5 Bedroom
3 Bathroom
1,500 - 2,000 sqft
Bungalow
Fireplace
None
$289,000
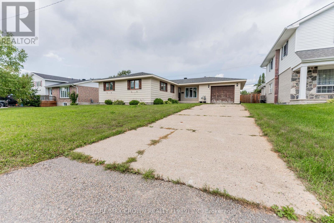
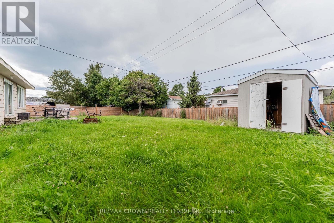
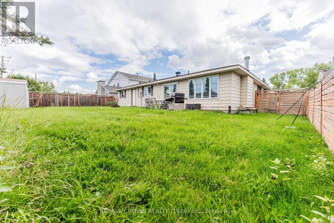
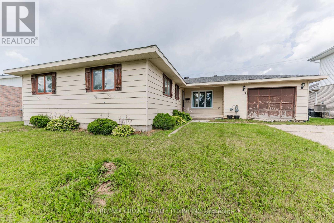
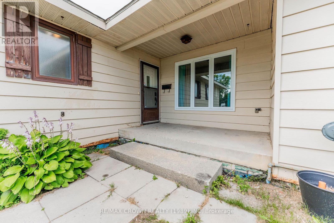
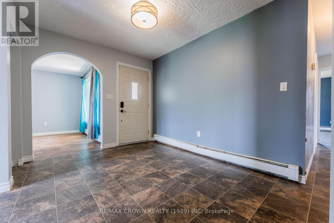
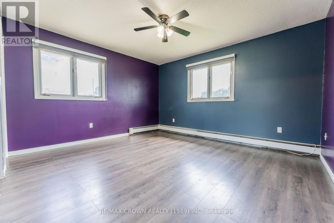
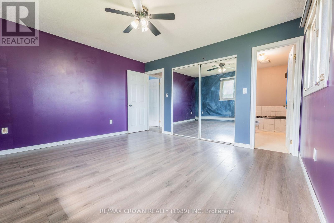
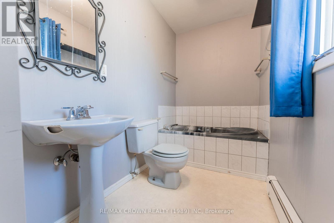
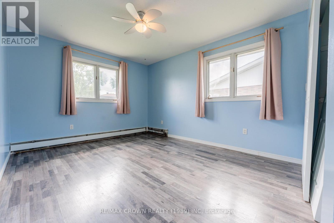
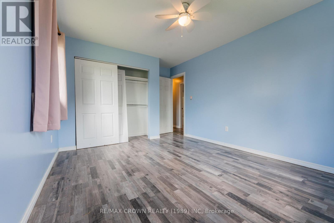
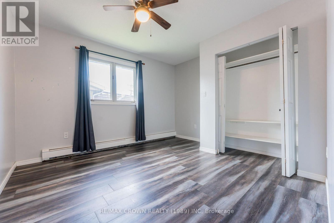
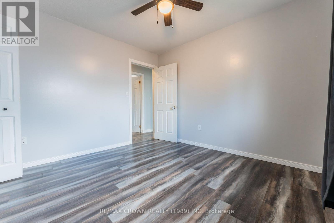
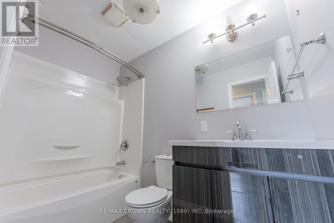
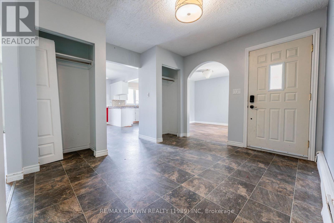
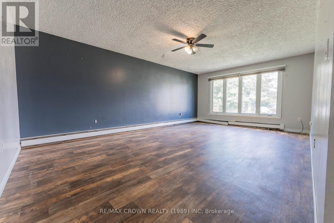
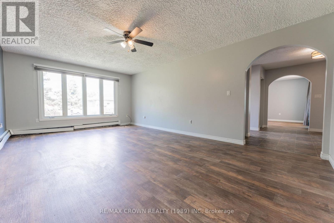
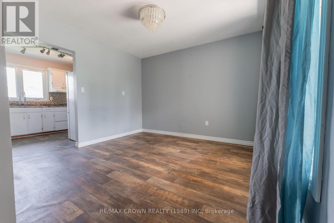
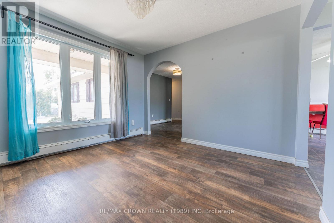
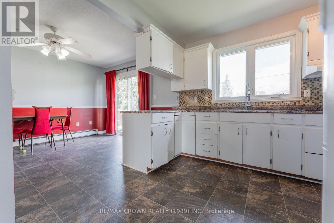
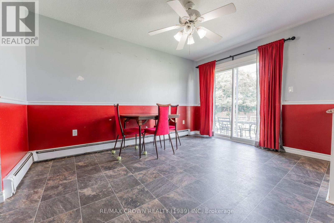
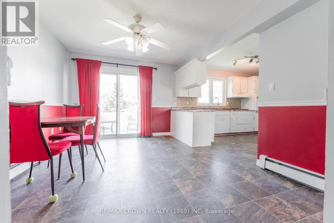
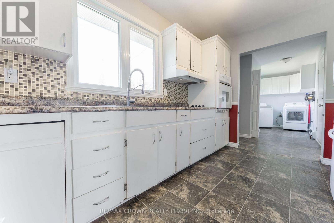
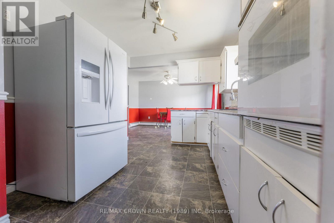
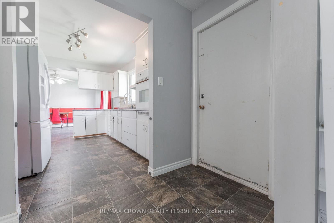
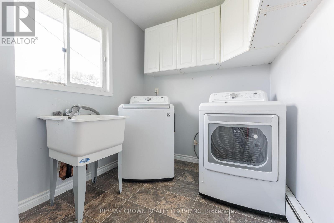
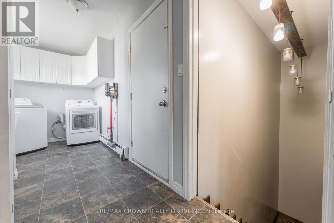
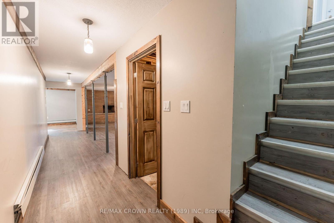
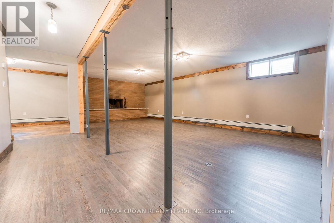
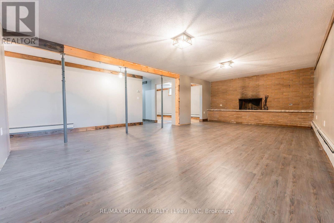
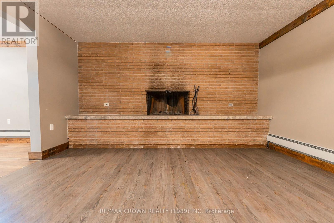
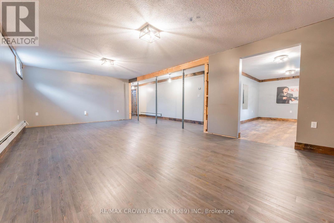
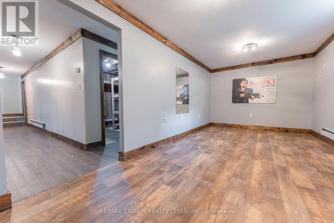
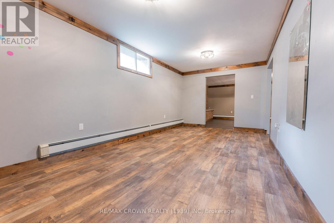
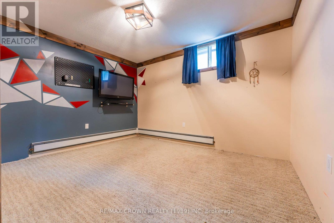
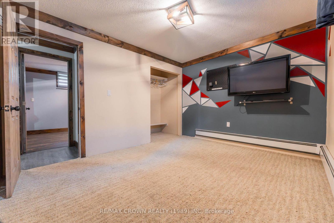
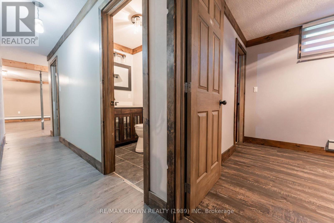
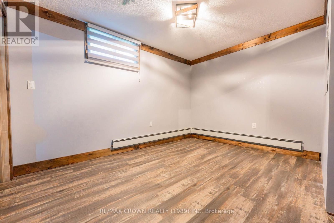
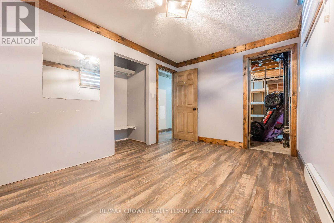
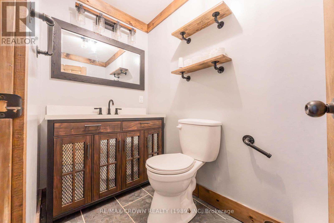
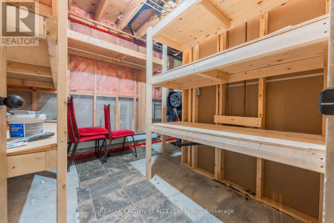
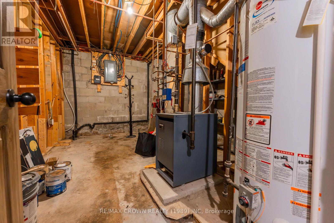
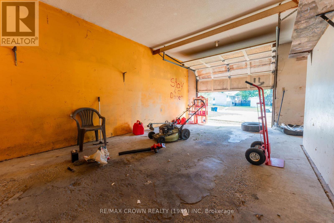
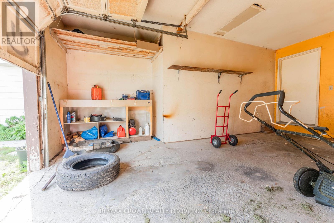
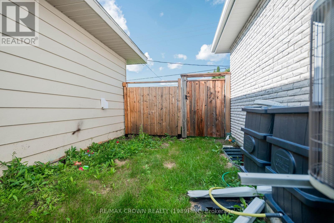
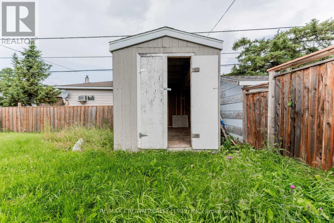
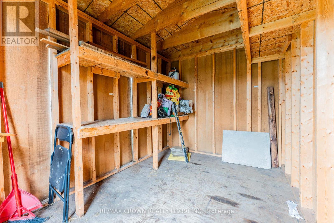
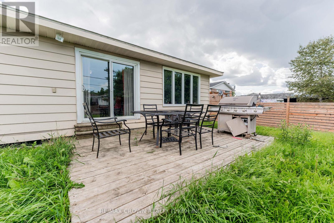
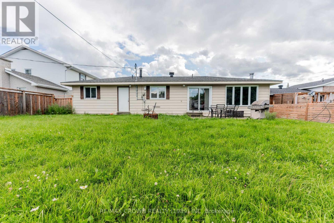
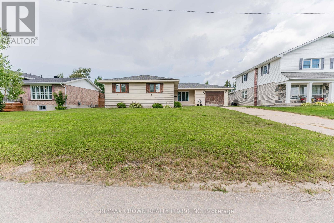
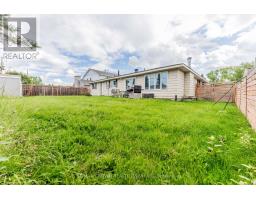
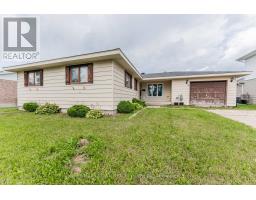
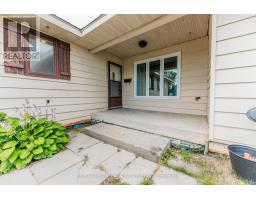
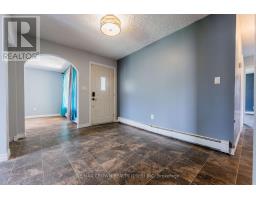
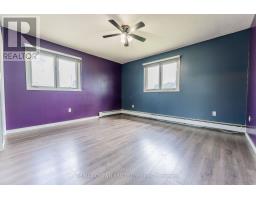
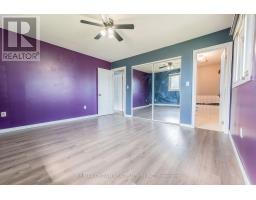
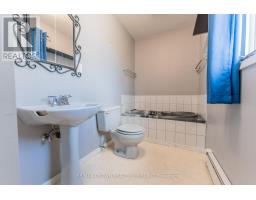
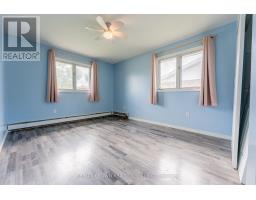
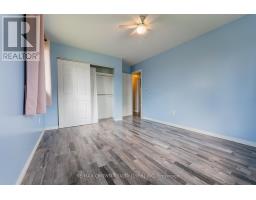
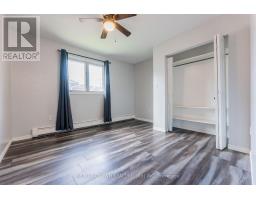
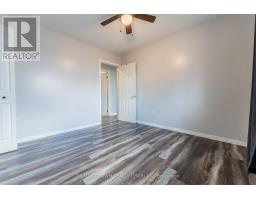
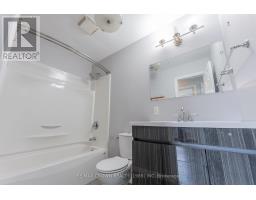
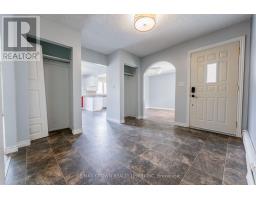
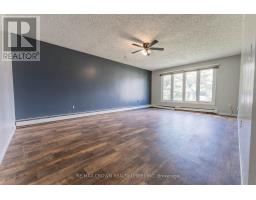
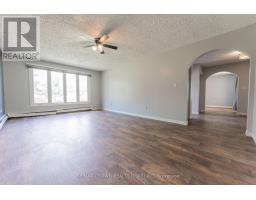
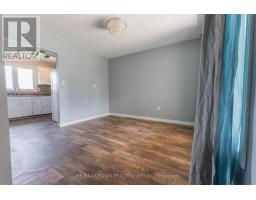
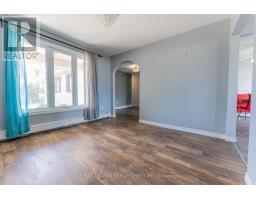
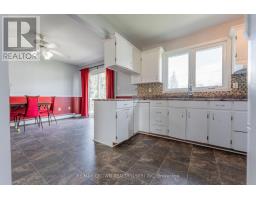
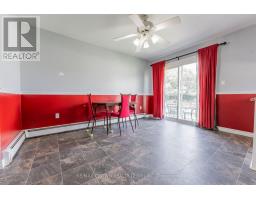
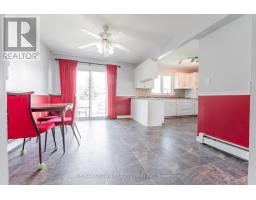
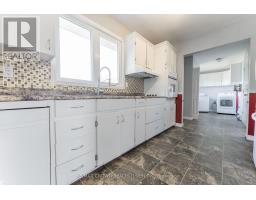
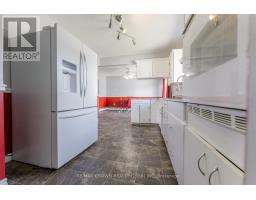
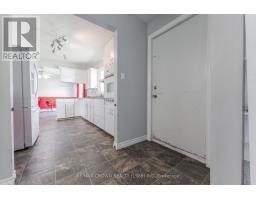
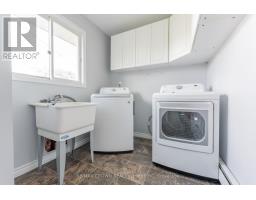
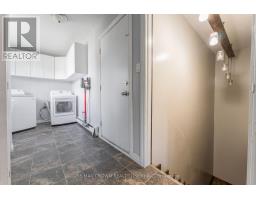
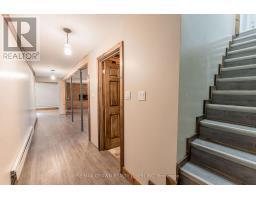
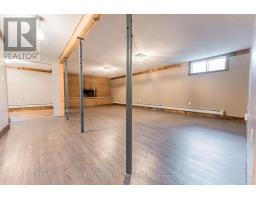
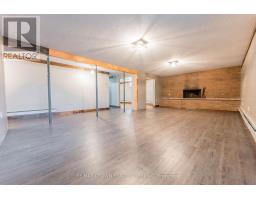
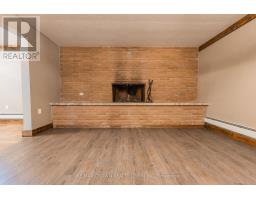
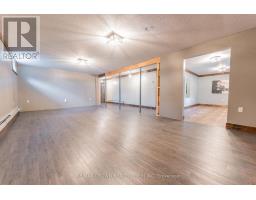
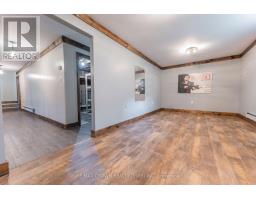
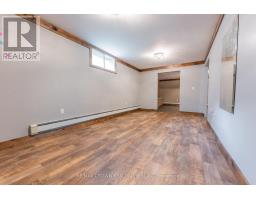
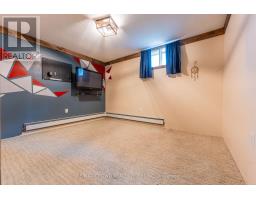
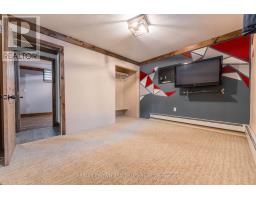
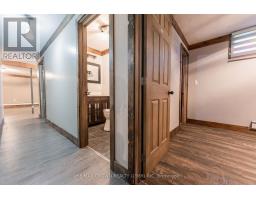
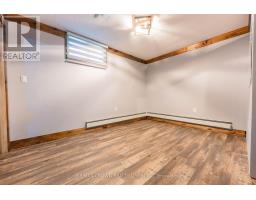
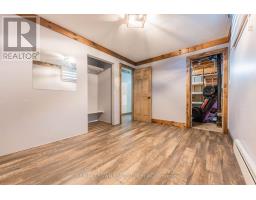
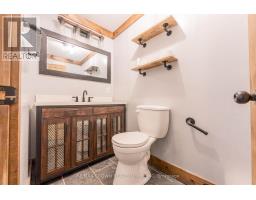
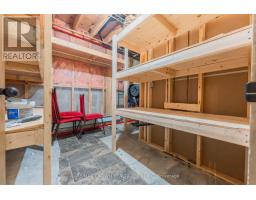
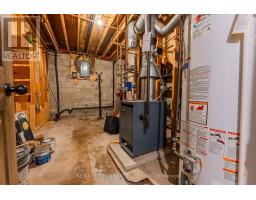
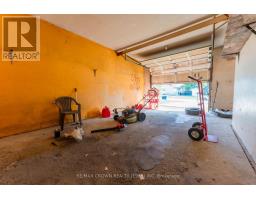
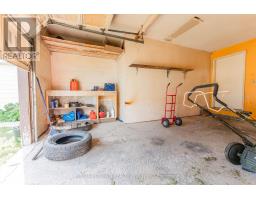
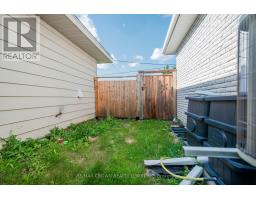
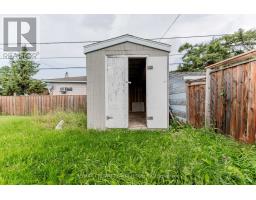
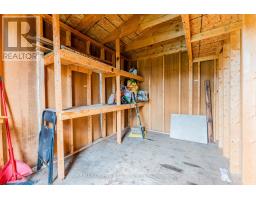
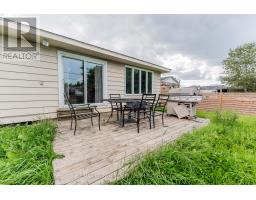
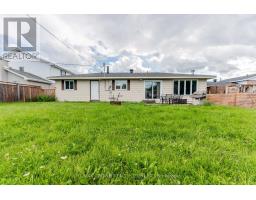
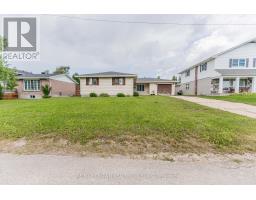
WELCOME TO THIS SPACIOUS BUNGALOW IN ONE OF KAPUSKASING'S MOST DESIRABLE AREAS, conveniently located near schools, the hospital and the beautiful Kapuskasing River! Offering over 1,600 sq. ft. and an excellent layout, this impressive home has all the space your family needs. The primary bedroom features a private 3-piece ensuite with a relaxing jetted tub, while two additional good-sized bedrooms and a 4-piece bathroom are located nearby. Step inside through the large, inviting foyer with two closets, then unwind in the private living room. With two dining areas, you can choose the perfect setting for any occasion-or use both when hosting large family gatherings! The classic kitchen features a built-in oven and cooktop, while the main-floor laundry room provides the convenience of having all your everyday essentials on one level. Downstairs, enjoy memorable evenings in the massive recreation room featuring a cozy wood-burning fireplace. The basement also offers a separate games room ready to suit your lifestyle, bedrooms four and five, a 2-piece bathroom and plenty of storage space. Additional features include a 12' x 19.6' attached garage and a fenced backyard with a patio and storage shed-perfect for summer cookouts and a safe place for children to play. Renovations and updates include the completely redone 4-piece bathroom in 2016, three main-floor rooms repainted with new trim and flooring between 2018 and 2021, basement heating radiators and water lines replaced in 2010, completely redone 2-piece bathroom and sewer backwater valve in 2021, all weeping tiles replaced in 2007, and roof shingles installed in 2025. The home is heated by a natural gas boiler and features a 100-amp breaker electrical panel. Situated on a generous 70' x 120' property, this is the spacious and comfortable family home you have been waiting for. If you want plenty of room with the convenience of main-floor living, look no further-it is time to move in and make it yours! (id:47351)
Property Details
|
MLS® Number
|
T13688548 |
|
Property Type
|
Single Family |
|
Community Name
|
Kapuskasing |
|
Amenities Near By
|
Schools, Park, Ski Area, Hospital |
|
Equipment Type
|
Water Heater |
|
Parking Space Total
|
5 |
|
Rental Equipment Type
|
Water Heater |
|
Structure
|
Shed |
Building
|
Bathroom Total
|
3 |
|
Bedrooms Above Ground
|
3 |
|
Bedrooms Below Ground
|
2 |
|
Bedrooms Total
|
5 |
|
Age
|
51 To 99 Years |
|
Appliances
|
Oven - Built-in, Dryer, Washer, Refrigerator |
|
Architectural Style
|
Bungalow |
|
Basement Development
|
Finished |
|
Basement Type
|
Full (finished) |
|
Construction Style Attachment
|
Detached |
|
Cooling Type
|
None |
|
Fireplace Present
|
Yes |
|
Fireplace Total
|
1 |
|
Fireplace Type
|
Insert |
|
Foundation Type
|
Block |
|
Half Bath Total
|
1 |
|
Heating Fuel
|
Natural Gas |
|
Stories Total
|
1 |
|
Size Interior
|
1,500 - 2,000 Sqft |
|
Type
|
House |
|
Utility Water
|
Municipal Water |
Parking
Land
|
Acreage
|
No |
|
Fence Type
|
Fenced Yard |
|
Land Amenities
|
Schools, Park, Ski Area, Hospital |
|
Sewer
|
Sanitary Sewer |
|
Size Depth
|
120 Ft |
|
Size Frontage
|
70 Ft |
|
Size Irregular
|
70 X 120 Ft |
|
Size Total Text
|
70 X 120 Ft|under 1/2 Acre |
|
Surface Water
|
River/stream |
|
Zoning Description
|
R1 |
Rooms
| Level |
Type |
Length |
Width |
Dimensions |
|
Basement |
Bedroom 4 |
3.02 m |
3.79 m |
3.02 m x 3.79 m |
|
Basement |
Bedroom 5 |
2.74 m |
3.78 m |
2.74 m x 3.78 m |
|
Basement |
Recreational, Games Room |
4.42 m |
8.29 m |
4.42 m x 8.29 m |
|
Main Level |
Laundry Room |
2.01 m |
4.75 m |
2.01 m x 4.75 m |
|
Main Level |
Kitchen |
2.82 m |
3.72 m |
2.82 m x 3.72 m |
|
Main Level |
Dining Room |
3.41 m |
3.3 m |
3.41 m x 3.3 m |
|
Main Level |
Dining Room |
3.43 m |
4.06 m |
3.43 m x 4.06 m |
|
Main Level |
Foyer |
2.8 m |
4.12 m |
2.8 m x 4.12 m |
|
Main Level |
Living Room |
4.02 m |
6.33 m |
4.02 m x 6.33 m |
|
Main Level |
Primary Bedroom |
4.14 m |
3.79 m |
4.14 m x 3.79 m |
|
Main Level |
Bedroom 2 |
3.33 m |
4.72 m |
3.33 m x 4.72 m |
|
Main Level |
Bedroom 3 |
3.33 m |
3.72 m |
3.33 m x 3.72 m |
Utilities
|
Cable
|
Installed |
|
Electricity
|
Installed |
|
Sewer
|
Installed |
https://www.realtor.ca/real-estate/30170016/3-clark-street-kapuskasing-kapuskasing