3 Bay Shore Road Cartier, Ontario P0M 1J0
$1,088,000
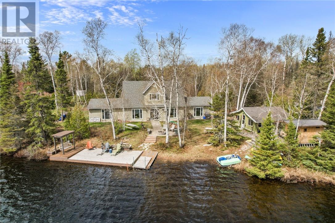
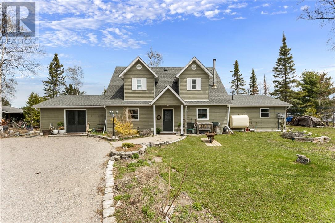
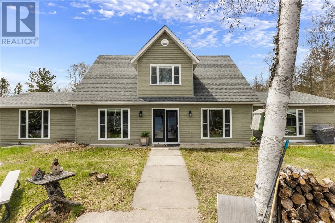
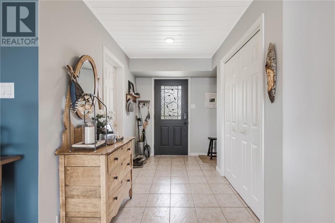
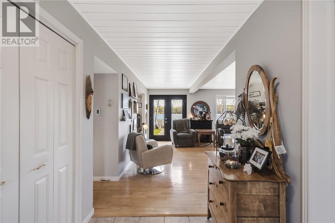
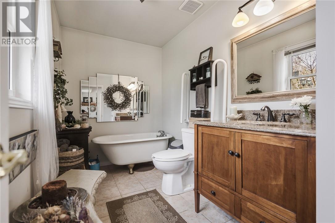
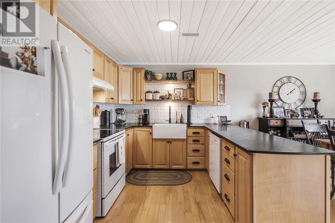
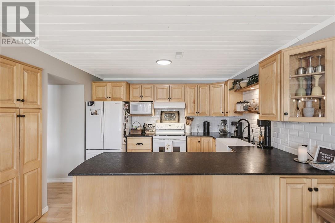
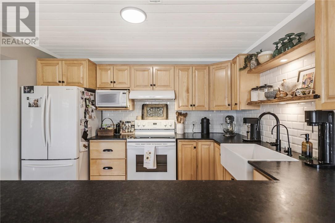
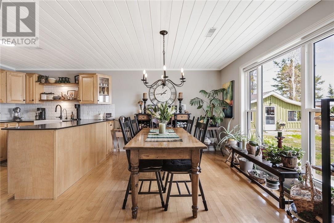
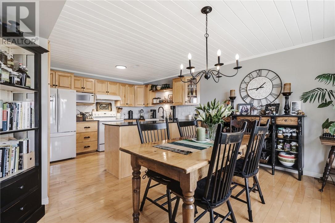
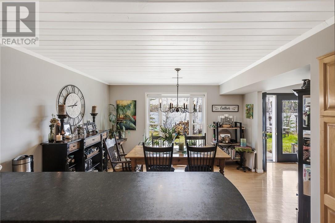
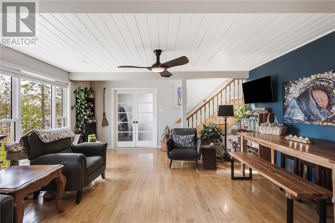
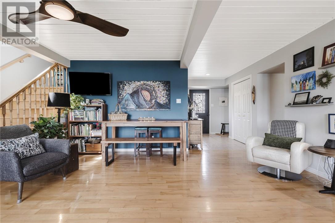
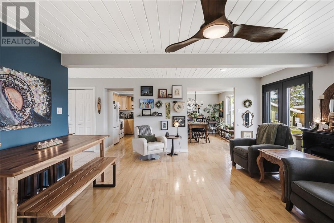
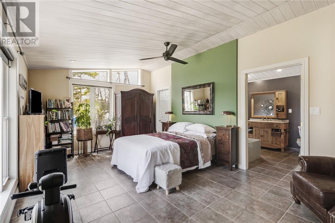
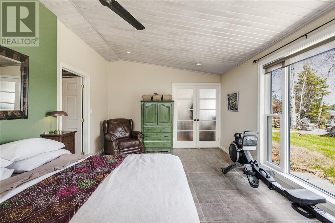
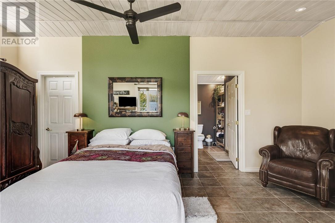
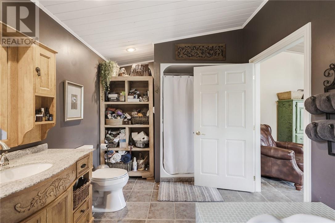
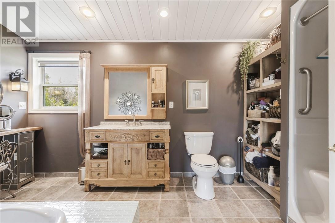
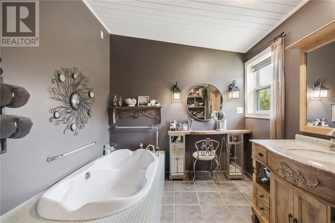
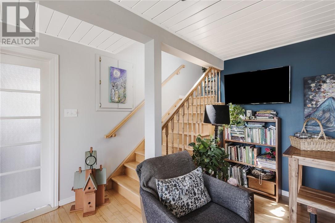
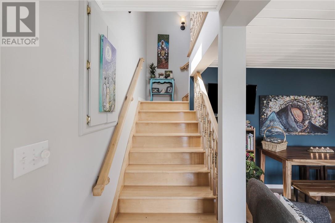
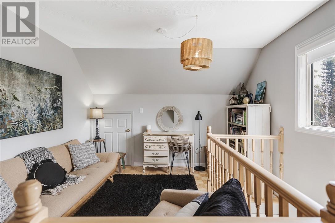
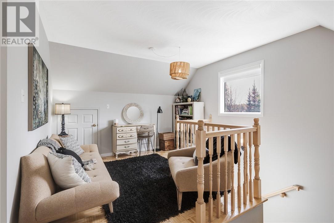
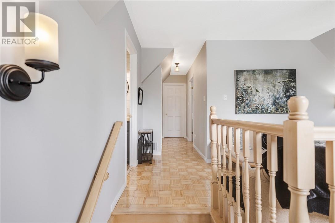
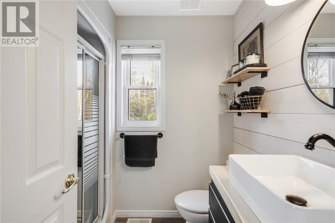
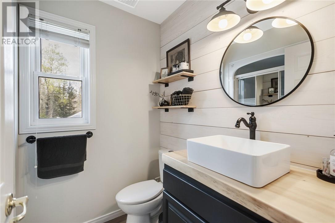
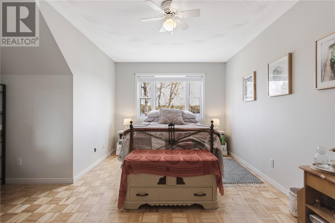
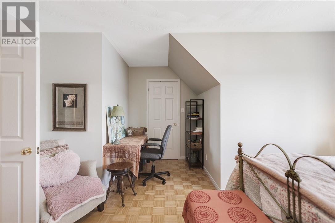
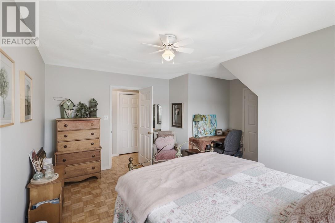
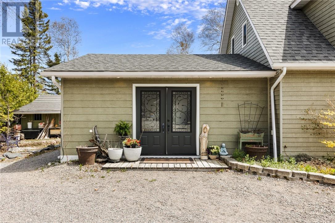
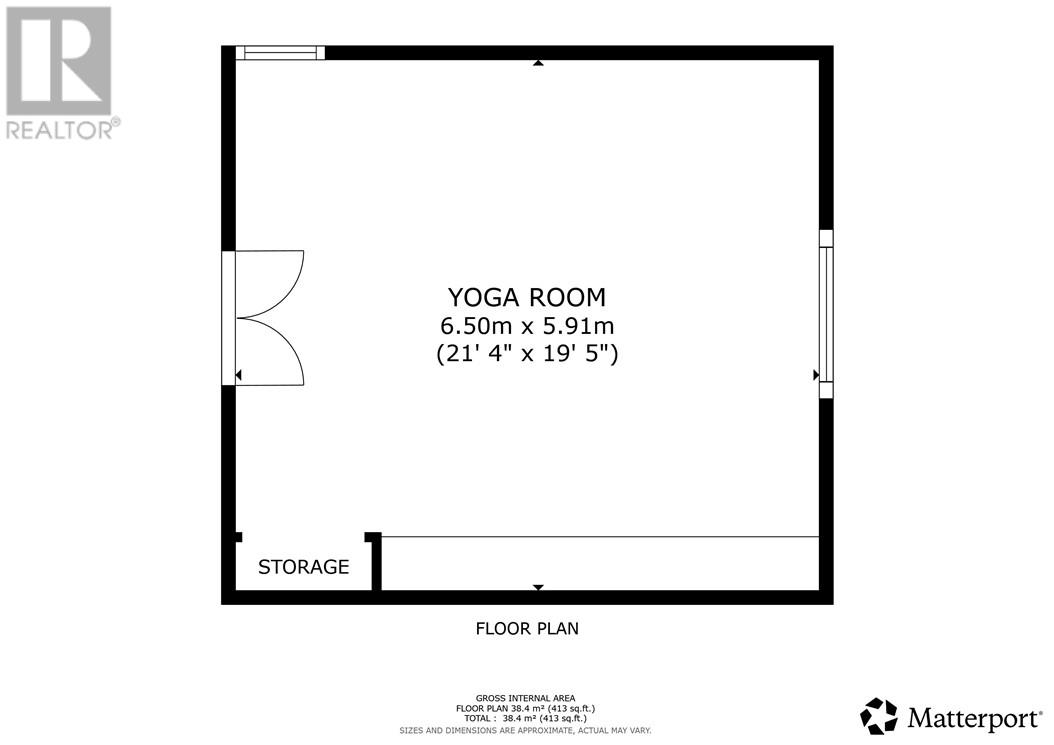
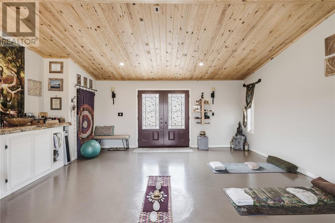
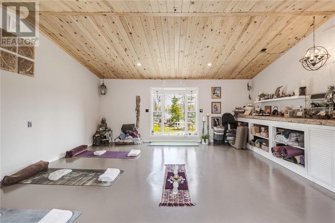
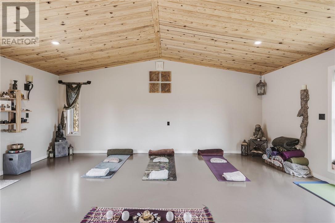
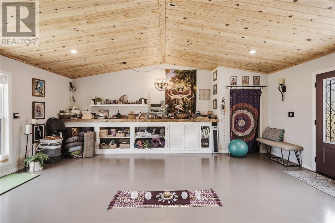
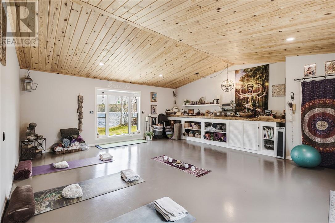
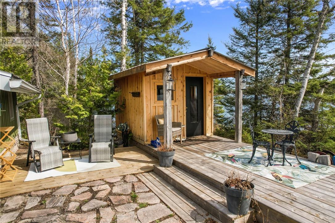
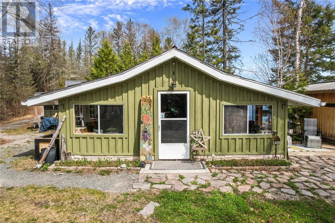
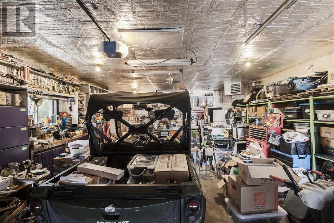
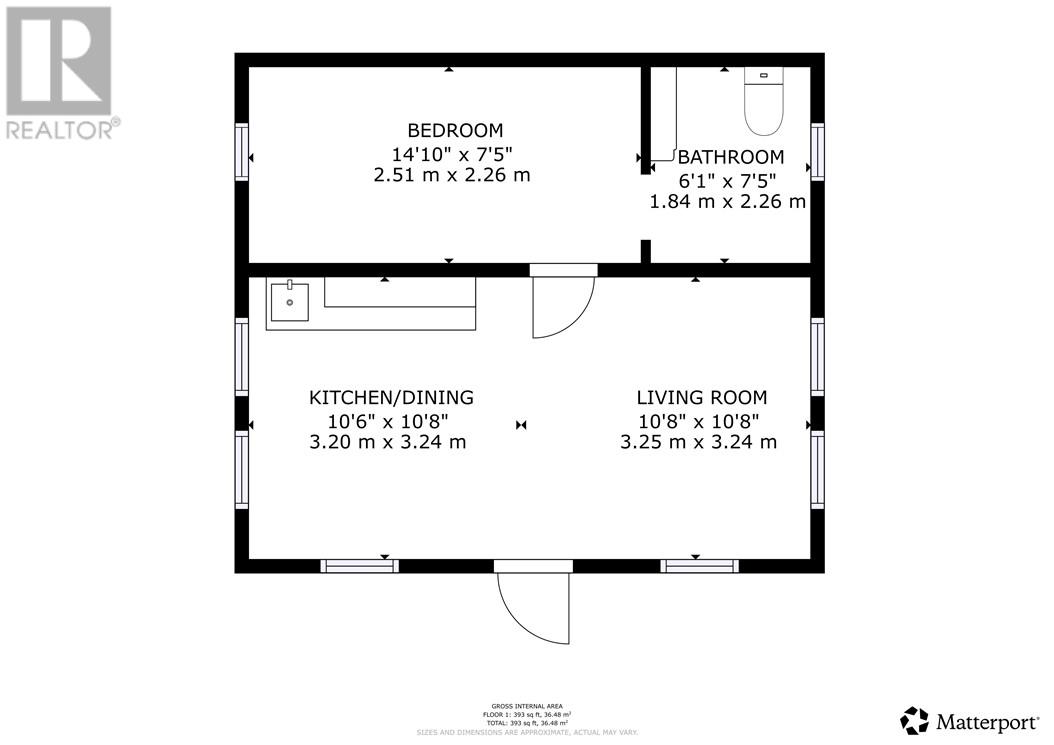
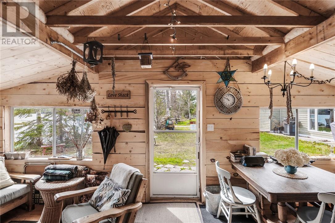
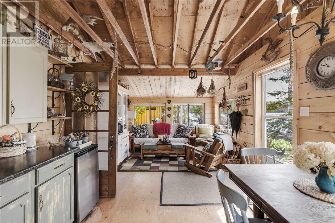
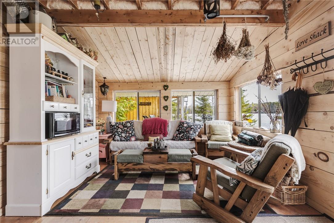
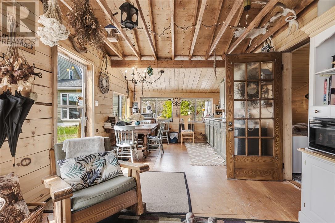
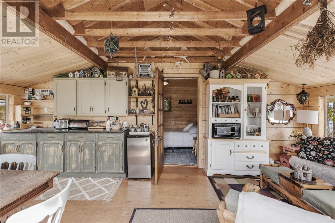
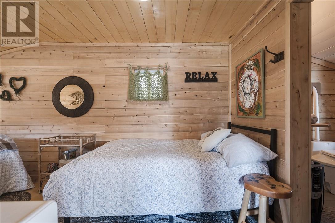
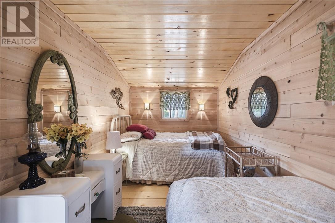
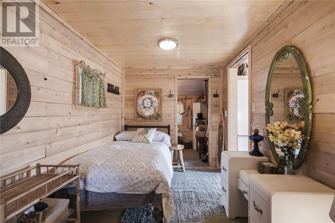
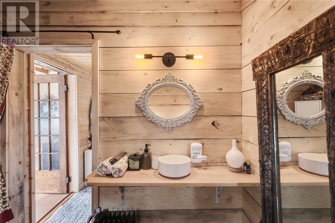
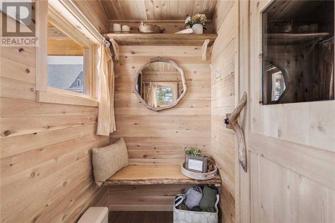
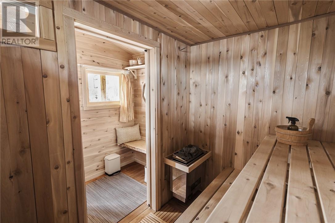
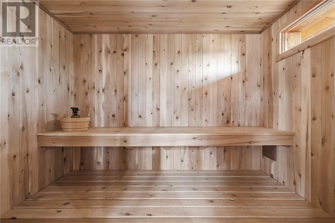
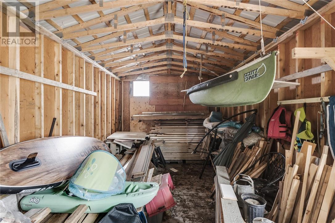
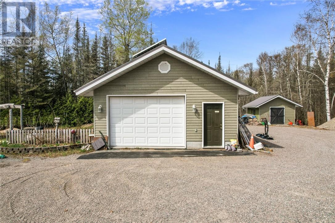
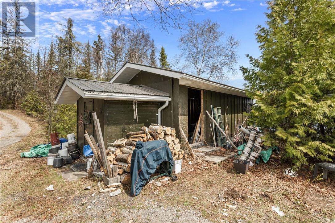
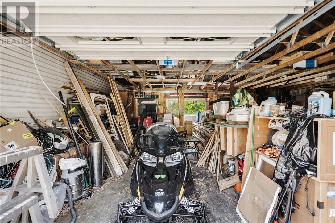
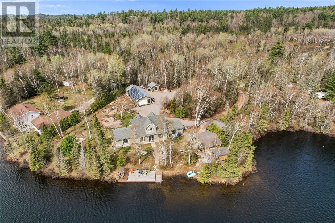
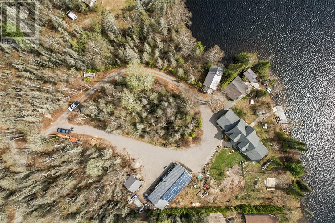
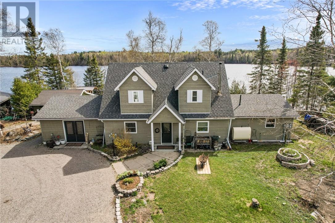
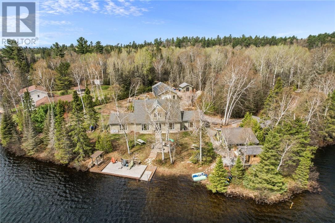
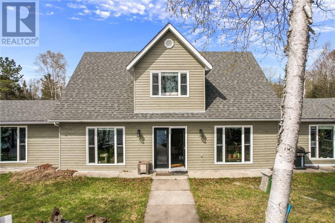
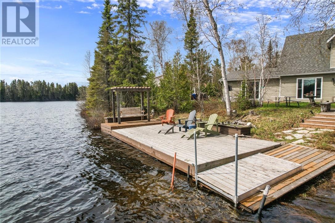
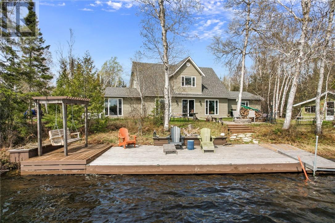
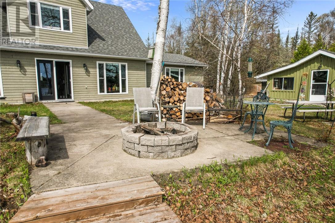
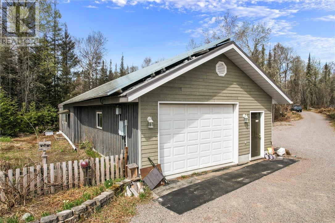
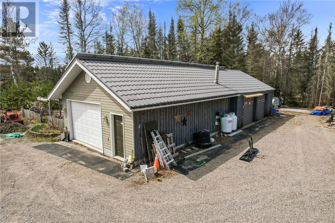
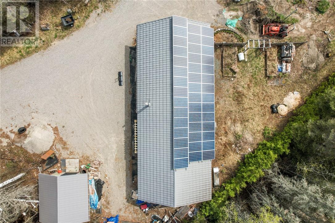
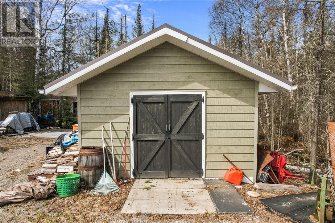
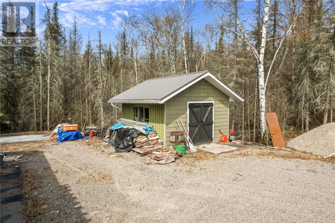
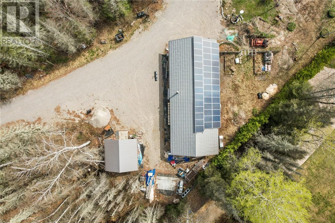
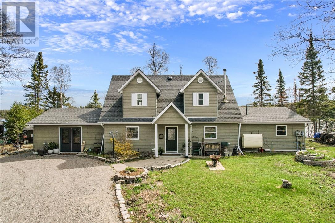
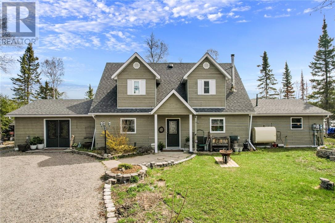
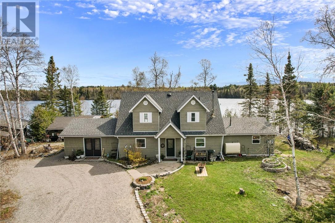
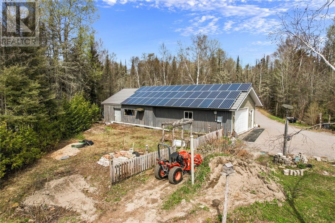
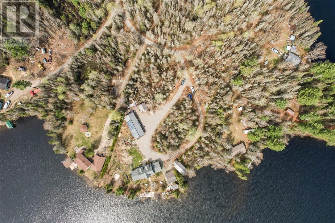
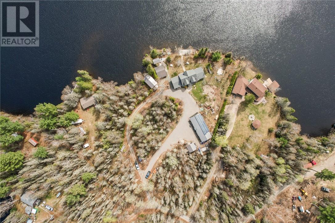
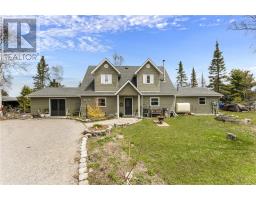
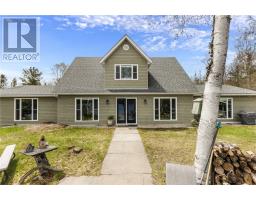
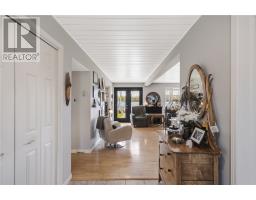
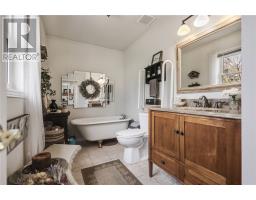
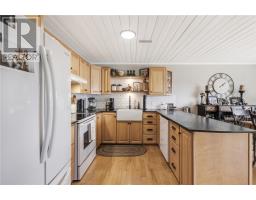
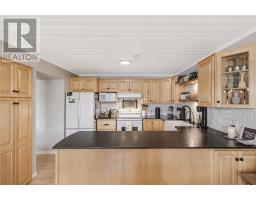
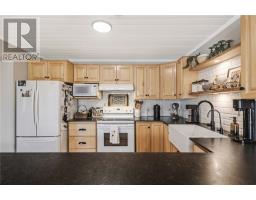
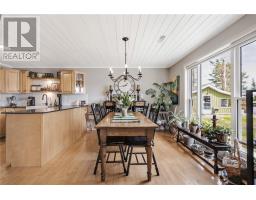
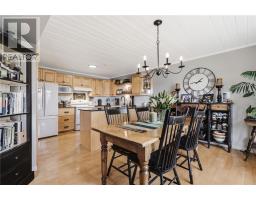
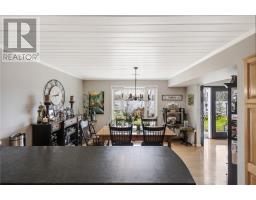
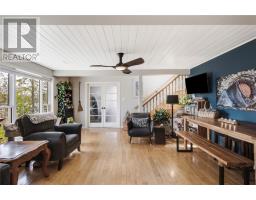
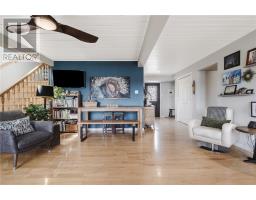
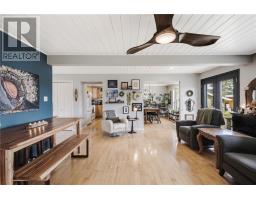
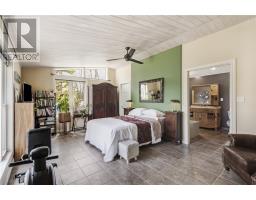
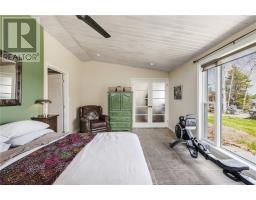
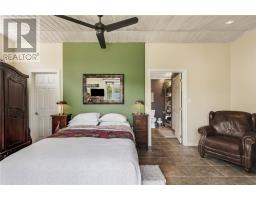
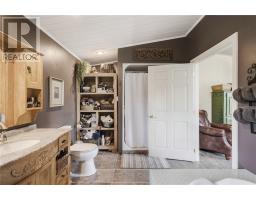
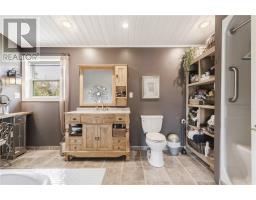
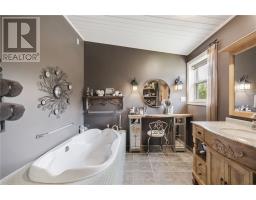
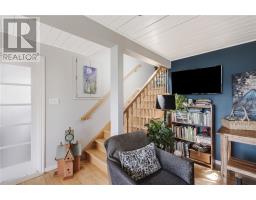
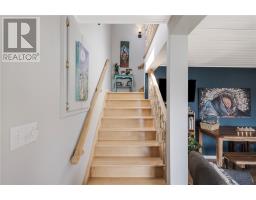
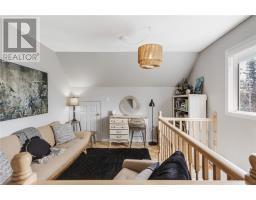
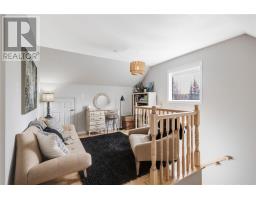
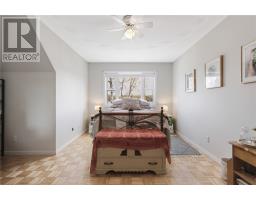
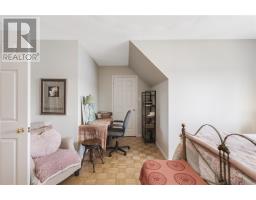
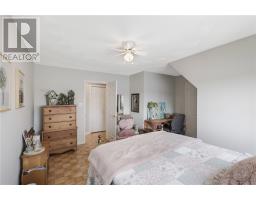
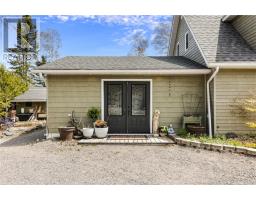
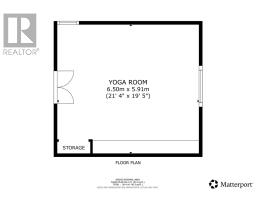
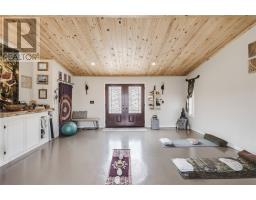
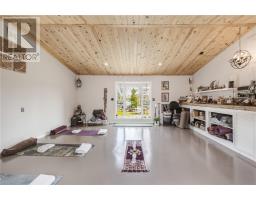
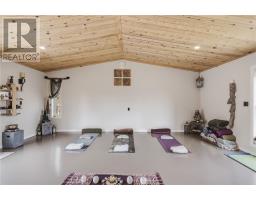
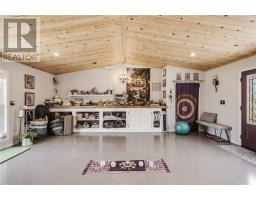
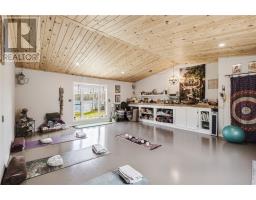
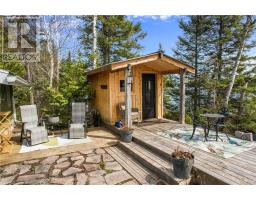
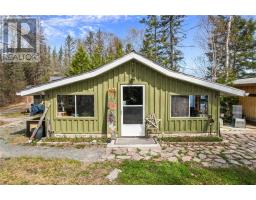
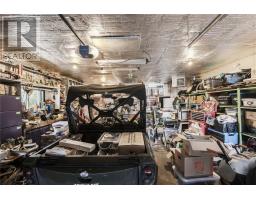
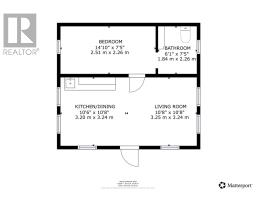
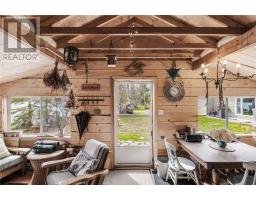
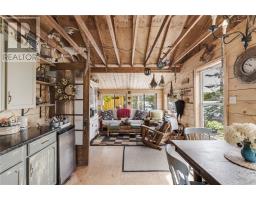
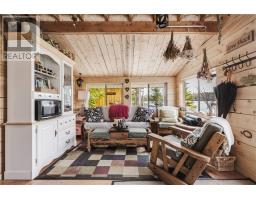
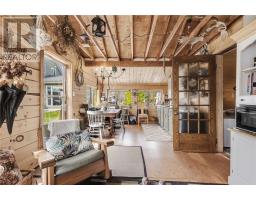
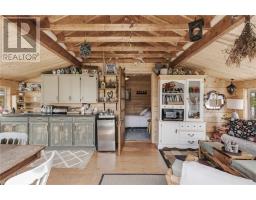
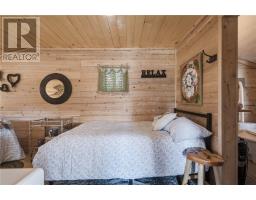
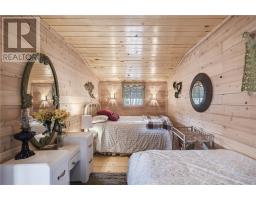
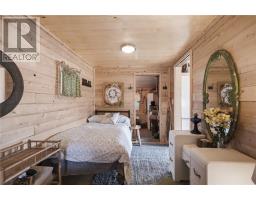
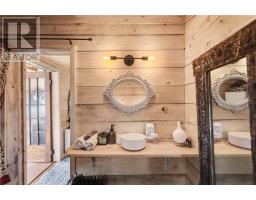
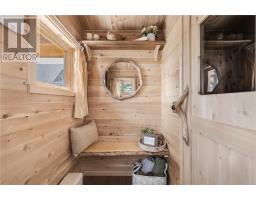
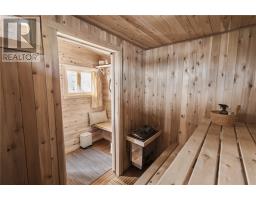
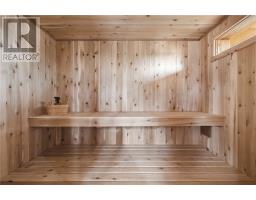
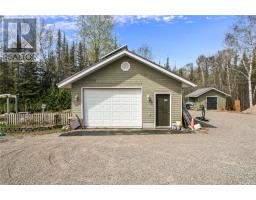
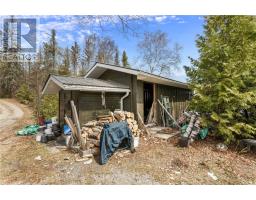
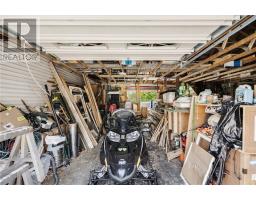
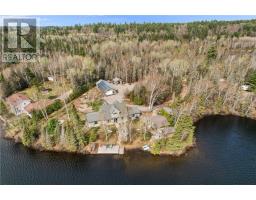
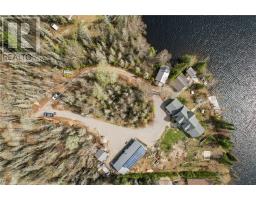
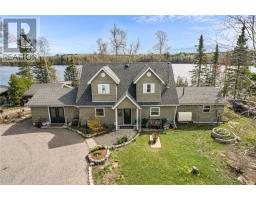
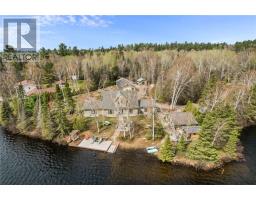
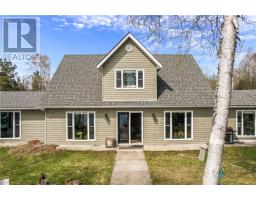
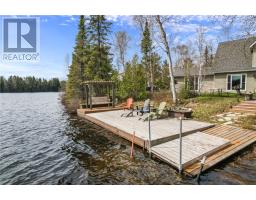
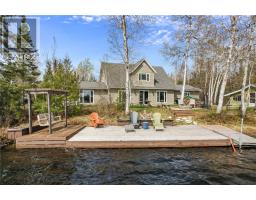
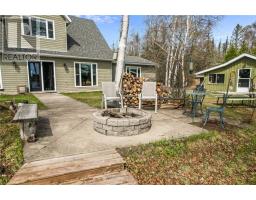
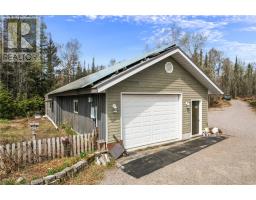
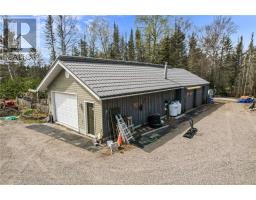
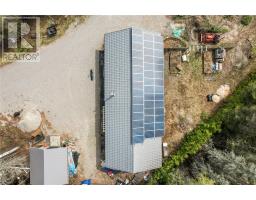
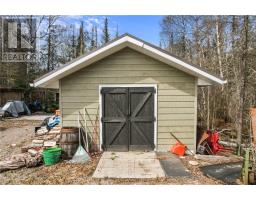
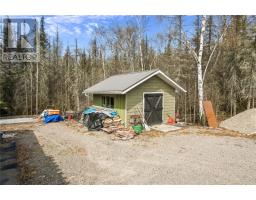
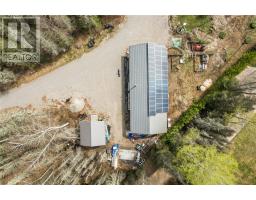
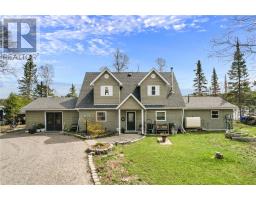
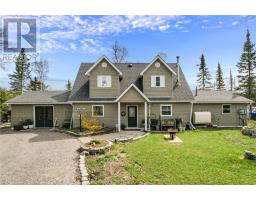
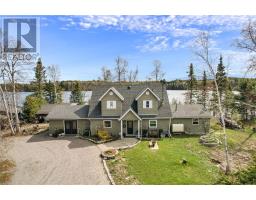
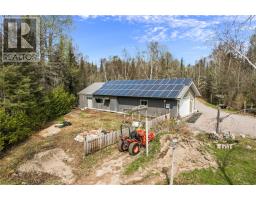
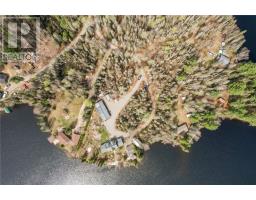
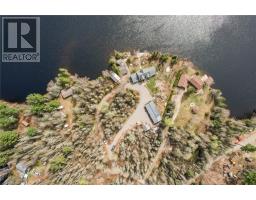
Welcome to your own private, Northern Ontario waterfront retreat at 3 Bayshore Rd on beautiful Geneva Lake - a stunning year round property, offering just under 2 acres of privacy and natural beauty. Wake up to the sounds of nature, pick fresh blueberries for breakfast, then step from your front door into the crystal clear spring fed waters of your own private, child friendly beach. With flat waterfront access and breathtaking surroundings, this property was designed for easy lake living in every season. Summer days are spent swimming, relaxing by the water, and entertaining friends and family. Winter brings bonfires, ice fishing for pickerel, lake trout and bass, or hop directly onto miles of groomed snowmachine trails right from your front yard. Surrounded by the beauty of the Boreal Forest, and thoughtfully designed for comfort and practicality, this is Northern Ontario living at its finest! The spacious cape cod style home offers approximately 2,500 sq ft of living space with slab on grade construction and in floor heating in both primary bedroom and studio for year round comfort. The home features 3 beds, 3 full baths, including an impressive 400 sq ft primary bedroom with walk in closet and 4 piece ensuite. The large studio provides the perfect wellness or creative space, all with accessible main floor living. Outside, the property continues to impress with a beautifully decorated bunkie/guest house, timber framed all cedar electric sauna, heated 24x30 garage, with additional 25x30 unheated garage/storage space. Boathouse, sheds and ample storage for your lake and outdoor toys. Lovingly cared for by its current owners, this exceptional property offers space, style, functionality and comfort. As an added bonus, this welcoming community is located within an unorganized township, offering the advantage of low property taxes! (id:47351)
Property Details
| MLS® Number | 2128073 |
| Property Type | Single Family |
| Community Features | Fishing, Rural Setting, School Bus |
| Equipment Type | Other, Water Heater - Electric |
| Rental Equipment Type | Other, Water Heater - Electric |
| Road Type | Paved Road |
| Storage Type | Storage |
| Structure | Boathouse, Dock, Shed, Patio(s) |
| Water Front Name | Geneva Lake |
| Water Front Type | Waterfront On Lake |
Building
| Bathroom Total | 3 |
| Bedrooms Total | 3 |
| Architectural Style | Cape Cod |
| Basement Type | None |
| Exterior Finish | Wood Siding |
| Flooring Type | Tile |
| Foundation Type | Concrete Slab |
| Heating Type | Forced Air |
| Roof Material | Asphalt Shingle |
| Roof Style | Unknown |
| Stories Total | 2 |
| Type | House |
| Utility Water | Sand Point |
Parking
| Attached Garage | |
| Detached Garage |
Land
| Access Type | Year-round Access |
| Acreage | Yes |
| Sewer | Septic System |
| Size Total Text | 1 - 3 Acres |
| Zoning Description | Ru |
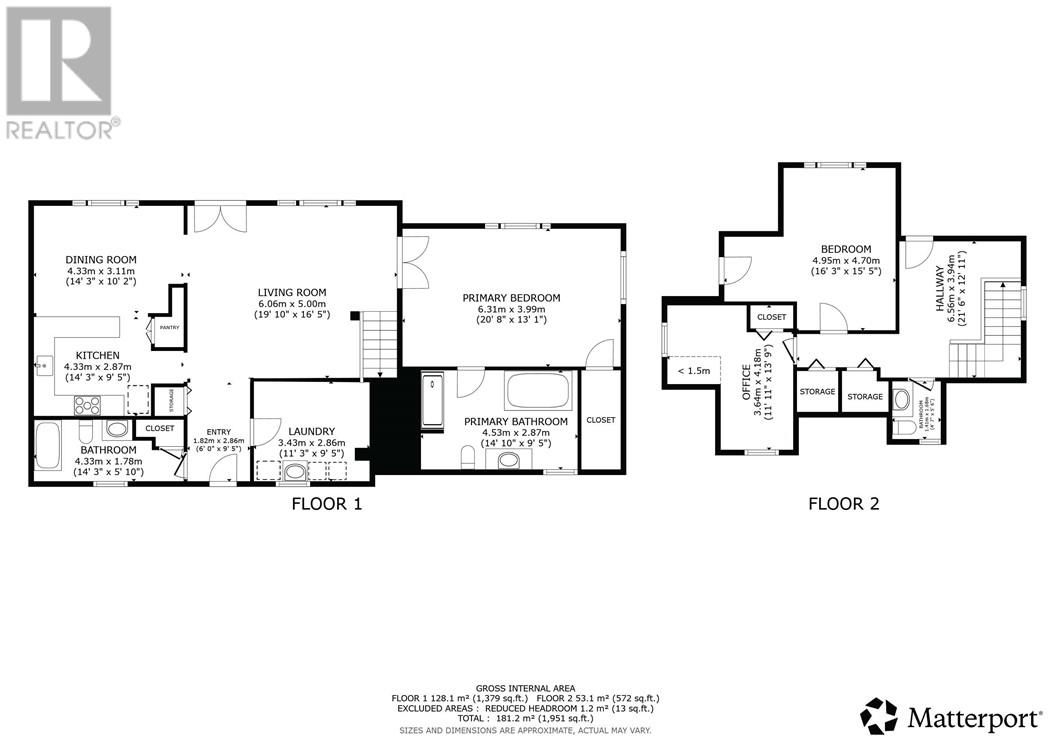
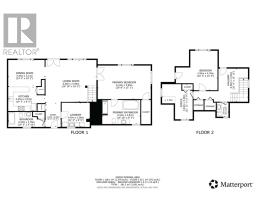
Rooms
| Level | Type | Length | Width | Dimensions |
|---|---|---|---|---|
| Second Level | Bathroom | 4'7"" x 5'6"" | ||
| Second Level | Other | 21'6"" x 12'11"" | ||
| Second Level | Bedroom | 11'11"" x 13'9"" | ||
| Second Level | Bedroom | 16'3"" x 15'5"" | ||
| Main Level | Bathroom | 14'3"" x 5'10"" | ||
| Main Level | Laundry Room | 11'3"" x 9'5' | ||
| Main Level | Ensuite | 14'10"" x 9'5"" | ||
| Main Level | Primary Bedroom | 20'8"" x 13'1"" | ||
| Main Level | Living Room | 19'10"" x 16'5"" | ||
| Main Level | Dining Room | 14'3"" x 10'2"" | ||
| Main Level | Kitchen | 14'3"" x 9'5"" | ||
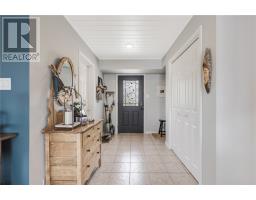
| Main Level | Foyer | 6'0"" x 9'5"" |
https://www.realtor.ca/real-estate/29807639/3-bay-shore-road-cartier

The trademarks REALTOR®, REALTORS®, and the REALTOR® logo are controlled by The Canadian Real Estate Association (CREA) and identify real estate professionals who are members of CREA. The trademarks MLS®, Multiple Listing Service® and the associated logos are owned by The Canadian Real Estate Association (CREA) and identify the quality of services provided by real estate professionals who are members of CREA. The trademark DDF® is owned by The Canadian Real Estate Association (CREA) and identifies CREA's Data Distribution Facility (DDF®)
May 27 2026 03:02:33
Sudbury Real Estate Board