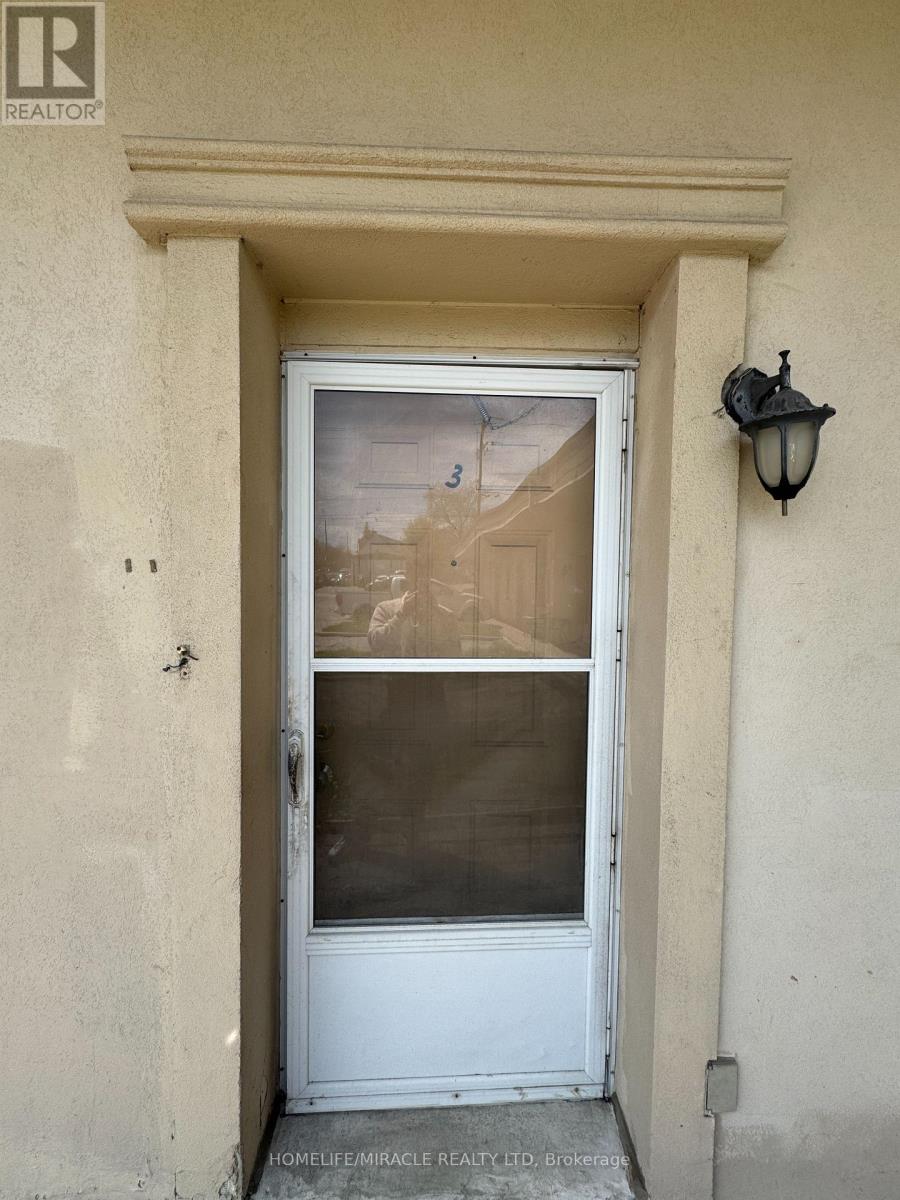
3 - 565 Kennedy Road Toronto, Ontario M1K 2B2
$2,000 Monthly
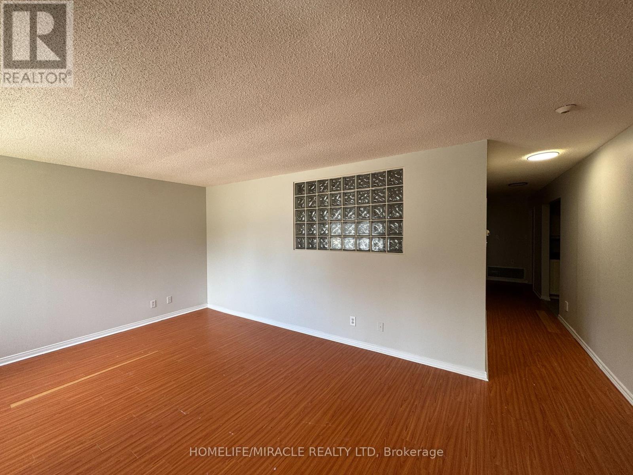
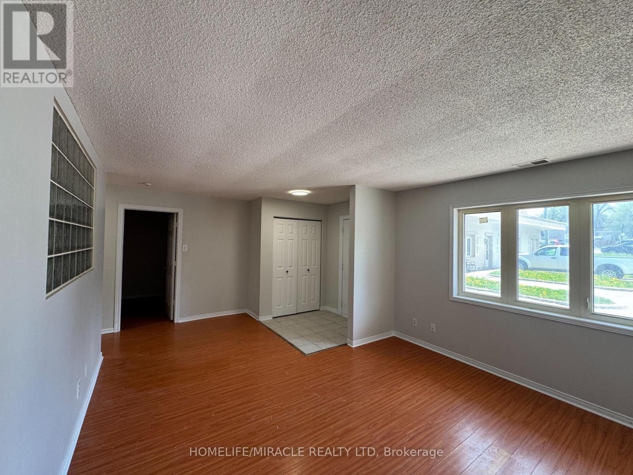
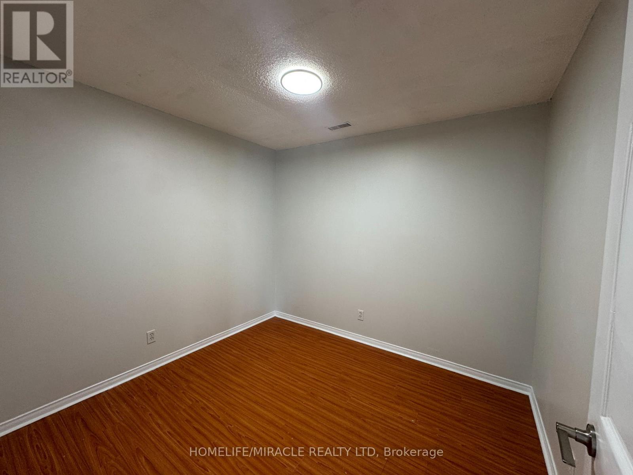
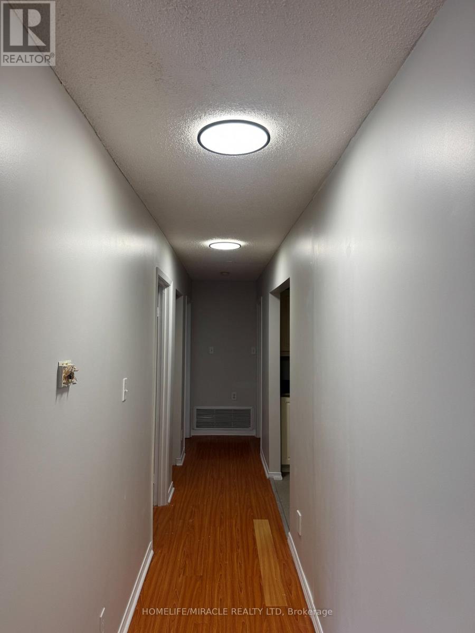
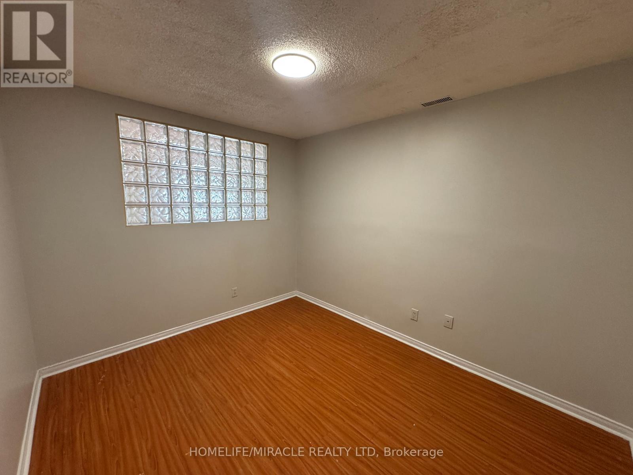
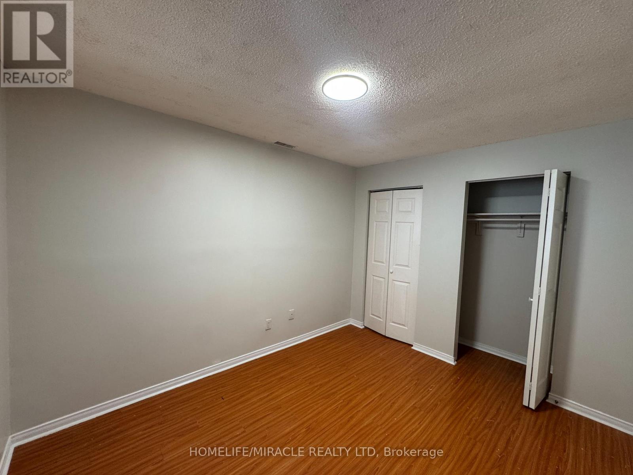
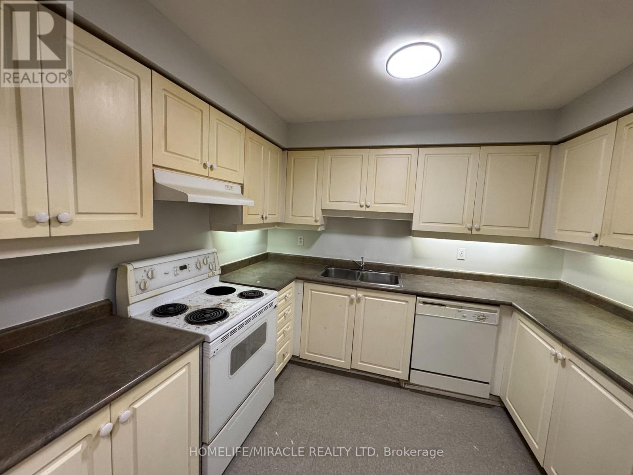
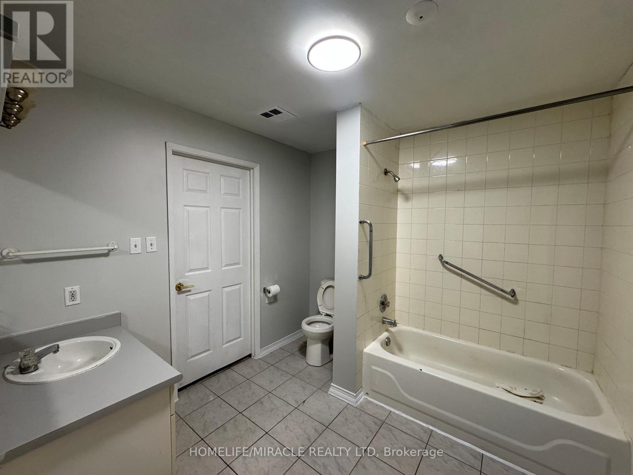
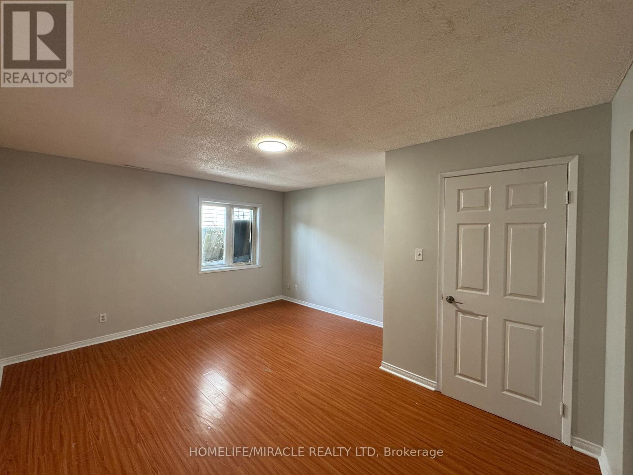
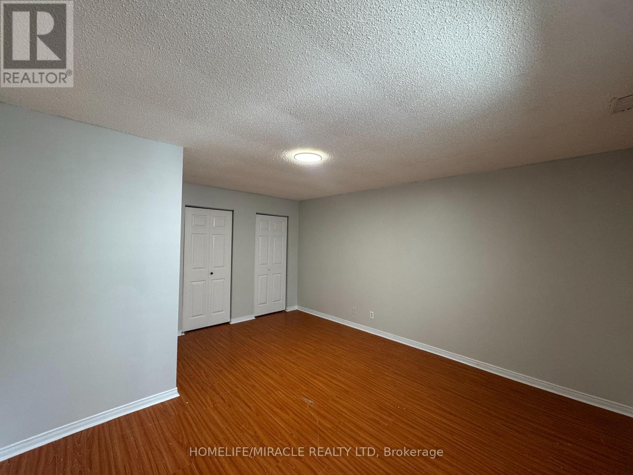
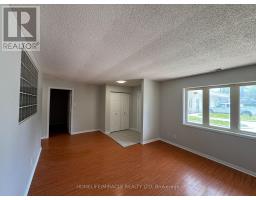
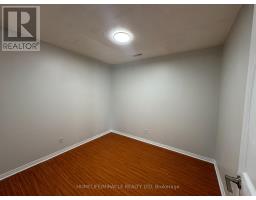
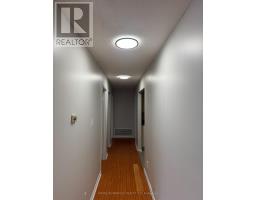
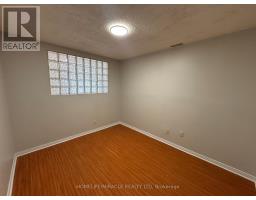
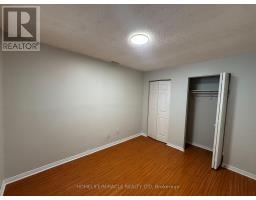
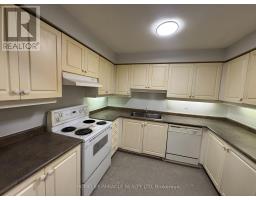
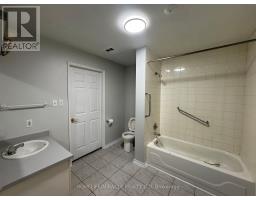
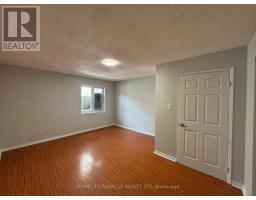
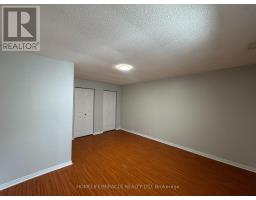
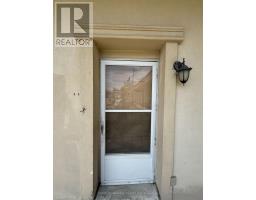
Welcome to this beautifully appointed 1,101 sq ft unit offering an exceptional layout designed for modern living. Featuring 2 spacious bedrooms plus a versatile den perfect as a home office, nursery, or guest room this bright and stylish home checks every box. UNIT HIGHLIGHTS: 1,101 Sq Ft of well-designed living space; 2 Bedrooms + Den 1 Bathroom; Modern kitchen with contemporary finishes; Bright, neutral décor throughout move-in ready; Ensuite laundry and utility room for added convenience. LOCATION PERKS: Steps to TTC bus route at your door; Minutes to Scarborough subway station; Walking distance to grocery stores, shops & dining; Easy access to major highways. This is an outstanding opportunity to lease a spacious, well-maintained unit in a prime Scarborough location. Proudly offered by corporate owner. Don't miss out units like this don't last! (id:47351)
Property Details
| MLS® Number | E13158984 |
| Property Type | Single Family |
| Community Name | Kennedy Park |
| Community Features | Pets Allowed With Restrictions |
| Parking Space Total | 1 |
Building
| Bathroom Total | 1 |
| Bedrooms Above Ground | 2 |
| Bedrooms Total | 2 |
| Appliances | Dishwasher, Dryer, Stove, Washer, Refrigerator |
| Basement Type | None |
| Cooling Type | Central Air Conditioning |
| Exterior Finish | Brick |
| Heating Fuel | Natural Gas |
| Heating Type | Forced Air |
| Size Interior | 1,000 - 1,199 Sqft |
| Type | Row / Townhouse |
Parking
| No Garage |
Land
| Acreage | No |
Rooms
| Level | Type | Length | Width | Dimensions |
|---|---|---|---|---|
| Ground Level | Living Room | 5.49 m | 3.67 m | 5.49 m x 3.67 m |
| Ground Level | Dining Room | 3.67 m | 3.01 m | 3.67 m x 3.01 m |
| Ground Level | Kitchen | 2.67 m | 2.46 m | 2.67 m x 2.46 m |
| Ground Level | Bedroom | 4 m | 4.76 m | 4 m x 4.76 m |
| Ground Level | Bedroom 2 | 3.52 m | 2.97 m | 3.52 m x 2.97 m |
https://www.realtor.ca/real-estate/29787893/3-565-kennedy-road-toronto-kennedy-park-kennedy-park

The trademarks REALTOR®, REALTORS®, and the REALTOR® logo are controlled by The Canadian Real Estate Association (CREA) and identify real estate professionals who are members of CREA. The trademarks MLS®, Multiple Listing Service® and the associated logos are owned by The Canadian Real Estate Association (CREA) and identify the quality of services provided by real estate professionals who are members of CREA. The trademark DDF® is owned by The Canadian Real Estate Association (CREA) and identifies CREA's Data Distribution Facility (DDF®)
May 21 2026 11:32:47
Toronto Regional Real Estate Board