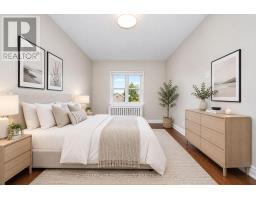
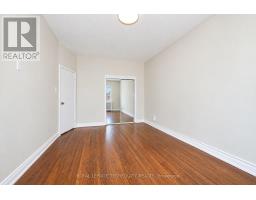
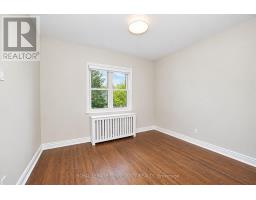
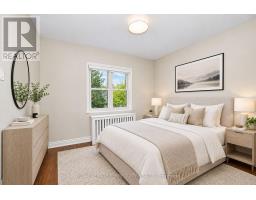
2 Bedroom
1 Bathroom
700 - 1,100 sqft
None
Radiant Heat
$2,650 Monthly
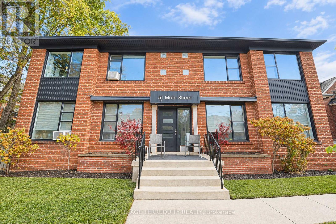
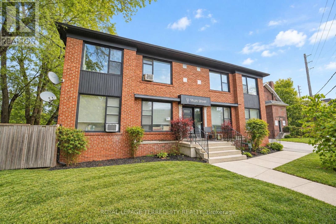
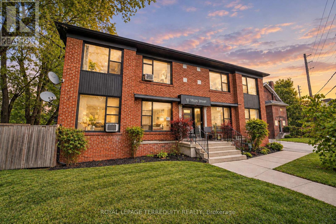
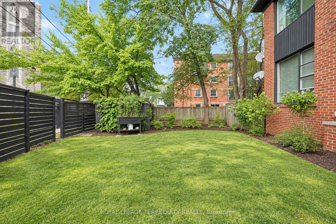
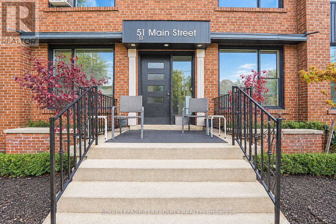
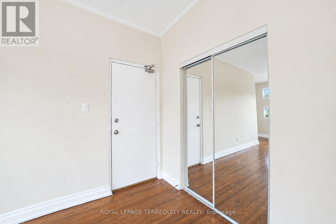
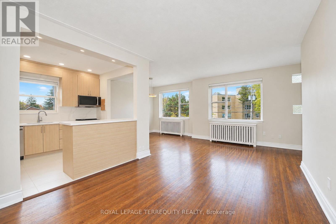
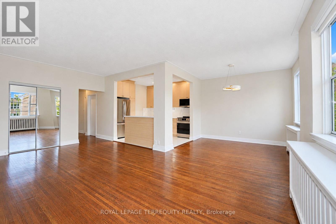
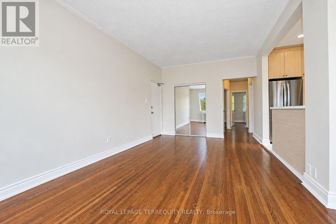
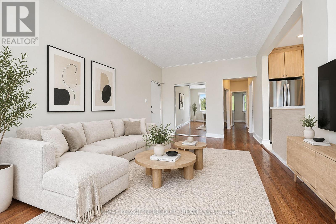
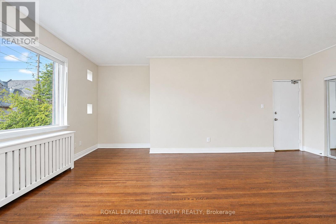
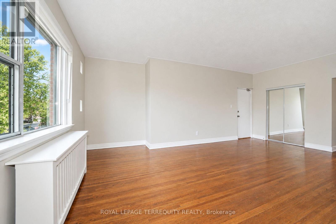
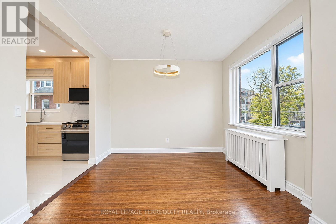
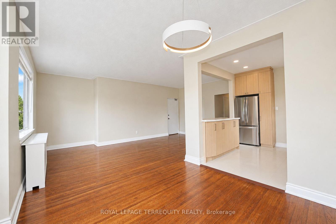
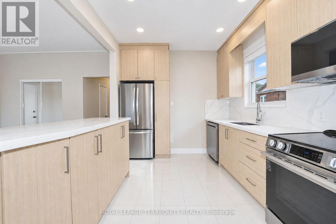
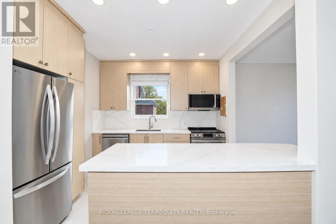
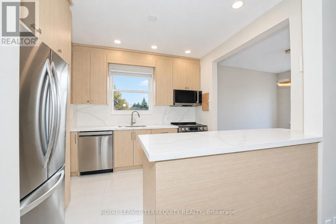
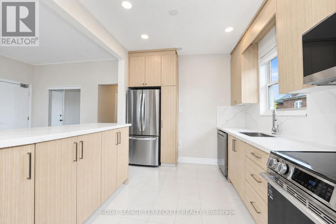
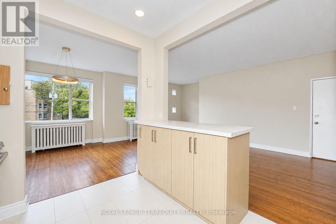
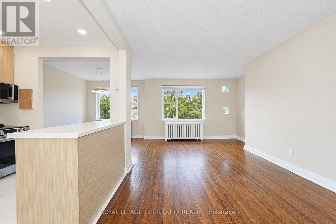
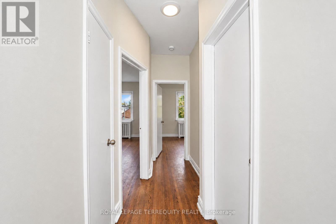
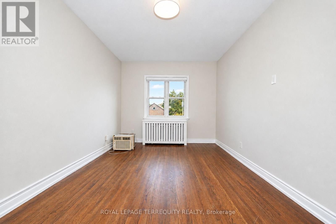
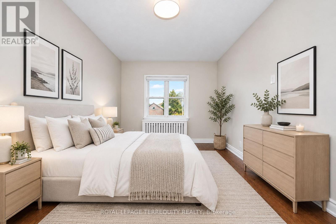
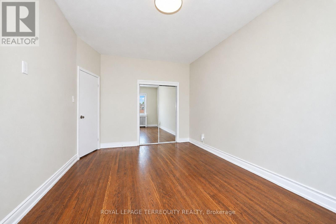
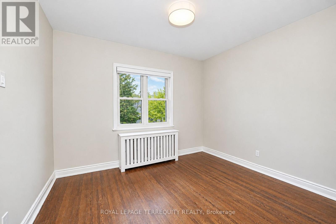
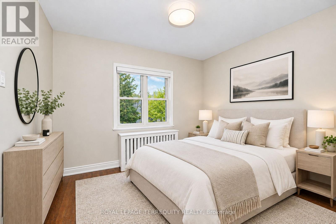
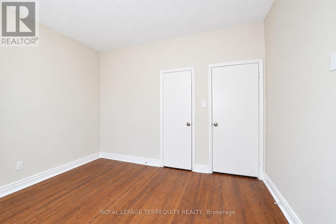
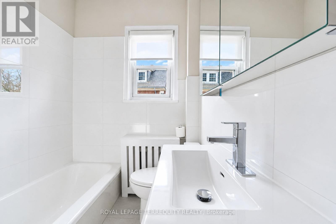
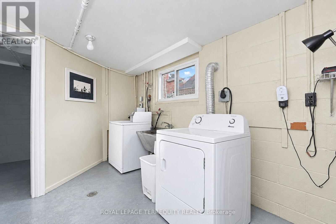
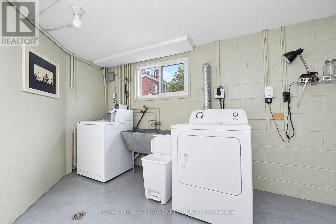
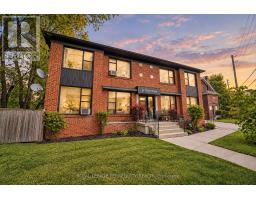
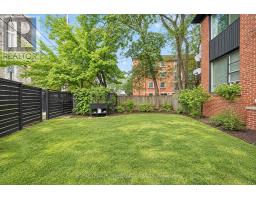
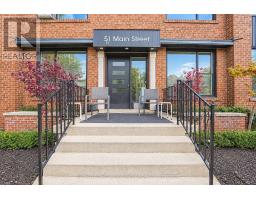
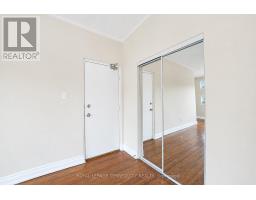
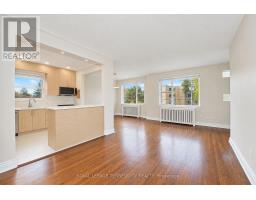
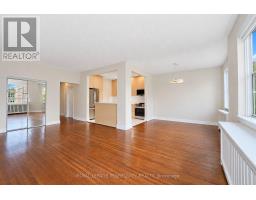
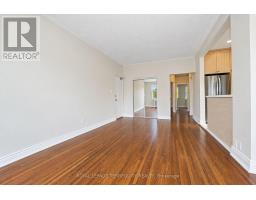
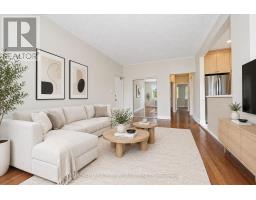
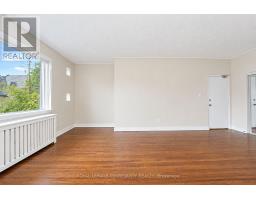
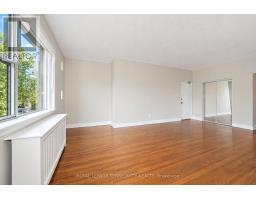
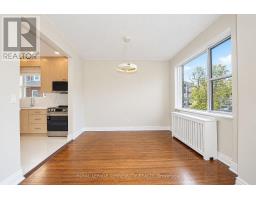
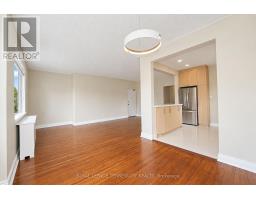
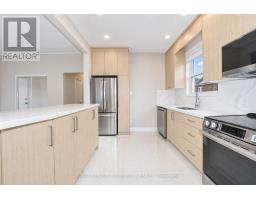
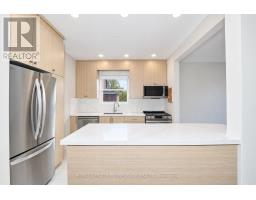
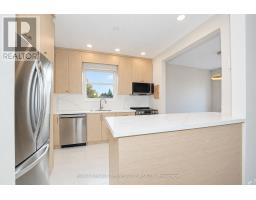
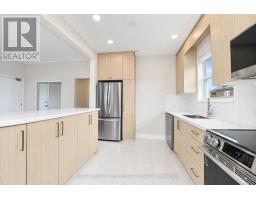
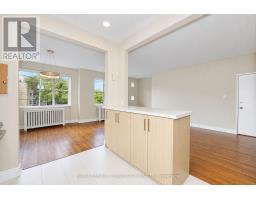
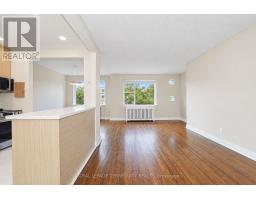
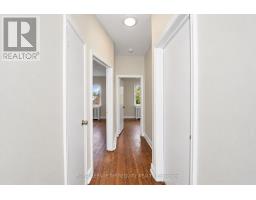
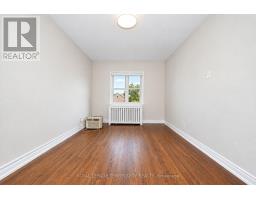
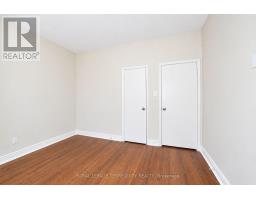
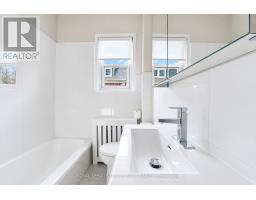
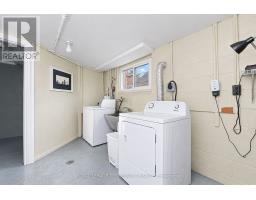
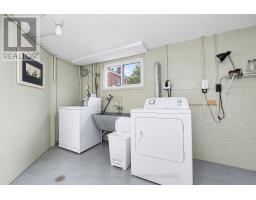
Welcome to this beautifully renovated two-bedroom suite on the top floor of a well-maintained solid brick fourplex in Toronto's sought-after Upper Beach neighbourhood. This bright, inviting suite features a brand-new kitchen with stainless steel appliances, a fully renovated bathroom, fresh finishes, and brand-new blinds throughout. Rent includes one parking space, additional storage, heat, and water. Tenants are responsible for hydro, internet, phone, and cable TV. The suite is just minutes from the Beach, GO Train and TTC service, parks, schools, the library, the community centre, the hospital, and local shops. Available for immediate occupancy. (id:67892)
Property Details
|
MLS® Number
|
E14154528 |
|
Property Type
|
Multi-family |
|
Community Name
|
East End-Danforth |
|
Amenities Near By
|
Hospital, Park, Public Transit, Schools |
|
Community Features
|
Community Centre |
|
Features
|
Carpet Free |
|
Parking Space Total
|
1 |
Building
|
Bathroom Total
|
1 |
|
Bedrooms Above Ground
|
2 |
|
Bedrooms Total
|
2 |
|
Basement Type
|
None |
|
Cooling Type
|
None |
|
Exterior Finish
|
Brick |
|
Flooring Type
|
Hardwood |
|
Foundation Type
|
Concrete |
|
Heating Fuel
|
Other |
|
Heating Type
|
Radiant Heat |
|
Stories Total
|
2 |
|
Size Interior
|
700 - 1,100 Sqft |
|
Type
|
Fourplex |
|
Utility Water
|
Municipal Water |
Parking
Land
|
Acreage
|
No |
|
Land Amenities
|
Hospital, Park, Public Transit, Schools |
|
Sewer
|
Sanitary Sewer |
|
Size Irregular
|
. |
|
Size Total Text
|
. |
Rooms
| Level |
Type |
Length |
Width |
Dimensions |
|
Flat |
Kitchen |
2.77 m |
2.74 m |
2.77 m x 2.74 m |
|
Flat |
Dining Room |
2.92 m |
3.3 m |
2.92 m x 3.3 m |
|
Flat |
Living Room |
3.96 m |
6.4 m |
3.96 m x 6.4 m |
|
Flat |
Primary Bedroom |
3.2 m |
5.08 m |
3.2 m x 5.08 m |
|
Flat |
Bedroom 2 |
3.2 m |
3.61 m |
3.2 m x 3.61 m |
https://www.realtor.ca/real-estate/30485179/3-51-main-street-toronto-east-end-danforth-east-end-danforth