2 Bedroom
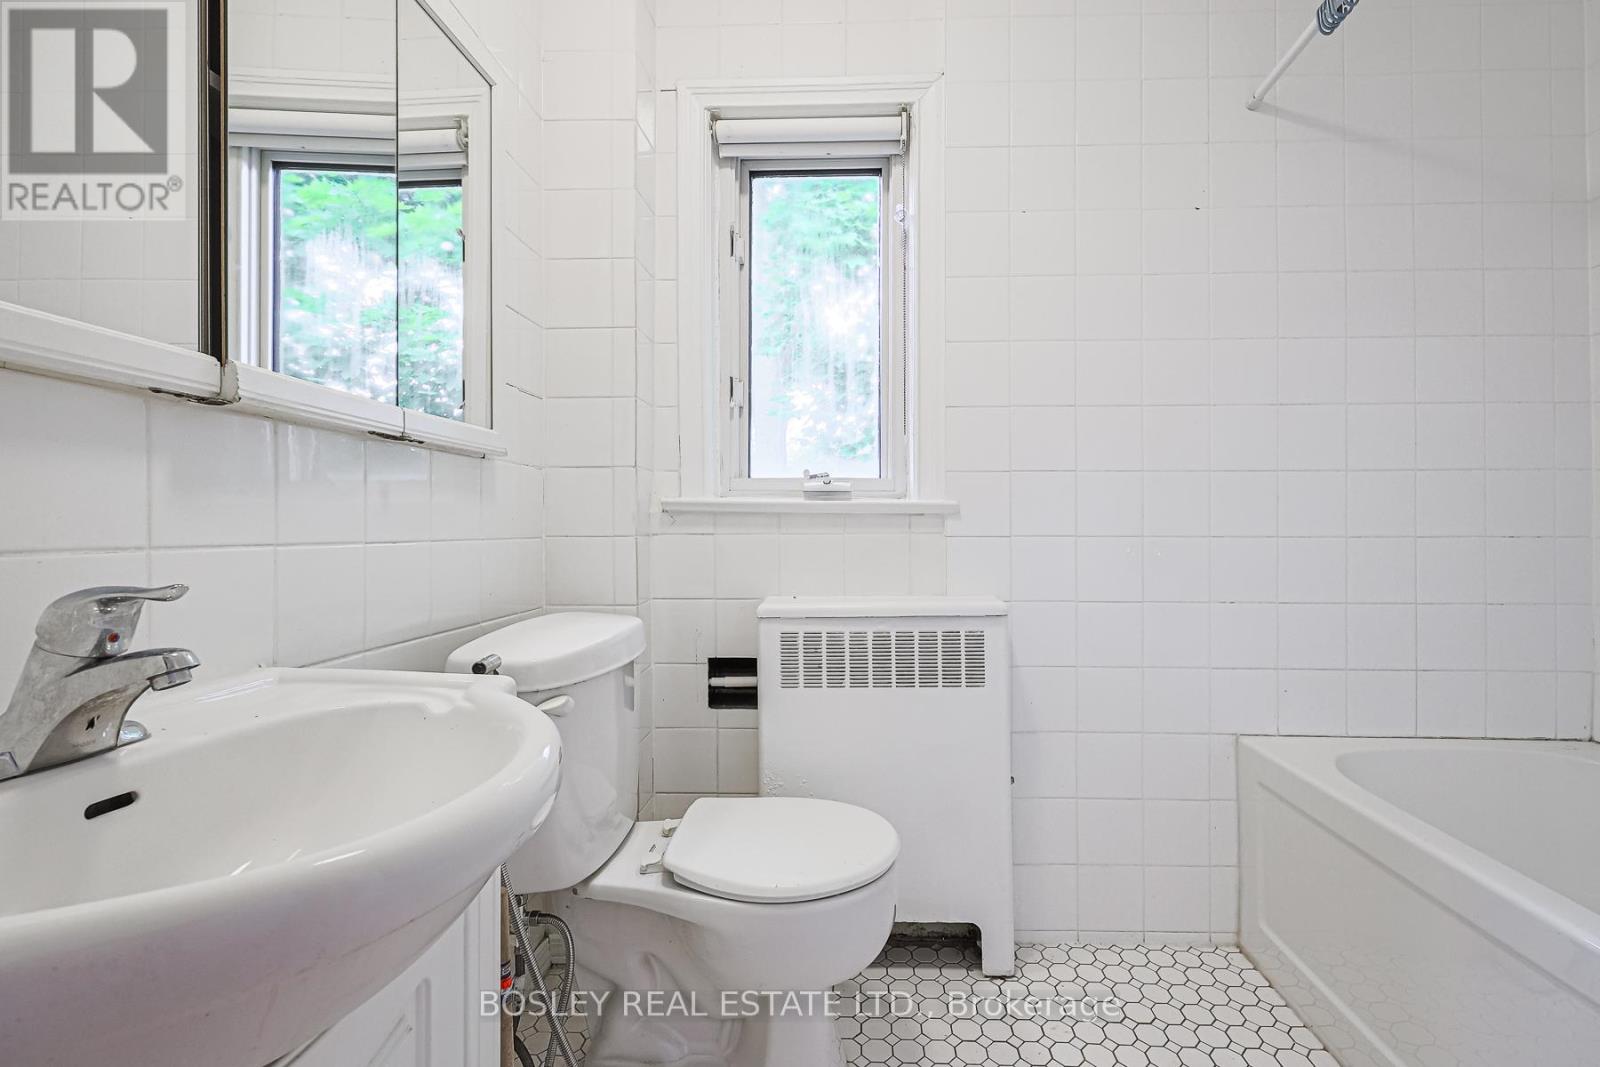
1 Bathroom
1,100 - 1,500 sqft
Window Air Conditioner
Radiant Heat
$2,850 Monthly
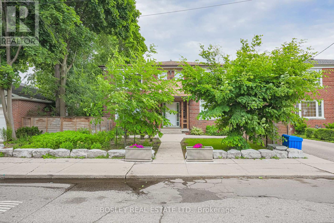
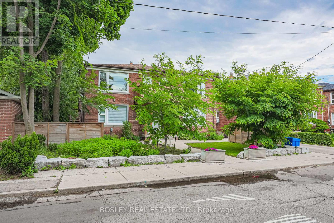
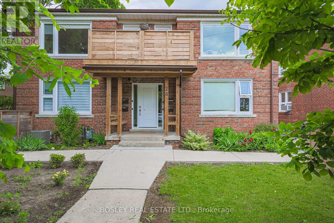
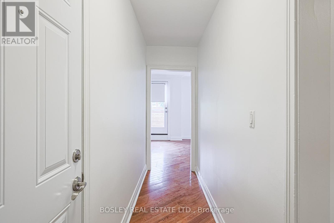
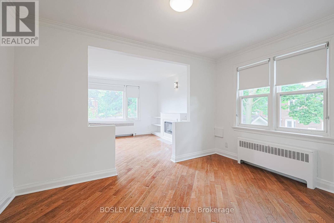
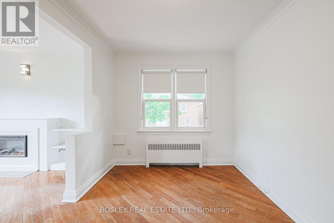
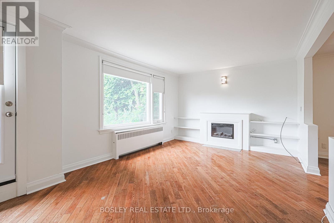
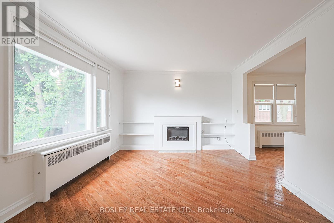
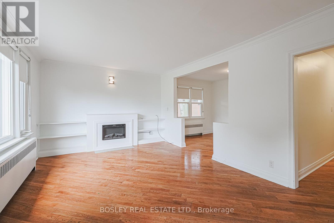
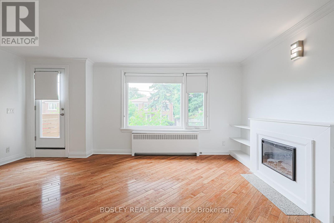
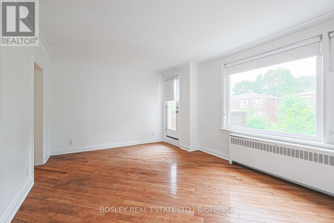
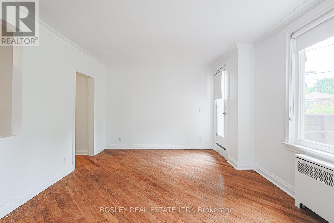
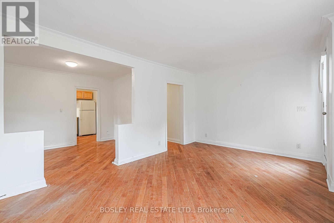
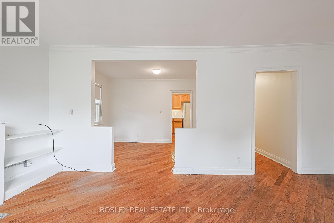
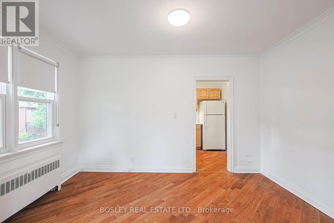
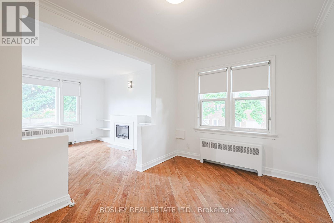
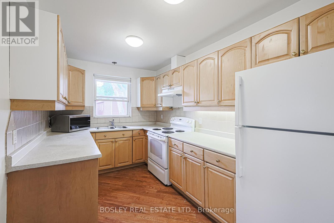
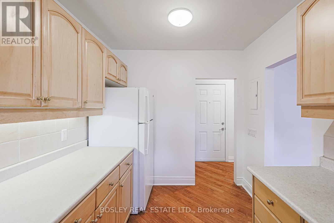
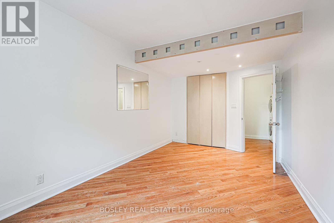
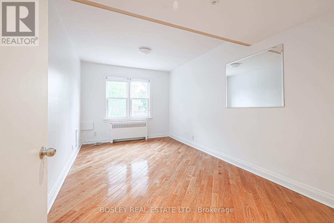
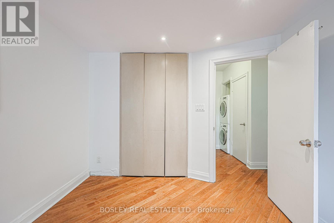
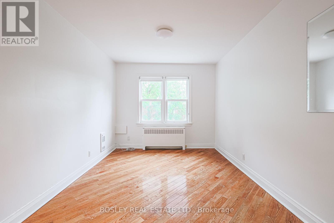
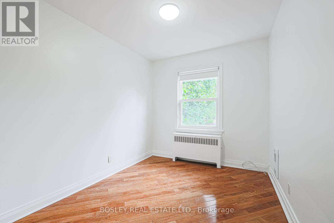
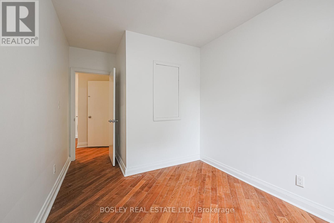
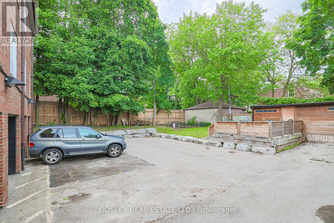
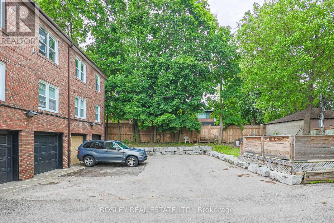
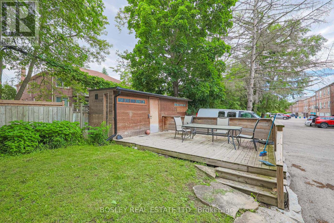
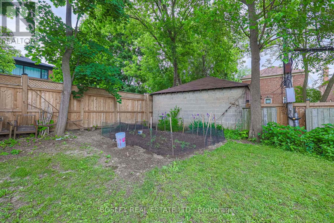
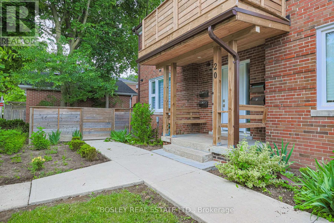
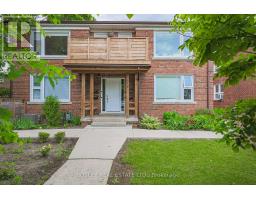
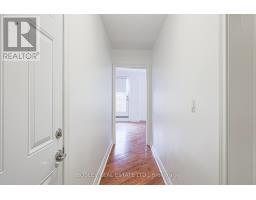
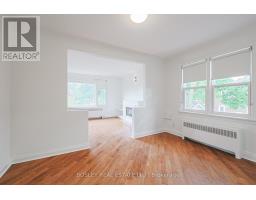
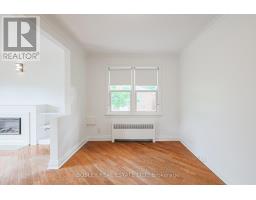
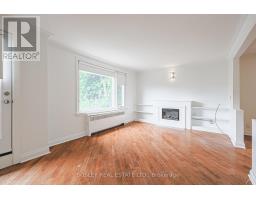
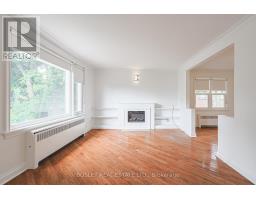
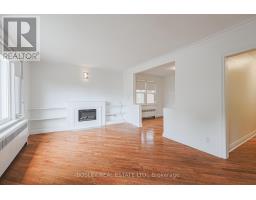
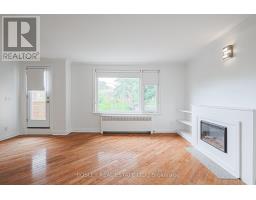
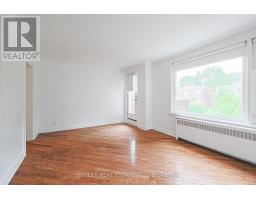
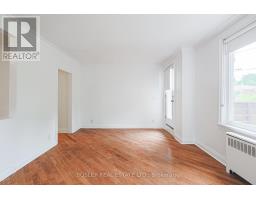
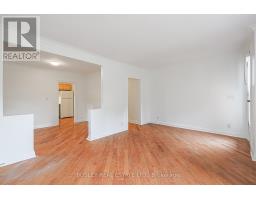
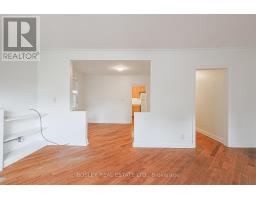
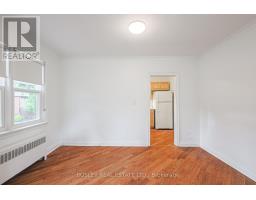
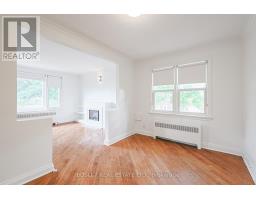
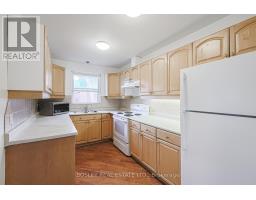
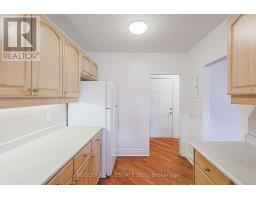
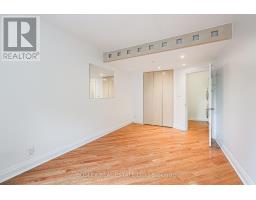
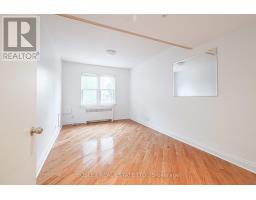
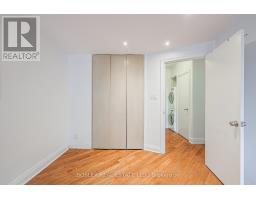
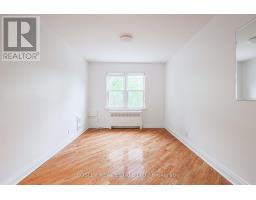
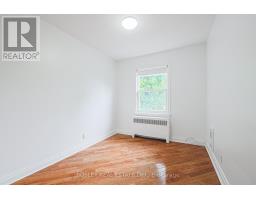
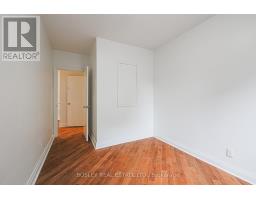
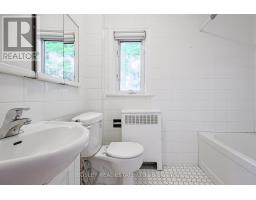
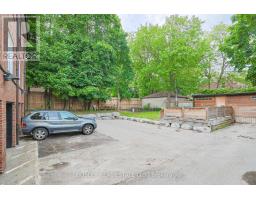
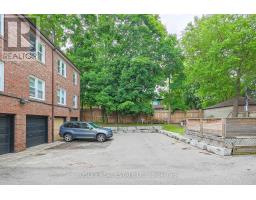
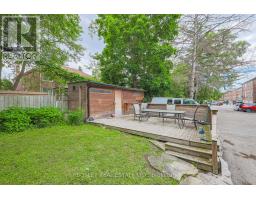
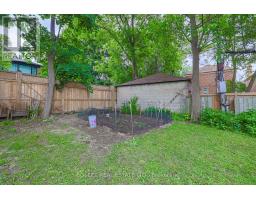
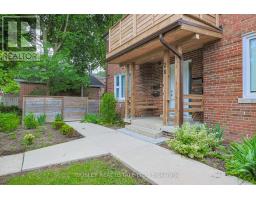
Bright Big Beautiful 2 Bedroom Unit In The Heart Of Cedarvale! Fantastic Large Layout. Includes Ensuite Laundry, Heat, Water, Outdoor Space And Parking* *Oversized Windows, Tons of Natural Light, And Walk Out To Balcony* *Updated Kitchen, Bath, Hardwood Floors, Fireplace, And Parking* *Steps To TTC, 2 Subway Stations* Cedarvale Park/Ravine. Great Public And Private Schools, Holy Blossom, Leo Baeck, Cedarvale Cs, Eglinton W. Shops And Restos St Clair West, And The Best Of City Living* *15 Min Walk To Eglinton West Station, St. Clair West Station, And New Eglinton LRT* (id:47351)
Property Details
|
MLS® Number
|
C13651500 |
|
Property Type
|
Single Family |
|
Community Name
|
Humewood-Cedarvale |
|
Features
|
Carpet Free |
|
Parking Space Total
|
1 |
Building
|
Bathroom Total
|
1 |
|
Bedrooms Above Ground
|
2 |
|
Bedrooms Total
|
2 |
|
Amenities
|
Separate Electricity Meters |
|
Appliances
|
Dishwasher, Dryer, Stove, Washer, Window Coverings, Refrigerator |
|
Basement Type
|
None |
|
Construction Style Attachment
|
Detached |
|
Cooling Type
|
Window Air Conditioner |
|
Exterior Finish
|
Brick |
|
Heating Fuel
|
Natural Gas |
|
Heating Type
|
Radiant Heat |
|
Size Interior
|
1,100 - 1,500 Sqft |
|
Type
|
House |
|
Utility Water
|
Municipal Water |
Parking
Land
|
Acreage
|
No |
|
Sewer
|
Sanitary Sewer |
Rooms
| Level |
Type |
Length |
Width |
Dimensions |
|
Second Level |
Foyer |
5.31 m |
1.01 m |
5.31 m x 1.01 m |
|
Second Level |
Living Room |
5.58 m |
3.6 m |
5.58 m x 3.6 m |
|
Second Level |
Dining Room |
3.88 m |
2.48 m |
3.88 m x 2.48 m |
|
Second Level |
Kitchen |
3.88 m |
2.48 m |
3.88 m x 2.48 m |
|
Second Level |
Primary Bedroom |
5.17 m |
2.8 m |
5.17 m x 2.8 m |
|
Second Level |
Bedroom 2 |
4.49 m |
2.68 m |
4.49 m x 2.68 m |
https://www.realtor.ca/real-estate/30129693/3-20-markdale-avenue-toronto-humewood-cedarvale-humewood-cedarvale