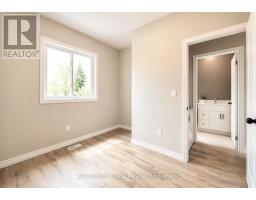
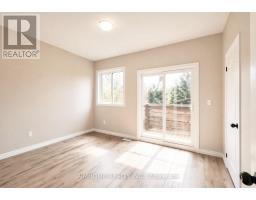
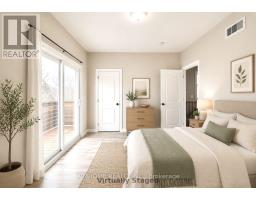
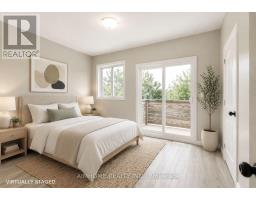
2 Bedroom
1 Bathroom
700 - 799 sqft
Central Air Conditioning
Forced Air
$2,650 Monthly
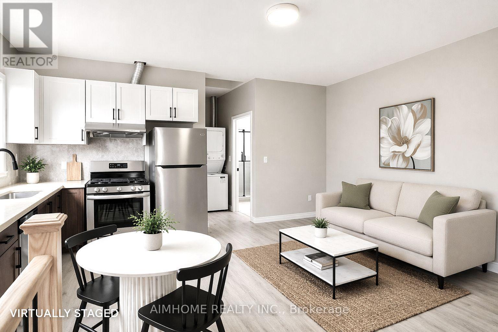
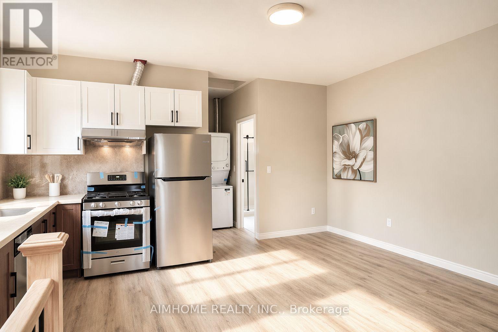
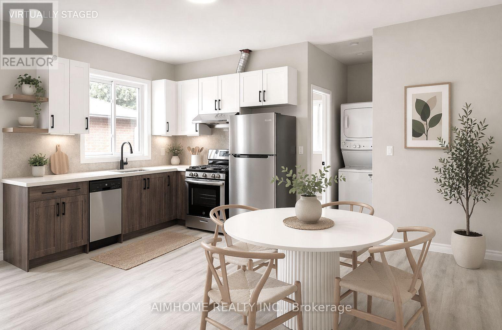
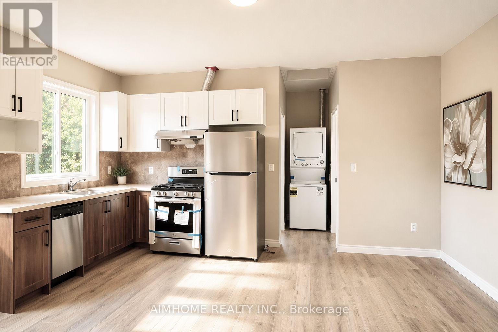
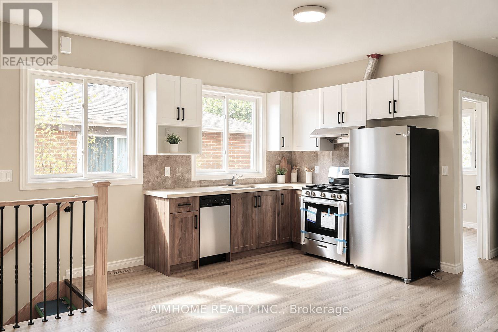
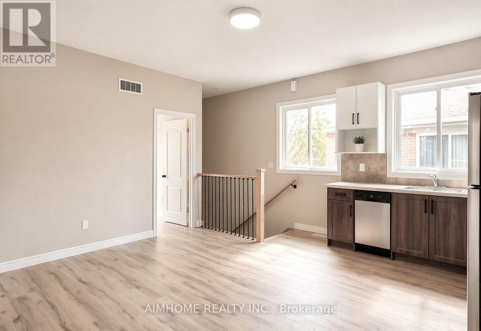
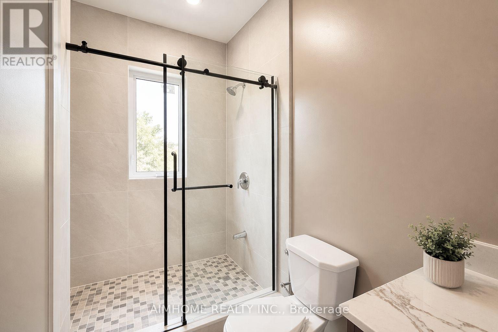
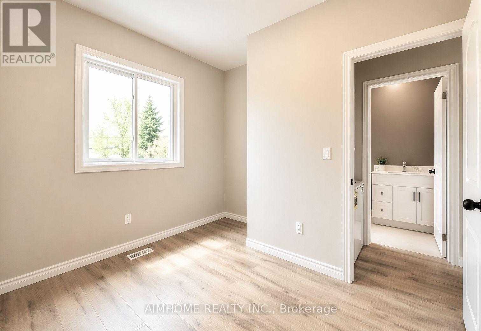
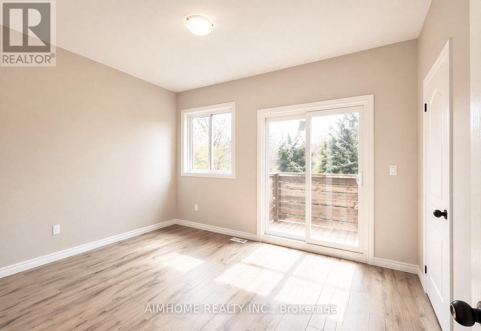
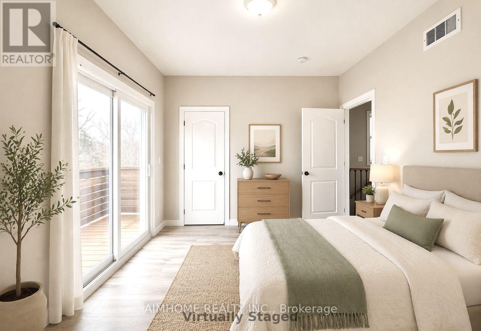
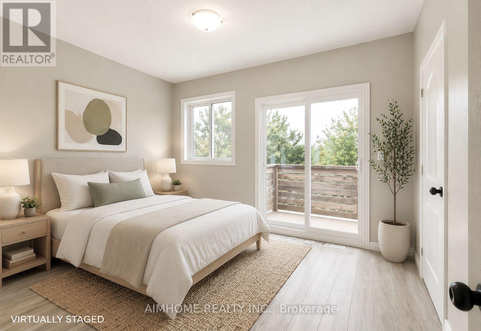
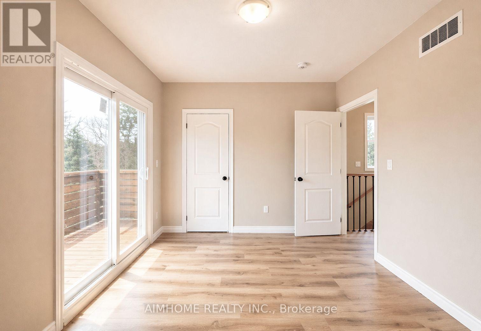
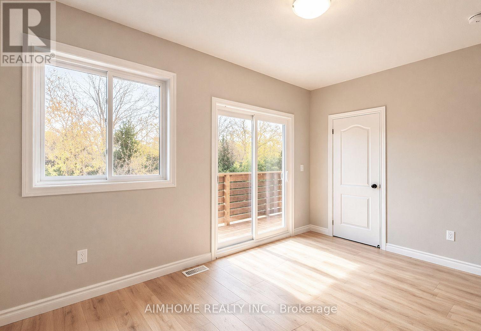
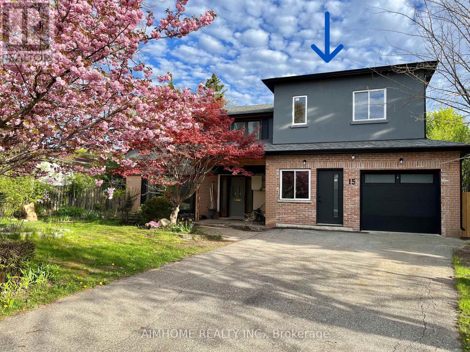
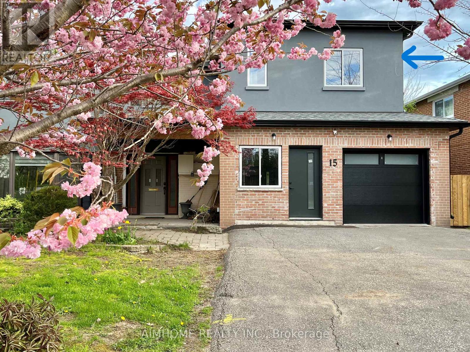
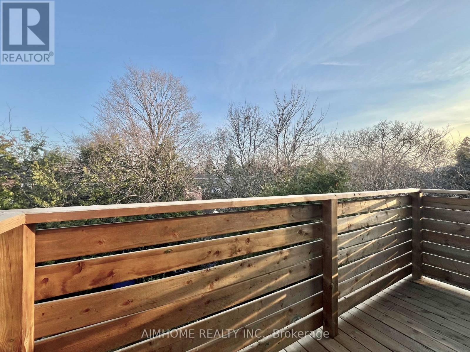
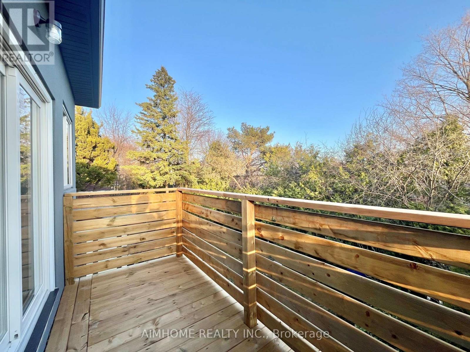
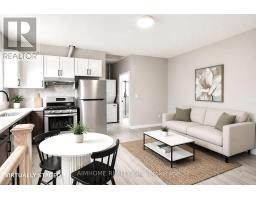
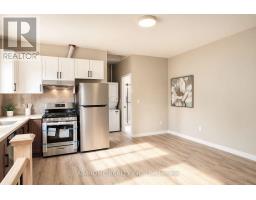
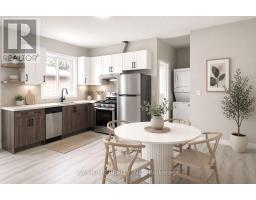
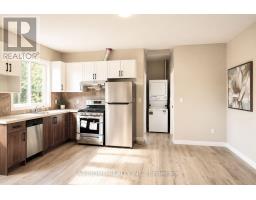
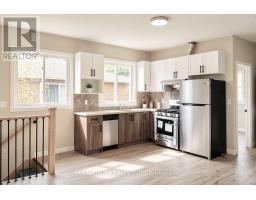
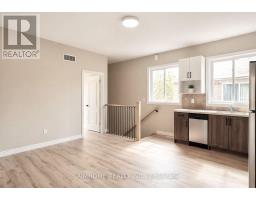
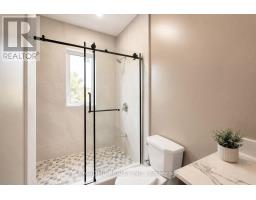
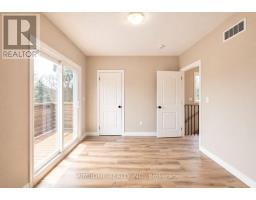
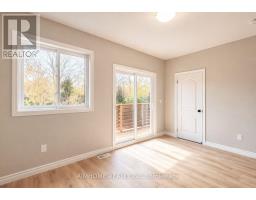
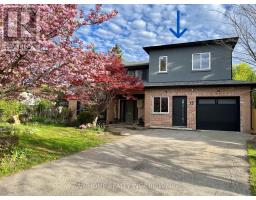
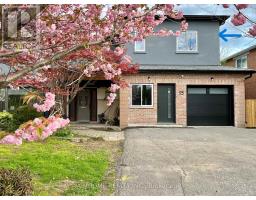
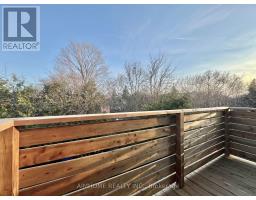
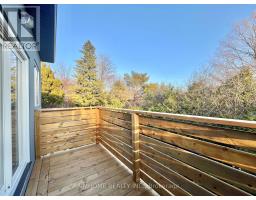
Brand New, Never-Lived-In 2-Bedroom Suite - Condo-Style Living Without the Condo Hassles, with garden access. This brand-new upper floor 2-bedroom apartment offers all the sleek finishes and convenience of a new condo while giving you the comfort, freedom, and privacy of a detached home. Designed for students and young professionals, this fully self-contained suite features 9-foot ceilings, contemporary finishes, brand-new appliances, and its own separately metered gas and electricity, allowing you to control your own comfort year-round-just like living in your own home. Forget crowded elevators, noisy hallways, shared amenities, and expensive condo parking fees. Here, you'll enjoy: Private and independent living space, Your own dedicated heating and cooling system, Bright upper floor living with large windows and balcony, Direct access to front and back yards, One driveway parking space included, Brand new appliances and modern finishes throughout. Conveniently located minutes from Highways 401 & 404, Fairview Mall, Peanut Plaza, TTC transit, and Seneca College, making commuting, shopping, dining, and campus access effortless. Whether you're a student seeking a quiet study-friendly environment or a young professional looking to upgrade from condo living, this home offers the perfect blend of modern design, privacy, convenience, and outdoor space-a rare opportunity to enjoy a premium lifestyle in one of North York's most connected neighborhoods. Experience the luxury of a brand-new condo with the freedom and comfort of a house. The suite is vacant and the furnished photos are for virtual staging only. (id:47351)
Property Details
|
MLS® Number
|
C13574398 |
|
Property Type
|
Single Family |
|
Community Name
|
Don Valley Village |
|
Community Features
|
Pets Not Allowed |
|
Features
|
Balcony, Carpet Free, In Suite Laundry |
|
Parking Space Total
|
1 |
Building
|
Bathroom Total
|
1 |
|
Bedrooms Above Ground
|
2 |
|
Bedrooms Total
|
2 |
|
Age
|
New Building |
|
Amenities
|
Separate Heating Controls |
|
Appliances
|
Water Heater, Dryer, Stove, Washer, Window Coverings, Refrigerator |
|
Basement Type
|
None |
|
Cooling Type
|
Central Air Conditioning |
|
Exterior Finish
|
Brick Veneer, Stucco |
|
Foundation Type
|
Concrete |
|
Heating Fuel
|
Natural Gas |
|
Heating Type
|
Forced Air |
|
Stories Total
|
2 |
|
Size Interior
|
700 - 799 Sqft |
Parking
Land
Rooms
| Level |
Type |
Length |
Width |
Dimensions |
|
Upper Level |
Living Room |
17.2 m |
16.8 m |
17.2 m x 16.8 m |
|
Upper Level |
Bedroom |
13.8 m |
10.1 m |
13.8 m x 10.1 m |
|
Upper Level |
Bedroom 2 |
8.5 m |
10.1 m |
8.5 m x 10.1 m |
|
Upper Level |
Bathroom |
10.1 m |
5.8 m |
10.1 m x 5.8 m |
https://www.realtor.ca/real-estate/30045454/3-15-waddington-crescent-toronto-don-valley-village-don-valley-village