2 Bedroom
1 Bathroom
700 - 1,100 sqft
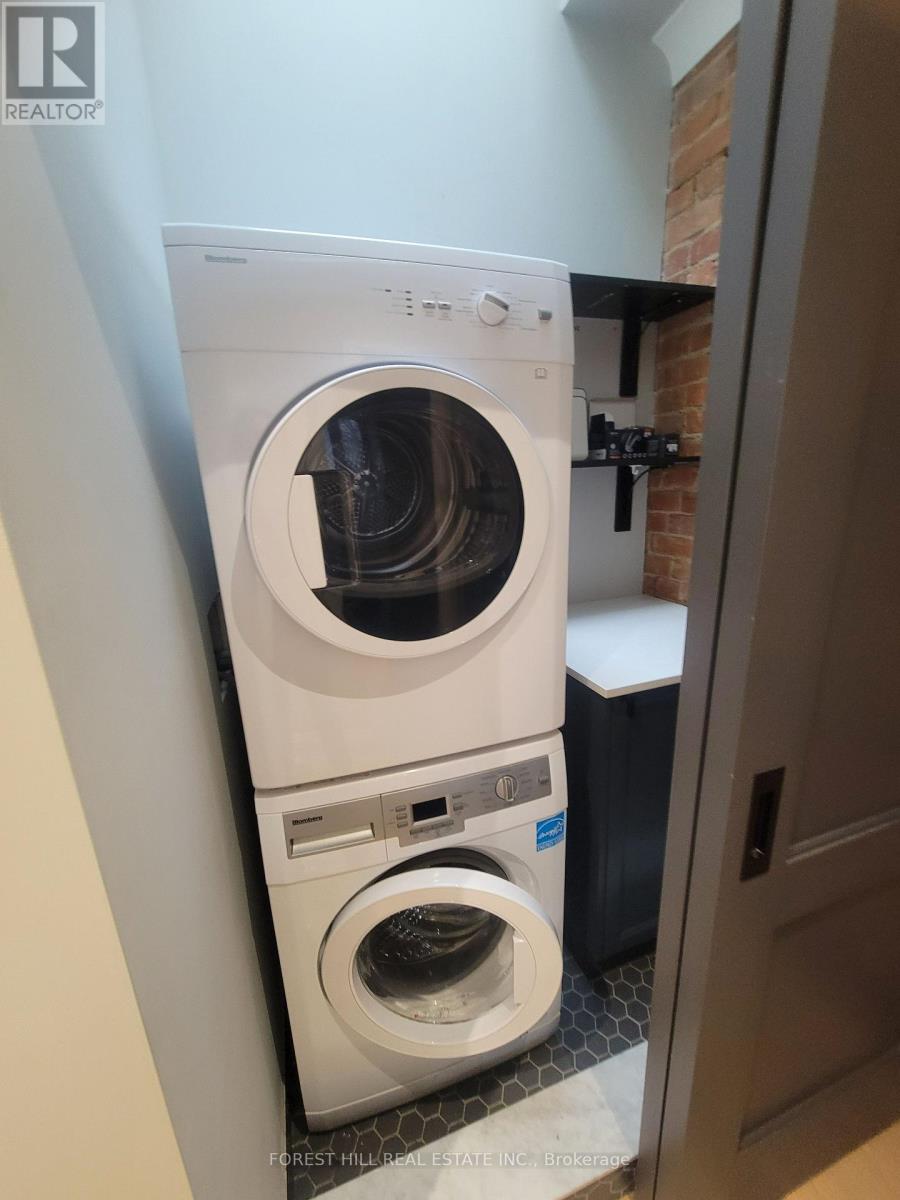
Wall Unit
Heat Pump
$3,600 Monthly
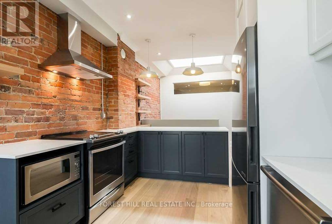
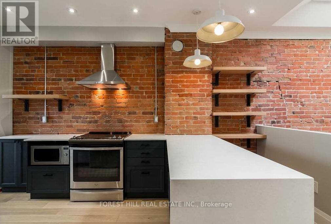
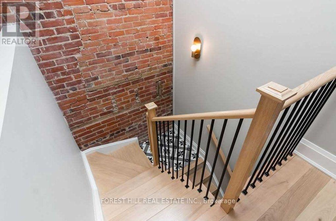
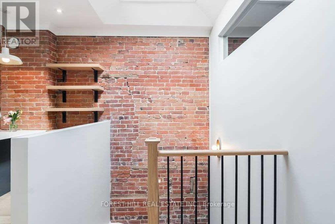
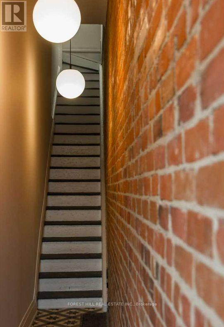
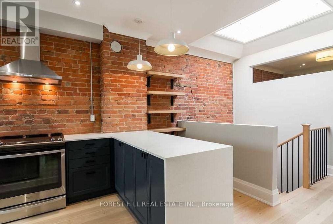
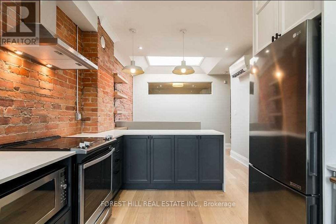
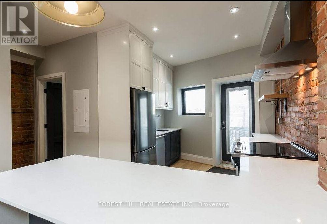
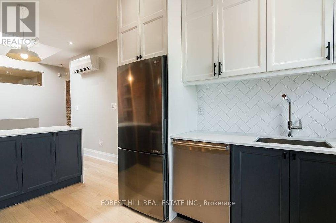
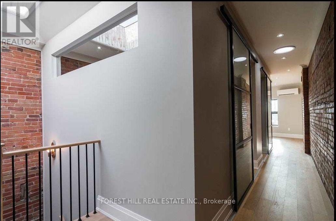
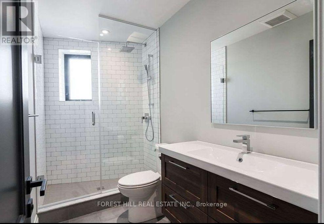
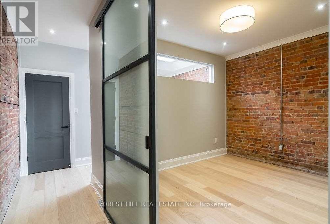
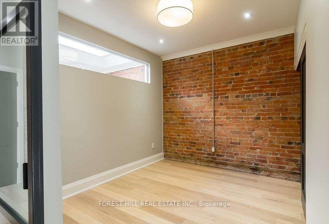
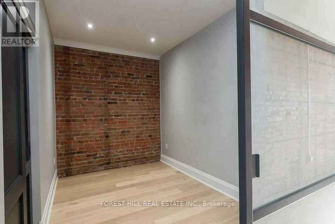
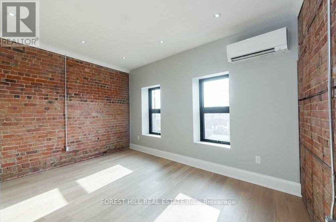
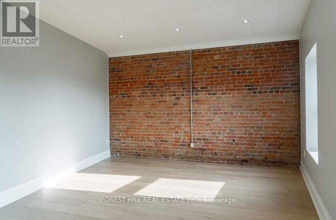
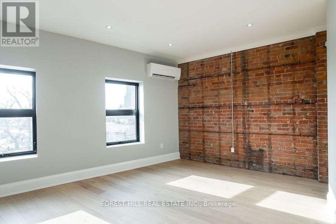
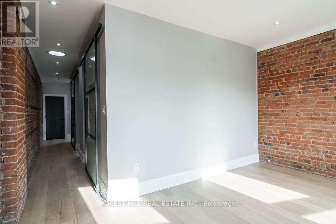
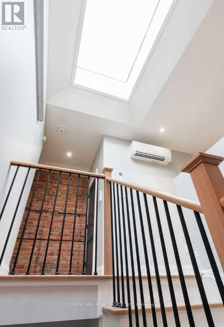
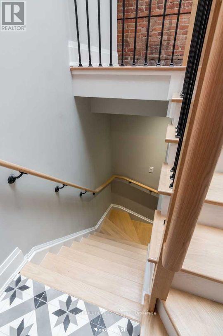
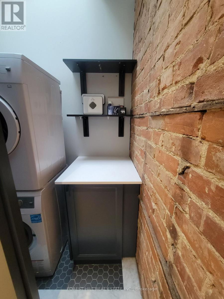
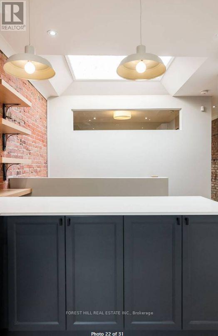
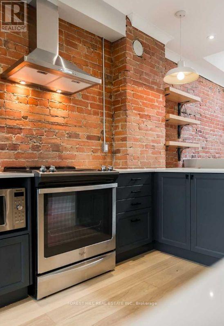
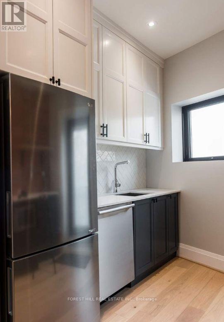
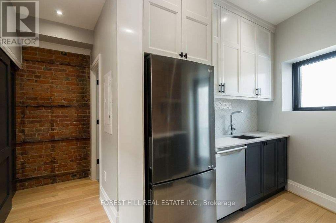
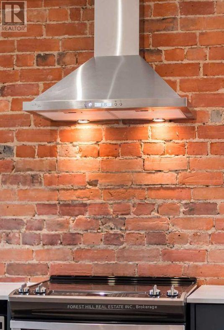
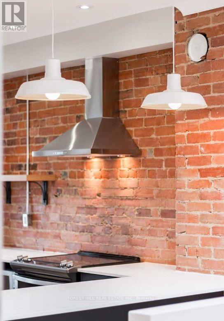
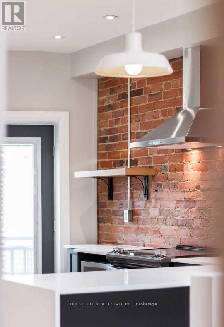
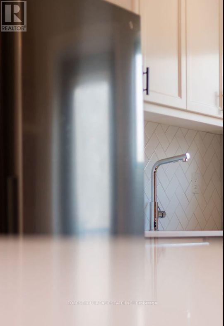
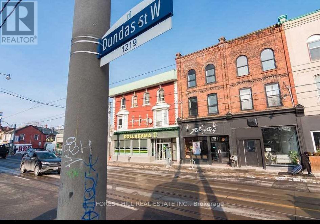
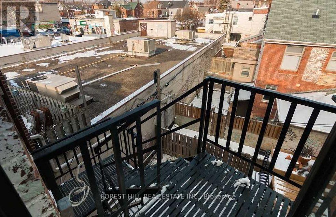
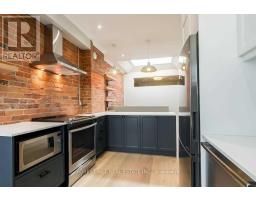
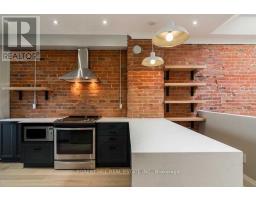
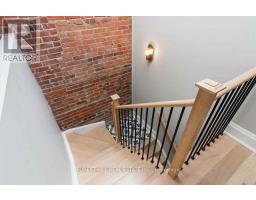
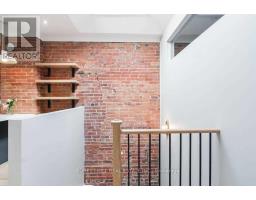
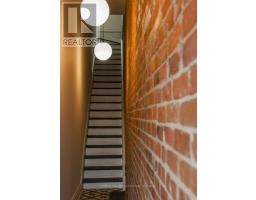
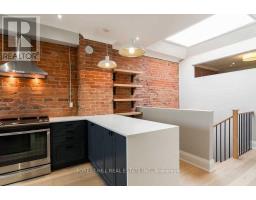
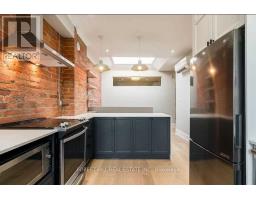
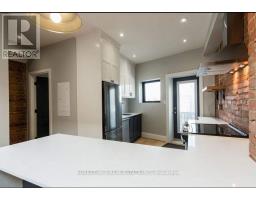
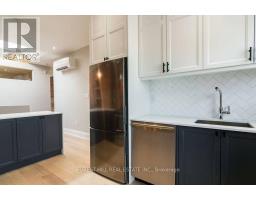
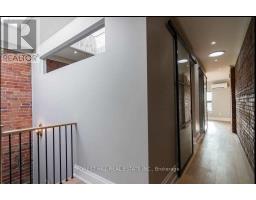
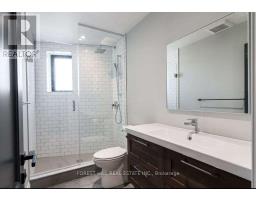
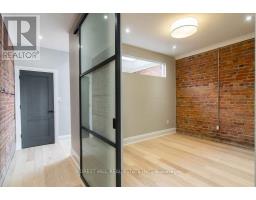
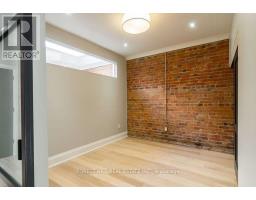
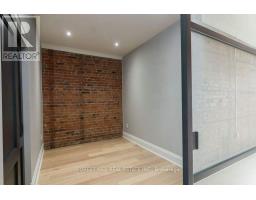
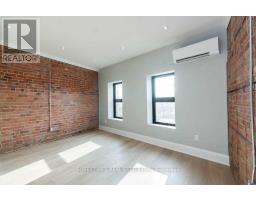
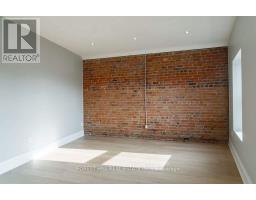
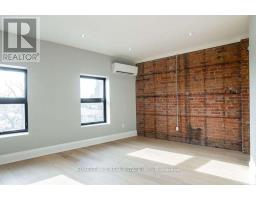
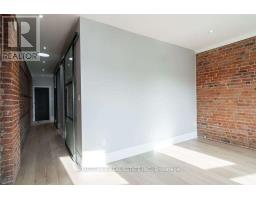
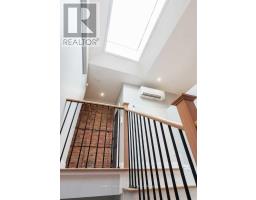
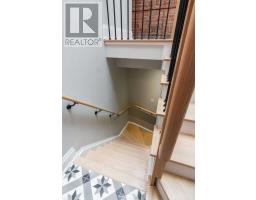
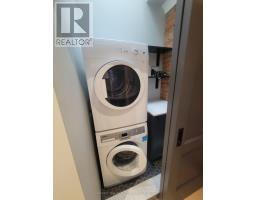
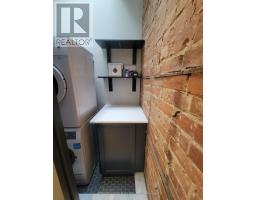
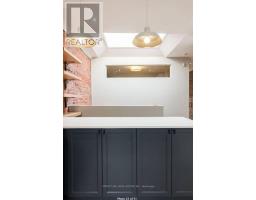
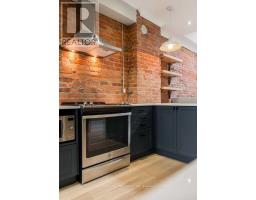
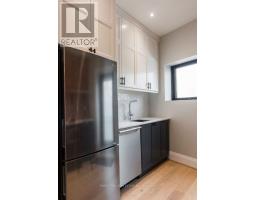
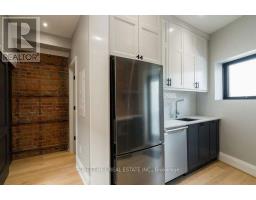
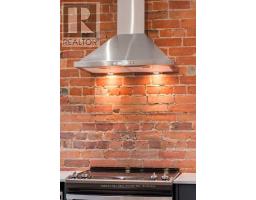
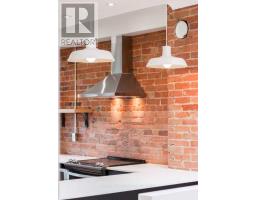
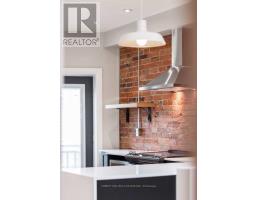
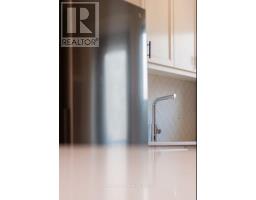
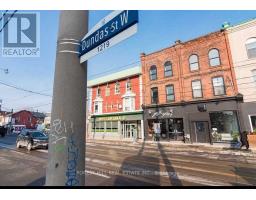
Designer style meets urban charm in this beautifully reimagined 2-bedroom, 1-bath apartment in a three-storey walk-up. Exposed brick walls bring warmth and character, complemented by engineered hardwood flooring, sliding glass doors and LED pot lights. The thoughtfully designed kitchen features a quartz waterfall breakfast bar, built-in shelving and a custom backsplash, while the spa-like bathroom offers a relaxing retreat. South-facing windows and a large skylight fill the space with natural light. A smart layout maximizes storage and functionality, pairing everyday comfort with stylish finishes. Enjoy a vibrant Toronto neighbourhood with an eclectic mix of culture, nightlife and entertainment, plus trendy bars, unique restaurants and excellent dining options close by. Tenant is responsible for all utilities (Heat,Hydro,Water +hwt rental) (id:67892)
Property Details
|
MLS® Number
|
C14162328 |
|
Property Type
|
Single Family |
|
Community Name
|
Trinity-Bellwoods |
|
Amenities Near By
|
Park, Public Transit, Schools |
Building
|
Bathroom Total
|
1 |
|
Bedrooms Above Ground
|
2 |
|
Bedrooms Total
|
2 |
|
Appliances
|
Dishwasher, Dryer, Intercom, Stove, Washer, Refrigerator |
|
Basement Type
|
None |
|
Construction Style Attachment
|
Attached |
|
Cooling Type
|
Wall Unit |
|
Exterior Finish
|
Brick |
|
Flooring Type
|
Hardwood |
|
Foundation Type
|
Concrete |
|
Heating Fuel
|
Electric |
|
Heating Type
|
Heat Pump |
|
Stories Total
|
3 |
|
Size Interior
|
700 - 1,100 Sqft |
|
Type
|
Row / Townhouse |
|
Utility Water
|
Municipal Water |
Parking
Land
|
Acreage
|
No |
|
Land Amenities
|
Park, Public Transit, Schools |
|
Sewer
|
Sanitary Sewer |
Rooms
| Level |
Type |
Length |
Width |
Dimensions |
|
Flat |
Living Room |
3.78 m |
4.7 m |
3.78 m x 4.7 m |
|
Flat |
Dining Room |
3.78 m |
4.7 m |
3.78 m x 4.7 m |
|
Flat |
Kitchen |
4.94 m |
2.96 m |
4.94 m x 2.96 m |
|
Flat |
Bedroom |
2.93 m |
3.51 m |
2.93 m x 3.51 m |
|
Flat |
Bedroom 2 |
2.41 m |
3.51 m |
2.41 m x 3.51 m |
https://www.realtor.ca/real-estate/30493557/3-1216-dundas-street-w-toronto-trinity-bellwoods-trinity-bellwoods