1 Bedroom
1 Bathroom
700 - 1,100 sqft
Fireplace
Central Air Conditioning
Forced Air
$1,200 Monthly
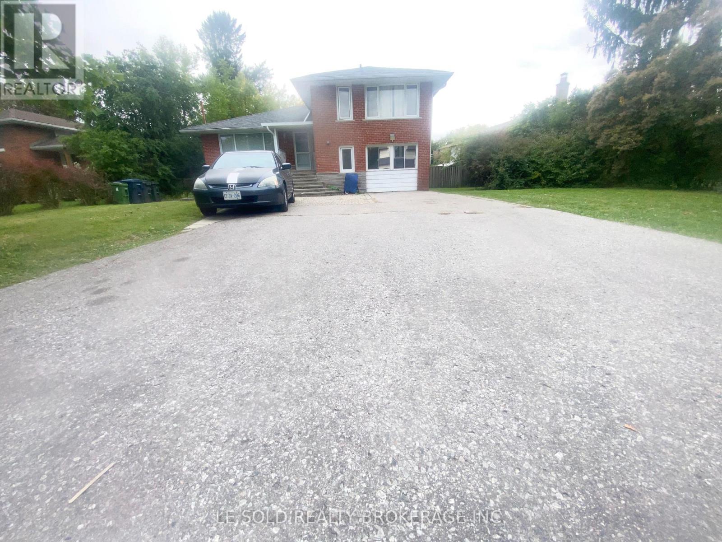
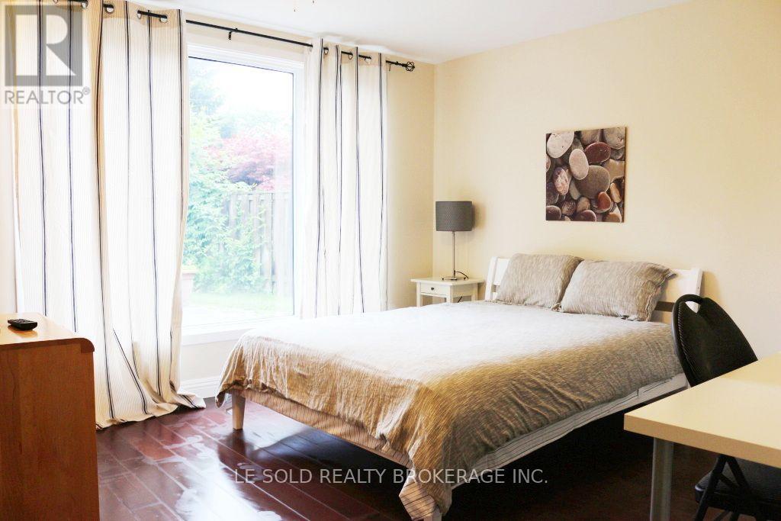
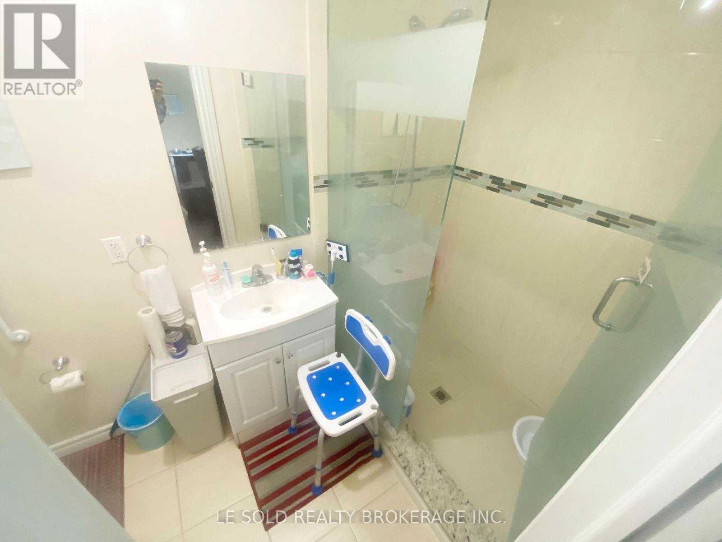
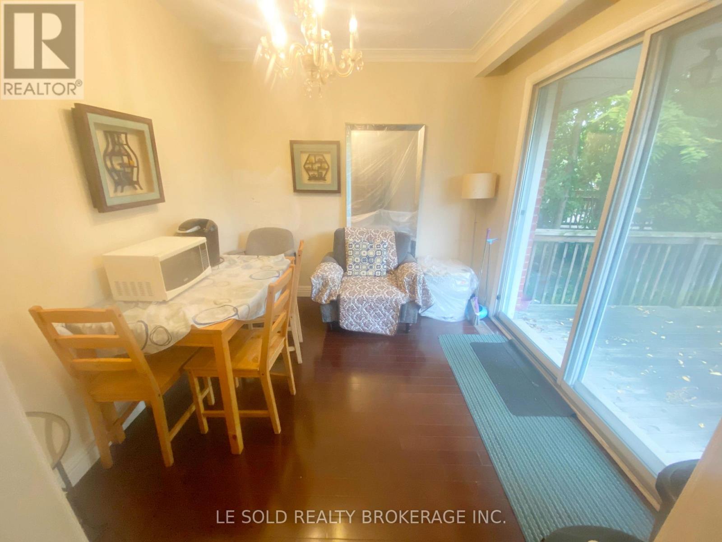
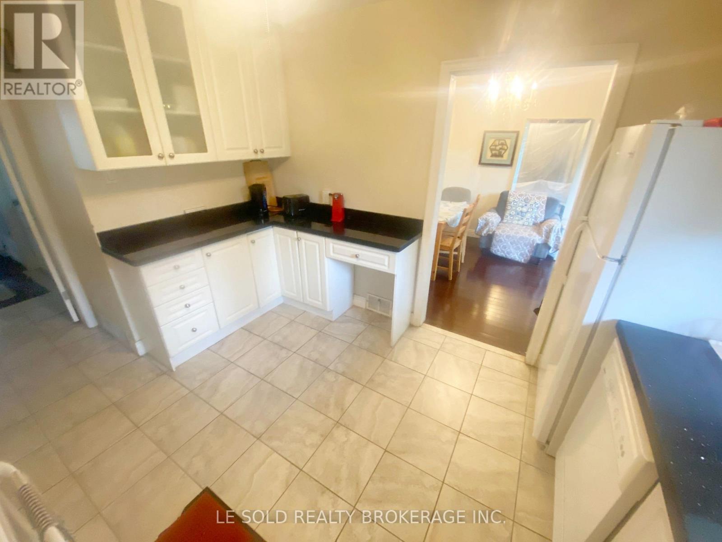
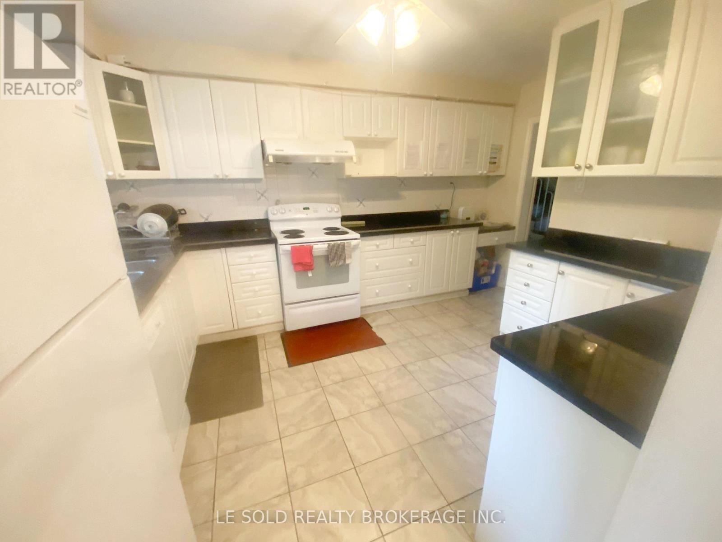
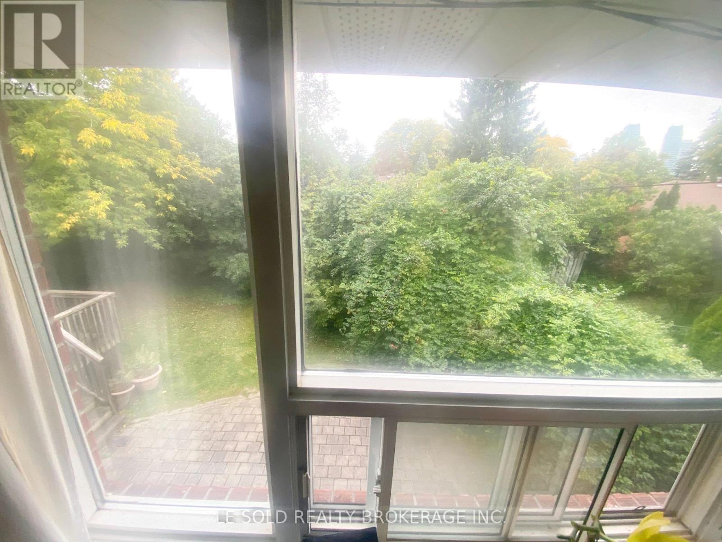
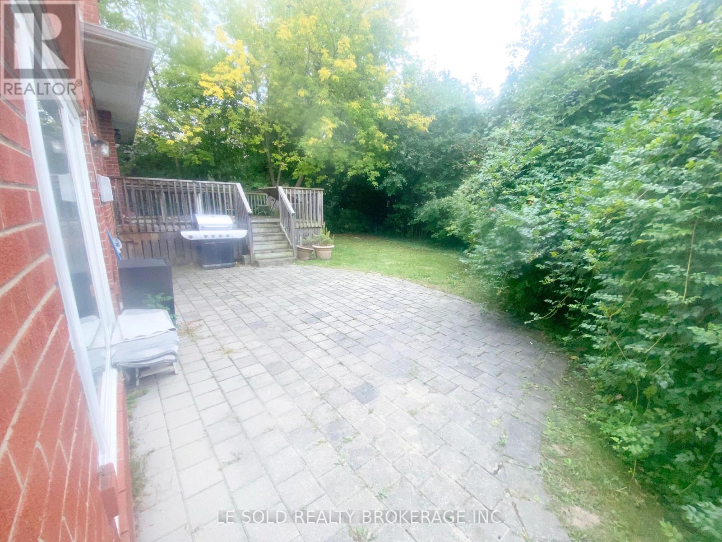
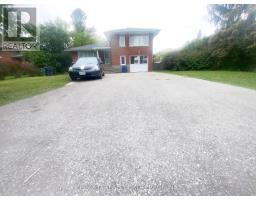
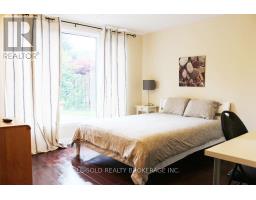
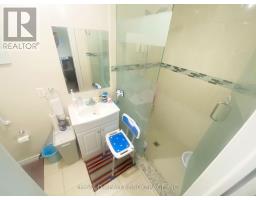
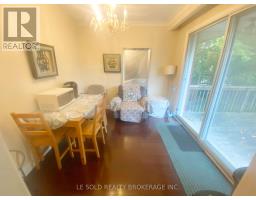
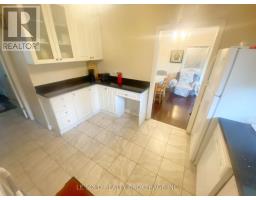
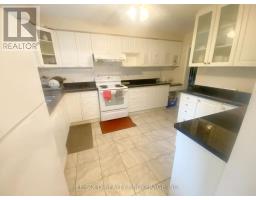
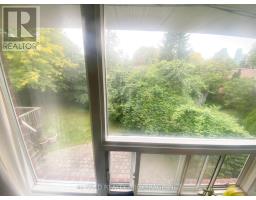
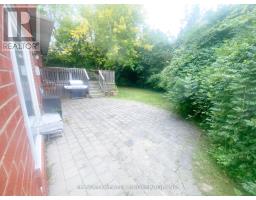
Cozy 3rd-floor one-bedroom with private 3 pcs bathroom for lease. Share kitchen, dining and laundry. Bright and spacious bedroom with large window and closet. Quiet Crescent, Easy Access To Finch/Yonge, Close To TTC, Ravine, Shops & Schools. (id:47351)
Property Details
|
MLS® Number
|
C13844236 |
|
Property Type
|
Single Family |
|
Community Name
|
Newtonbrook East |
|
Communication Type
|
High Speed Internet |
|
Parking Space Total
|
1 |
Building
|
Bathroom Total
|
1 |
|
Bedrooms Above Ground
|
1 |
|
Bedrooms Total
|
1 |
|
Appliances
|
Dryer, Microwave, Stove, Washer, Refrigerator |
|
Basement Development
|
Finished |
|
Basement Type
|
N/a (finished) |
|
Construction Style Attachment
|
Detached |
|
Construction Style Split Level
|
Sidesplit |
|
Cooling Type
|
Central Air Conditioning |
|
Exterior Finish
|
Brick |
|
Fireplace Present
|
Yes |
|
Foundation Type
|
Unknown |
|
Heating Fuel
|
Natural Gas |
|
Heating Type
|
Forced Air |
|
Size Interior
|
700 - 1,100 Sqft |
|
Type
|
House |
|
Utility Water
|
Municipal Water |
Parking
Land
|
Acreage
|
No |
|
Sewer
|
Sanitary Sewer |
|
Size Depth
|
114 Ft ,2 In |
|
Size Frontage
|
85 Ft |
|
Size Irregular
|
85 X 114.2 Ft ; Irregular As Per Survey |
|
Size Total Text
|
85 X 114.2 Ft ; Irregular As Per Survey |
Rooms
| Level |
Type |
Length |
Width |
Dimensions |
|
Second Level |
Bedroom |
|
|
Measurements not available |
|
Second Level |
Bathroom |
|
|
Measurements not available |
|
Main Level |
Kitchen |
|
|
Measurements not available |
|
Main Level |
Dining Room |
|
|
Measurements not available |
https://www.realtor.ca/real-estate/30345347/2nd-floor-room-21-revcoe-drive-toronto-newtonbrook-east-newtonbrook-east