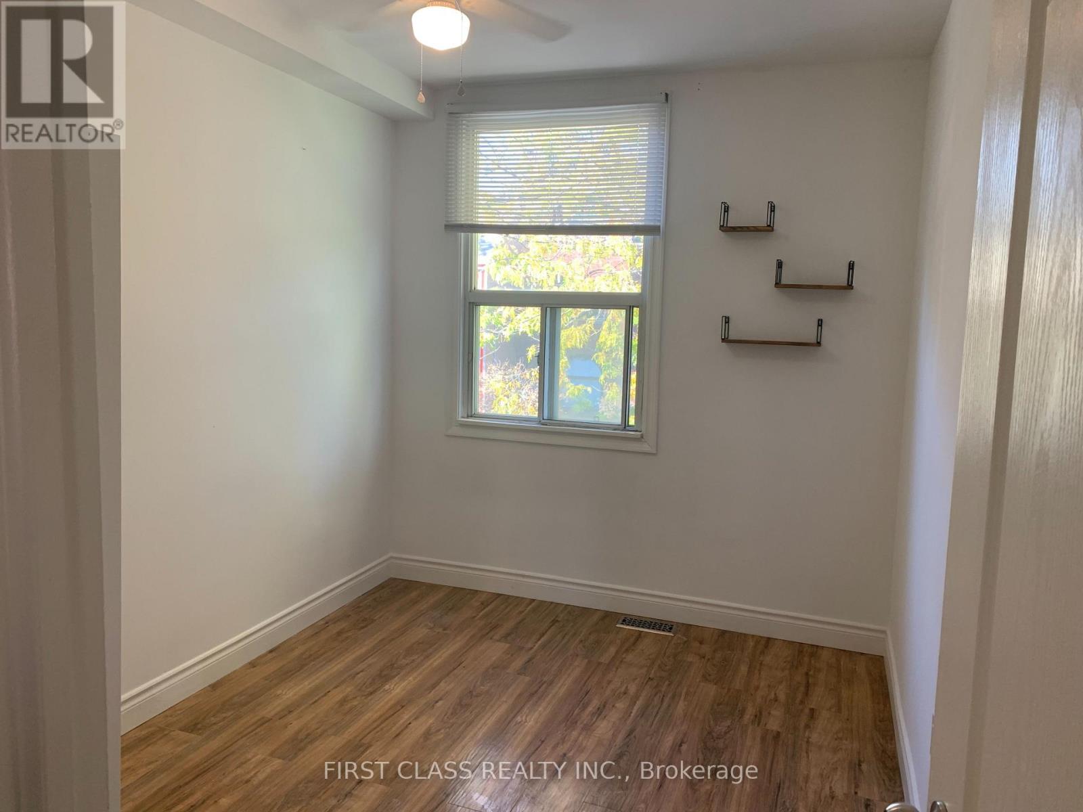
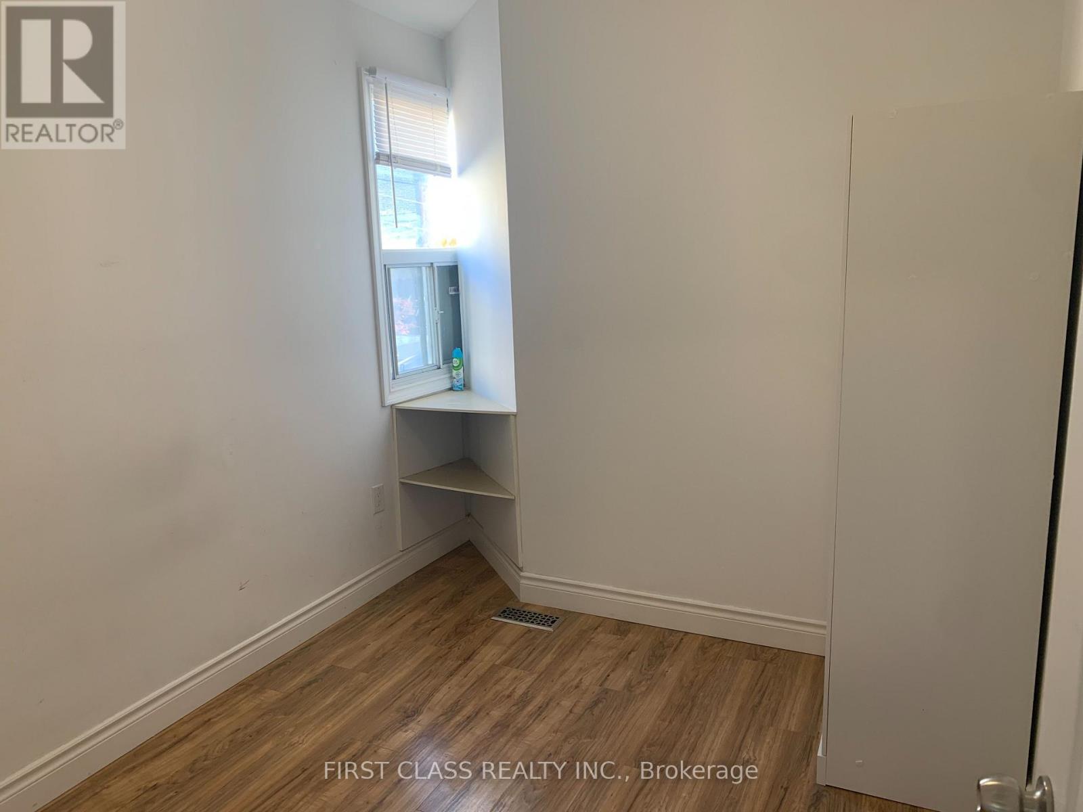
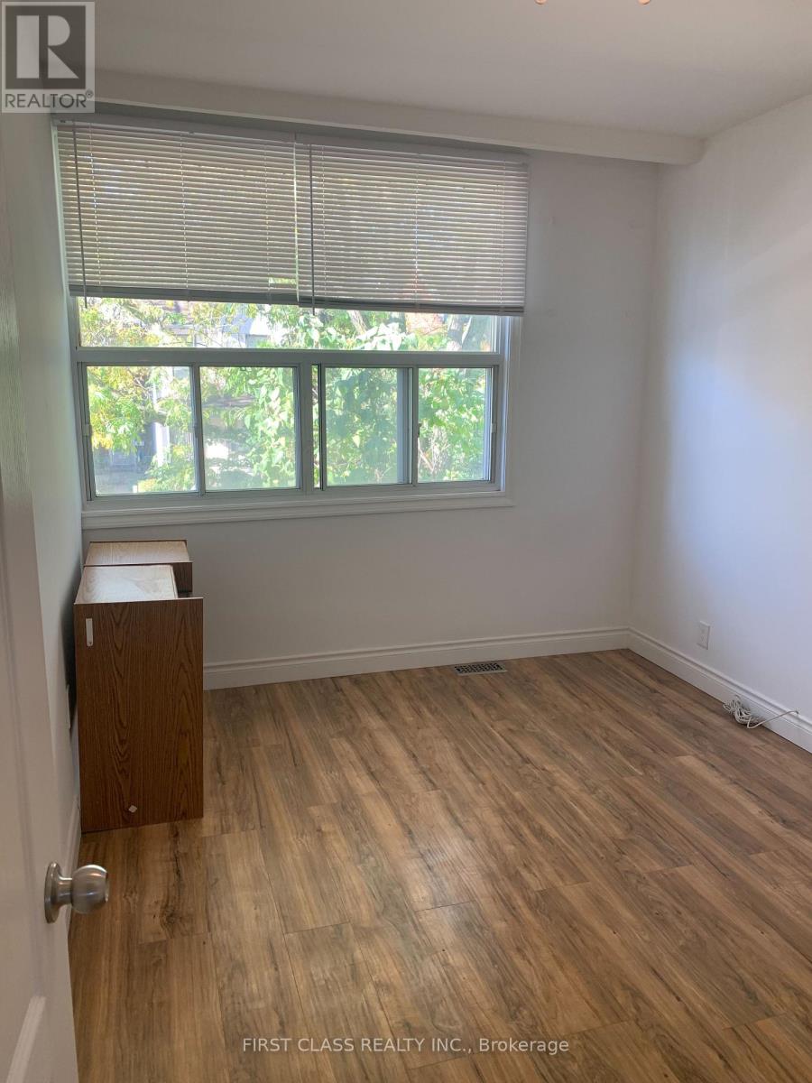
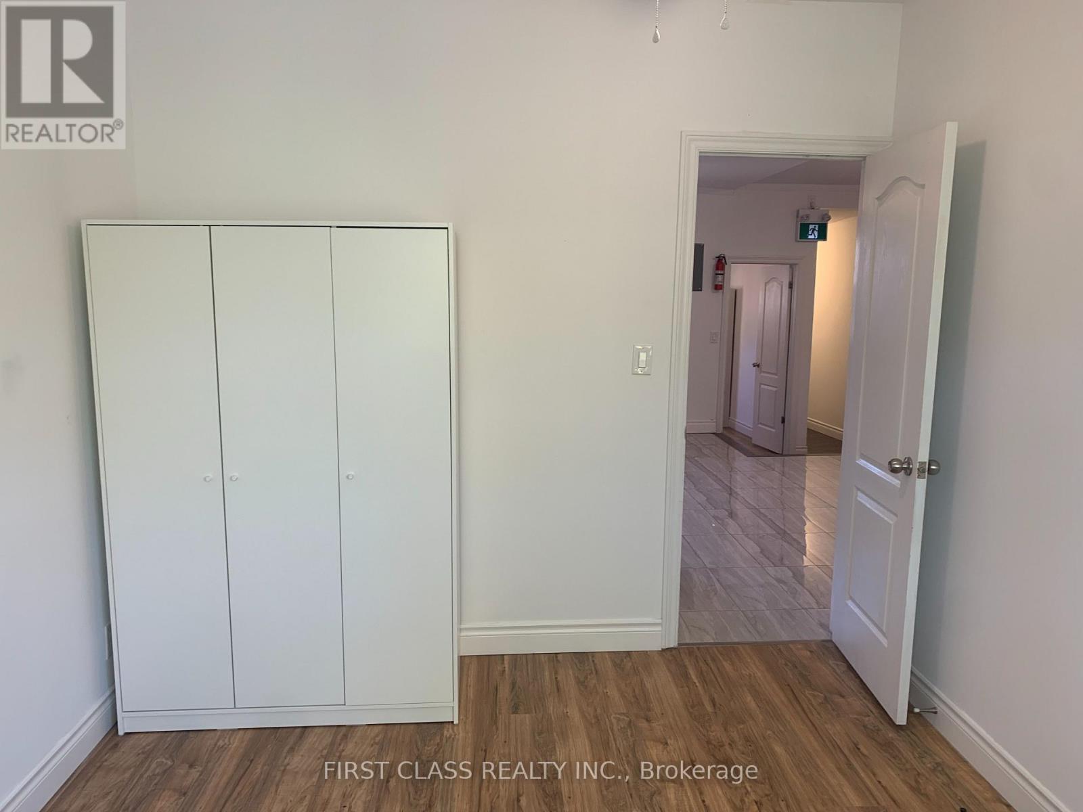
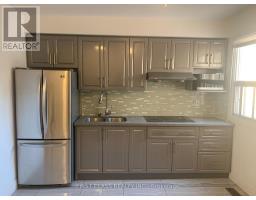
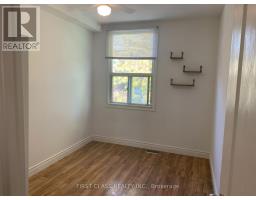
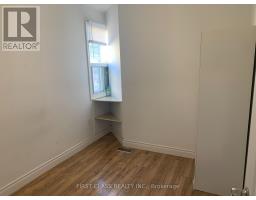
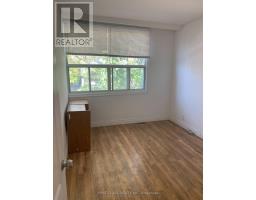
4 Bedroom
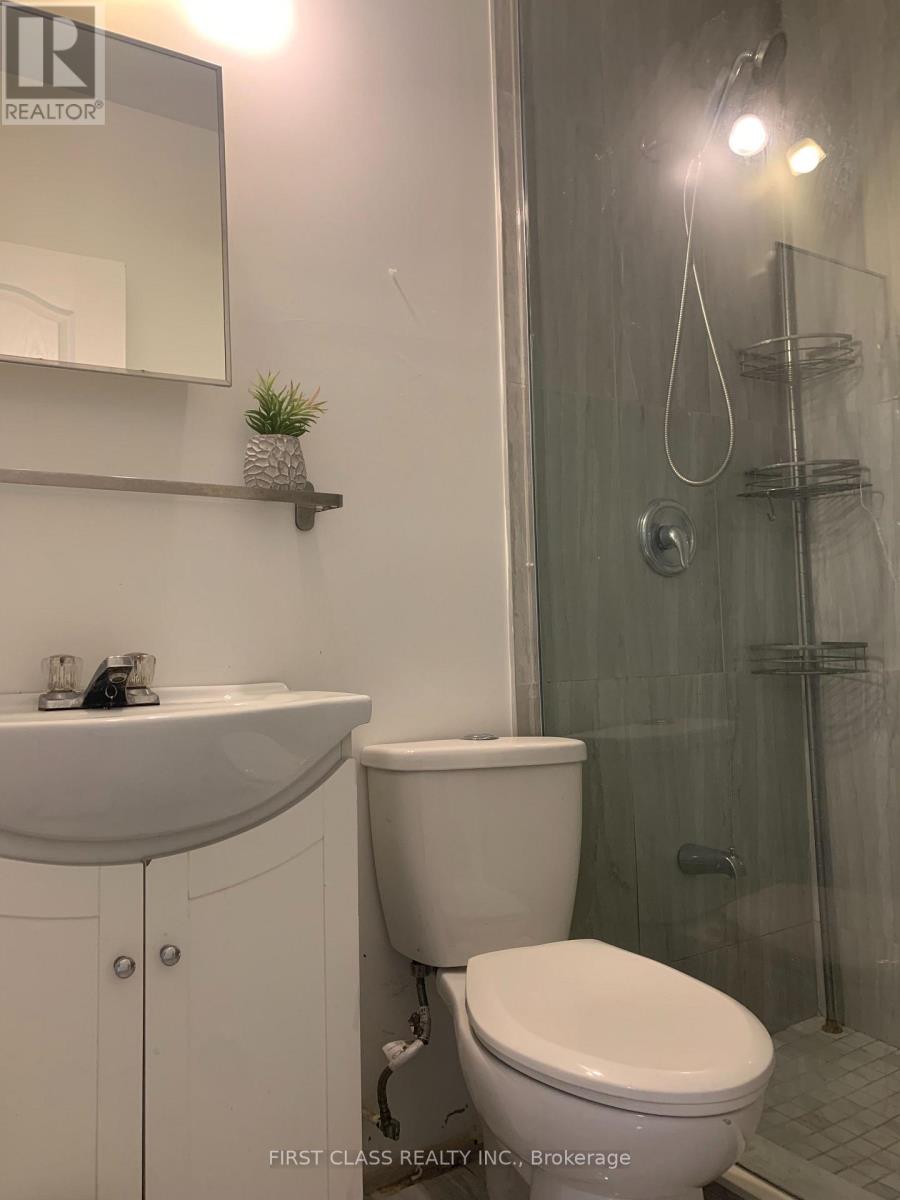
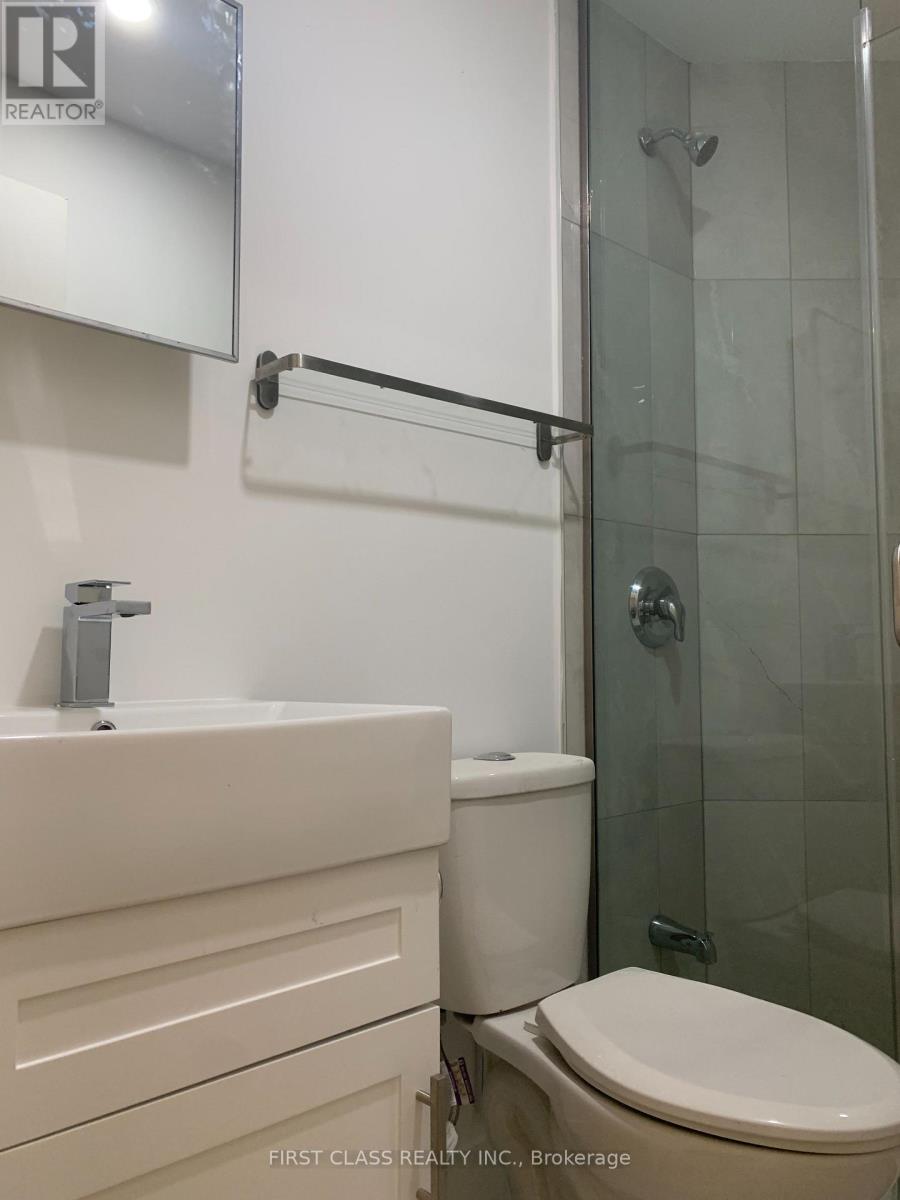
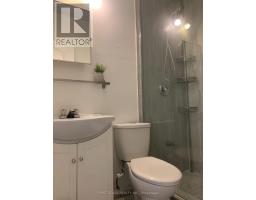
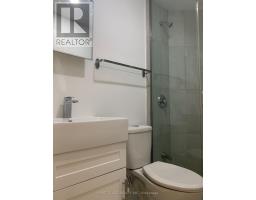
2 Bathroom
0 - 699 sqft
Central Air Conditioning
$3,600 Monthly
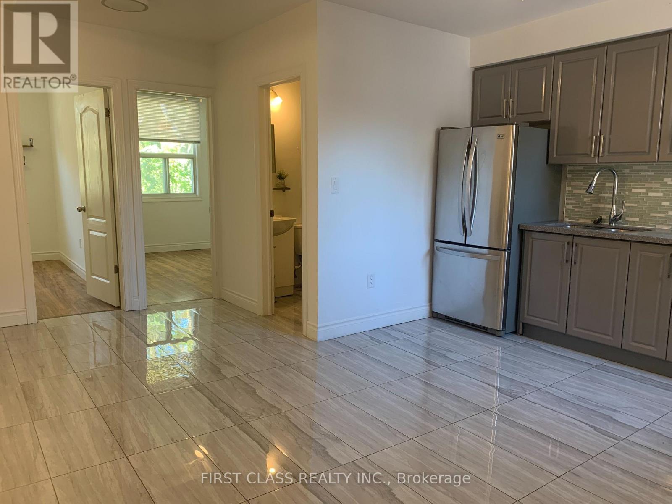
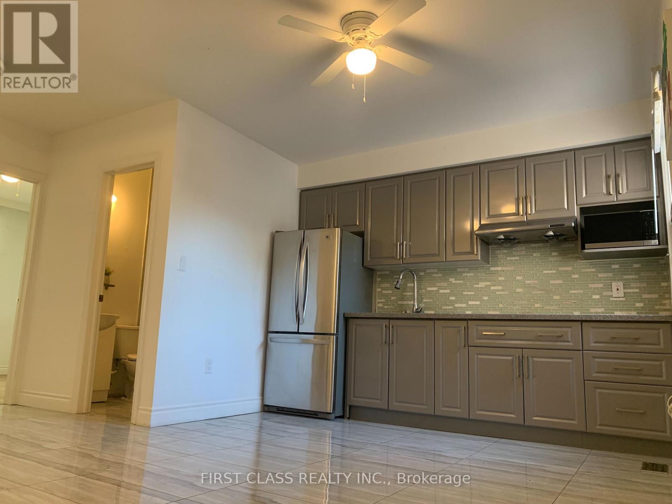
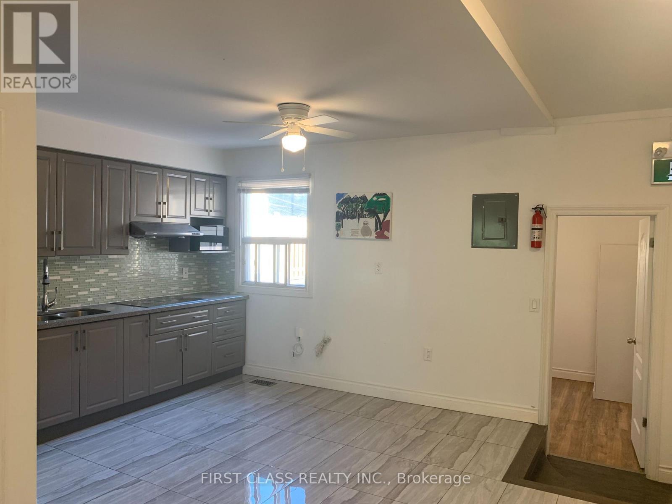
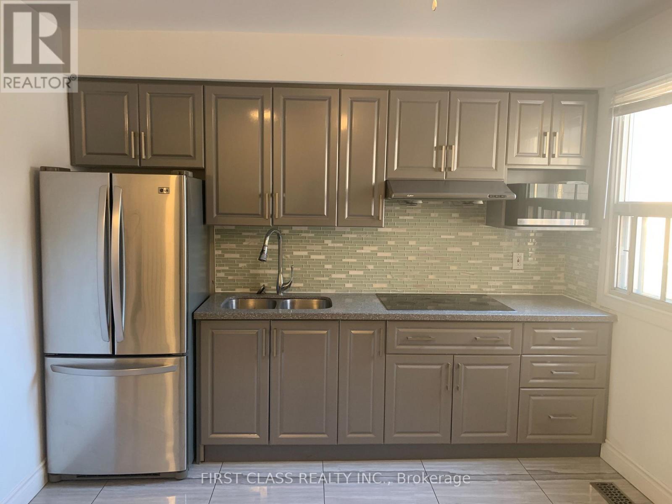
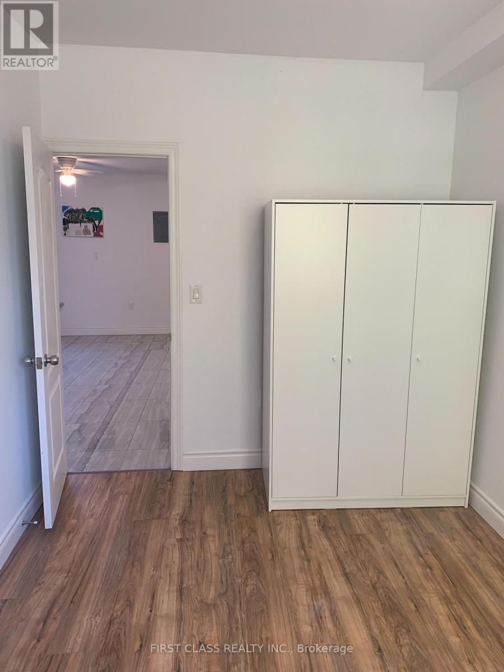
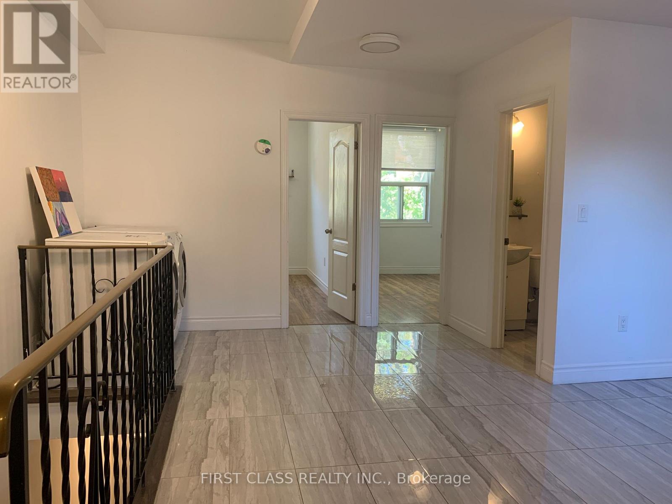
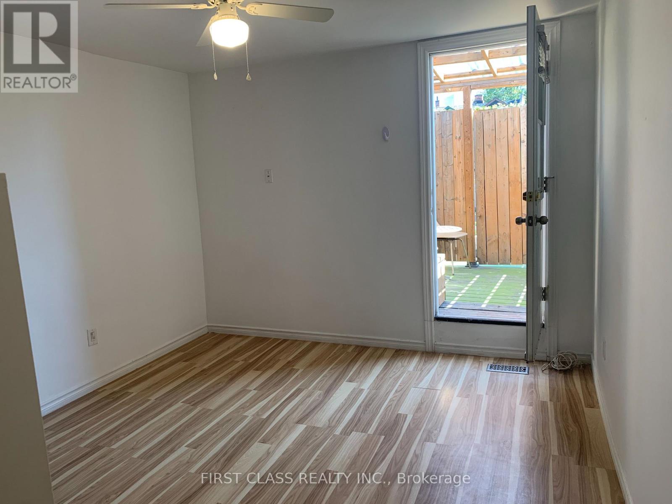
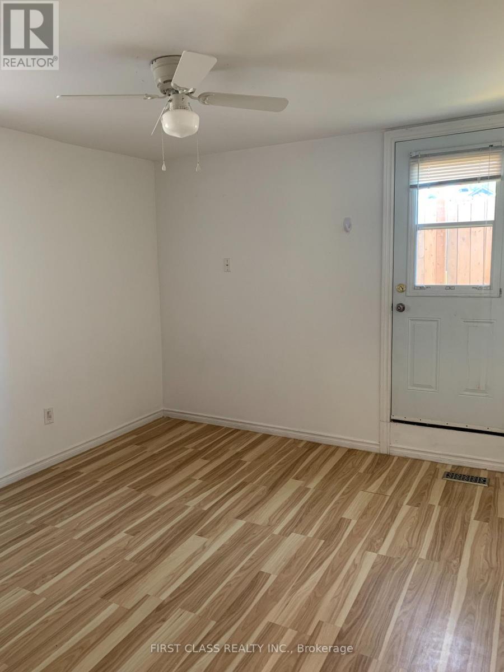
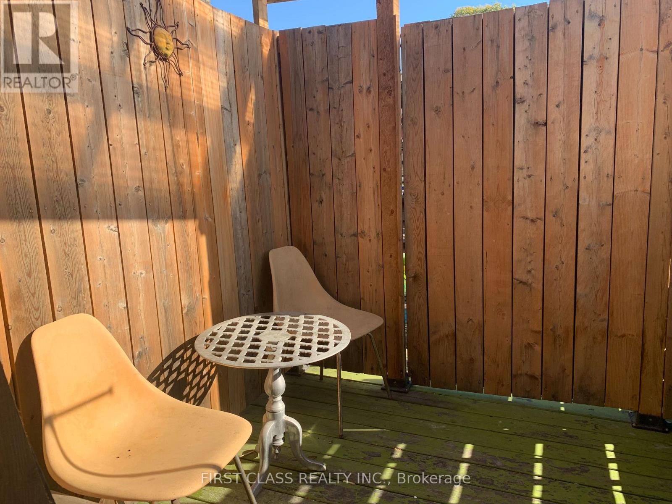
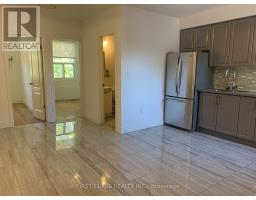
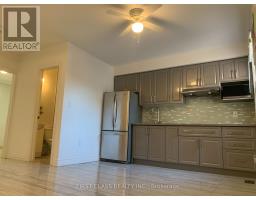
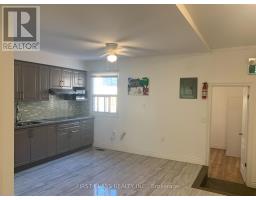
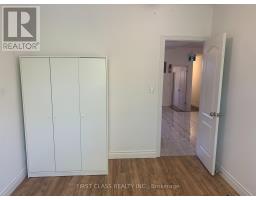
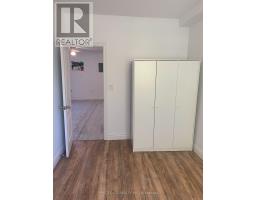
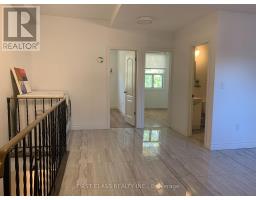
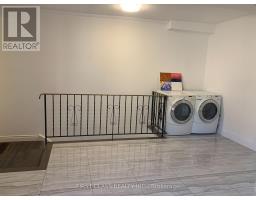
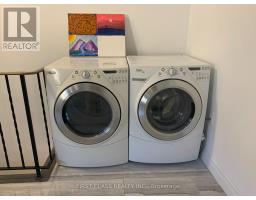
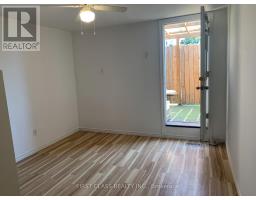
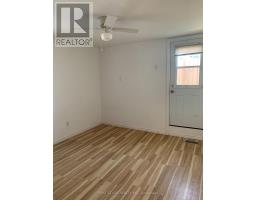
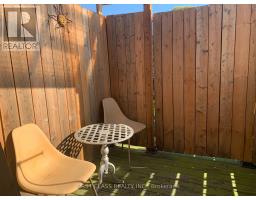
Discover this spacious second-floor unit featuring 4 bedrooms and 2 full bathrooms, offering a comfortable and functional layout ideal for those seeking generous living space in the heart of Toronto. Conveniently located in the vibrant Trinity-Bellwoods neighbourhood, just steps from trendy cafes, restaurants, shops, parks, and everyday amenities. Enjoy easy access to public transit, Queen Street West, Dundas Street West, and the lively downtown core. A fantastic opportunity to enjoy urban living in one of Toronto's most desirable neighbourhoods. Don't miss out! (id:67892)
Property Details
|
MLS® Number
|
C14158126 |
|
Property Type
|
Multi-family |
|
Community Name
|
Trinity-Bellwoods |
|
Features
|
Lane |
Building
|
Bathroom Total
|
2 |
|
Bedrooms Above Ground
|
4 |
|
Bedrooms Total
|
4 |
|
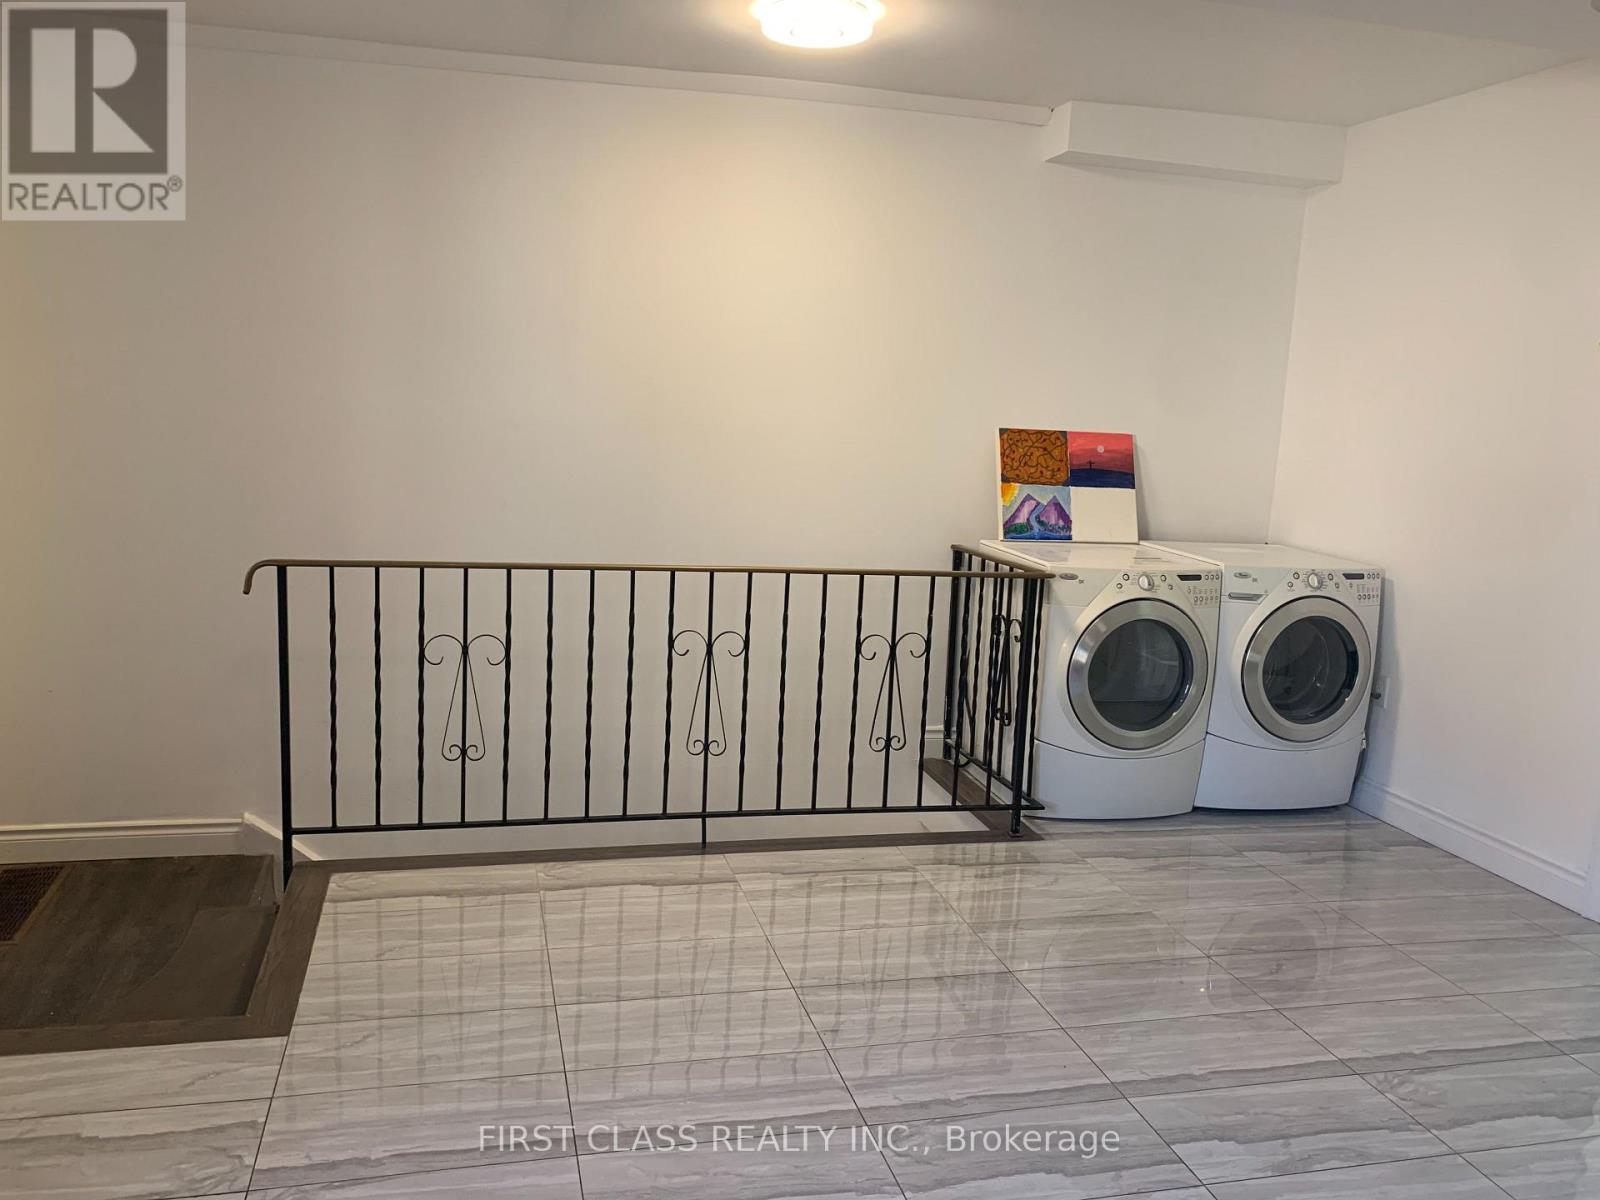
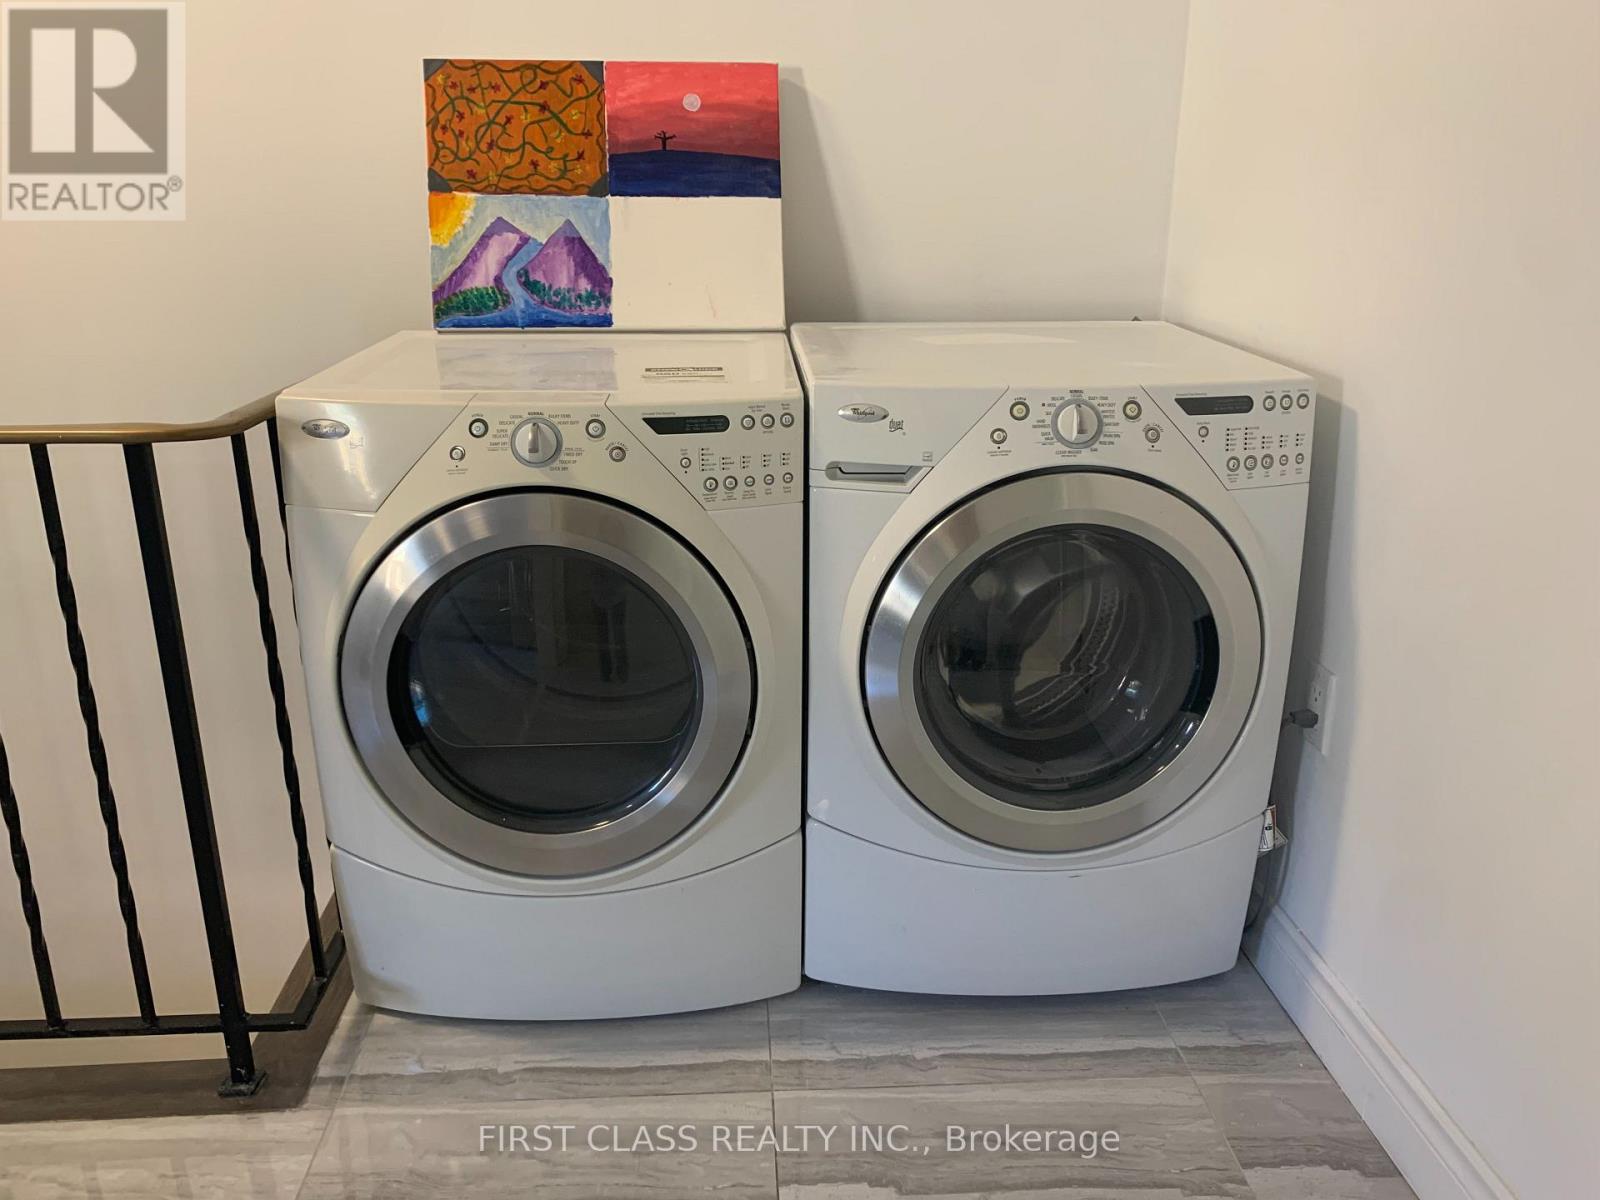
Appliances
|
Water Heater, Dryer, Microwave, Hood Fan, Stove, Washer, Window Coverings, Refrigerator |
|
Basement Development
|
Finished |
|
Basement Type
|
N/a (finished) |
|
Cooling Type
|
Central Air Conditioning |
|
Exterior Finish
|
Brick, Aluminum Siding |
|
Flooring Type
|
Laminate |
|
Heating Fuel
|
Natural Gas |
|
Stories Total
|
2 |
|
Size Interior
|
0 - 699 Sqft |
|
Type
|
Triplex |
|
Utility Water
|
Municipal Water |
Parking
Land
|
Acreage
|
No |
|
Sewer
|
Sanitary Sewer |
Rooms
| Level |
Type |
Length |
Width |
Dimensions |
|
Second Level |
Primary Bedroom |
3.7 m |
5 m |
3.7 m x 5 m |
|
Second Level |
Bedroom 2 |
3.35 m |
3.7 m |
3.35 m x 3.7 m |
|
Second Level |
Bedroom 3 |
3.4 m |
4.05 m |
3.4 m x 4.05 m |
|
Second Level |
Kitchen |
3.66 m |
3.2 m |
3.66 m x 3.2 m |
|
Second Level |
Bedroom 4 |
3.5 m |
3.2 m |
3.5 m x 3.2 m |
Utilities
https://www.realtor.ca/real-estate/30489153/2ndfi-97-markham-street-toronto-trinity-bellwoods-trinity-bellwoods