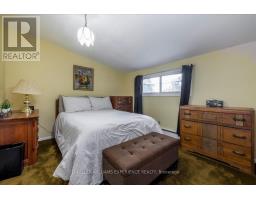
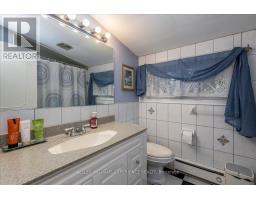
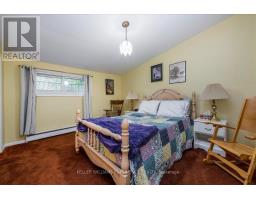
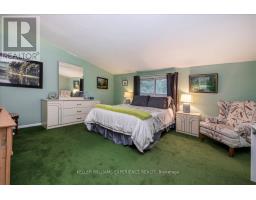
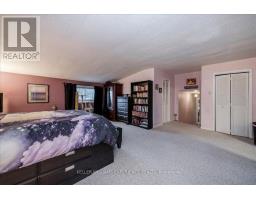
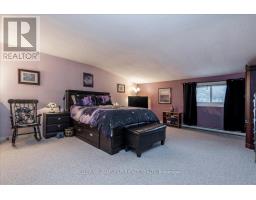
6 Bedroom
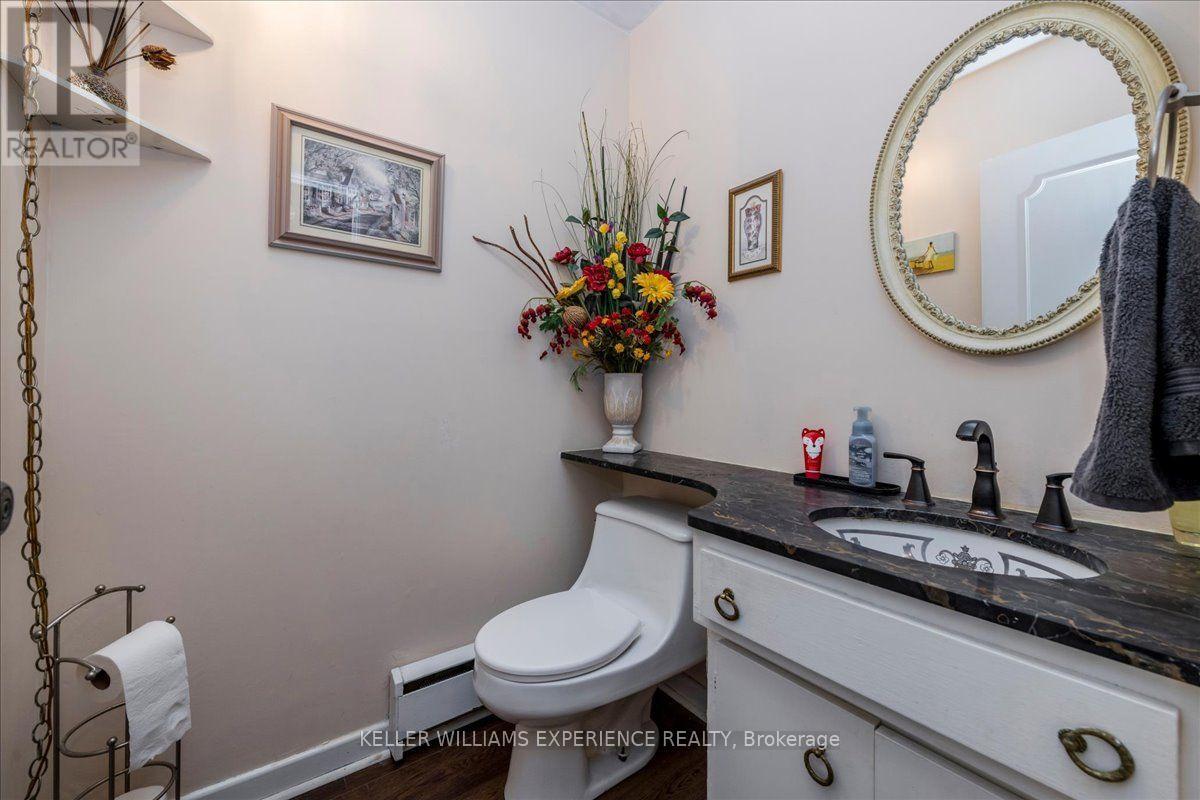
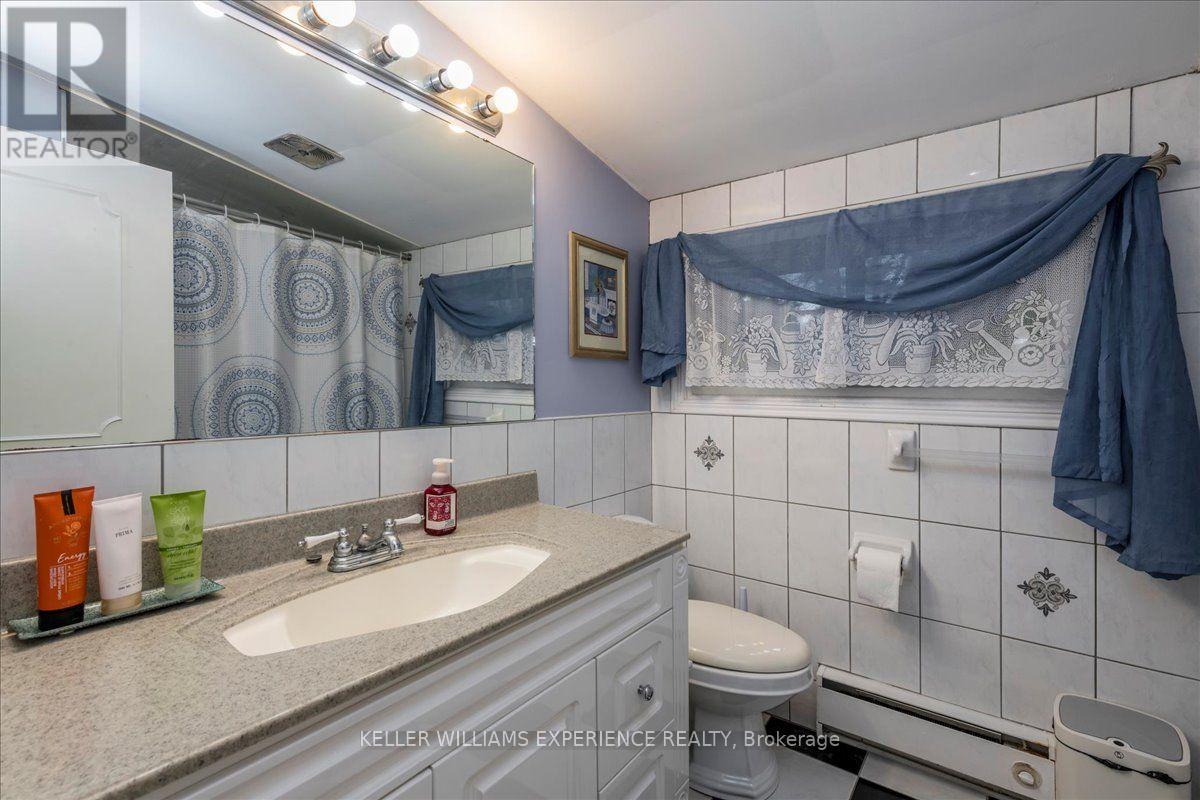
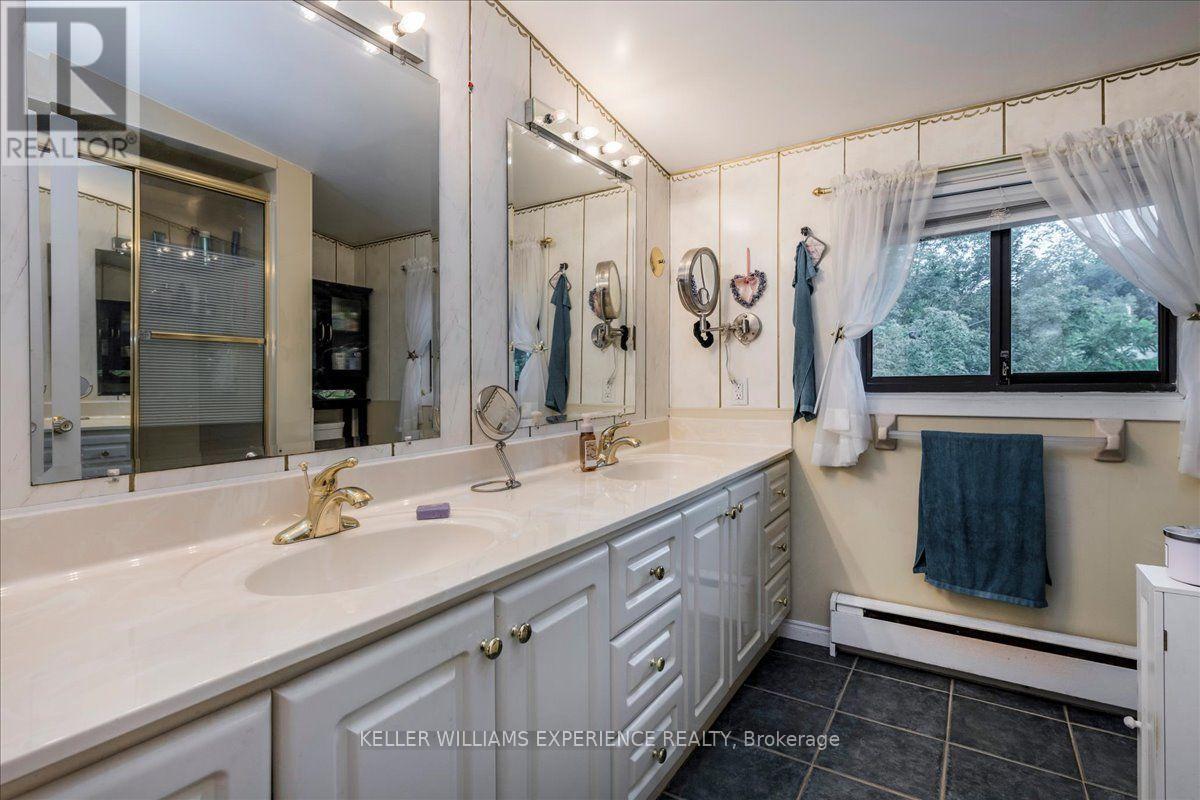
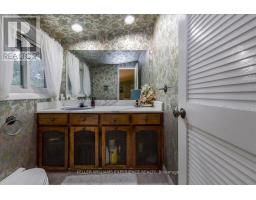
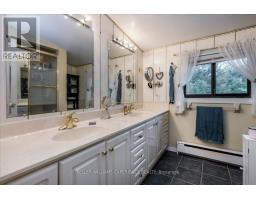
6 Bathroom
3,500 - 5,000 sqft
Central Air Conditioning
Forced Air
$925,000
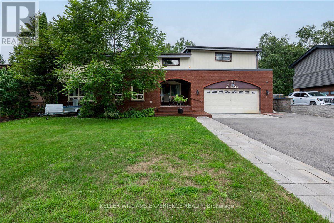
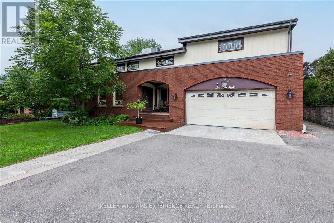
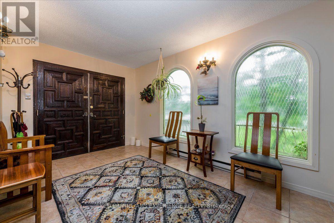
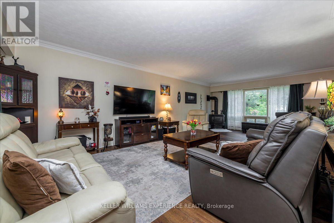
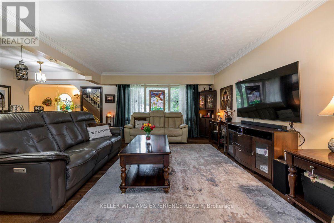
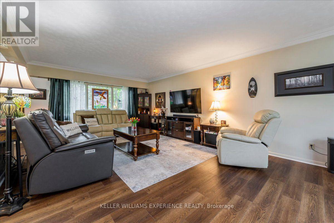
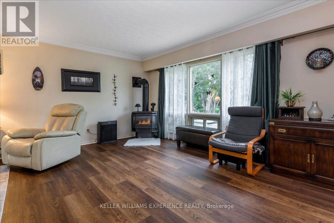

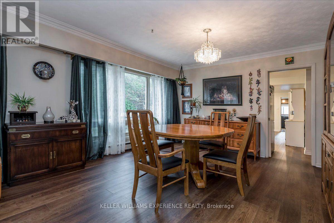
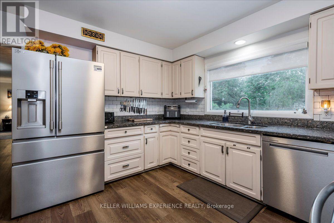
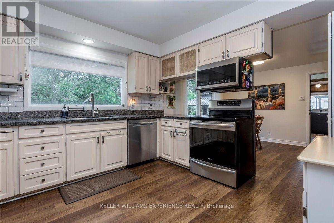
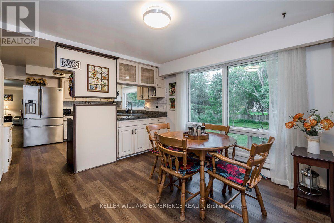
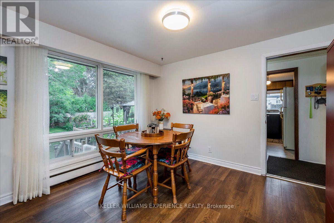
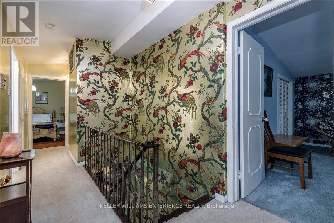
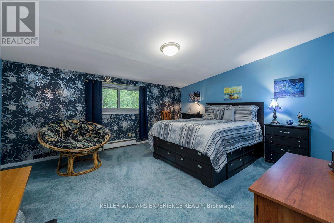
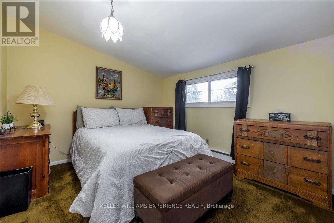
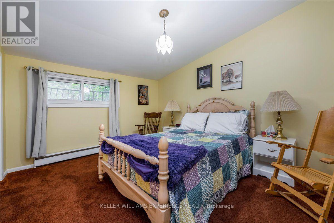
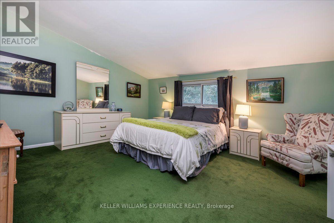
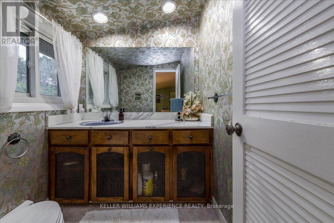
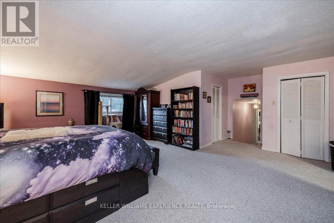
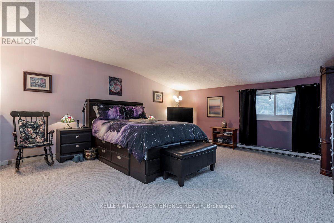
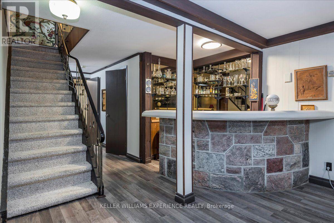
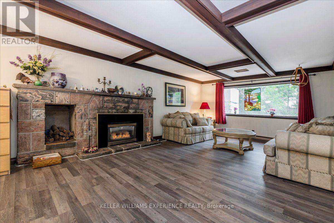
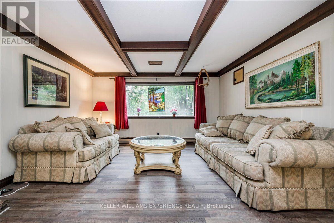
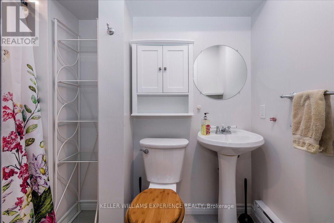
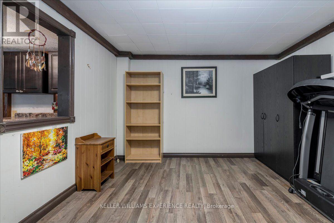
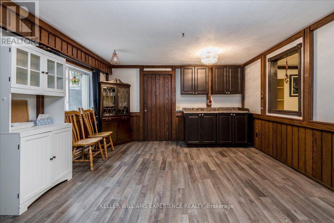
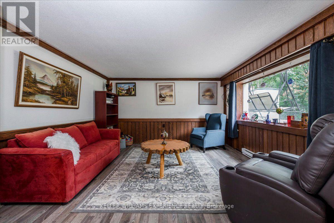
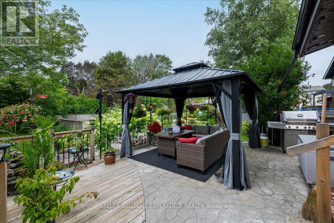
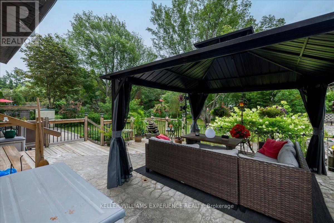
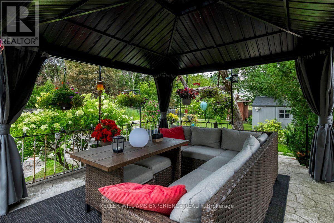
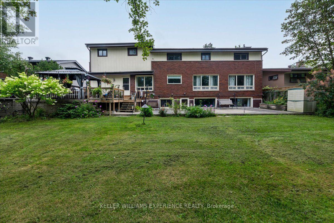
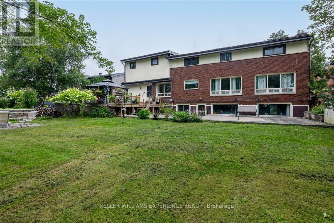
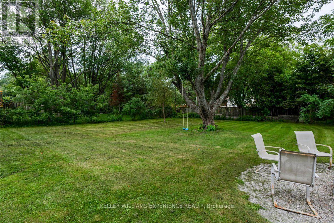
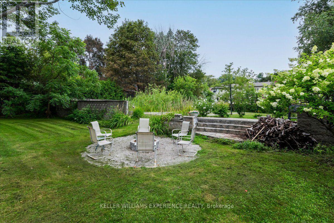
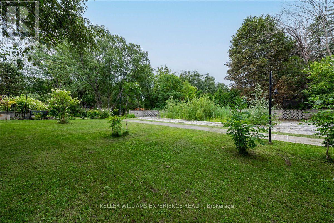
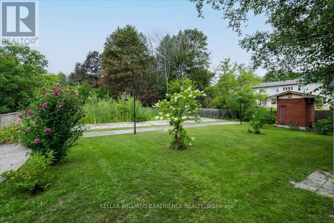
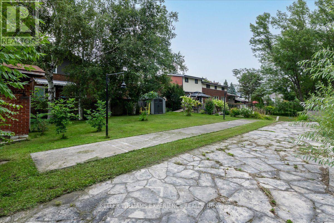
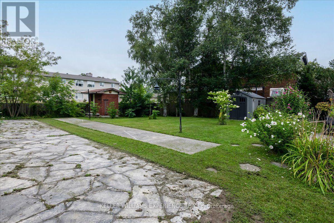
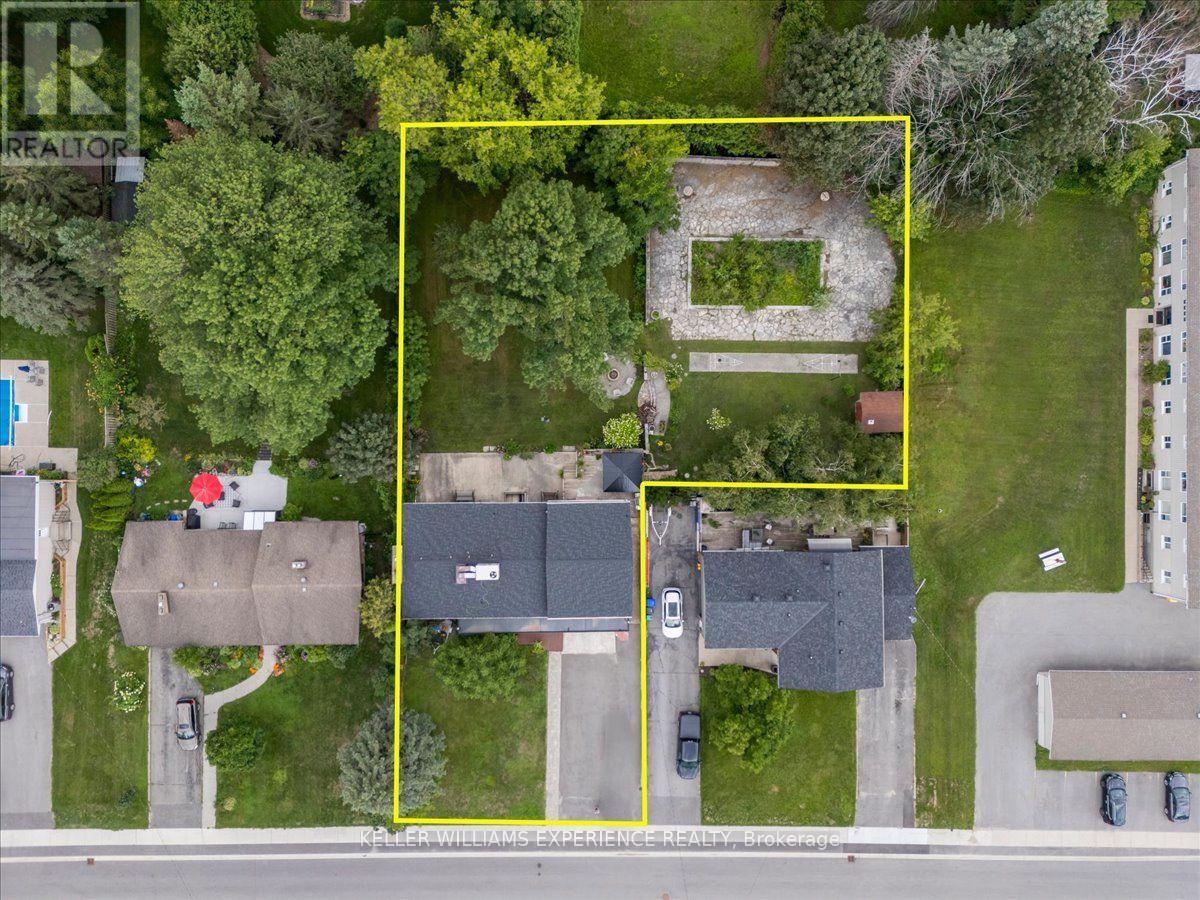
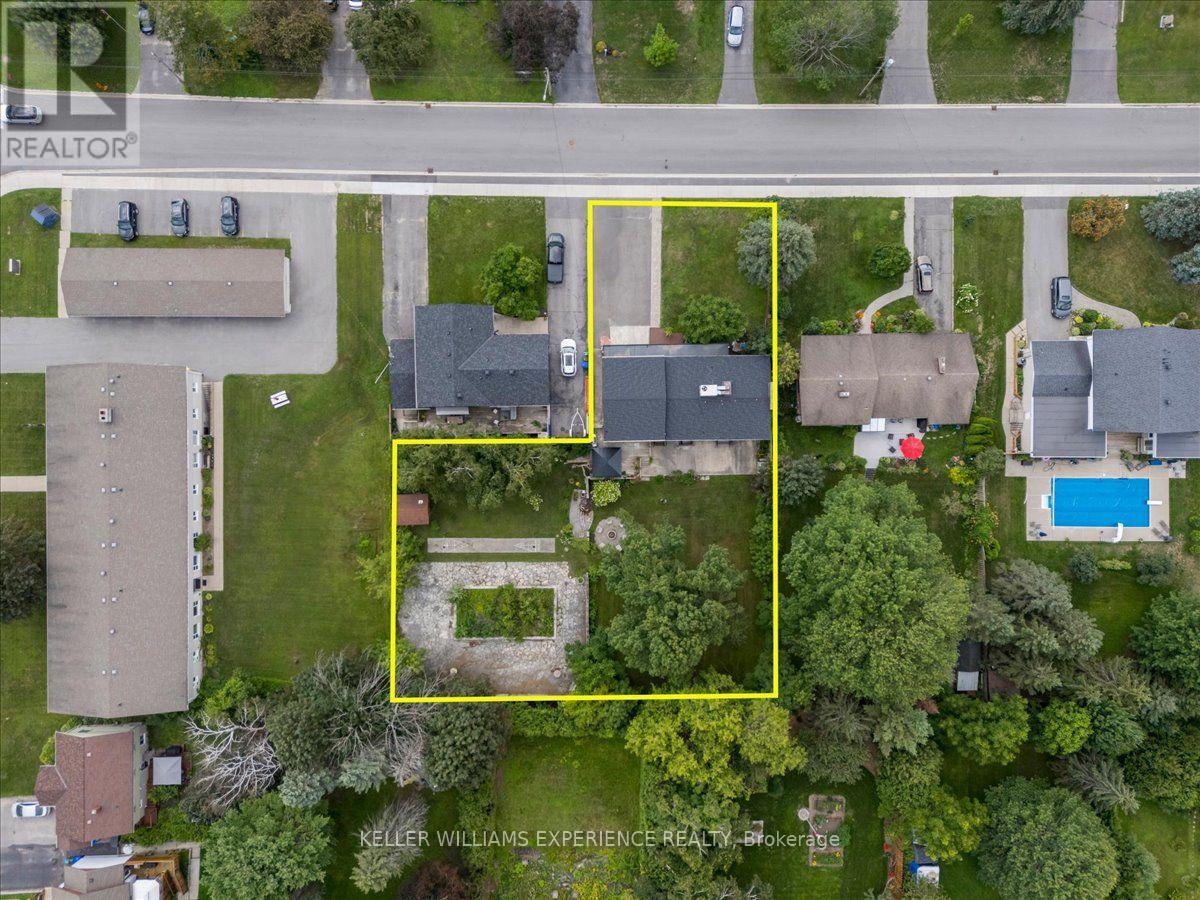
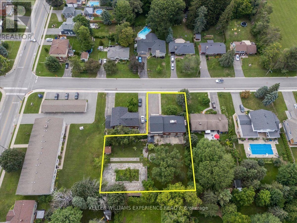
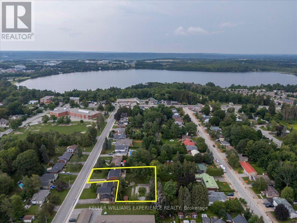
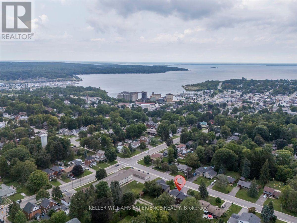
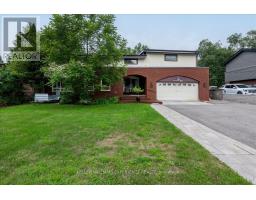
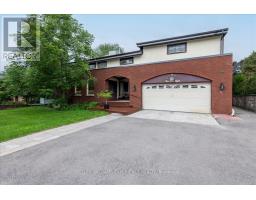
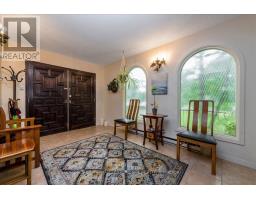
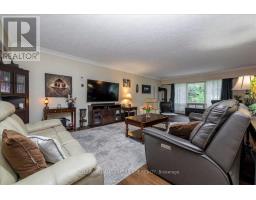
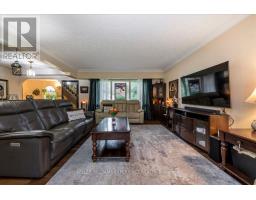
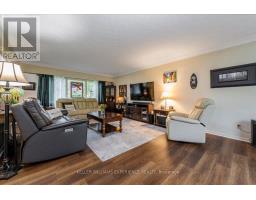
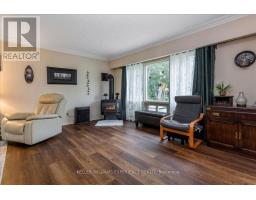
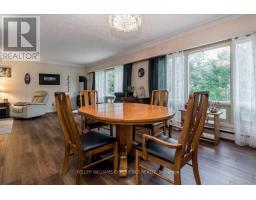
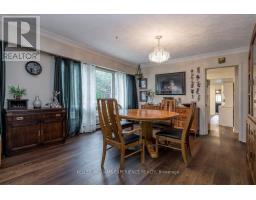
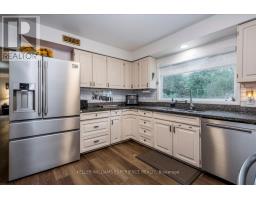
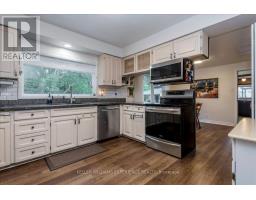
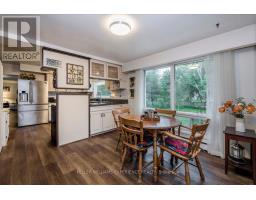
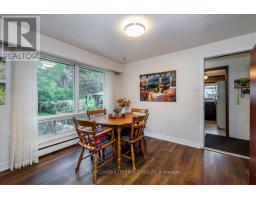
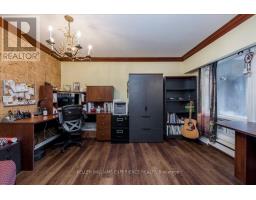
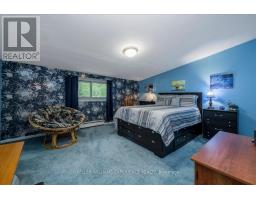
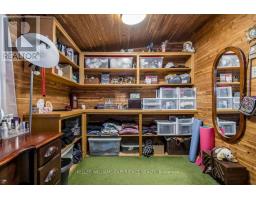
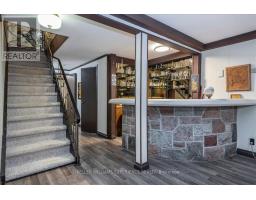
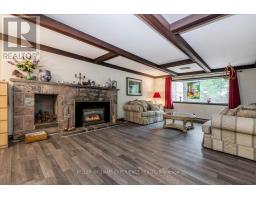
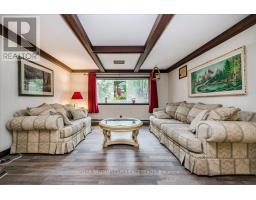
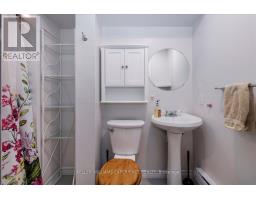
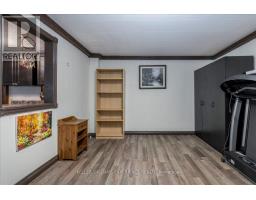
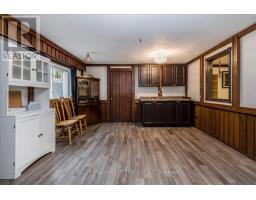
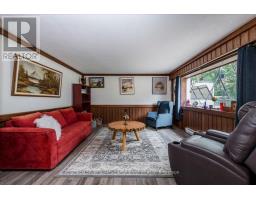
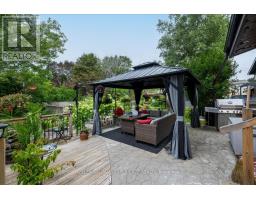
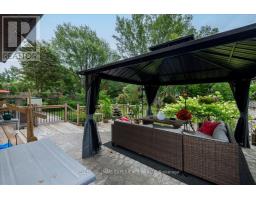
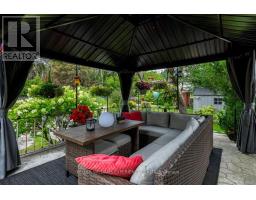
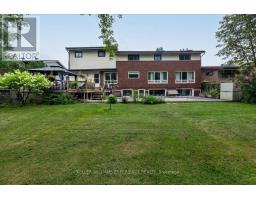
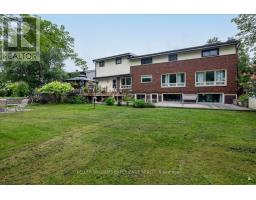
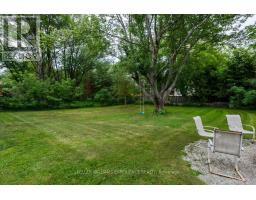
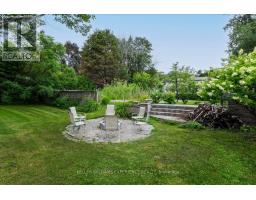
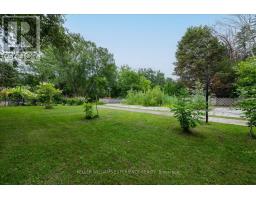
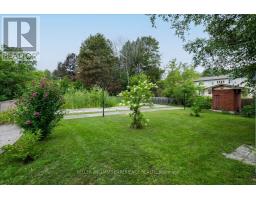
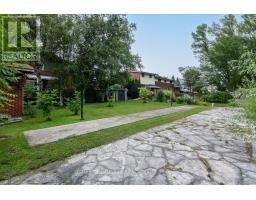
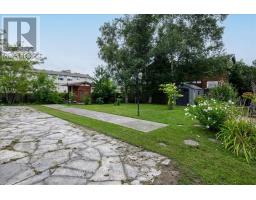
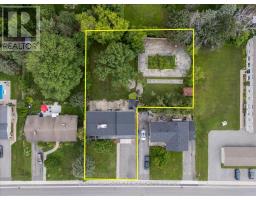
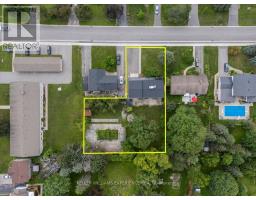
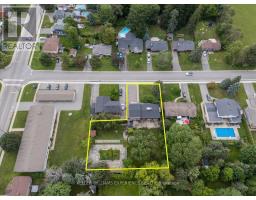
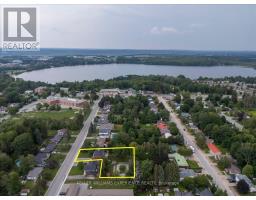
Welcome to this spacious and versatile 5+1 bedroom, 4+1 bathroom home in Midland, offering an exceptional blend of space, functionality, and flexibility. Boasting a new roof (2025) and brand new A/C Unit + Furnace unit (July 2026), buyers can feel confident in this well maintained home. Situated on a massive lot, this property features an extra-large backyard that gets plenty of natural sunlight, creating the perfect setting for outdoor entertaining, family gatherings, gardening, or simply enjoying your own private outdoor space. Inside the home, the generous layout offers plenty of room for families, guests, and those looking for additional living space. The basement is a standout feature, offering a separate entrance along with a bedroom, den, and full bathroom. With its own private access and versatile layout, the lower level provides excellent potential for an in-law suite, guest accommodations, home office, or additional family living space. With 5+1 bedrooms, 4+1 bathrooms, a spacious basement, and an oversized sun-filled backyard, this home offers plenty of room to grow and make it your own. A fantastic opportunity for buyers seeking space, versatility, and in-law suite potential in Midland. (id:47351)
Property Details
|
MLS® Number
|
S13673650 |
|
Property Type
|
Single Family |
|
Community Name
|
Midland |
|
Equipment Type
|
Water Heater - Electric, Water Heater |
|
Features
|
Sump Pump |
|
Parking Space Total
|
11 |
|
Rental Equipment Type
|
Water Heater - Electric, Water Heater |
Building
|
Bathroom Total
|
6 |
|
Bedrooms Above Ground
|
5 |
|
Bedrooms Below Ground
|
1 |
|
Bedrooms Total
|
6 |
|
Basement Development
|
Finished |
|
Basement Type
|
Full (finished) |
|
Construction Style Attachment
|
Detached |
|
Cooling Type
|
Central Air Conditioning |
|
Exterior Finish
|
Brick |
|
Foundation Type
|
Concrete |
|
Half Bath Total
|
3 |
|
Heating Fuel
|
Natural Gas |
|
Heating Type
|
Forced Air |
|
Stories Total
|
2 |
|
Size Interior
|
3,500 - 5,000 Sqft |
|
Type
|
House |
|
Utility Water
|
Municipal Water, Community Water System |
Parking
Land
|
Acreage
|
No |
|
Sewer
|
Sanitary Sewer |
|
Size Depth
|
200 Ft |
|
Size Frontage
|
75 Ft |
|
Size Irregular
|
75 X 200 Ft ; 22.86 Irr (75 X .46 Ac) |
|
Size Total Text
|
75 X 200 Ft ; 22.86 Irr (75 X .46 Ac) |
|
Zoning Description
|
Res |
Rooms
| Level |
Type |
Length |
Width |
Dimensions |
|
Second Level |
Primary Bedroom |
6.7 m |
6.09 m |
6.7 m x 6.09 m |
|
Second Level |
Bedroom |
4.54 m |
4.26 m |
4.54 m x 4.26 m |
|
Second Level |
Bedroom |
4.21 m |
3.65 m |
4.21 m x 3.65 m |
|
Second Level |
Bedroom |
4.21 m |
3.17 m |
4.21 m x 3.17 m |
|
Basement |
Recreational, Games Room |
7.59 m |
3.93 m |
7.59 m x 3.93 m |
|
Basement |
Other |
3.35 m |
3.45 m |
3.35 m x 3.45 m |
|
Basement |
Family Room |
7.59 m |
3.93 m |
7.59 m x 3.93 m |
|
Main Level |
Living Room |
7.89 m |
4.08 m |
7.89 m x 4.08 m |
|
Main Level |
Dining Room |
4.11 m |
3.93 m |
4.11 m x 3.93 m |
|
Main Level |
Kitchen |
6.85 m |
3.53 m |
6.85 m x 3.53 m |
|
Main Level |
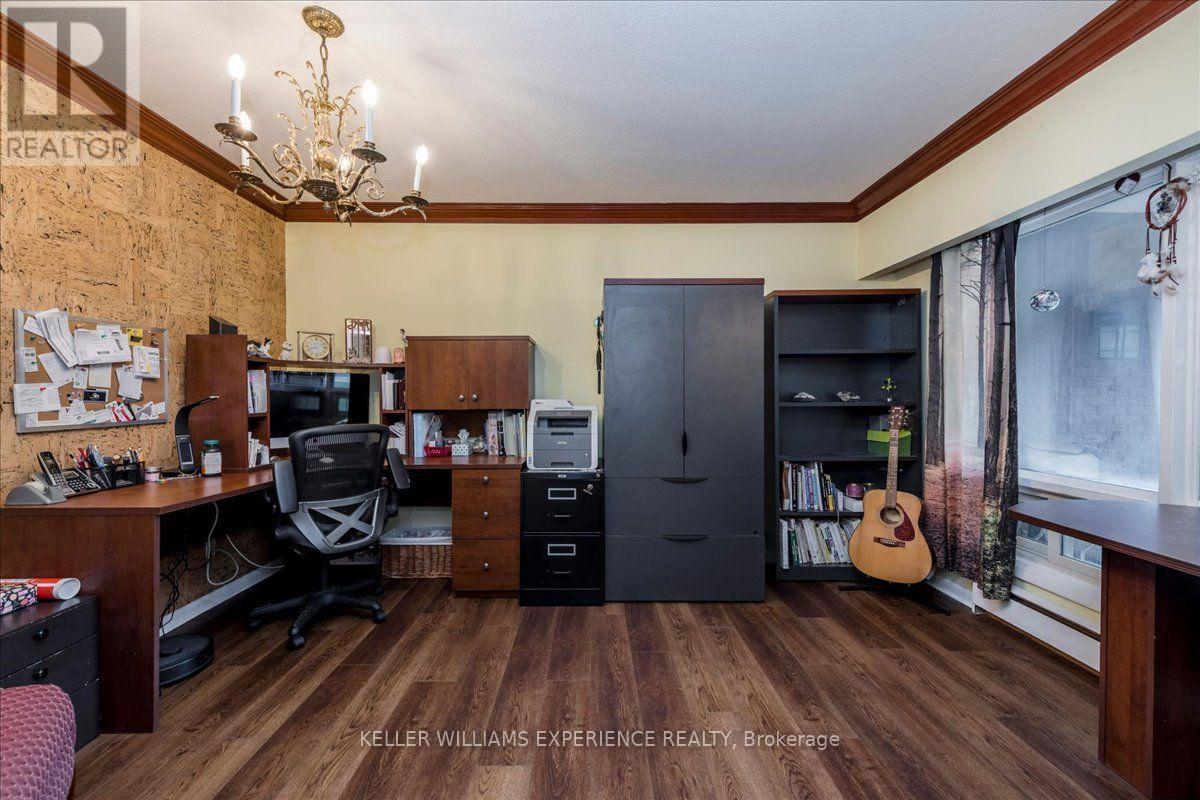
Den |
4.26 m |
3.17 m |
4.26 m x 3.17 m |
|
Main Level |
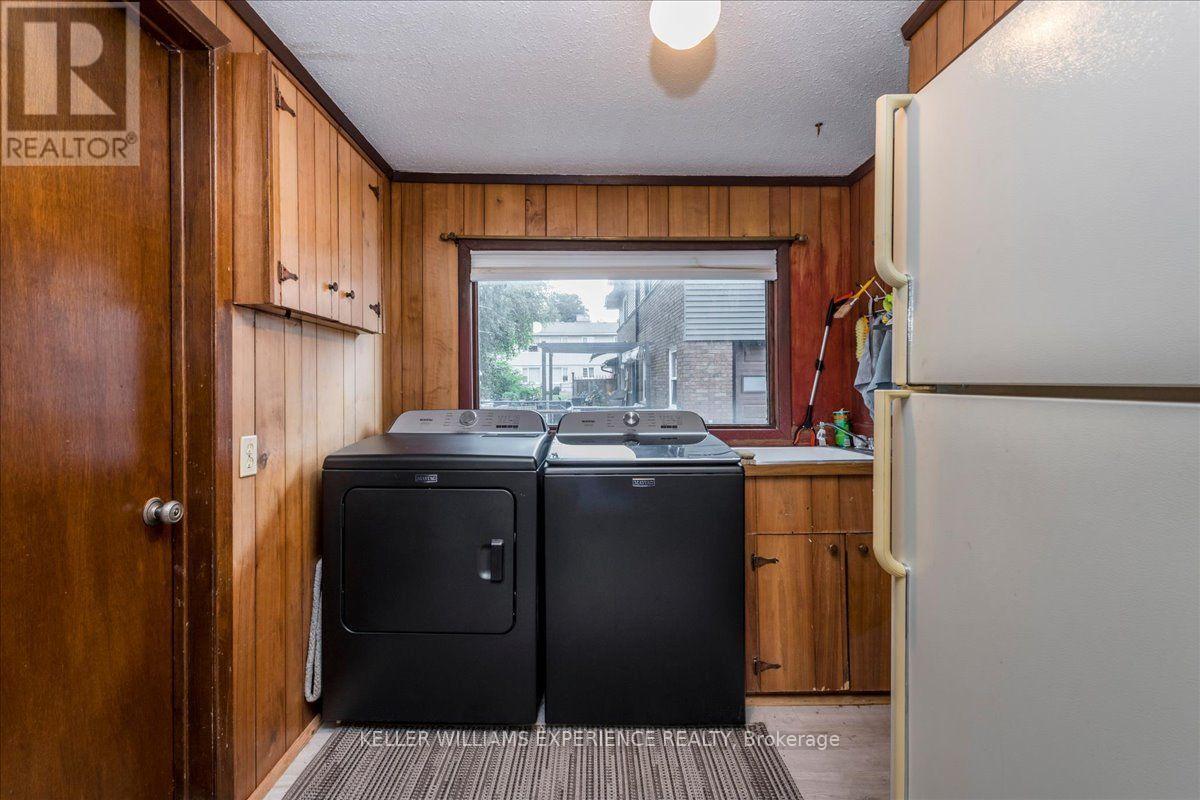
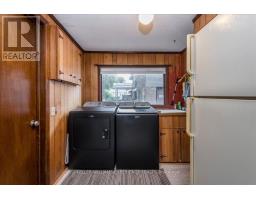
Laundry Room |
1.5 m |
2.5 m |
1.5 m x 2.5 m |
Utilities
https://www.realtor.ca/real-estate/30153940/298-seventh-street-midland-midland