297 Beasley Terrace Milton, Ontario L9E 1C5





$799,000
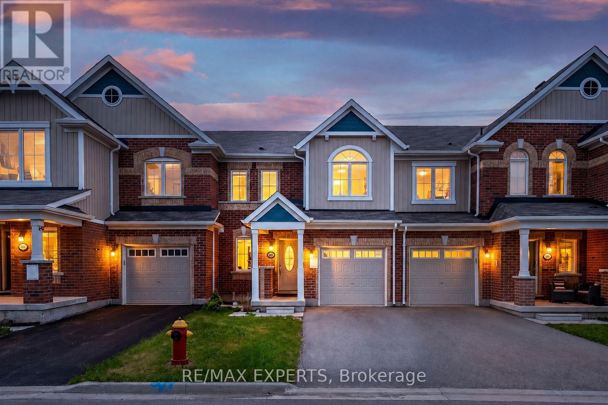
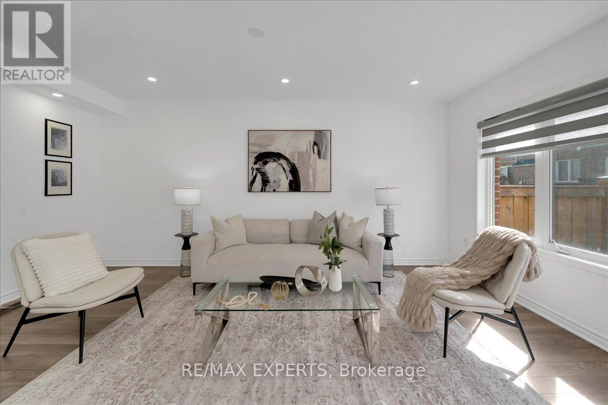
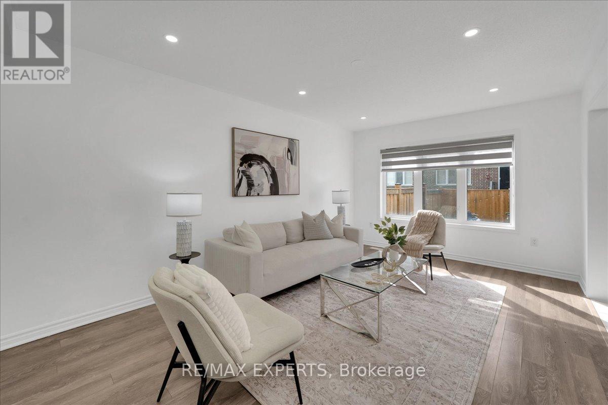
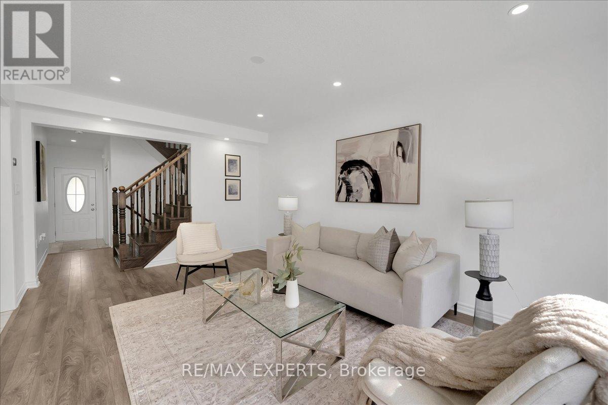
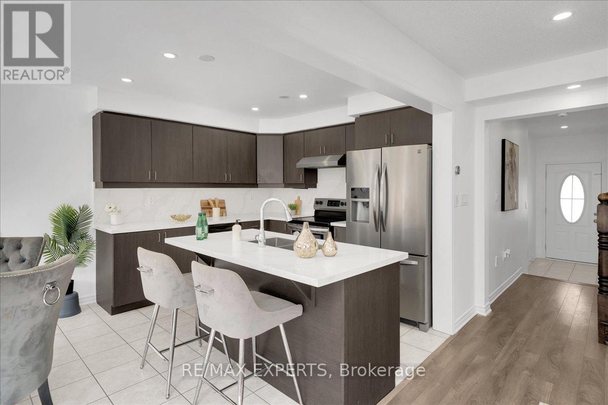
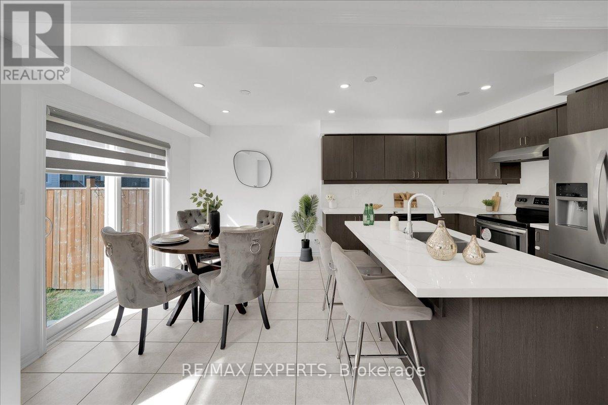
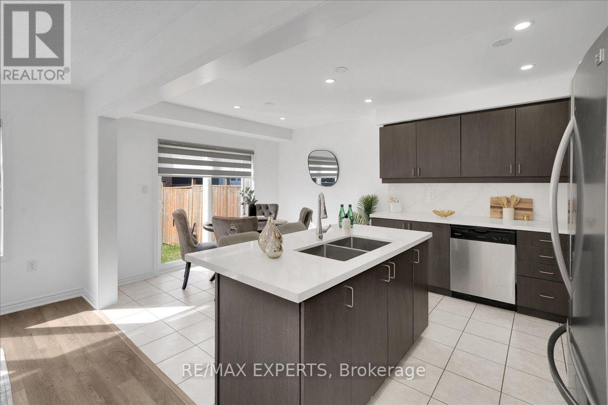
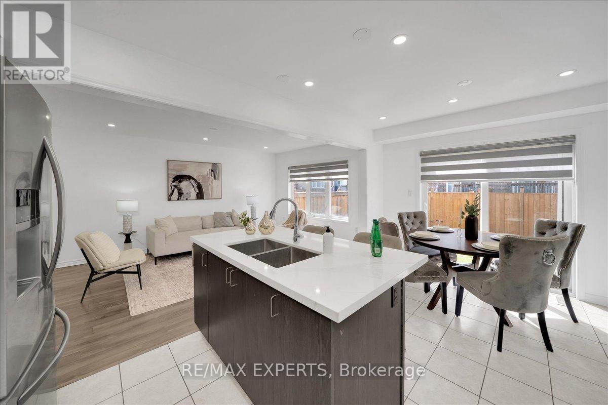
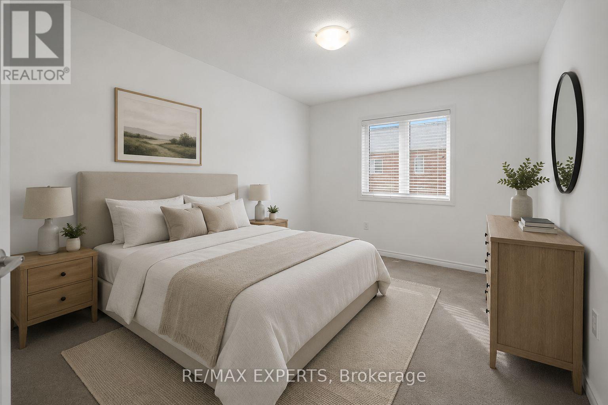
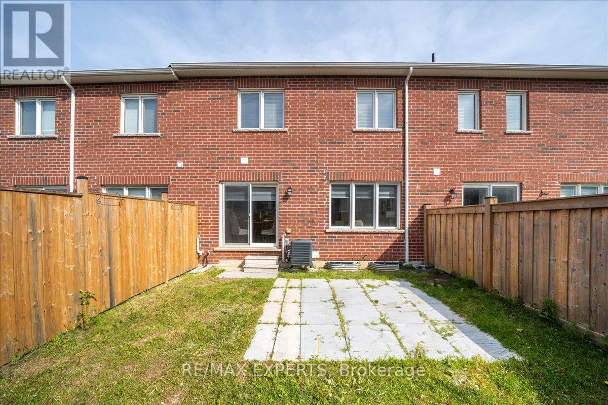
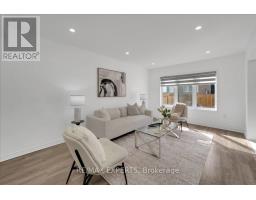
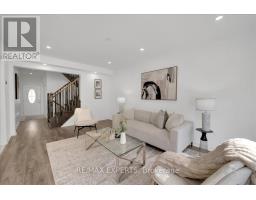
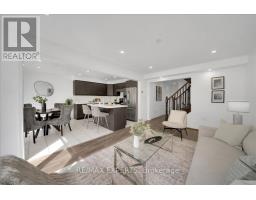
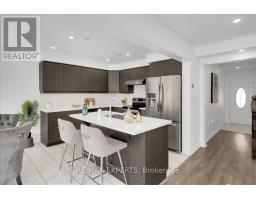
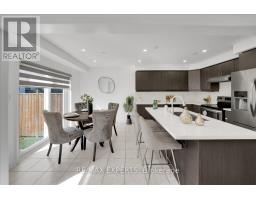
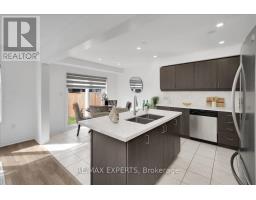
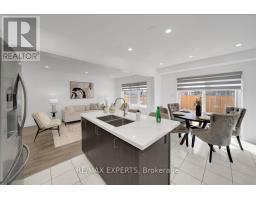
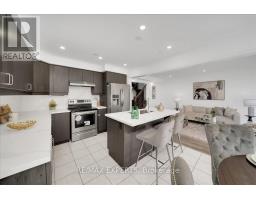
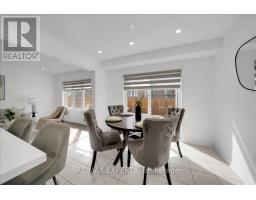
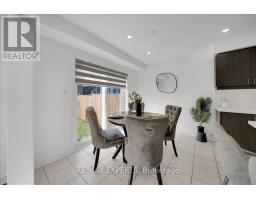
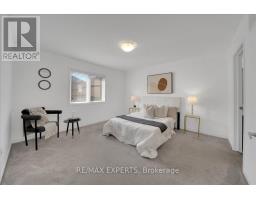
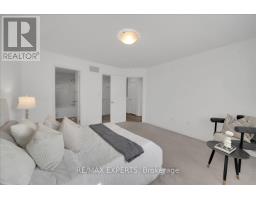
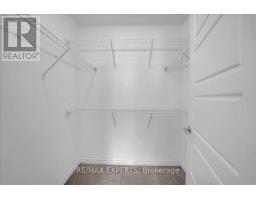
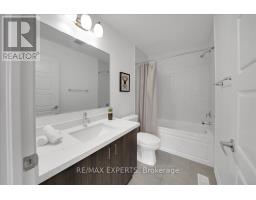
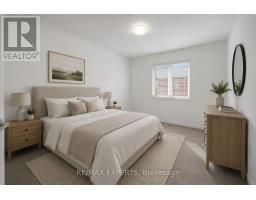
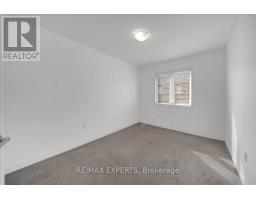
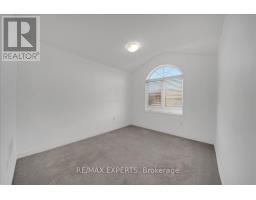
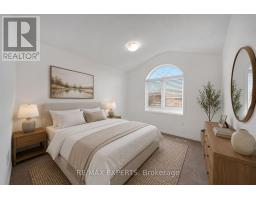
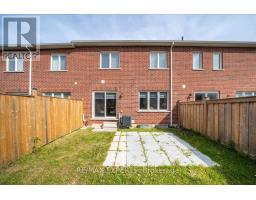
Welcome to 297 Beasley Terrace! This meticulously maintained, freehold Mattamy townhouse is nestled in one of Milton's most connected, family-friendly neighborhoods. Freshly painted and completely move-in ready, the main level boasts a bright, open-concept layout complete with gleaming hardwood floors, modern pot lights, and elegant oak stairs. The chef's kitchen is a true showstopper, featuring premium quartz countertops, a large breakfast island, top-tier stainless steel appliances, and a seamless walk-out to the backyard, perfect for indoor-outdoor entertaining. Upstairs, retreat to the spacious primary suite, complete with a walk-in closet and a private 4-piece ensuite. Two additional generous bedrooms offer plenty of space for a growing family or a dedicated home office. An extended driveway with no sidewalk to shovel in the winter, 2 additional car parking spaces, and pristine curb appeal. Unbeatable location within walking distance to top-rated schools, parks, and fantastic shopping amenities. Just turn the key and move right in! (id:47351)
Open House
This property has open houses!
2:00 pm
Ends at:4:00 pm
2:00 pm
Ends at:4:00 pm
Property Details
| MLS® Number | W13170364 |
| Property Type | Single Family |
| Community Name | 1032 - FO Ford |
| Equipment Type | Water Heater |
| Parking Space Total | 3 |
| Rental Equipment Type | Water Heater |
Building
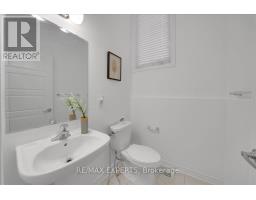
| Bathroom Total | 3 |
| Bedrooms Above Ground | 3 |
| Bedrooms Total | 3 |
| Appliances | Water Heater - Tankless |
| Basement Development | Unfinished |
| Basement Type | N/a (unfinished) |
| Construction Style Attachment | Attached |
| Cooling Type | Central Air Conditioning, Air Exchanger |
| Exterior Finish | Brick, Vinyl Siding |
| Fireplace Present | Yes |
| Flooring Type | Laminate, Ceramic, Carpeted |
| Foundation Type | Poured Concrete |
| Half Bath Total | 1 |
| Heating Fuel | Natural Gas |
| Heating Type | Forced Air |
| Stories Total | 2 |
| Size Interior | 1,100 - 1,500 Sqft |
| Type | Row / Townhouse |
| Utility Water | Municipal Water |
Parking
| Attached Garage | |
| Garage |
Land
| Acreage | No |
| Sewer | Sanitary Sewer |
| Size Depth | 80 Ft ,4 In |
| Size Frontage | 23 Ft |
| Size Irregular | 23 X 80.4 Ft |
| Size Total Text | 23 X 80.4 Ft |
Rooms
| Level | Type | Length | Width | Dimensions |
|---|---|---|---|---|
| Second Level | Primary Bedroom | 5.03 m | 3.89 m | 5.03 m x 3.89 m |
| Second Level | Bedroom 2 | 3.04 m | 3.05 m | 3.04 m x 3.05 m |
| Second Level | Bedroom 2 | 3.25 m | 3.2 m | 3.25 m x 3.2 m |
| Second Level | Bathroom | 2 m | 3.61 m | 2 m x 3.61 m |
| Ground Level | Great Room | 3.66 m | 3.61 m | 3.66 m x 3.61 m |
| Ground Level | Dining Room | 5.1 m | 3.18 m | 5.1 m x 3.18 m |
| Ground Level | Kitchen | 2.9 m | 3.61 m | 2.9 m x 3.61 m |
https://www.realtor.ca/real-estate/29800890/297-beasley-terrace-milton-fo-ford-1032-fo-ford

The trademarks REALTOR®, REALTORS®, and the REALTOR® logo are controlled by The Canadian Real Estate Association (CREA) and identify real estate professionals who are members of CREA. The trademarks MLS®, Multiple Listing Service® and the associated logos are owned by The Canadian Real Estate Association (CREA) and identify the quality of services provided by real estate professionals who are members of CREA. The trademark DDF® is owned by The Canadian Real Estate Association (CREA) and identifies CREA's Data Distribution Facility (DDF®)
May 29 2026 01:08:01
Toronto Regional Real Estate Board