29395 Zone 4 Road Thamesville, Ontario N0P 1C0
$549,900
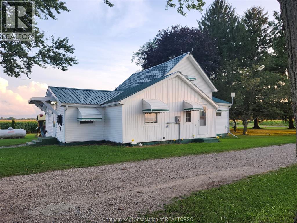
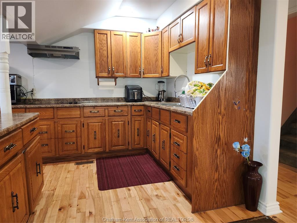
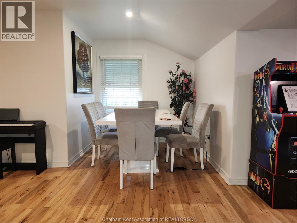
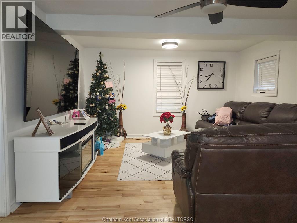
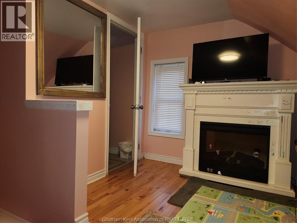
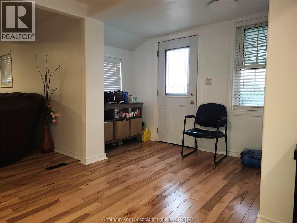
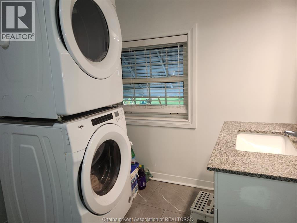
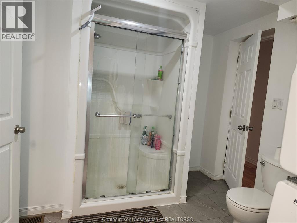
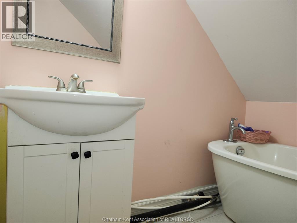
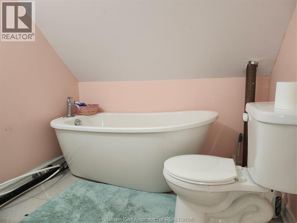
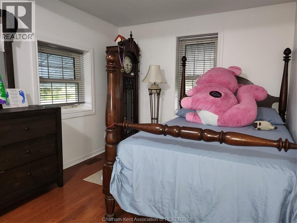
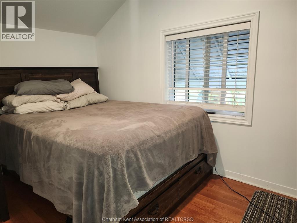
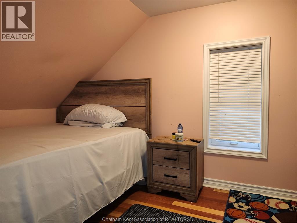
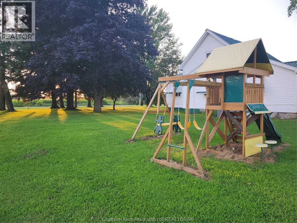
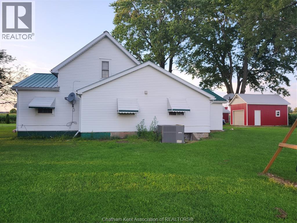
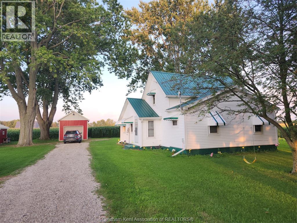
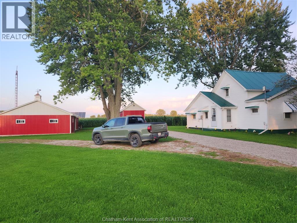
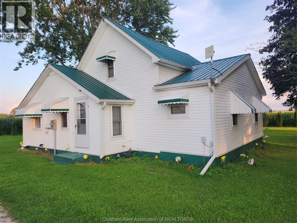
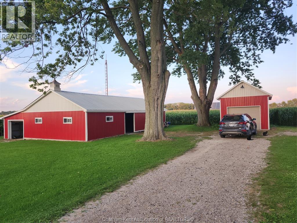
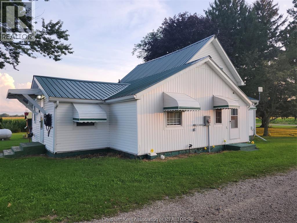
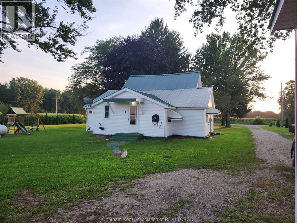
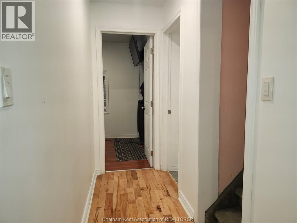
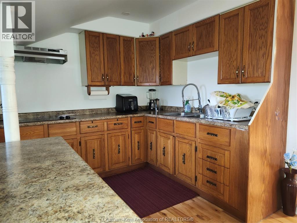
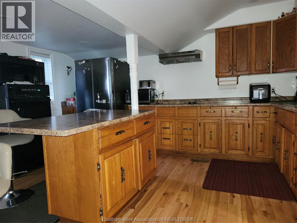
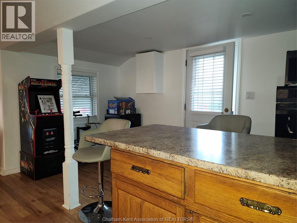
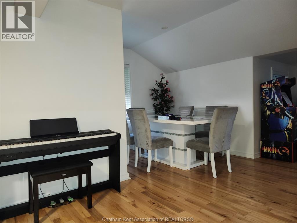
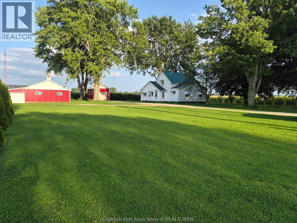
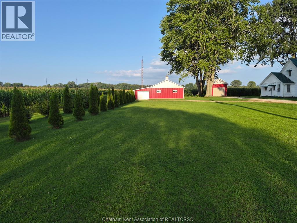
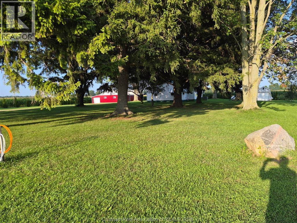
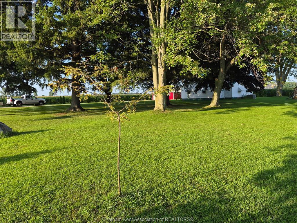
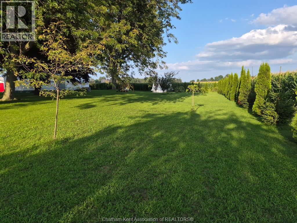
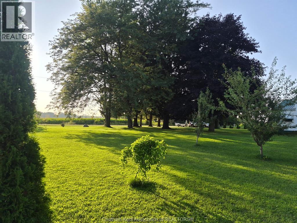
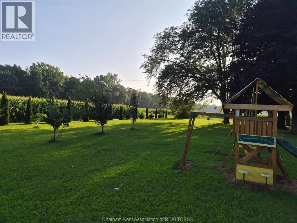
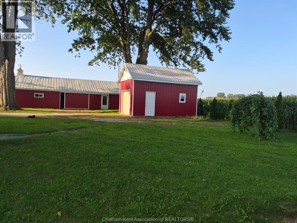
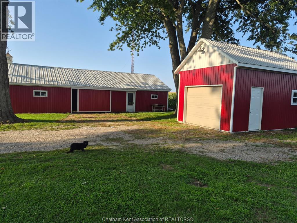
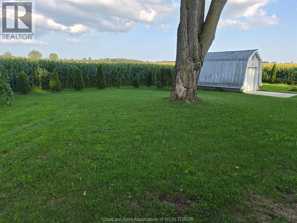

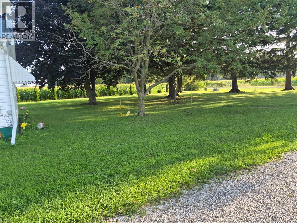
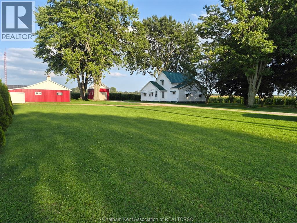
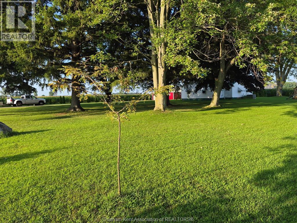
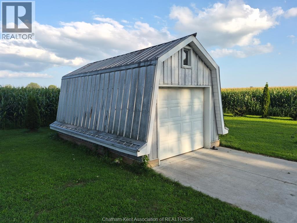
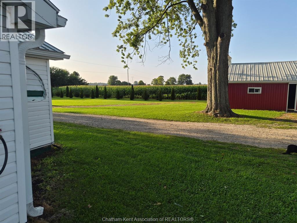
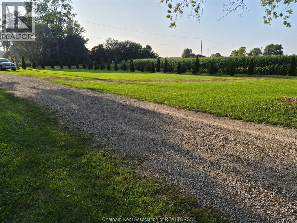
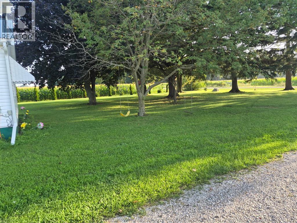
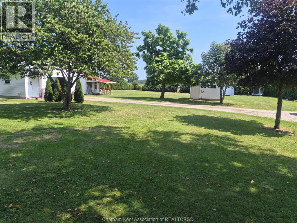
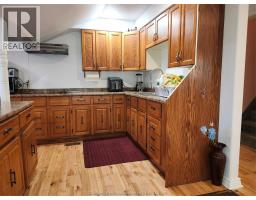
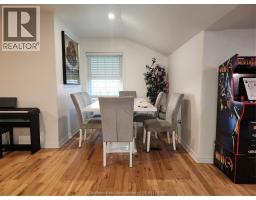
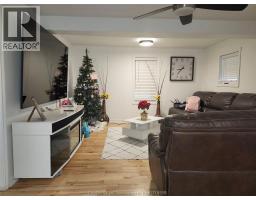
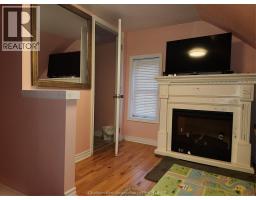
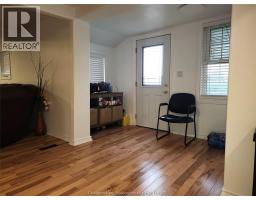
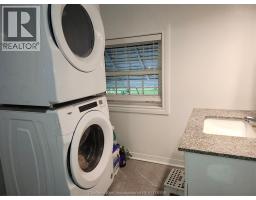
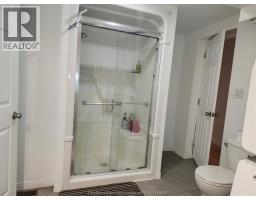
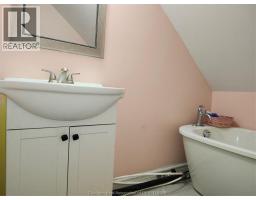
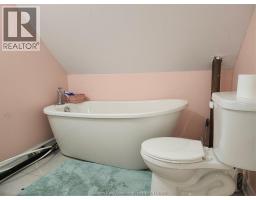
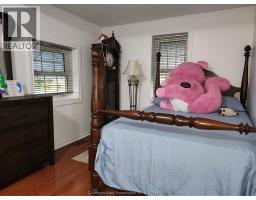
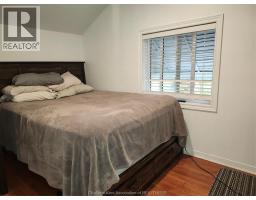
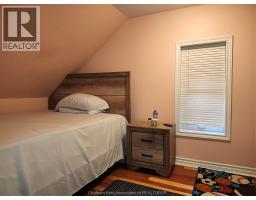
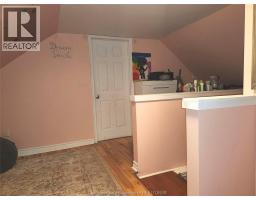
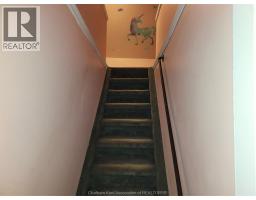
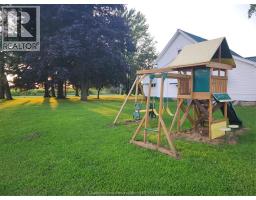
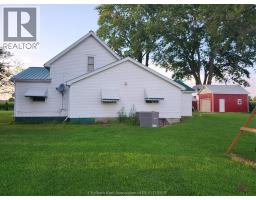
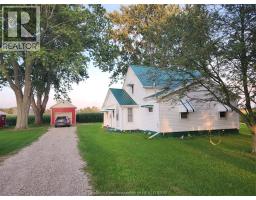
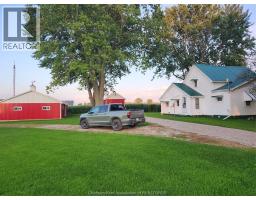
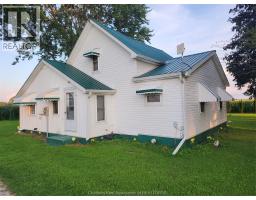
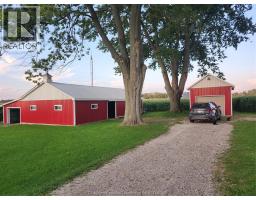
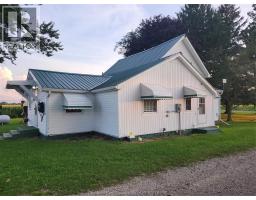
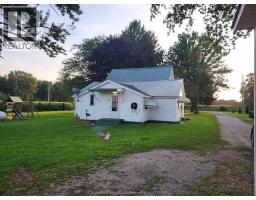
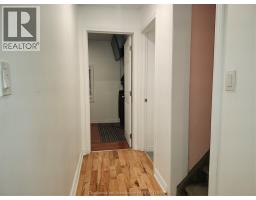
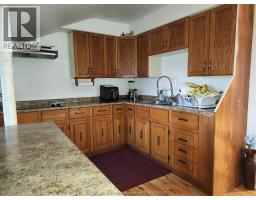
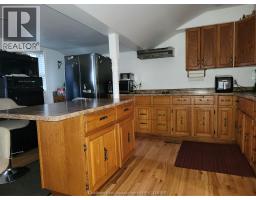
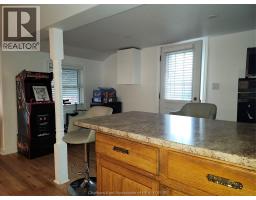
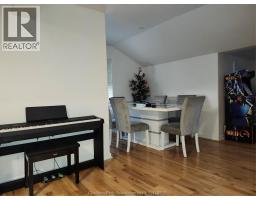
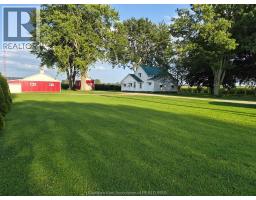
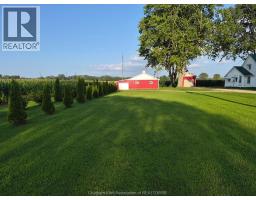
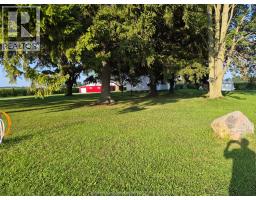
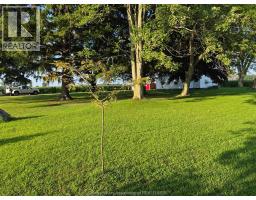
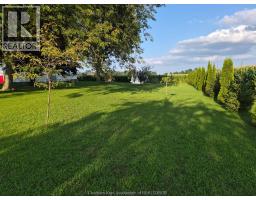
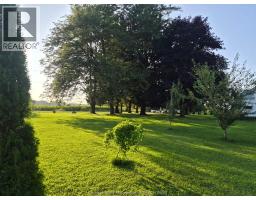
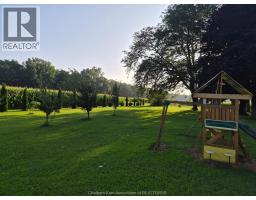
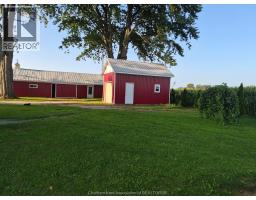
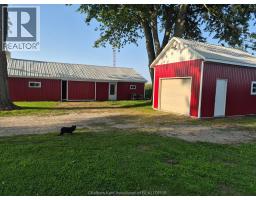
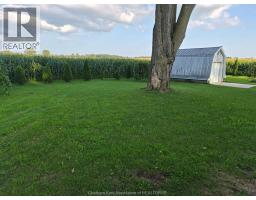
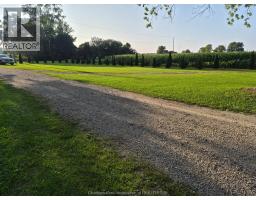
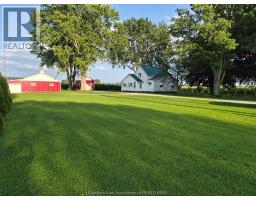
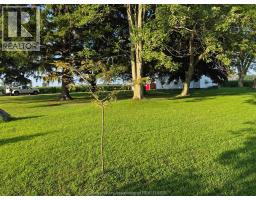
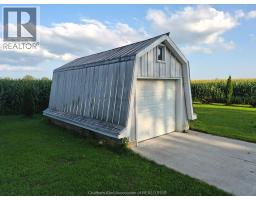
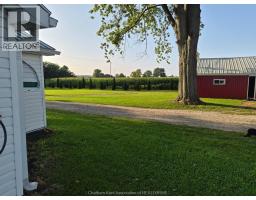
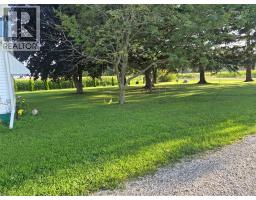
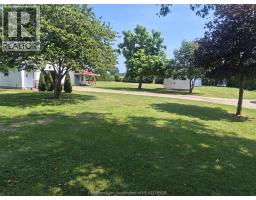
WELCOME TO 29395 ZONE ROAD 4. PEACE AND QUIET WITH AN AMAZING 1 FULL ACRE LOT. THE HOME HAS BEEN COMPLETELY REDONE ON THE INSIDE. THIS HOME FEATURES 3 BEDROOMS 2 BATHROOMS ONE BEING AN ENSUITE, OPEN CONCEPT KITCHEN, LIVING ROOM. ALL HARDWOOD FLOORING THROUGH MOST OF THE HOME. NEW WINDOWS, DOORS ,ROOF , INSULATION, ELECTRICAL. THERE IS A WORK SHOP, GARAGE AND STORAGE SHED ALL HAVE CEMENT FLOORING JUST RECENTLY INSTALLED. GREAT BUY FOR A HOBBYIST , NO HEAVY TRAFFIC AND NO CLOSE NEIGHBOURS. COME OUT AND SEE THIS HOME. YOU WILL NOT BE DISAPPOINTED. (id:47351)
Property Details
| MLS® Number | 26020091 |
| Property Type | Single Family |
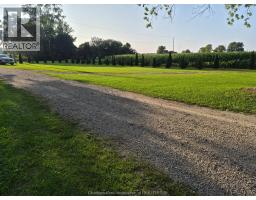
| Features | Gravel Driveway, Side Driveway |
Building
| Bathroom Total | 2 |
| Bedrooms Above Ground | 3 |
| Bedrooms Total | 3 |
| Construction Style Attachment | Detached |
| Cooling Type | Central Air Conditioning |
| Exterior Finish | Aluminum/vinyl |
| Flooring Type | Ceramic/porcelain, Hardwood |
| Foundation Type | Block |
| Heating Fuel | Propane |
| Heating Type | Forced Air, Furnace |
| Stories Total | 2 |
| Type | House |
Parking
| Detached Garage | |
| Garage |
Land
| Acreage | Yes |
| Sewer | Septic System |
| Size Irregular | 215.21 X 214.71 / 1.06 Ac |
| Size Total Text | 215.21 X 214.71 / 1.06 Ac|1 - 1.99 Acres |
| Zoning Description | A-1 |
Rooms
| Level | Type | Length | Width | Dimensions |
|---|---|---|---|---|
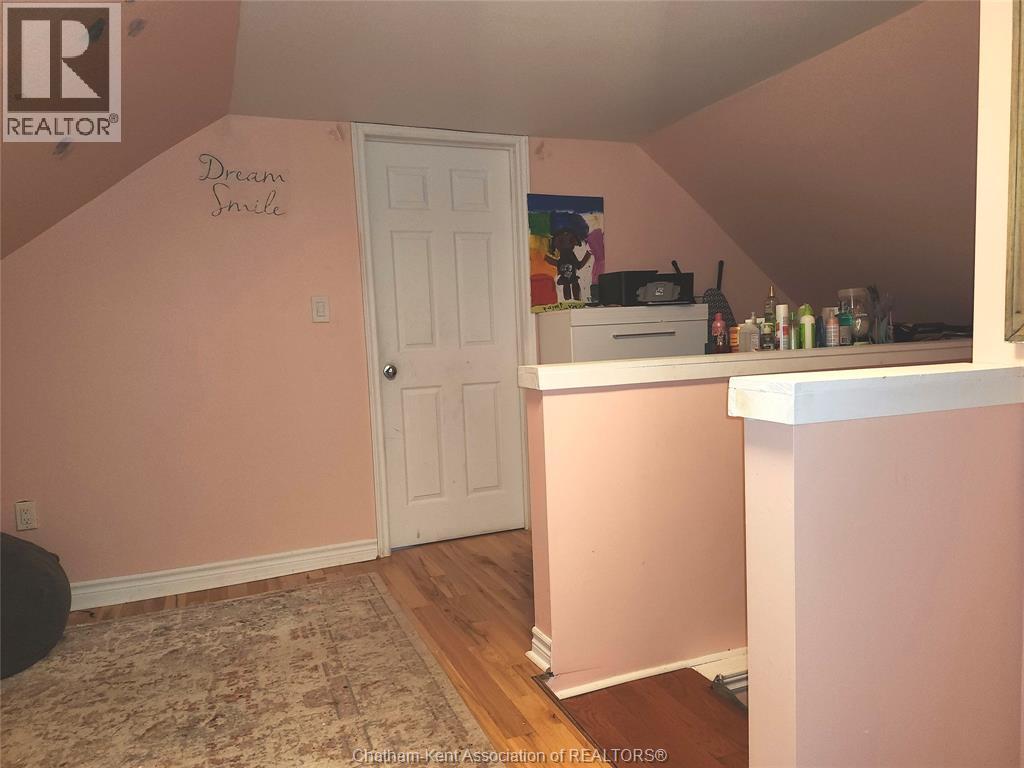
| Second Level | Other | 17 ft | 14 ft ,6 in | 17 ft x 14 ft ,6 in |
| Second Level | 3pc Bathroom | 6 ft ,10 in | 6 ft ,6 in | 6 ft ,10 in x 6 ft ,6 in |
| Second Level | Bedroom | 12 ft ,8 in | 8 ft | 12 ft ,8 in x 8 ft |
| Main Level | Foyer | 9 ft ,10 in | 5 ft | 9 ft ,10 in x 5 ft |
| Main Level | Bedroom | 13 ft ,3 in | 7 ft ,5 in | 13 ft ,3 in x 7 ft ,5 in |
| Main Level | Primary Bedroom | 14 ft ,6 in | 9 ft ,4 in | 14 ft ,6 in x 9 ft ,4 in |
| Main Level | 4pc Ensuite Bath | 8 ft ,10 in | 11 ft ,8 in | 8 ft ,10 in x 11 ft ,8 in |
| Main Level | Living Room | 28 ft ,4 in | 13 ft | 28 ft ,4 in x 13 ft |
| Main Level | Kitchen | 25 ft | 15 ft | 25 ft x 15 ft |
https://www.realtor.ca/real-estate/30177292/29395-zone-4-road-thamesville

The trademarks REALTOR®, REALTORS®, and the REALTOR® logo are controlled by The Canadian Real Estate Association (CREA) and identify real estate professionals who are members of CREA. The trademarks MLS®, Multiple Listing Service® and the associated logos are owned by The Canadian Real Estate Association (CREA) and identify the quality of services provided by real estate professionals who are members of CREA. The trademark DDF® is owned by The Canadian Real Estate Association (CREA) and identifies CREA's Data Distribution Facility (DDF®)
October 10 2026 08:12:22
Chatham Kent Association of REALTORS®