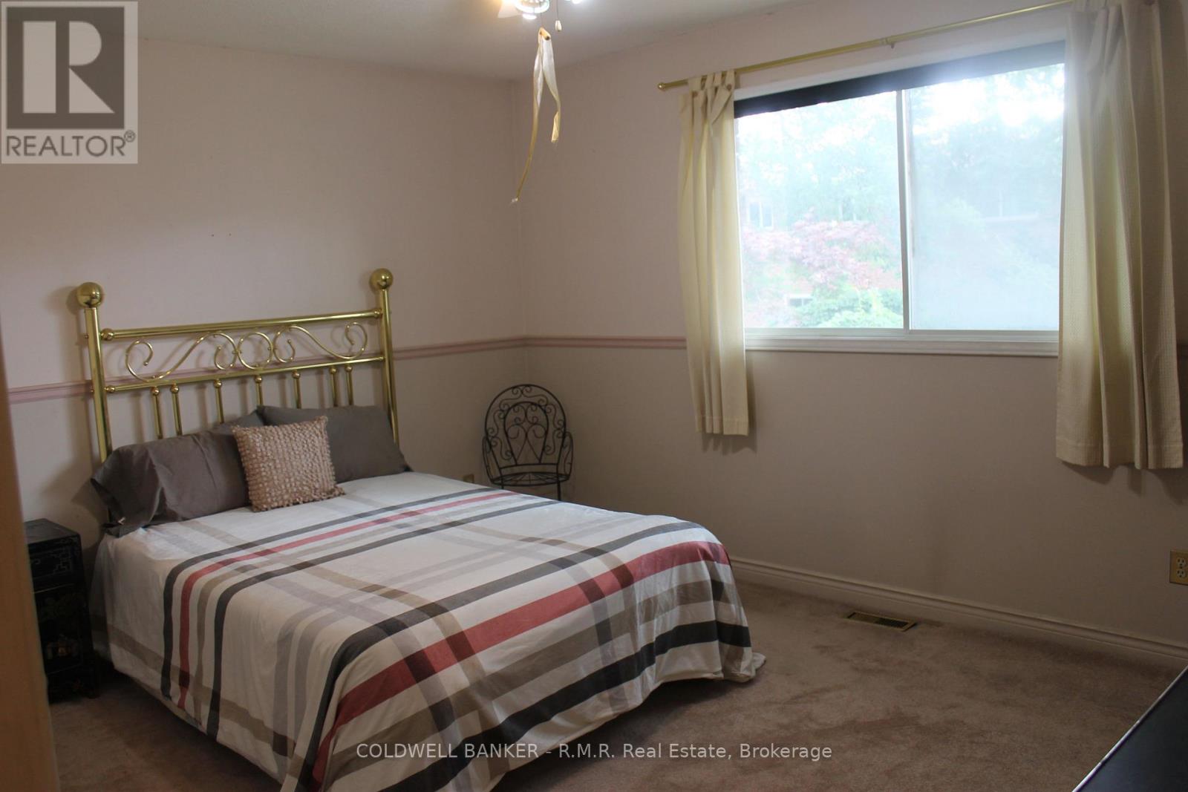
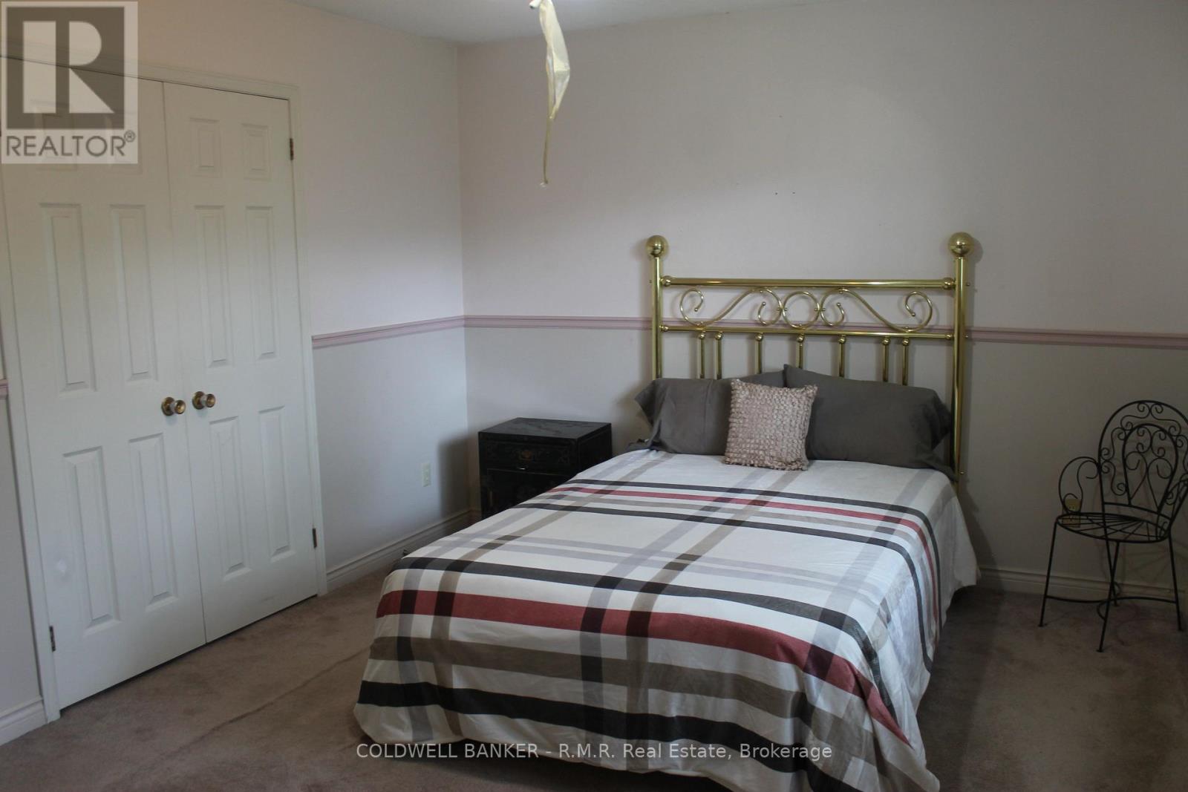
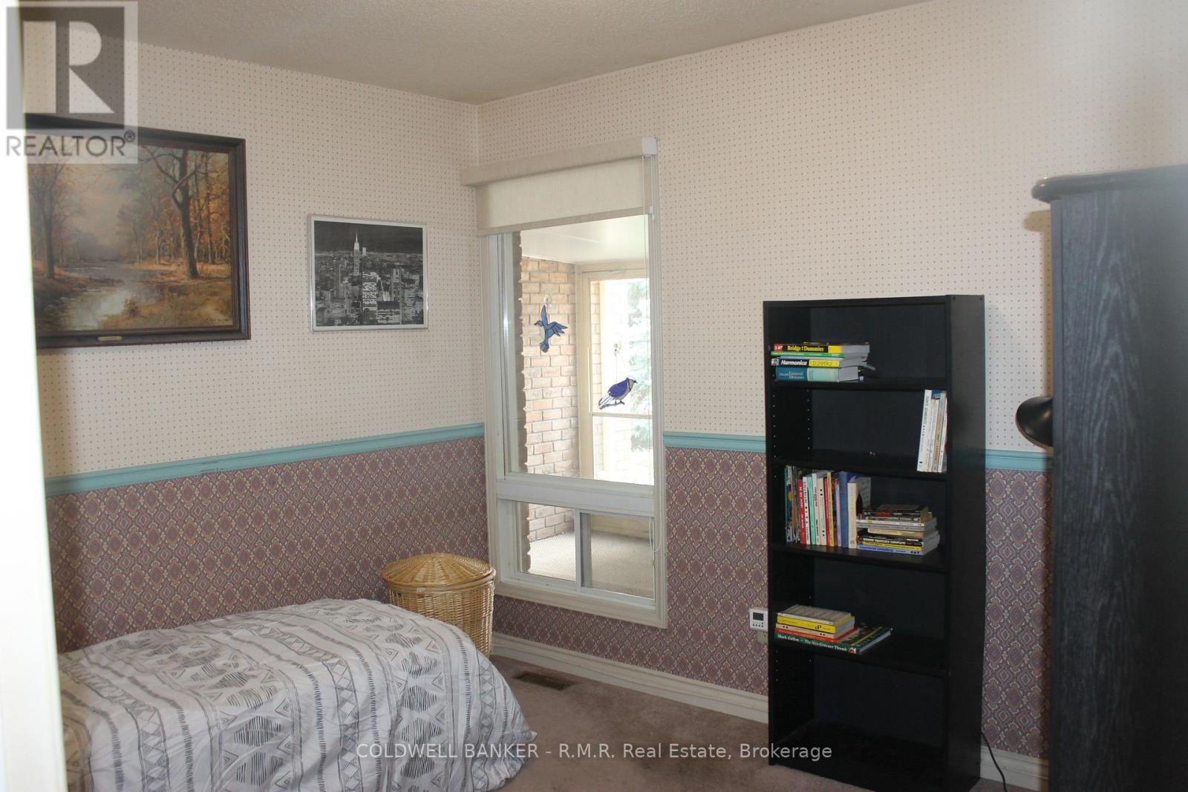
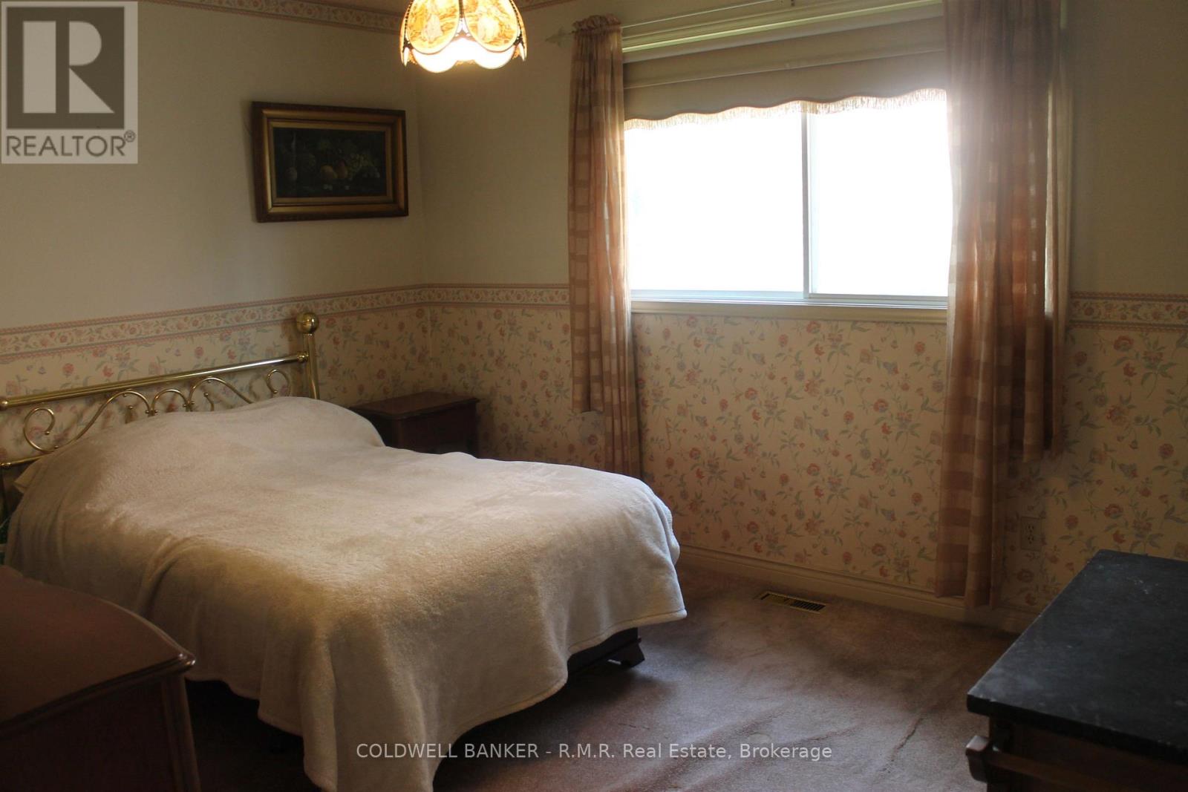
4 Bedroom
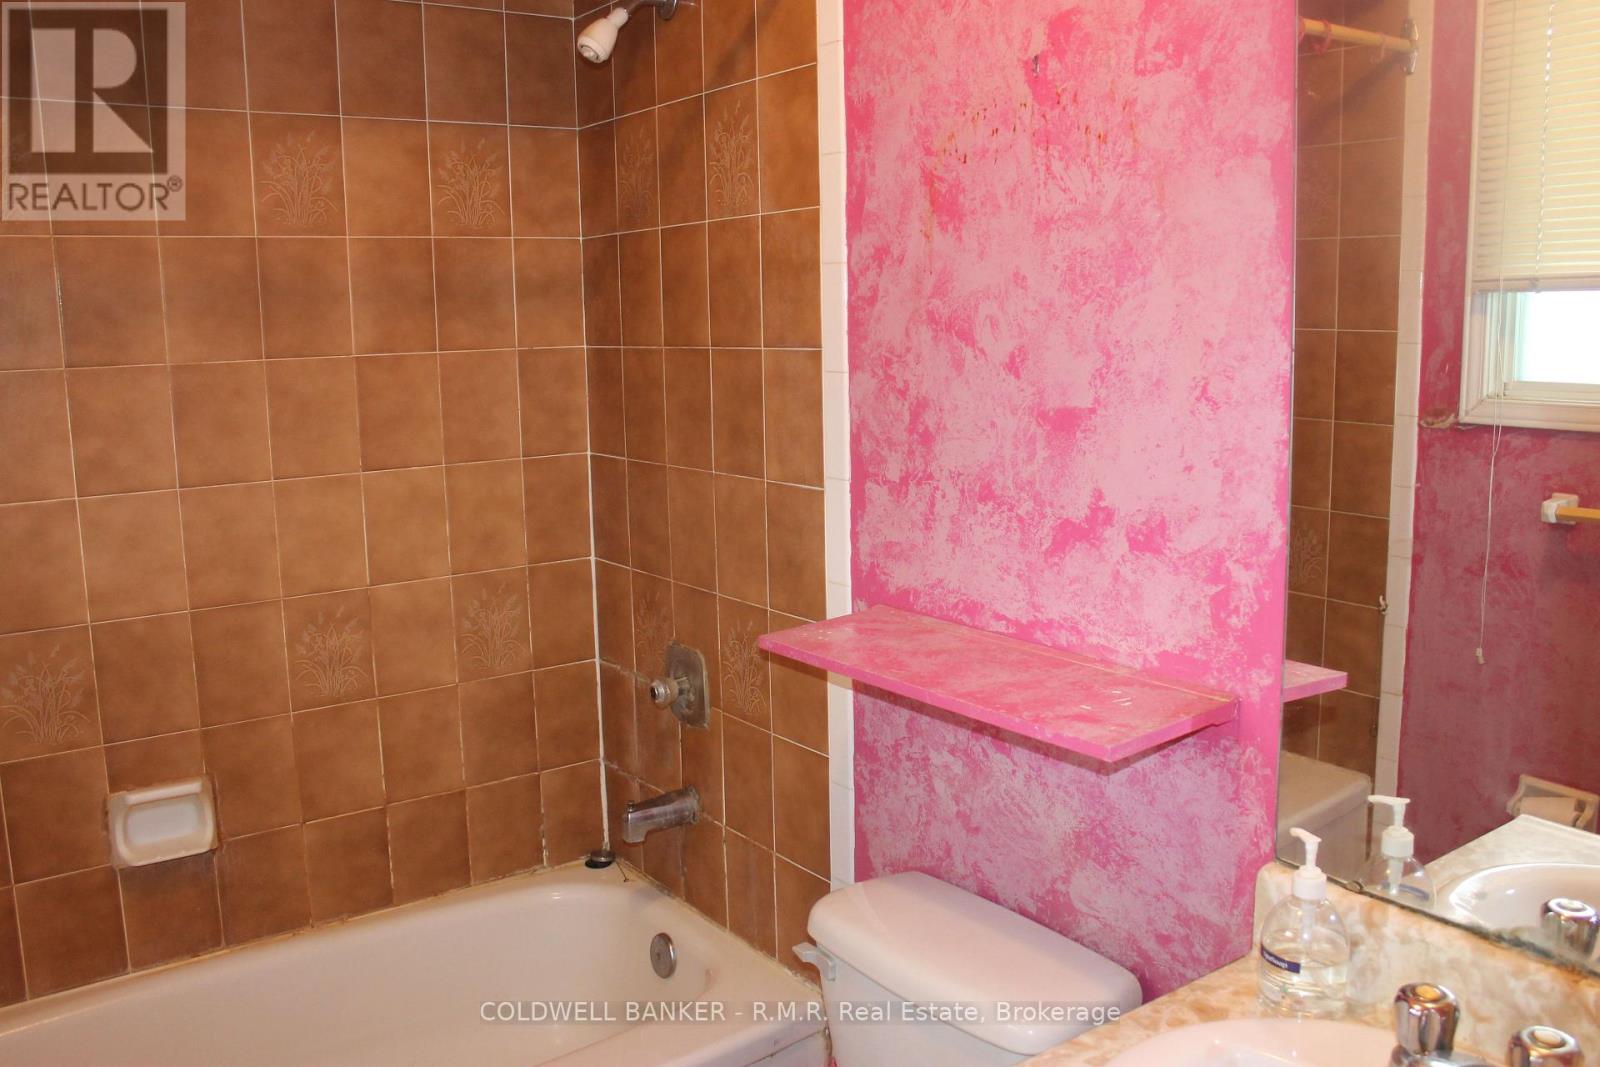
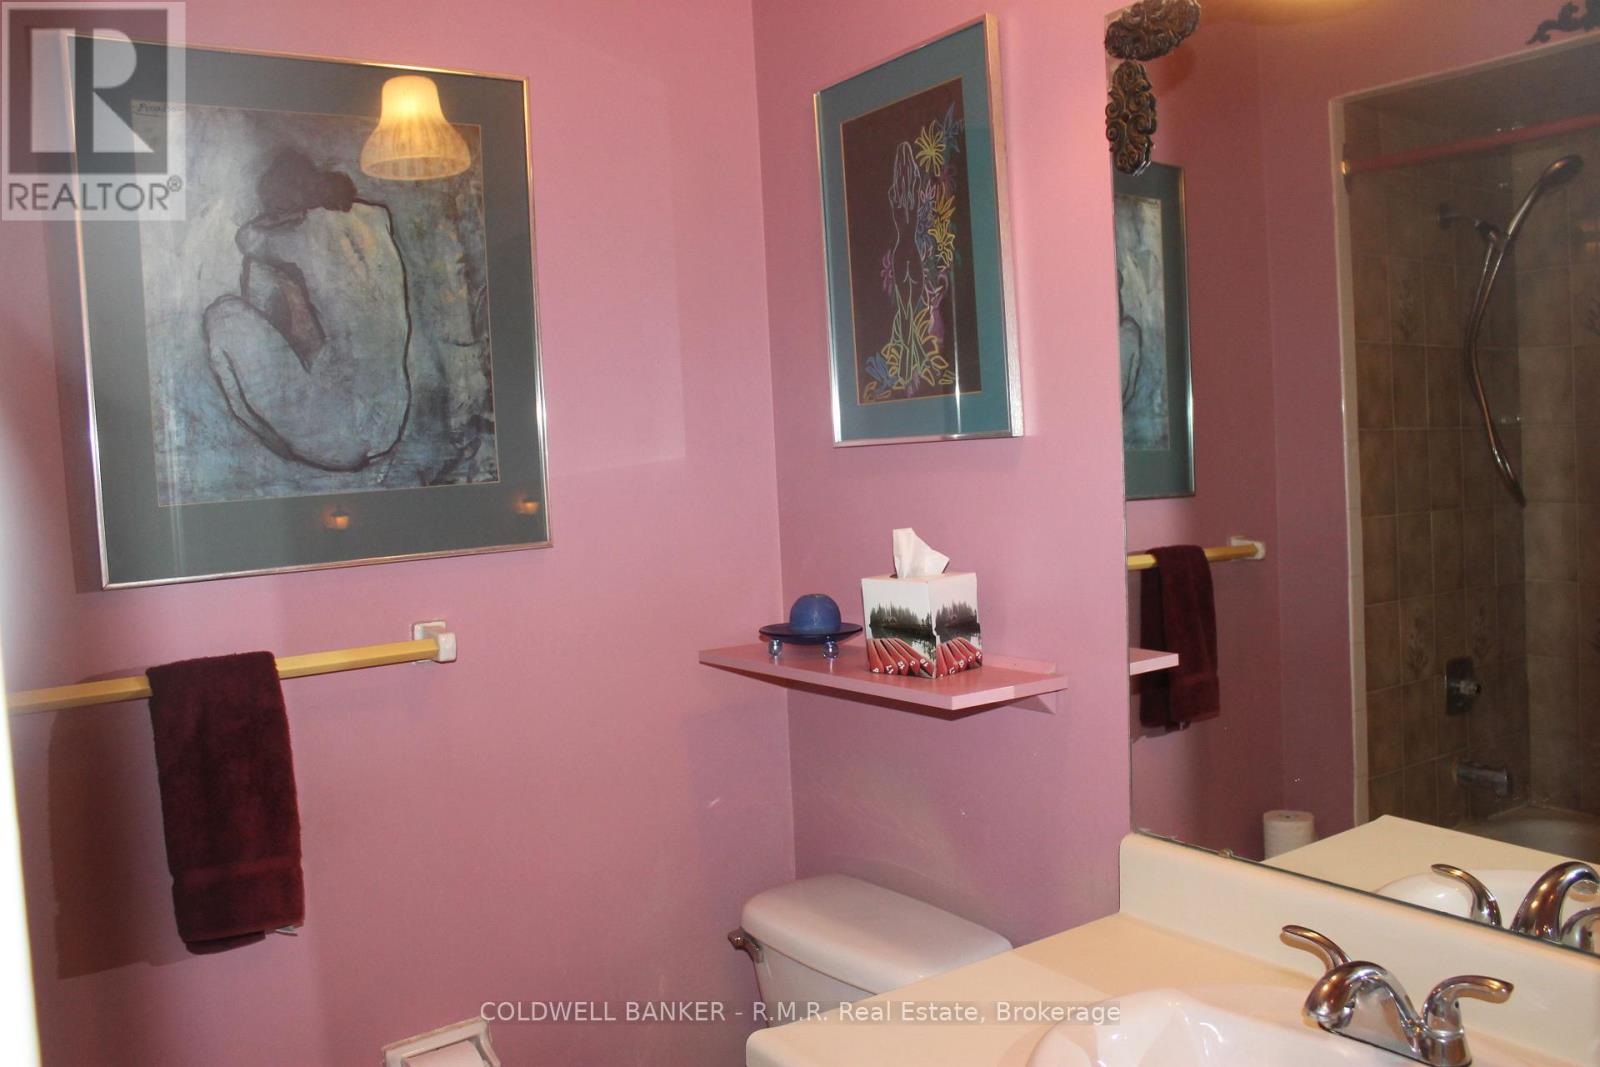
3 Bathroom
1,500 - 2,000 sqft
Bungalow
Fireplace
Central Air Conditioning
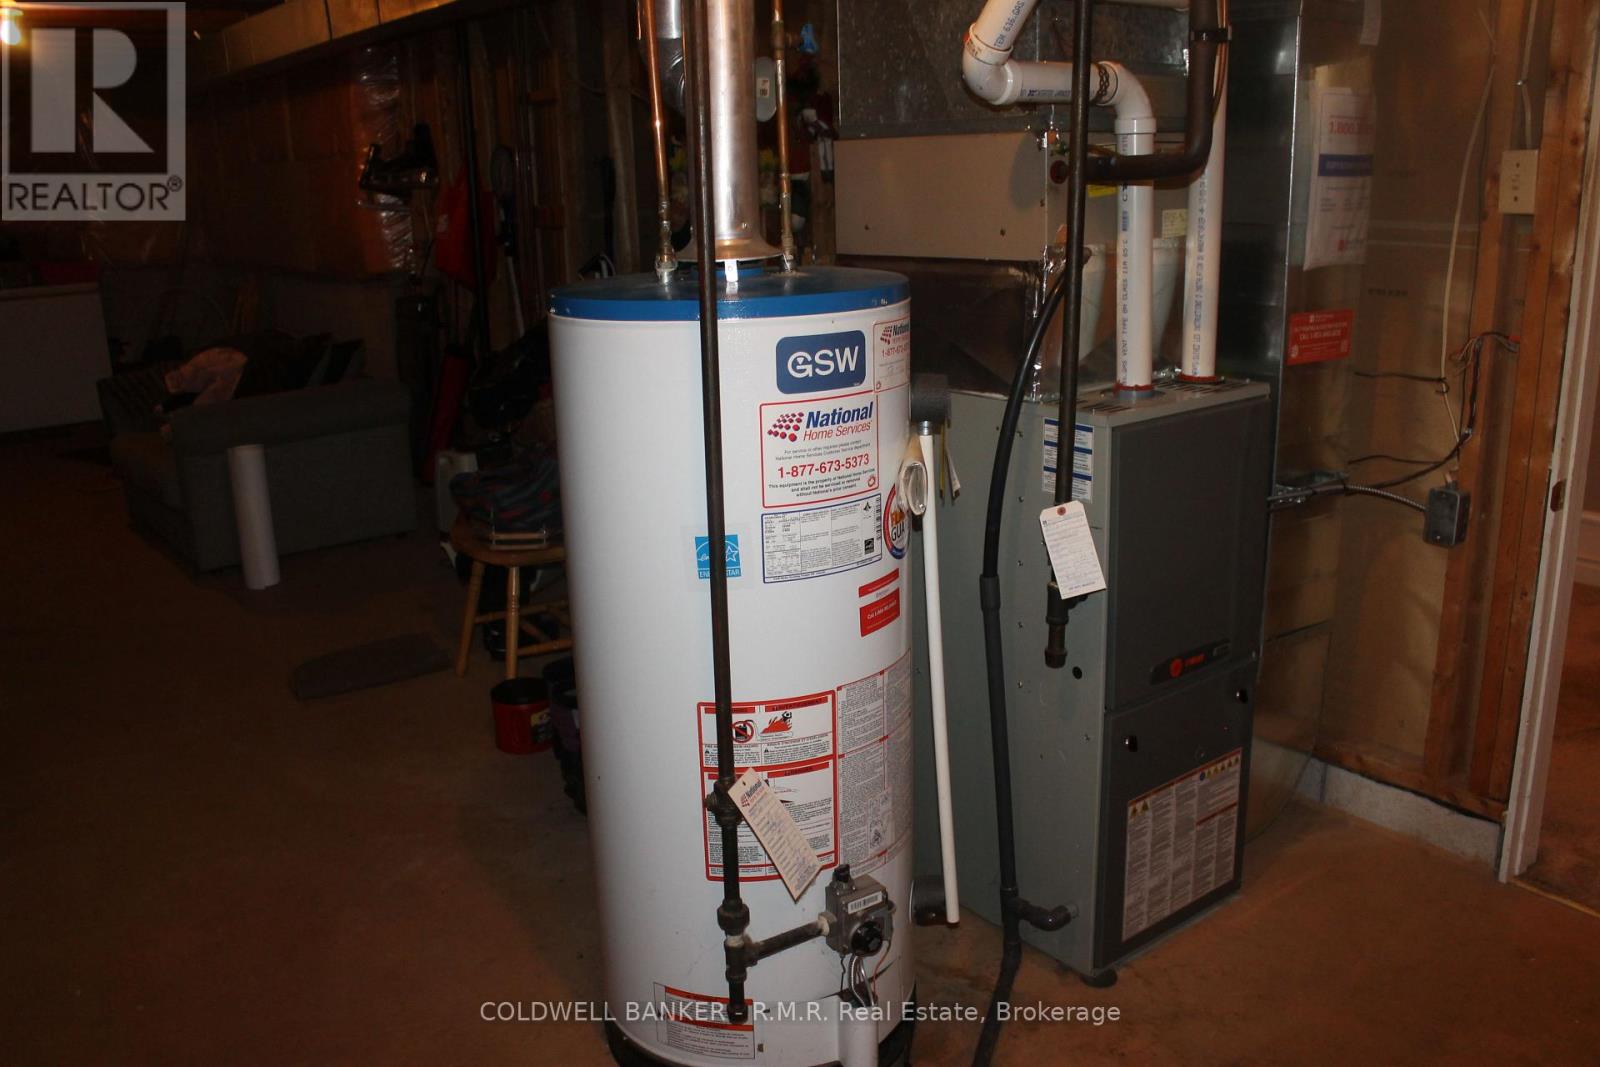
Forced Air
$529,900
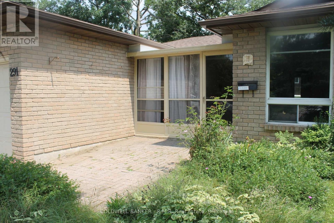
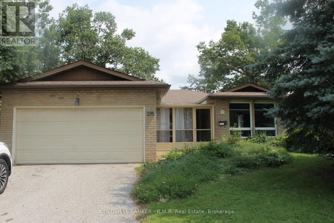
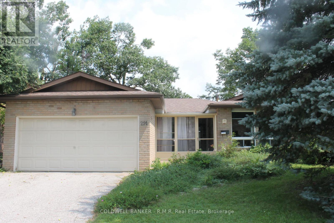
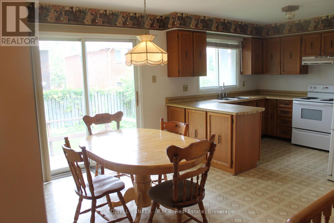
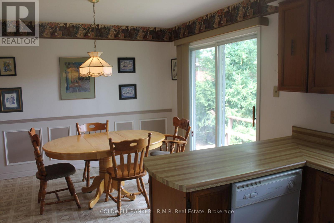
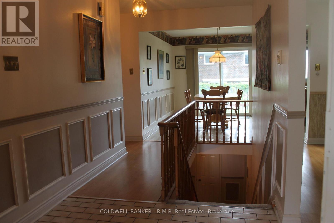
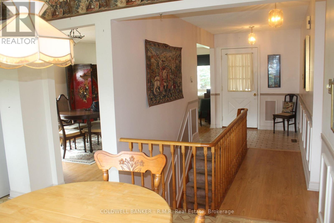
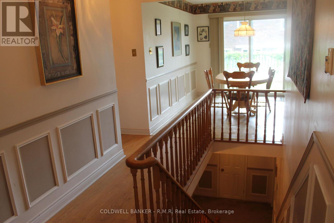
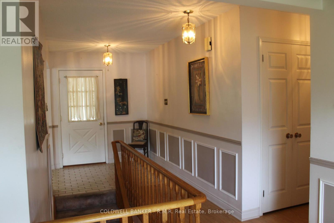
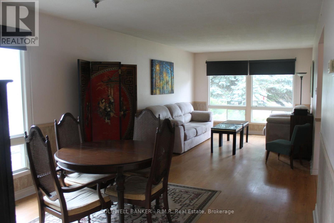
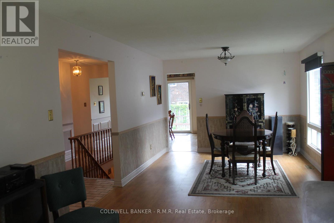
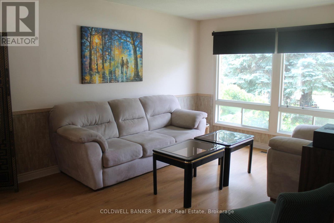
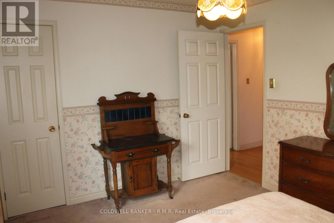
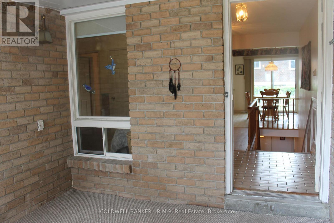
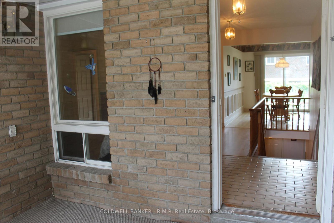
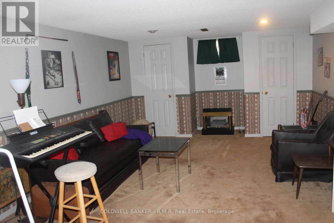
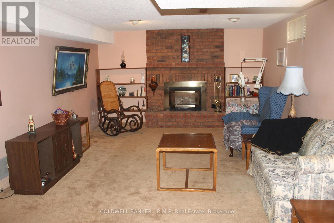
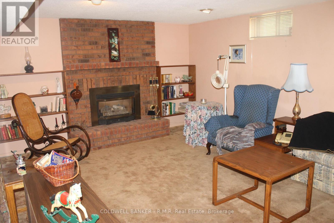
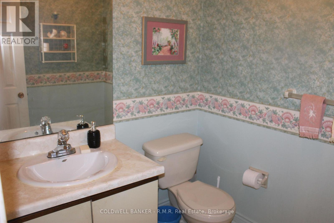
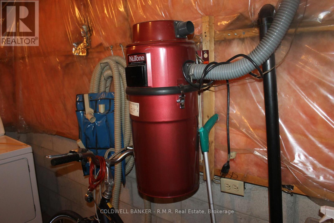
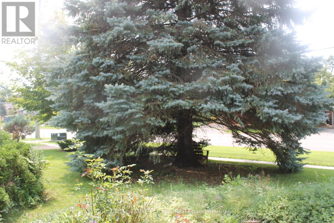
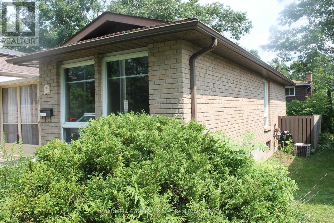
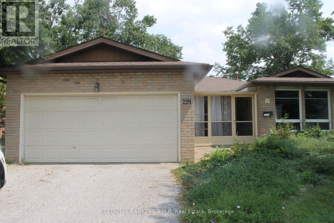
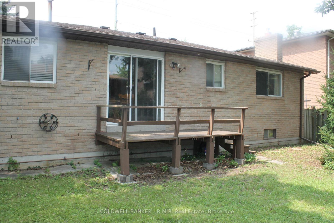
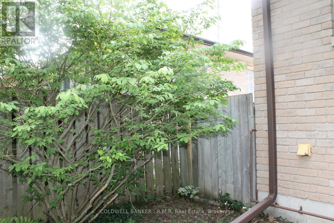
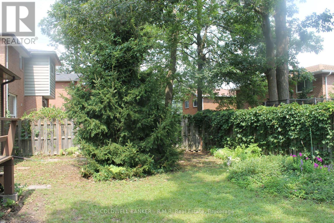
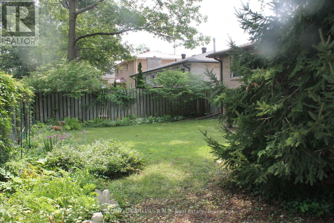
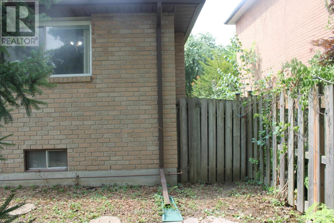
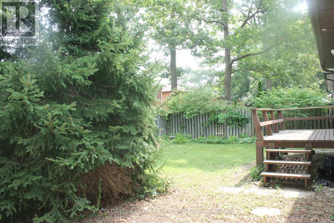
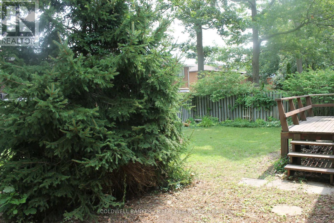
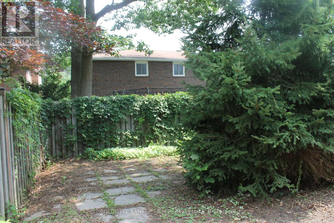
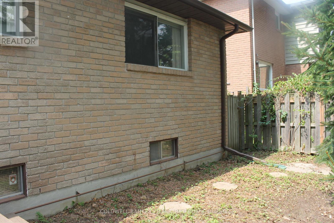
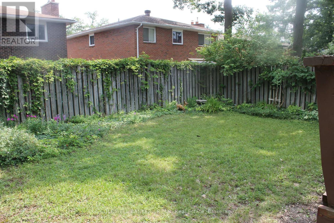
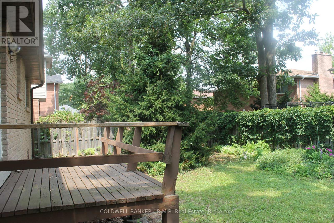
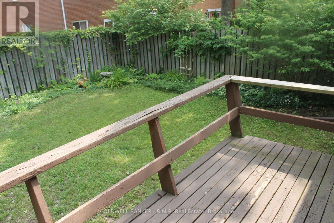
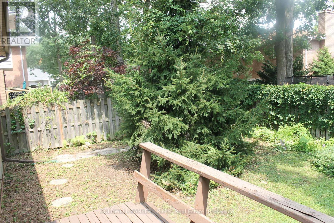
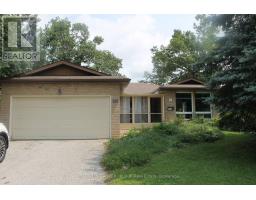
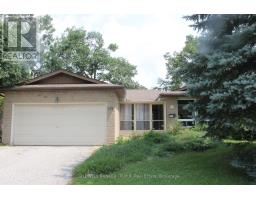
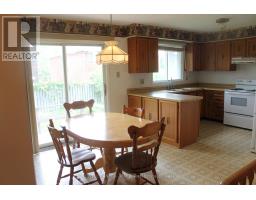
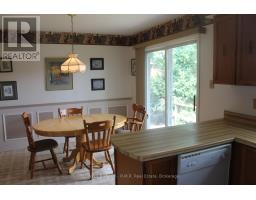
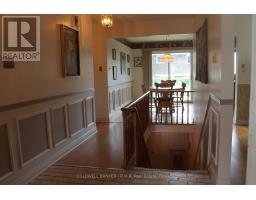
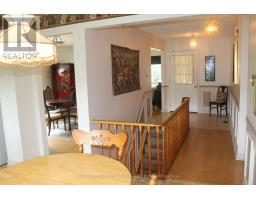
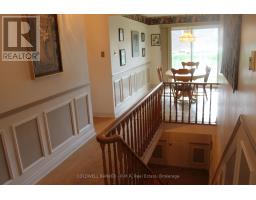
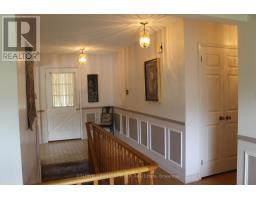
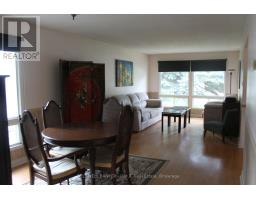
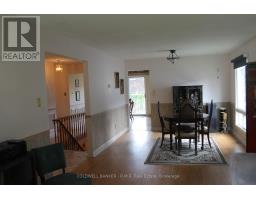
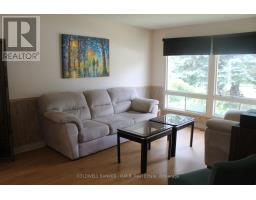
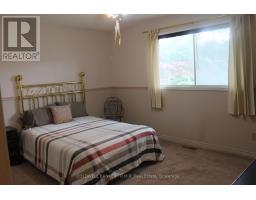
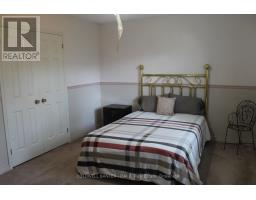
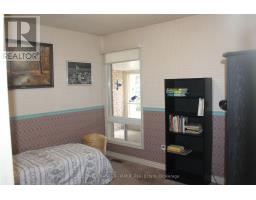
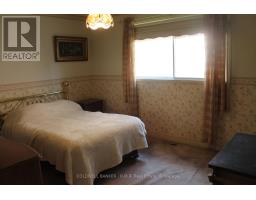
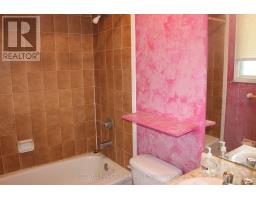
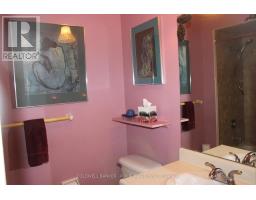
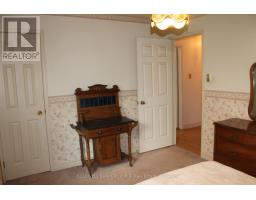
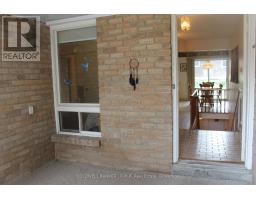
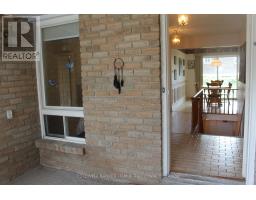
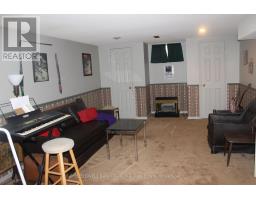
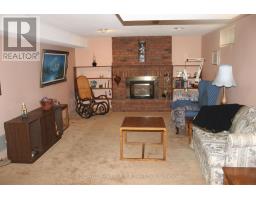
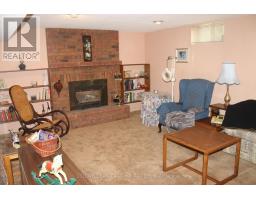
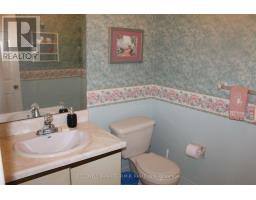
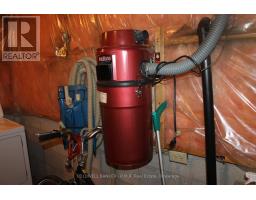
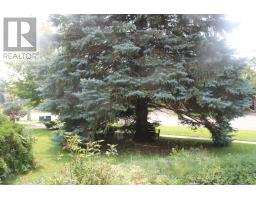
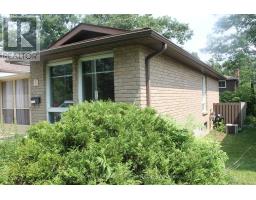
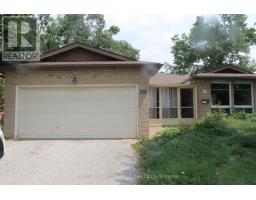
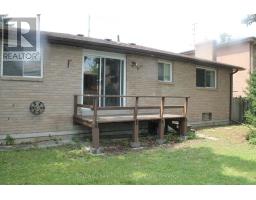
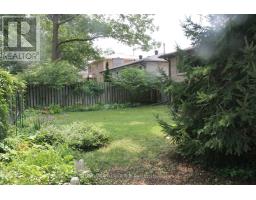
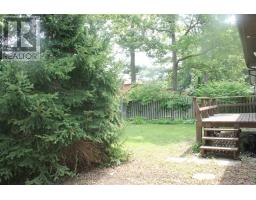
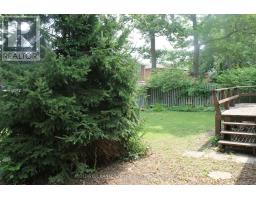
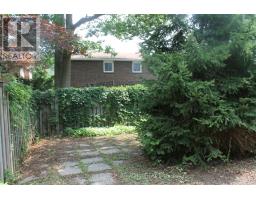
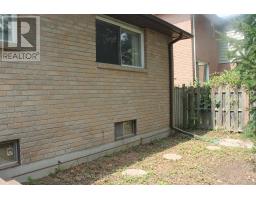
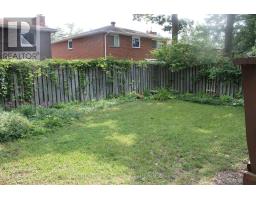
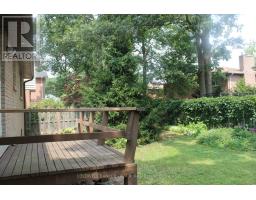
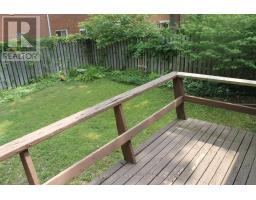
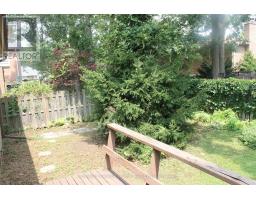
Excellent all brick 3+1 bdrm bungalow with attached 2 car garage with man door entry toenclosed front porch.Spacious front entrance, liv rm dining rm combo for all the family gatherings and an eat-inkitchen with patio doors to the deck in the fenced back yard for everyday activities anddining. The Primary bedroom has ample closet space and 4pc ensuite, with 2 additional bedroomsor space for a home office.The finished lower level has a rec room with gas fireplace and double door entry into thegames room or 4th bedroom your choice! A convenient 2pc bathroom, laundry room and multiplestorage areas complete the lower level.Conveniences like cen air, central vac and fenced yard with 2 gates round out the features ofthis home ready for your personal touch. (id:47351)
Property Details
|
MLS® Number
|
S13672702 |
|
Property Type
|
Single Family |
|
Community Name
|
Sunnidale |
|
Amenities Near By
|
Park, Public Transit |
|
Equipment Type
|
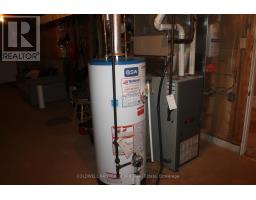
Water Heater |
|
Parking Space Total
|
4 |
|
Rental Equipment Type
|
Water Heater |
|
Structure
|
Deck, Porch |
Building
|
Bathroom Total
|
3 |
|
Bedrooms Above Ground
|
3 |
|
Bedrooms Below Ground
|
1 |
|
Bedrooms Total
|
4 |
|
Appliances
|
Garage Door Opener Remote(s), Central Vacuum, Blinds, Garage Door Opener, Water Heater, Window Coverings |
|
Architectural Style
|
Bungalow |
|
Basement Development
|
Finished |
|
Basement Type
|
Full (finished) |
|
Construction Style Attachment
|
Detached |
|
Cooling Type
|
Central Air Conditioning |
|
Exterior Finish
|
Brick |
|
Fireplace Present
|
Yes |
|
Fireplace Total
|
1 |
|
Flooring Type
|
Tile |
|
Foundation Type
|
Poured Concrete |
|
Half Bath Total
|
1 |
|
Heating Fuel
|
Natural Gas |
|
Heating Type
|
Forced Air |
|
Stories Total
|
1 |
|
Size Interior
|
1,500 - 2,000 Sqft |
|
Type
|
House |
|
Utility Water
|
Municipal Water |
Parking
Land
|
Acreage
|
No |
|
Fence Type
|
Fenced Yard |
|
Land Amenities
|
Park, Public Transit |
|
Sewer
|
Sanitary Sewer |
|
Size Depth
|
105 Ft |
|
Size Frontage
|
52 Ft ,4 In |
|
Size Irregular
|
52.4 X 10⁵ Ft |
|
Size Total Text
|
52.4 X 10⁵ Ft |
|
Surface Water
|
Lake/pond |
Rooms
| Level |
Type |
Length |
Width |
Dimensions |
|
Basement |
Recreational, Games Room |
6.6 m |
3.84 m |
6.6 m x 3.84 m |
|
Basement |
Bedroom 4 |
5.85 m |
3.81 m |
5.85 m x 3.81 m |
|
Main Level |
Living Room |
4.42 m |
3.2 m |
4.42 m x 3.2 m |
|
Main Level |
Foyer |
3.3 m |
2.1 m |
3.3 m x 2.1 m |
|
Main Level |
Bathroom |
|
|
Measurements not available |
|
Main Level |
Primary Bedroom |
4.2 m |
3.3 m |
4.2 m x 3.3 m |
|
Main Level |
Bathroom |
2.2 m |
1.5 m |
2.2 m x 1.5 m |
|
Main Level |
Bedroom 2 |
3.8 m |
2.95 m |
3.8 m x 2.95 m |
|
Main Level |
Bedroom 3 |
3.32 m |
2.83 m |
3.32 m x 2.83 m |
Utilities
|
Cable
|
Installed |
|
Sewer
|
Installed |
https://www.realtor.ca/real-estate/30152769/291-anne-street-n-barrie-sunnidale-sunnidale