2 Bedroom
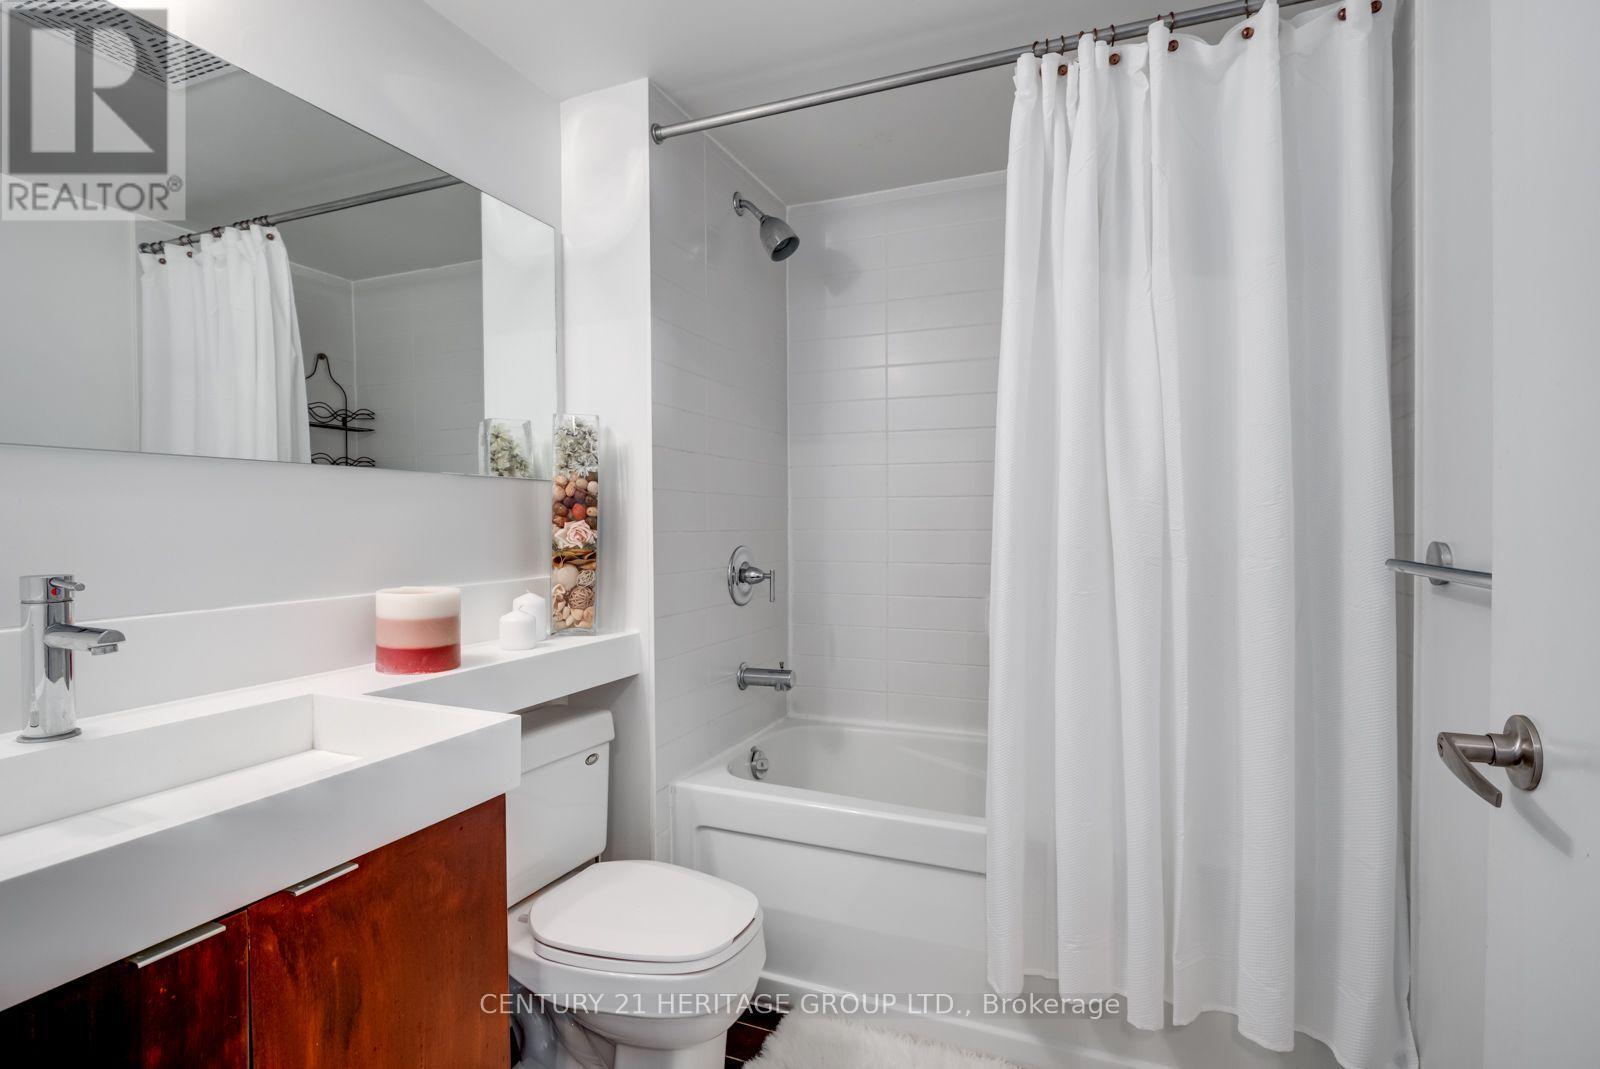
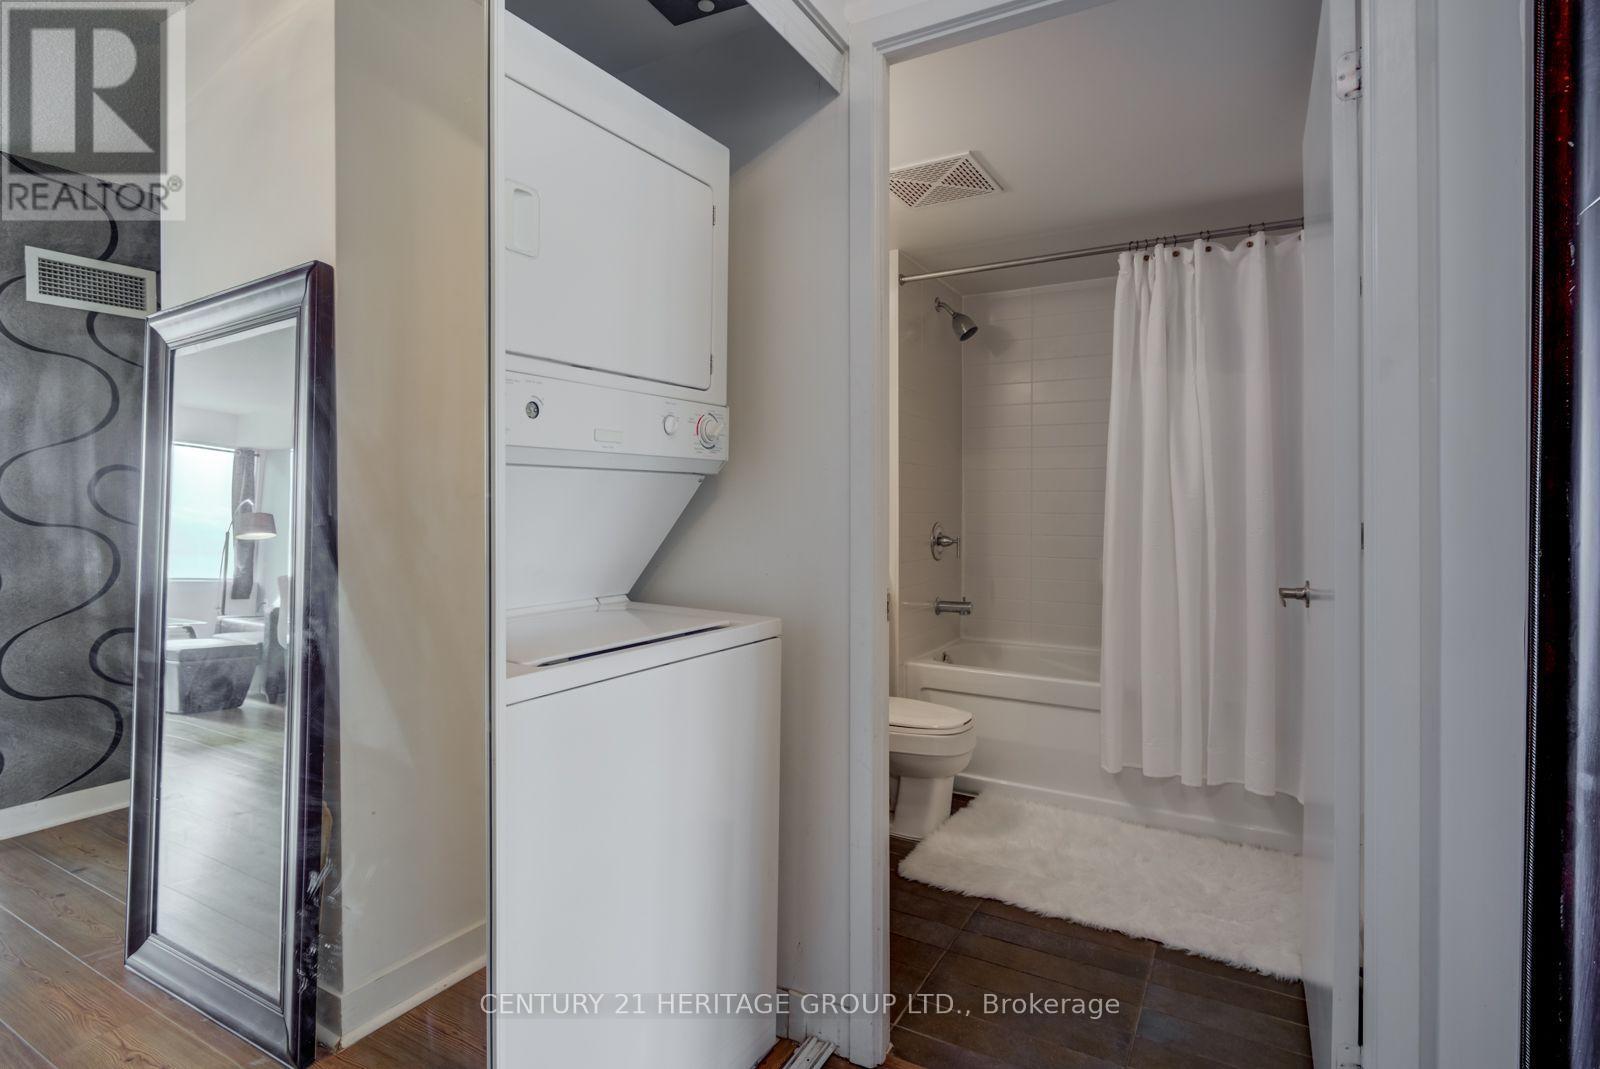
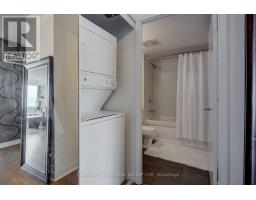
1 Bathroom
600 - 699 sqft
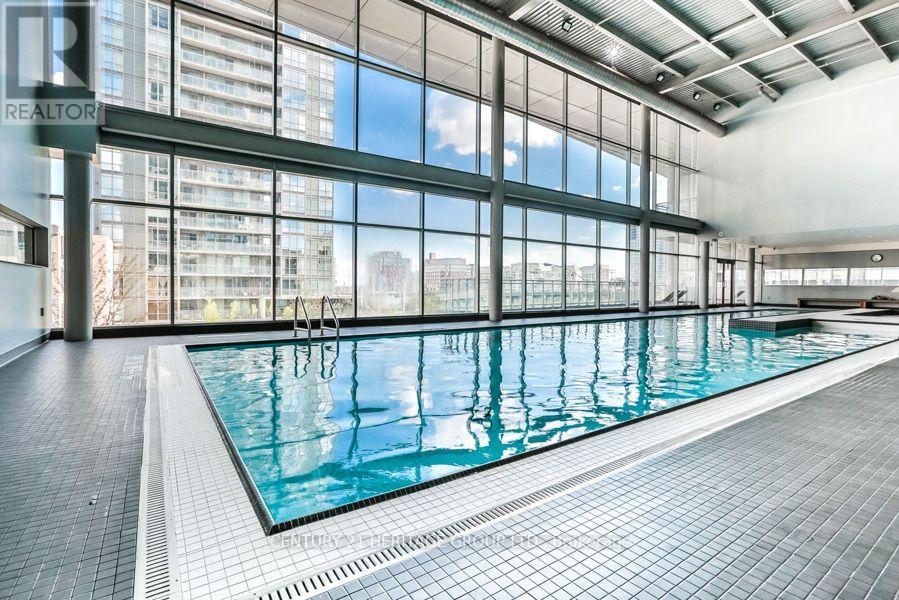
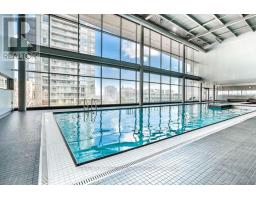
Indoor Pool
Central Air Conditioning
Forced Air
$2,500 Monthly
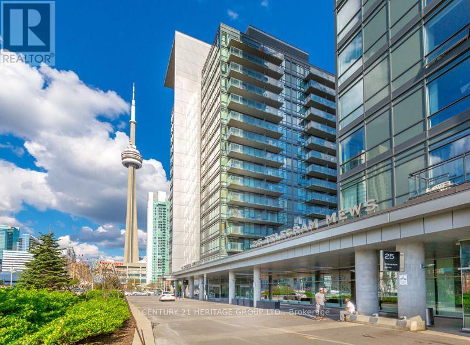
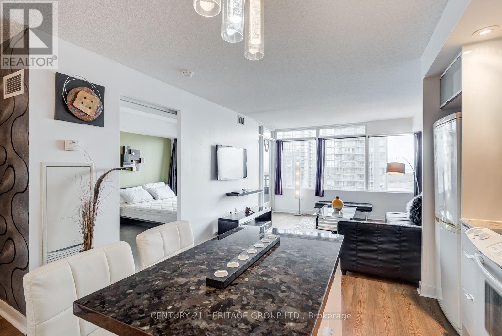
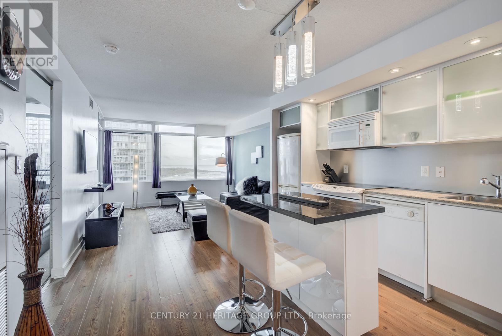
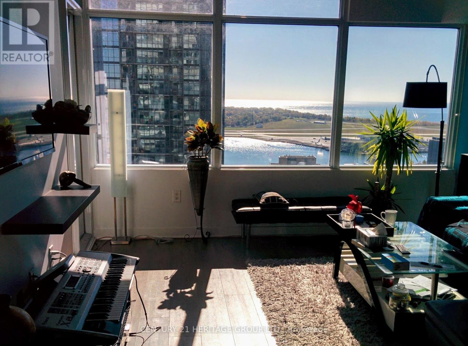
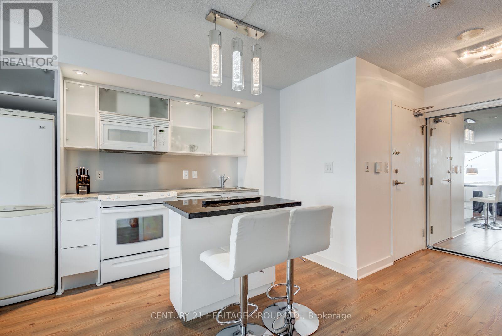
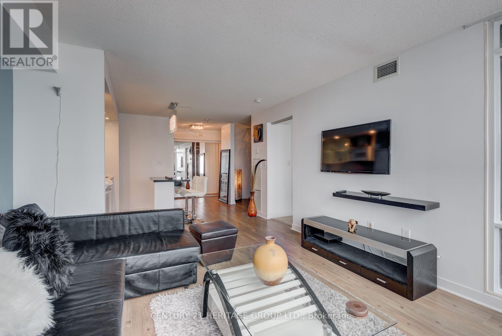
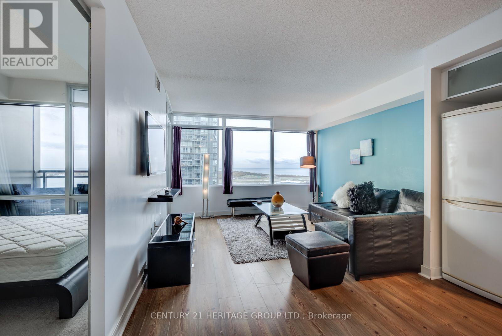
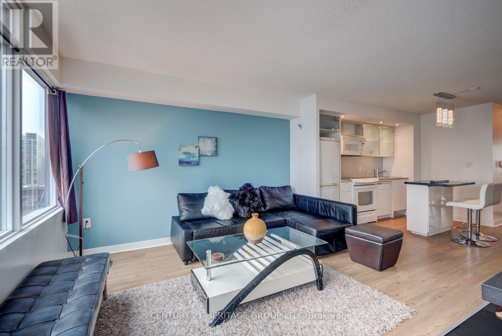
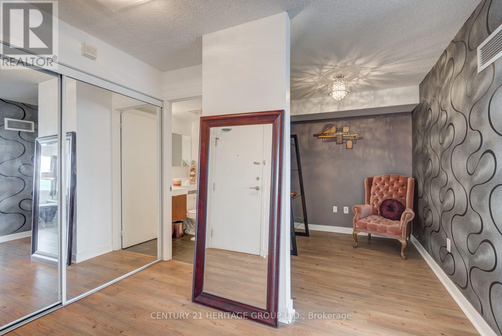
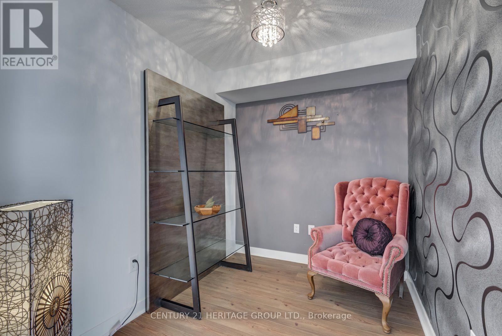
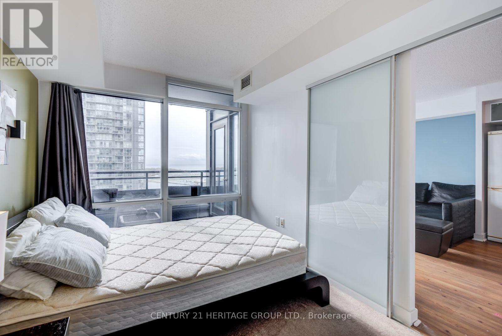
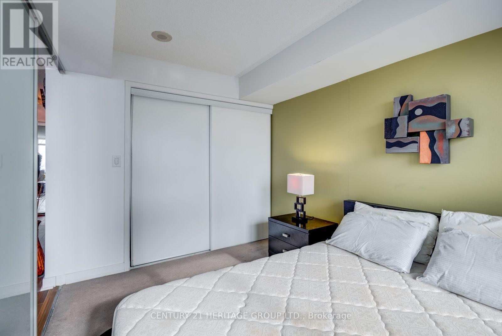
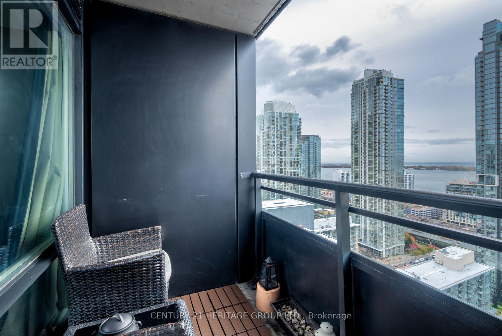
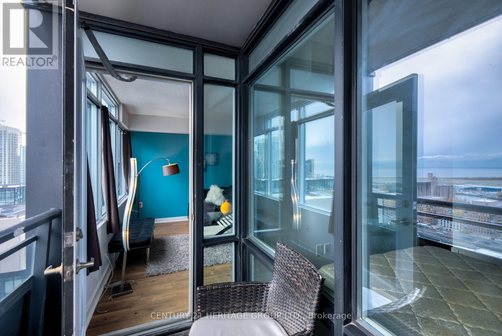
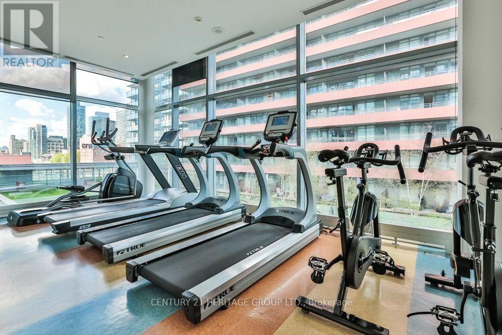
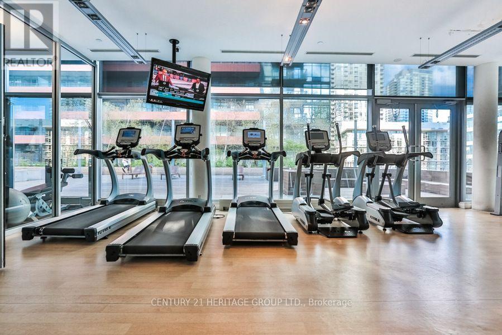
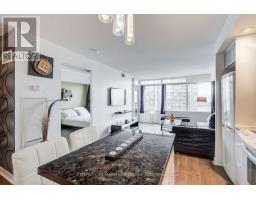
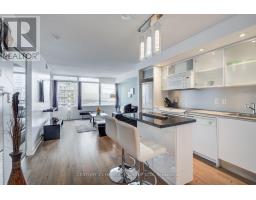
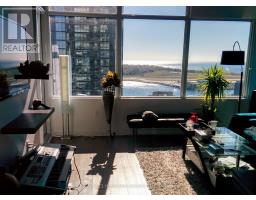
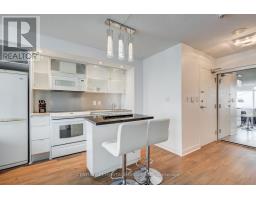
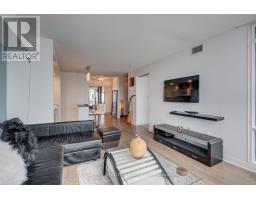
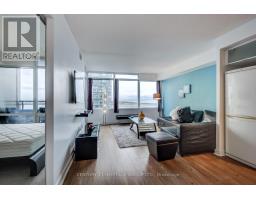
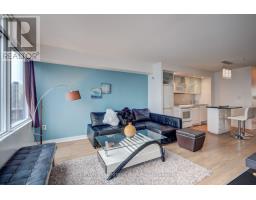
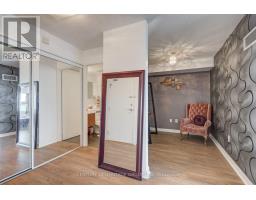
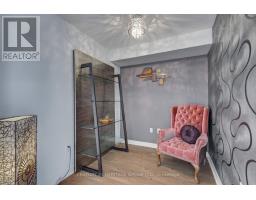
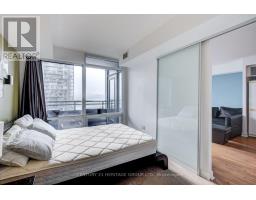
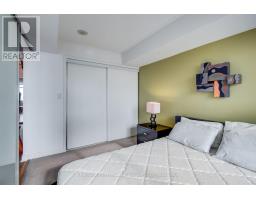
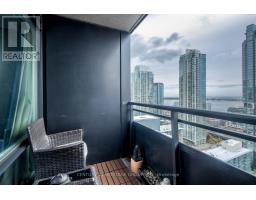
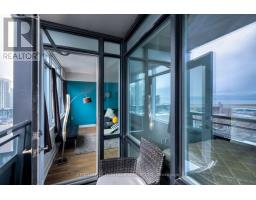
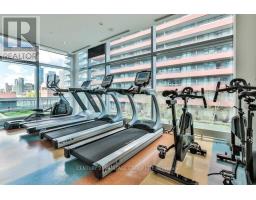
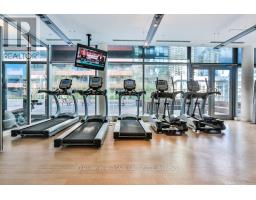
Spectacular Opportunity To Live In The Heart Of Downtown Toronto! This Rare, Fully Furnished1+Den, Offers Approximately 670 Sq Ft Of Well-Designed Living Space, Stunning Lake & City Views, And A Private Balcony. The Spacious Den Provides The Flexibility Of A Second Bedroom, Home Office, Or Guest Space. Enjoy An Exceptional Lifestyle With 24-Hour Concierge, Indoor Pool, Fitness Centre, BBQ Area, Guest Suites, And More. Incredible Location, View & Layout, With Easy Access To Transit & The Gardiner Expressway, Walking Distance To Groceries, Banks, Restaurants, Cafés, Entertainment, Sporting Events, Harbour front, Financial District & Billy Bishop Airport. Just Move In And Enjoy Everything Downtown Toronto Has To Offer! (id:47351)
Property Details
|
MLS® Number
|
C13676922 |
|
Property Type
|
Single Family |
|
Community Name
|
Waterfront Communities C1 |
|
Amenities Near By
|
Park, Public Transit |
|
Community Features
|
Pets Allowed With Restrictions, Community Centre |
|
Features
|
Elevator, Balcony |
|
Parking Space Total
|
1 |
|
Pool Type
|
Indoor Pool |
|
View Type
|
View |
Building
|
Bathroom Total
|
1 |
|
Bedrooms Above Ground
|
1 |
|
Bedrooms Below Ground
|
1 |
|
Bedrooms Total
|
2 |
|
Amenities
|
Security/concierge, Exercise Centre, Party Room |
|
Appliances
|
Dishwasher, Dryer, Furniture, Microwave, Stove, Washer, Window Coverings, Refrigerator |
|
Basement Type
|
None |
|
Cooling Type
|
Central Air Conditioning |
|
Exterior Finish
|
Concrete |
|
Flooring Type
|
Laminate, Carpeted |
|
Heating Fuel
|
Natural Gas |
|
Heating Type
|
Forced Air |
|
Size Interior
|
600 - 699 Sqft |
|
Type
|
Apartment |
Parking
Land
|
Acreage
|
No |
|
Land Amenities
|
Park, Public Transit |
Rooms
| Level |
Type |
Length |
Width |
Dimensions |
|
Main Level |
Living Room |
3.6 m |
3.45 m |
3.6 m x 3.45 m |
|
Main Level |
Kitchen |
3 m |
1.37 m |
3 m x 1.37 m |
|
Main Level |
Dining Room |
3 m |
2.21 m |
3 m x 2.21 m |
|
Main Level |
Primary Bedroom |
3.4 m |
2.67 m |
3.4 m x 2.67 m |
|
Main Level |
Den |
2.67 m |
2.36 m |
2.67 m x 2.36 m |
https://www.realtor.ca/real-estate/30157605/2908-25-telegram-mews-toronto-waterfront-communities-waterfront-communities-c1