2906 - 319 Jarvis Street Toronto, Ontario M5B 0C8
$2,300 Monthly
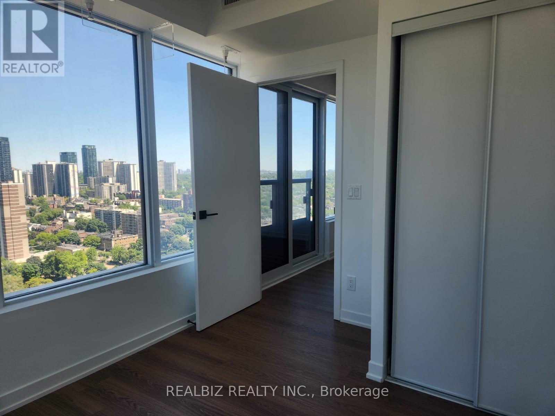
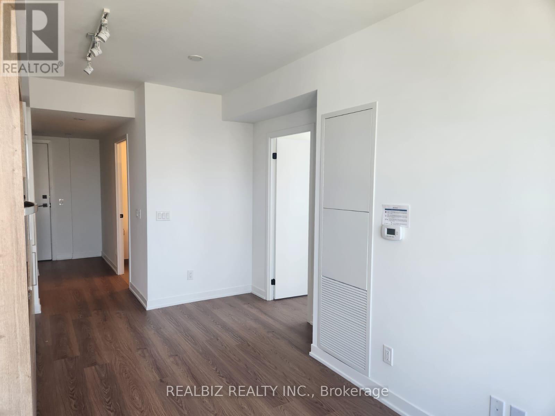
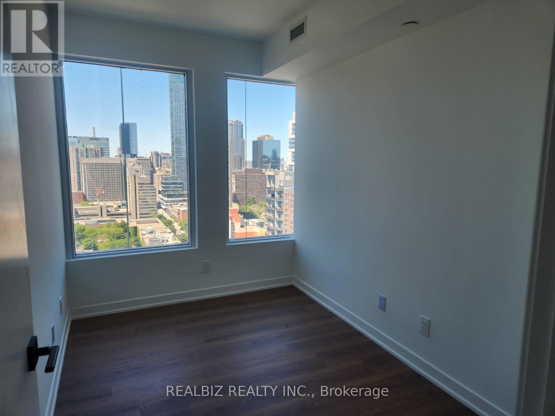
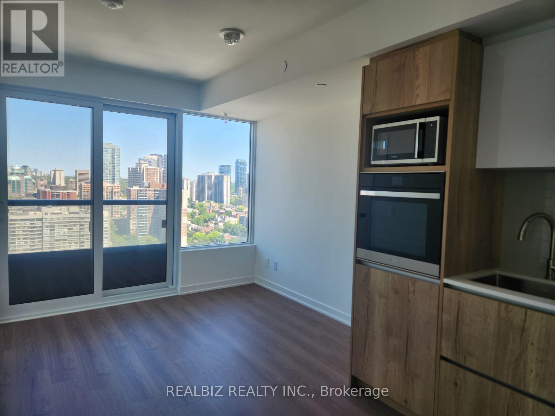
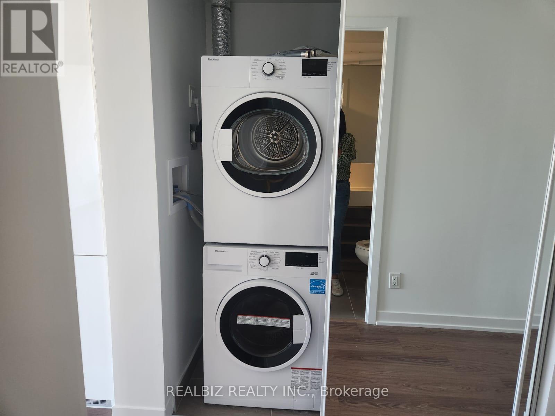
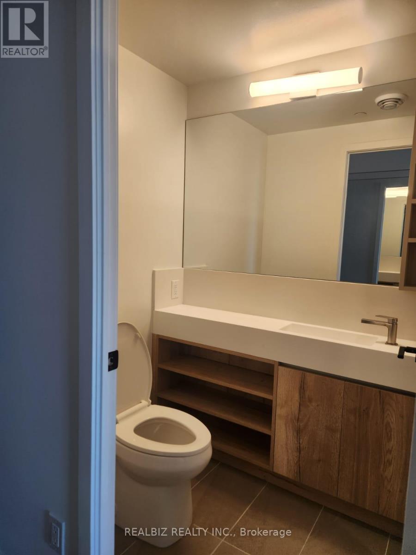
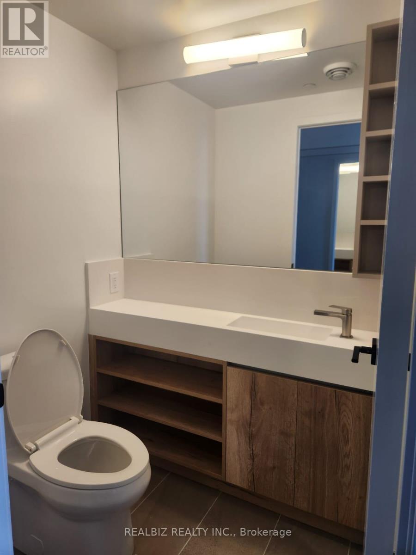
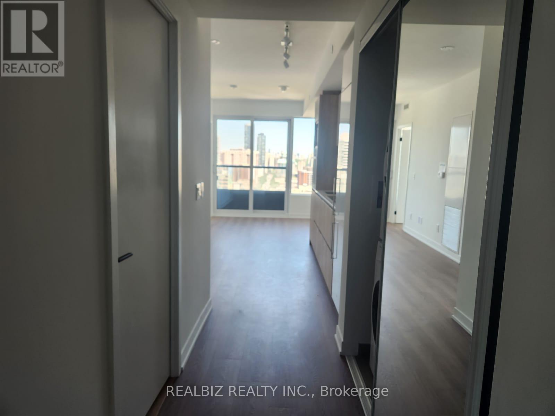
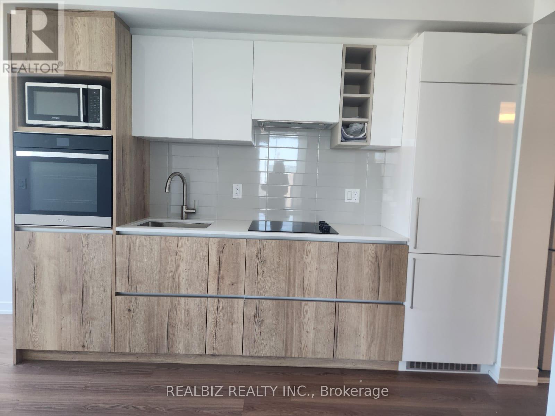
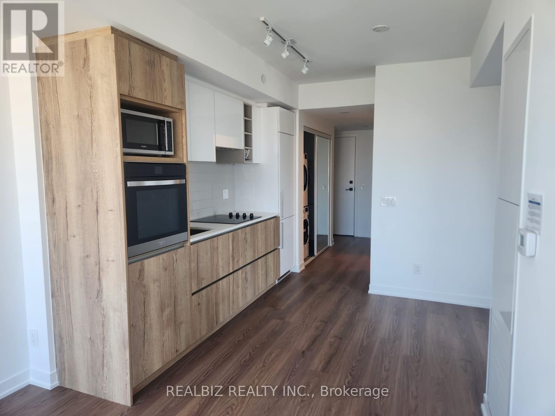
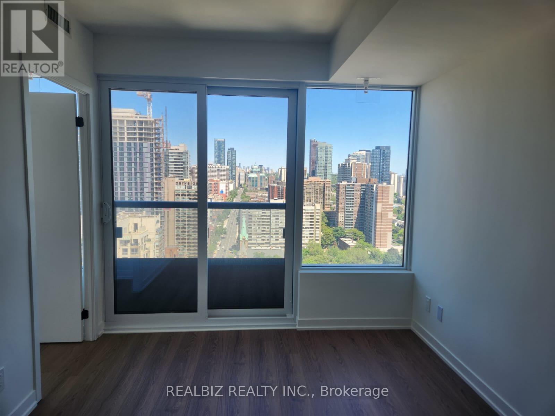
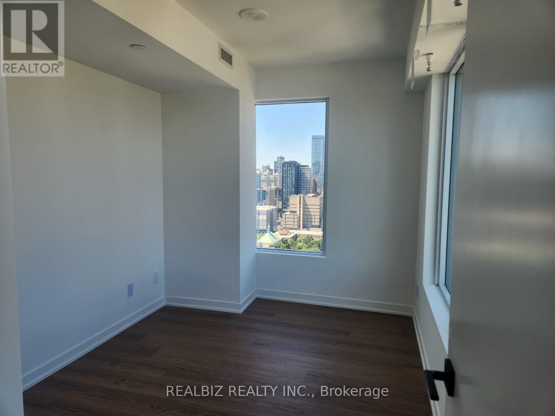
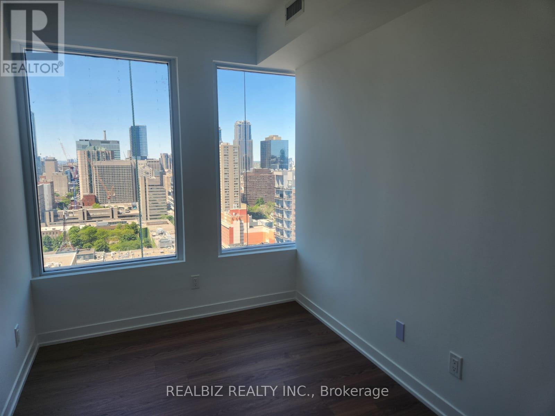
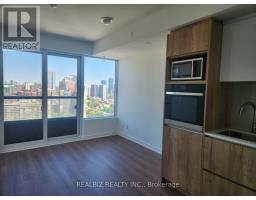
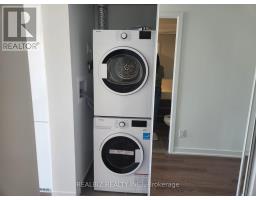
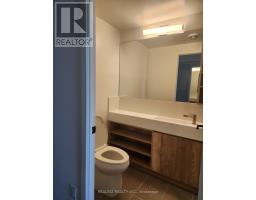
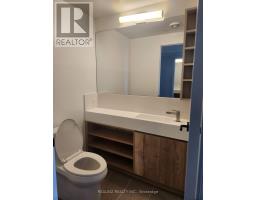
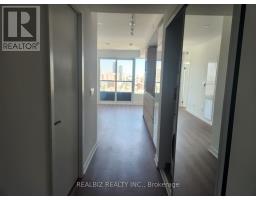
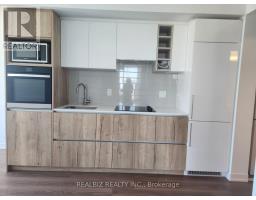
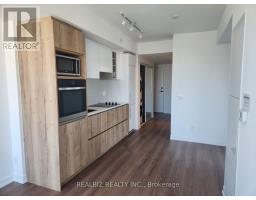
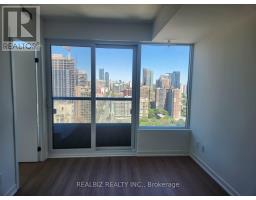
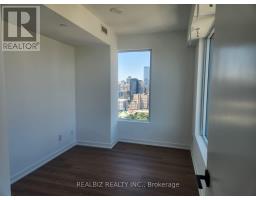
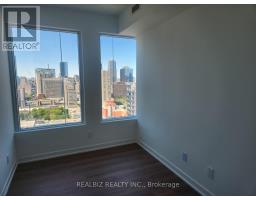
Welcome to Prime Condos in downtown Toronto. This one-bedroom + den unit offers an efficient layout, with the den easily converted into a second bedroom. Enjoy laminate flooring, floor-to-ceiling windows, a modern kitchen with built-in appliances, and a primary bedroom with a four-piece ensuite and ample closet space. Conveniently located steps from public transportation, Toronto Metropolitan University, Eaton Centre, dining, and shopping. Minutes to the Financial & Entertainment Districts. Great building amenities included. (id:47351)
Property Details
| MLS® Number | C13637546 |
| Property Type | Single Family |
| Community Name | Moss Park |
| Amenities Near By | Hospital, Park, Place Of Worship, Public Transit, Schools |
| Community Features | Pets Allowed With Restrictions |
| Features | Carpet Free |
| View Type | City View |
Building
| Bathroom Total | 1 |
| Bedrooms Above Ground | 1 |
| Bedrooms Below Ground | 1 |
| Bedrooms Total | 2 |
| Age | New Building |
| Amenities | Security/concierge, Exercise Centre, Party Room, Visitor Parking |
| Appliances | Oven - Built-in |
| Basement Type | None |
| Cooling Type | Central Air Conditioning |
| Exterior Finish | Concrete |
| Flooring Type | Laminate |
| Heating Fuel | Natural Gas |
| Heating Type | Forced Air |
| Size Interior | 500 - 599 Sqft |
| Type | Apartment |
Parking
| No Garage |
Land
| Acreage | No |
| Land Amenities | Hospital, Park, Place Of Worship, Public Transit, Schools |
Rooms
| Level | Type | Length | Width | Dimensions |
|---|---|---|---|---|
| Flat | Living Room | 8.8 m | 2.8 m | 8.8 m x 2.8 m |
| Flat | Dining Room | 8.8 m | 2.8 m | 8.8 m x 2.8 m |
| Flat | Kitchen | 8.8 m | 2.8 m | 8.8 m x 2.8 m |
| Flat | Den | 3 m | 2 m | 3 m x 2 m |
| Flat | Bedroom | 3.8 m | 2.7 m | 3.8 m x 2.7 m |
https://www.realtor.ca/real-estate/30114284/2906-319-jarvis-street-toronto-moss-park-moss-park

The trademarks REALTOR®, REALTORS®, and the REALTOR® logo are controlled by The Canadian Real Estate Association (CREA) and identify real estate professionals who are members of CREA. The trademarks MLS®, Multiple Listing Service® and the associated logos are owned by The Canadian Real Estate Association (CREA) and identify the quality of services provided by real estate professionals who are members of CREA. The trademark DDF® is owned by The Canadian Real Estate Association (CREA) and identifies CREA's Data Distribution Facility (DDF®)
August 05 2026 01:54:23
Toronto Regional Real Estate Board