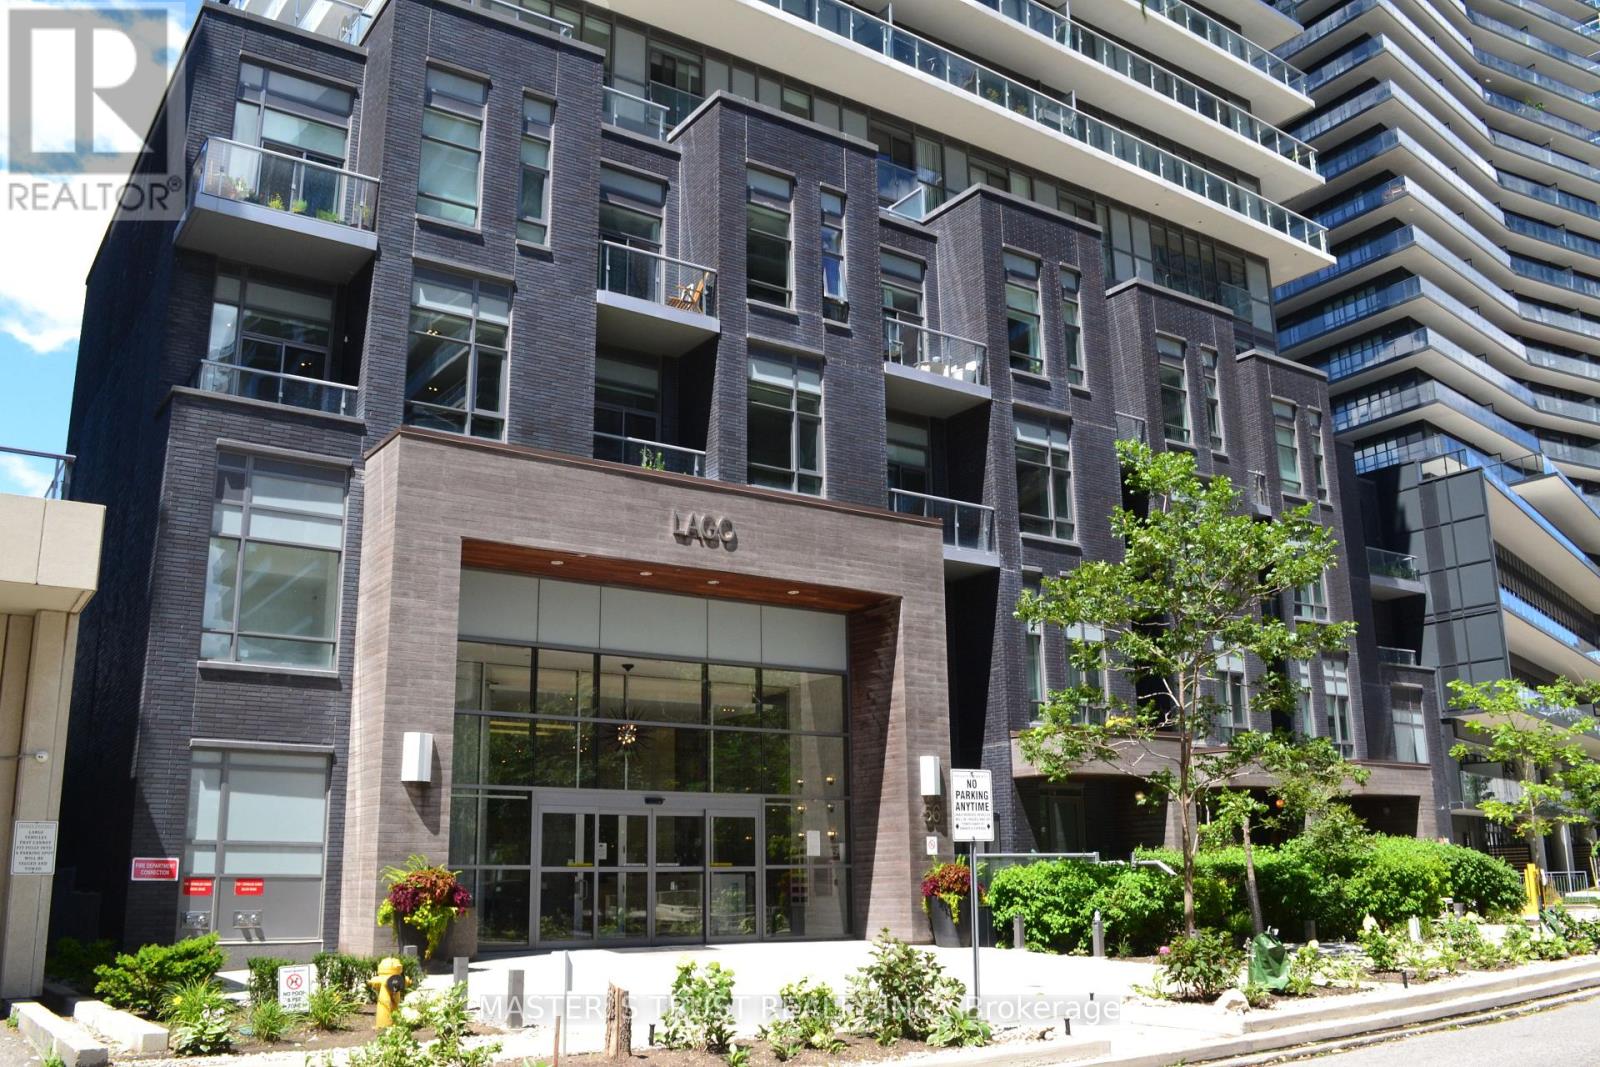
2902 - 56 Annie Craig Drive Toronto, Ontario M8V 0C8
$2,850 Monthly
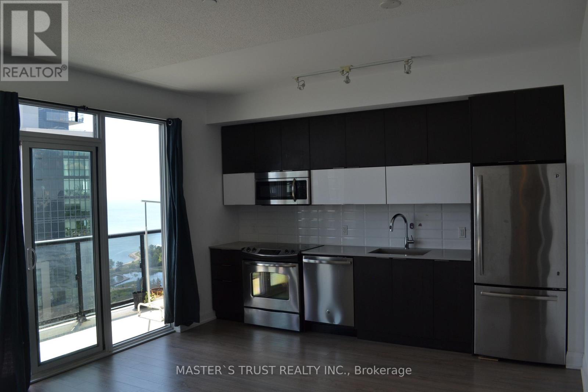
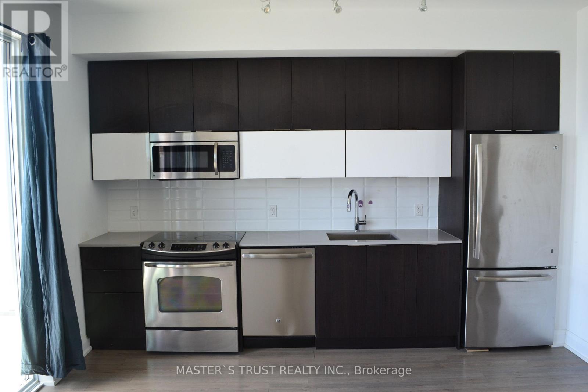
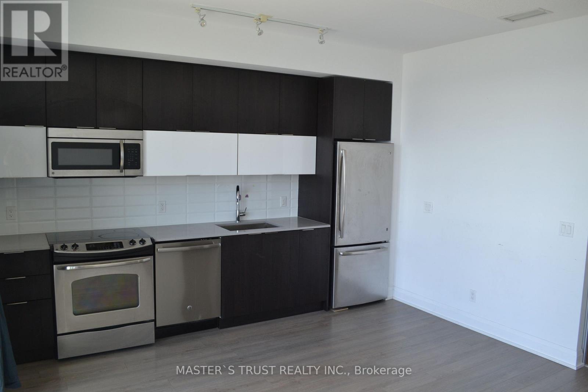
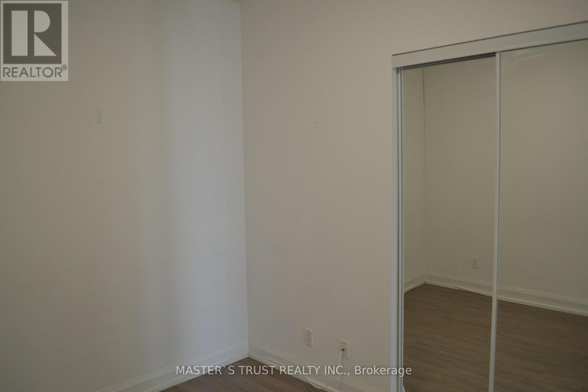
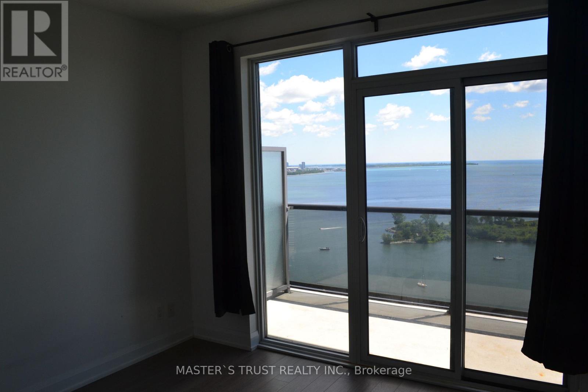
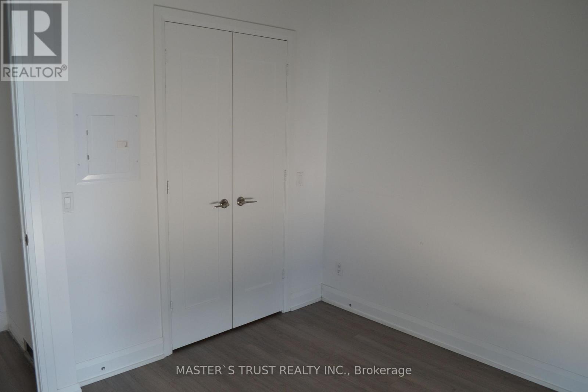
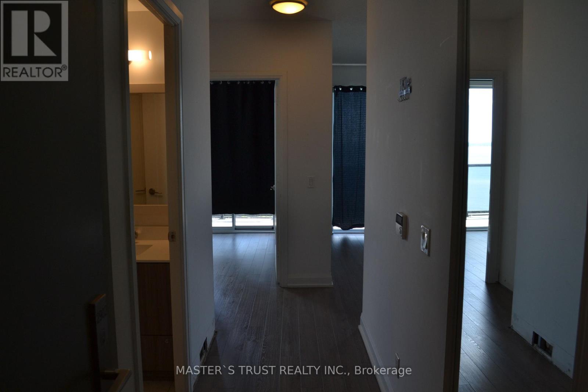
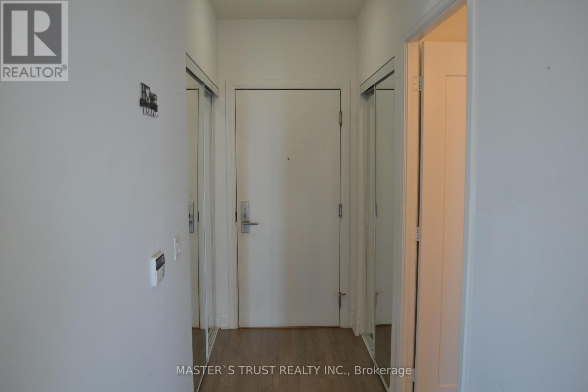
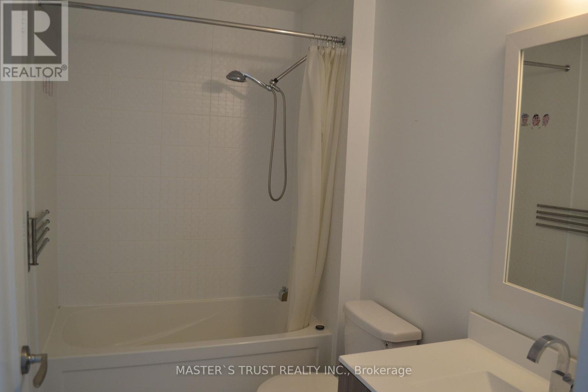
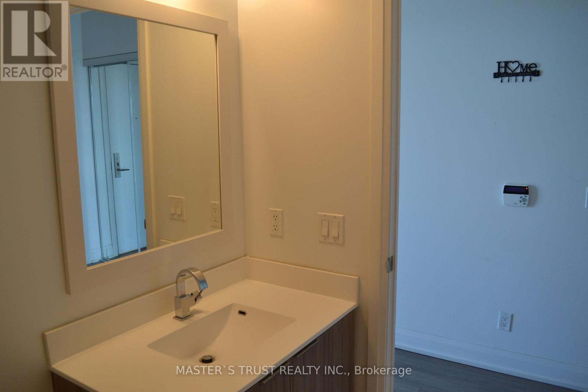
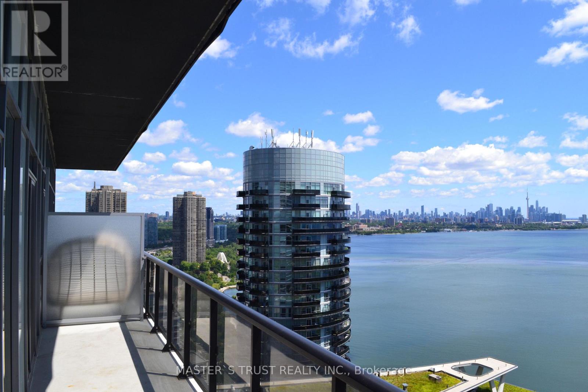
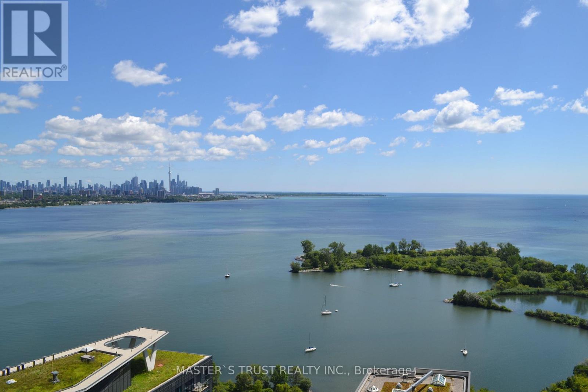
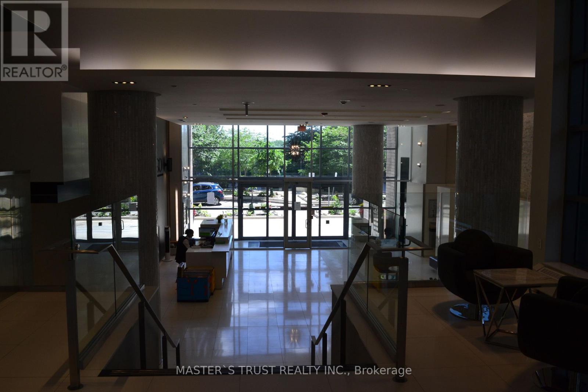
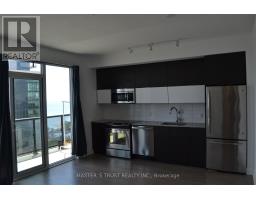
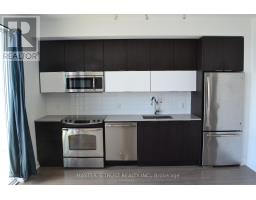
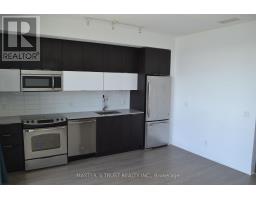
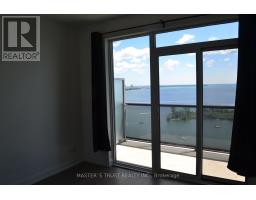
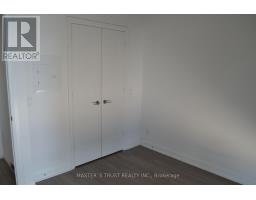
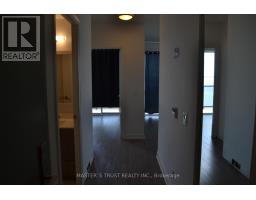
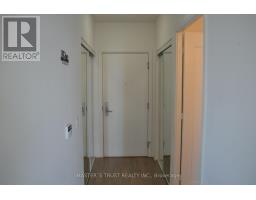
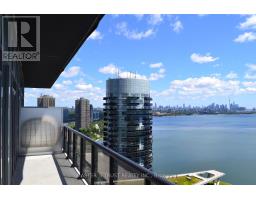
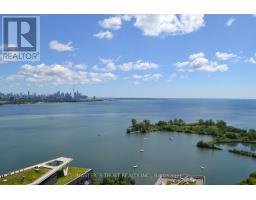
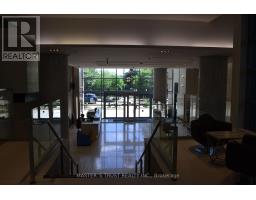
Luxurious 2-Bedroom Unit Offers Huge Balcony With Panaromic Unobstructed View Of Waterfront And Toronto City Skyline, Gourmet Kitchens With Premium Stainless Steel Appliances. Proximity To Downtown Toronto, Adjacent To The Qew, Gardiner Expwy, High Park, Sherway Gdn Mall, Pearson International Airport & Toronto Island Airport, Come Enjoy Such Contemporary Life Style Surrounded by Parks, Miles Of Trails, Parkland, Grocers, Shops, Eateries Within The Neighbourhood. 1 Parking, 1 Locker, 24 Hour Concierge. (id:47351)
Property Details
| MLS® Number | W13647690 |
| Property Type | Single Family |
| Community Name | Mimico |
| Community Features | Pets Allowed With Restrictions |
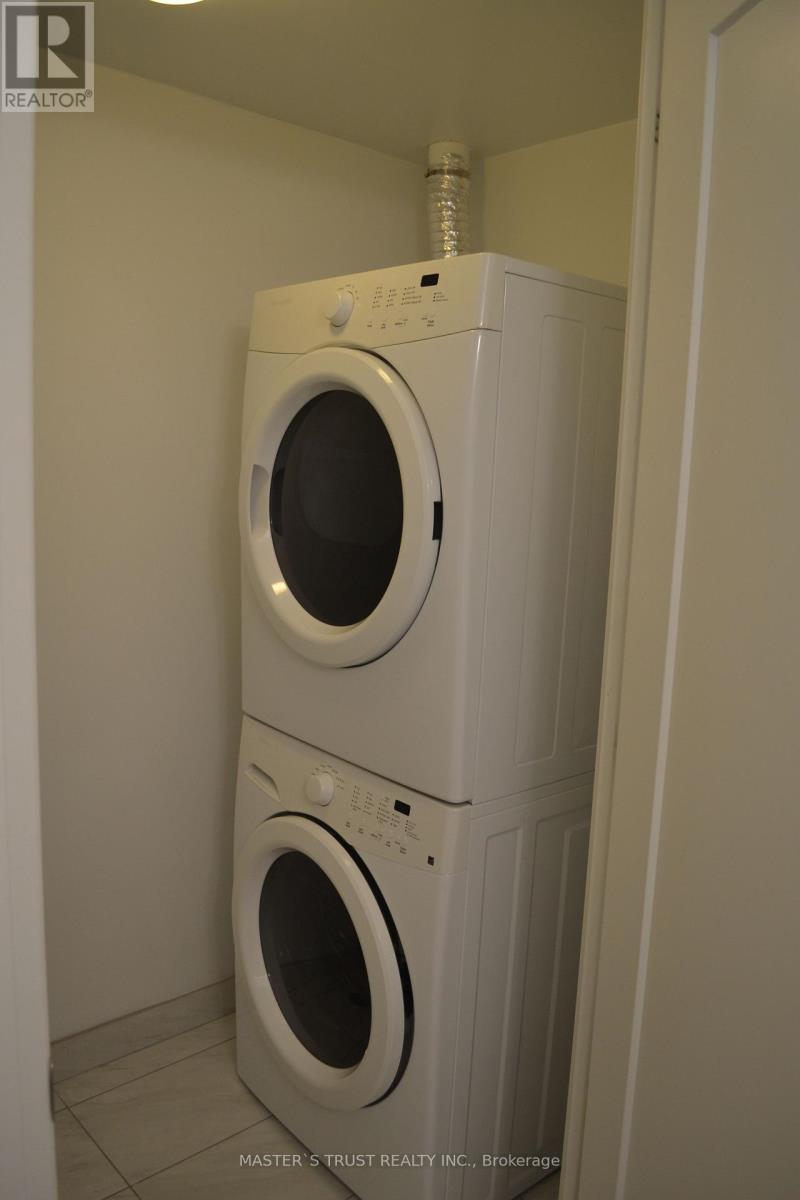
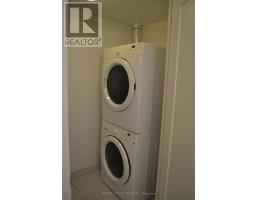
| Features | Balcony, In Suite Laundry |
| Parking Space Total | 1 |
Building
| Bathroom Total | 1 |
| Bedrooms Above Ground | 2 |
| Bedrooms Total | 2 |
| Age | 6 To 10 Years |
| Amenities | Storage - Locker |
| Appliances | Dishwasher, Dryer, Microwave, Stove, Washer, Refrigerator |
| Basement Type | None |
| Cooling Type | Central Air Conditioning |
| Exterior Finish | Concrete |
| Flooring Type | Laminate |
| Heating Fuel | Natural Gas |
| Heating Type | Forced Air |
| Size Interior | 700 - 799 Sqft |
| Type | Apartment |
Parking
| Underground | |
| Garage |
Land
| Acreage | No |
Rooms
| Level | Type | Length | Width | Dimensions |
|---|---|---|---|---|
| Main Level | Living Room | 4.87 m | 4.03 m | 4.87 m x 4.03 m |
| Main Level | Primary Bedroom | 3.3 m | 3.01 m | 3.3 m x 3.01 m |
| Main Level | Bedroom 2 | 3.21 m | 2.71 m | 3.21 m x 2.71 m |
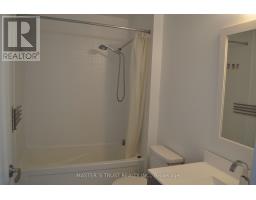
| Main Level | Bathroom | 2.61 m | 1.63 m | 2.61 m x 1.63 m |
https://www.realtor.ca/real-estate/30125469/2902-56-annie-craig-drive-toronto-mimico-mimico

The trademarks REALTOR®, REALTORS®, and the REALTOR® logo are controlled by The Canadian Real Estate Association (CREA) and identify real estate professionals who are members of CREA. The trademarks MLS®, Multiple Listing Service® and the associated logos are owned by The Canadian Real Estate Association (CREA) and identify the quality of services provided by real estate professionals who are members of CREA. The trademark DDF® is owned by The Canadian Real Estate Association (CREA) and identifies CREA's Data Distribution Facility (DDF®)
August 06 2026 11:06:43
Toronto Regional Real Estate Board