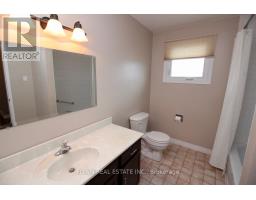
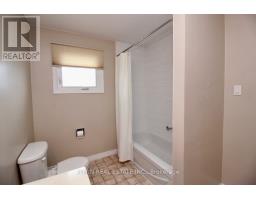
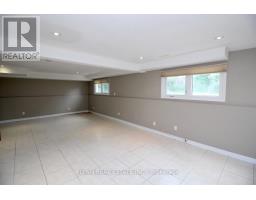
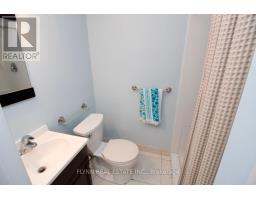
2 Bedroom
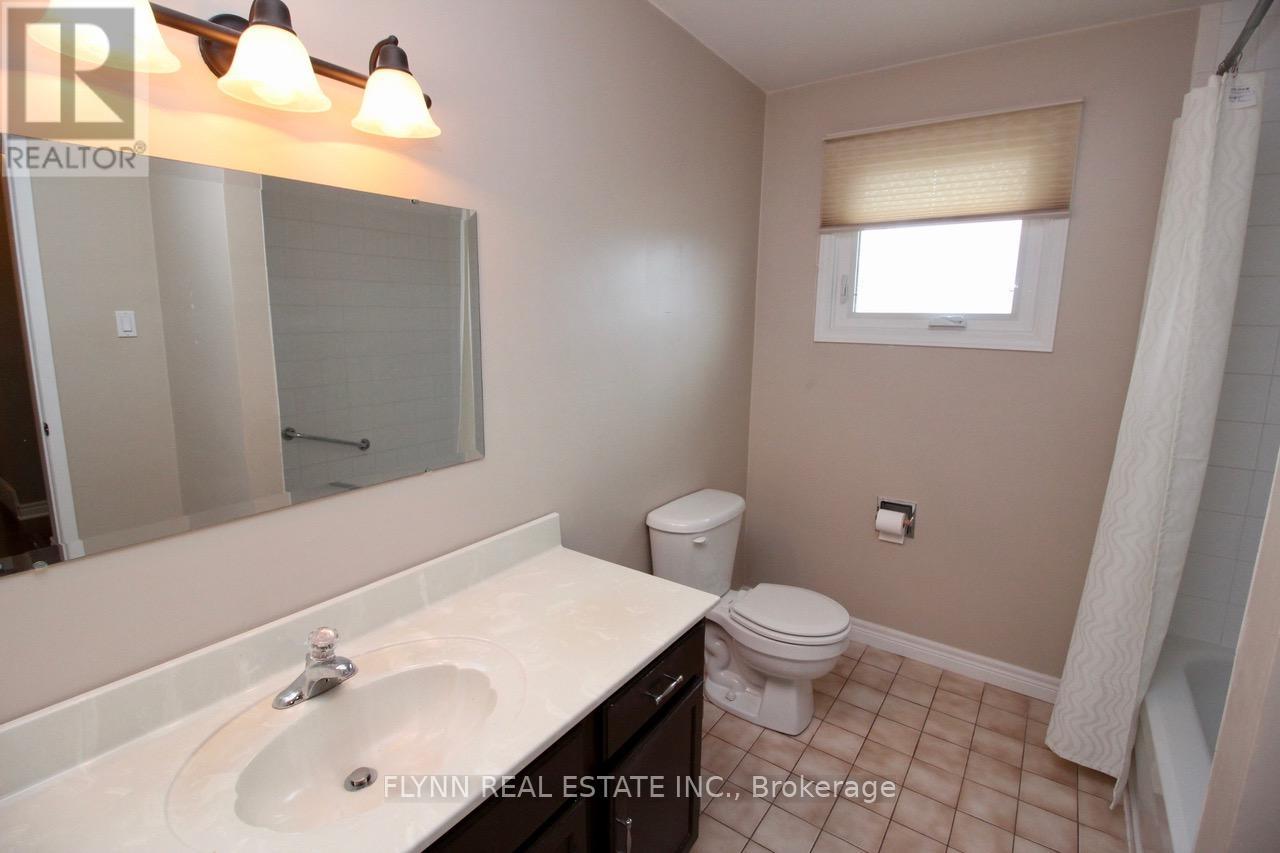
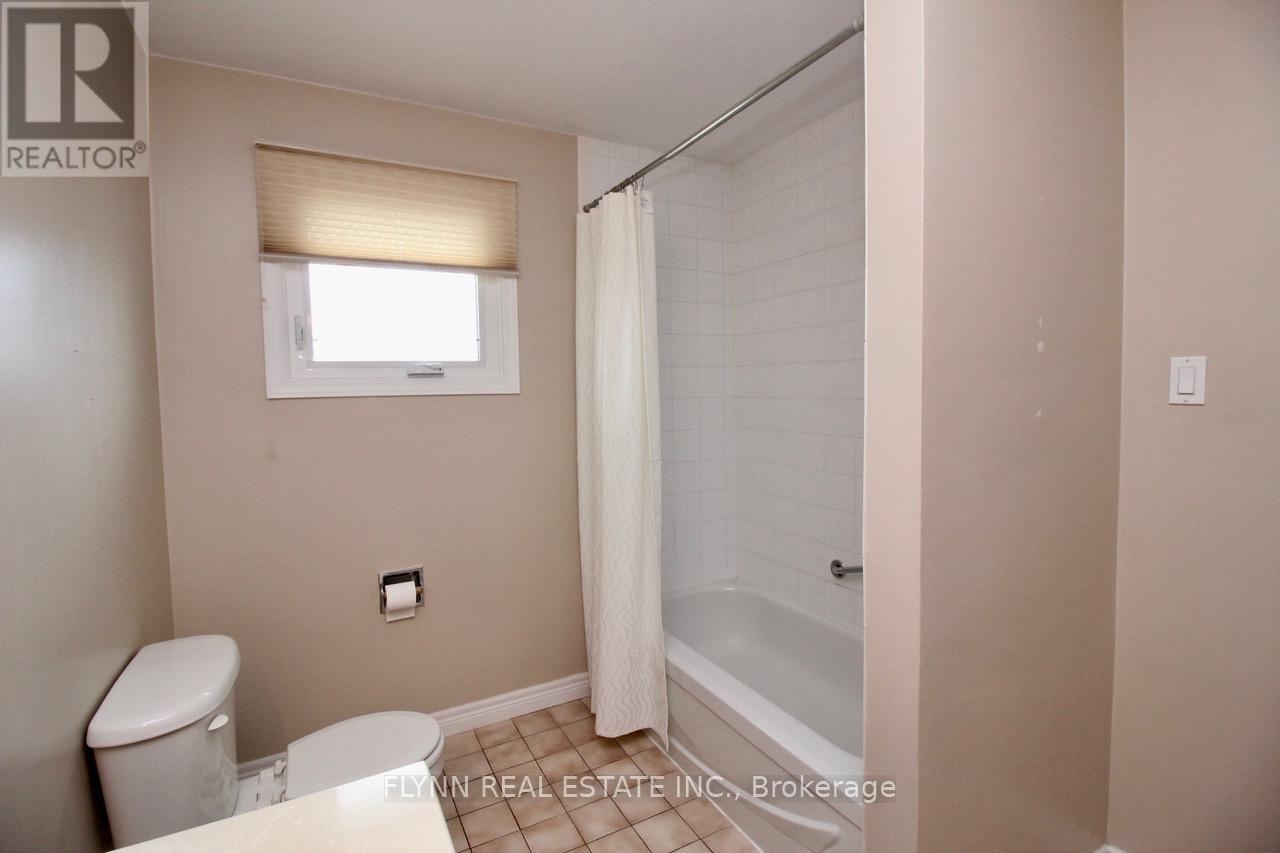
2 Bathroom
1,100 - 1,500 sqft
Central Air Conditioning
Forced Air
$2,600 Monthly
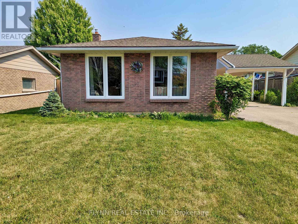
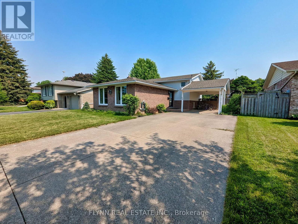
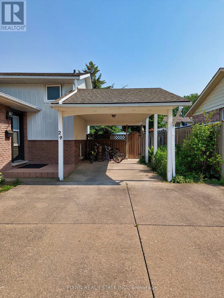
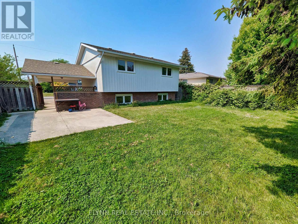
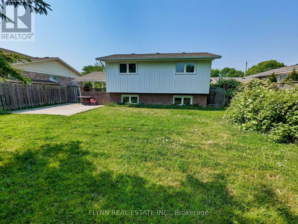
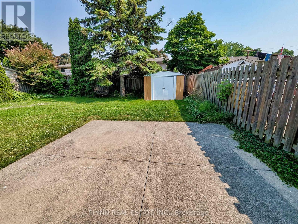
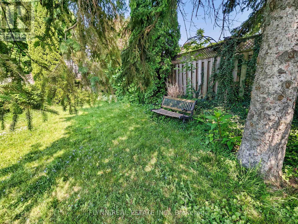
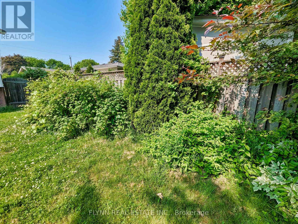
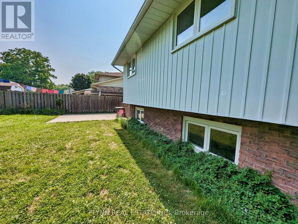
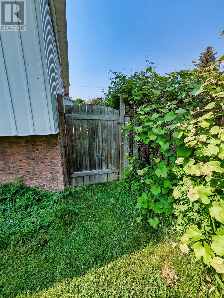
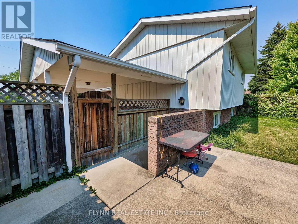
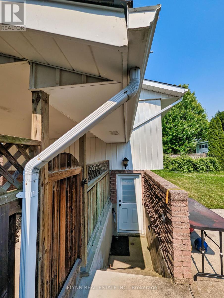
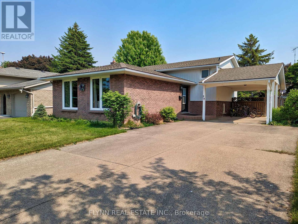
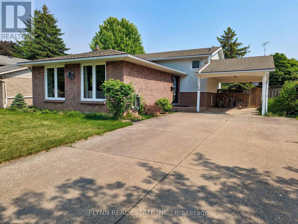
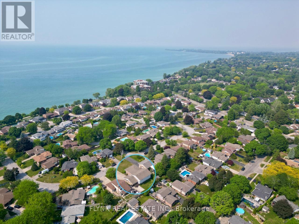
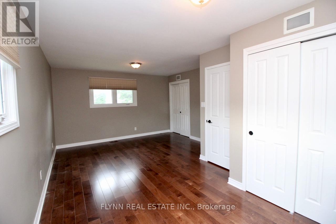
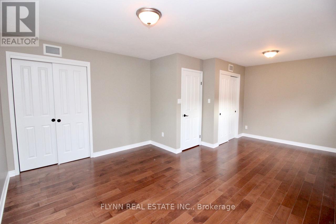
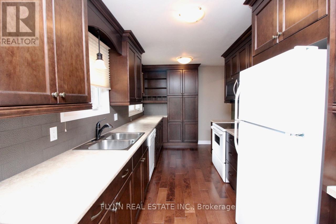
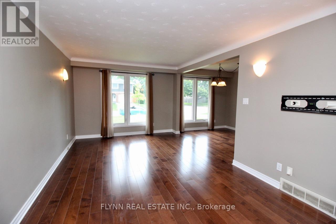
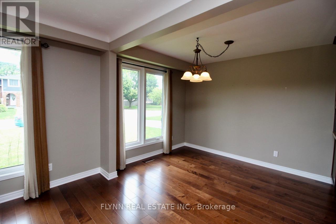
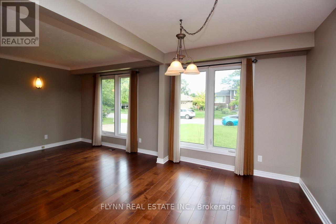
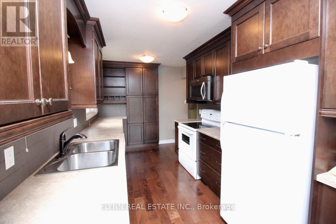
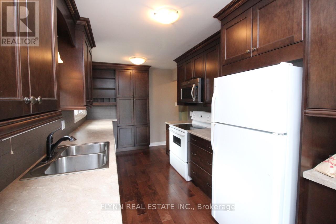
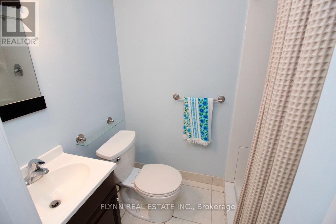
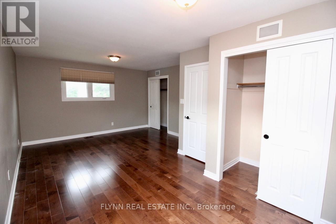
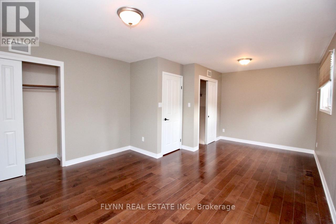
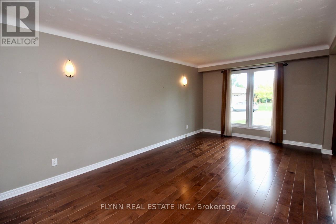
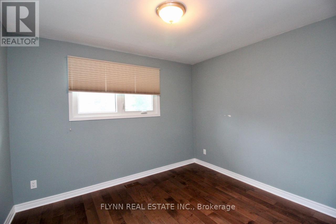
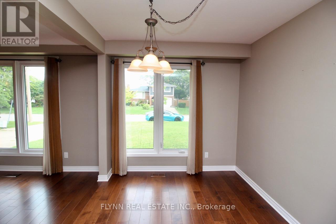
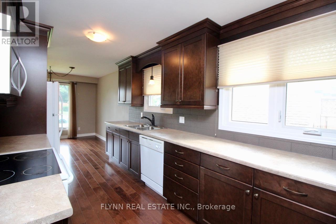
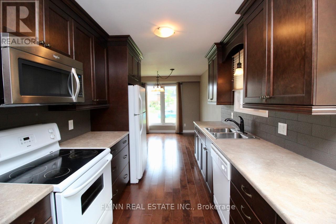
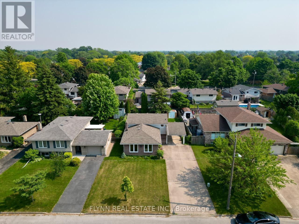
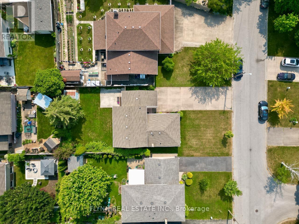
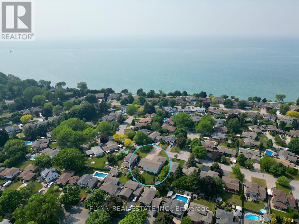
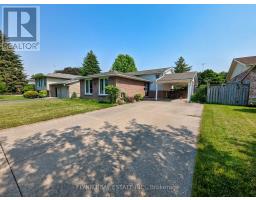
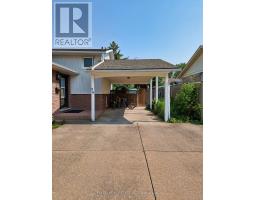
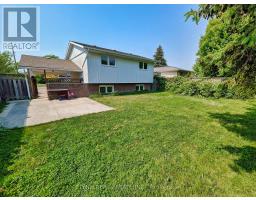
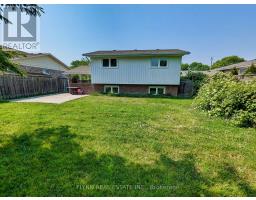
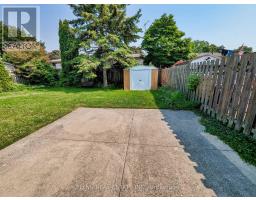
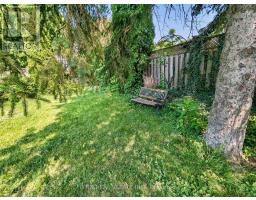
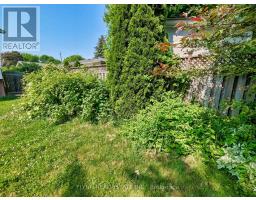
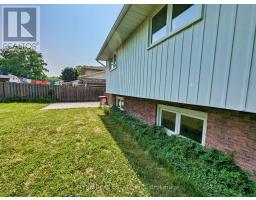
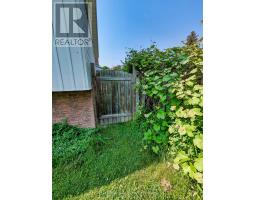
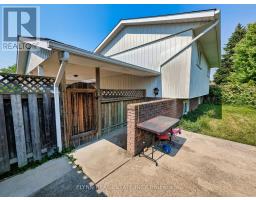
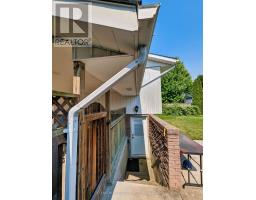
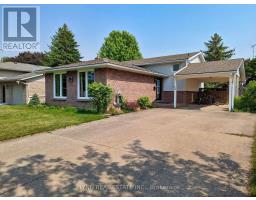
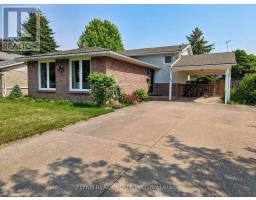
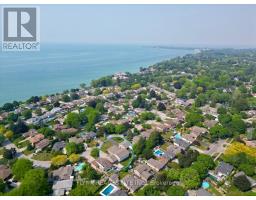
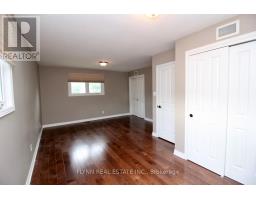
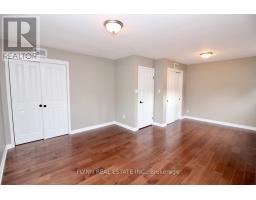
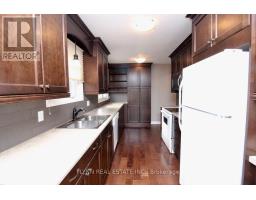
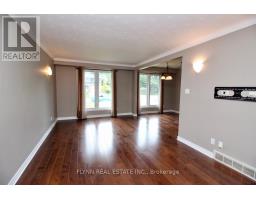
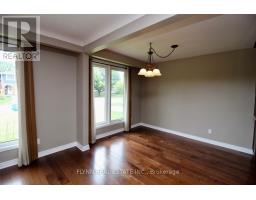
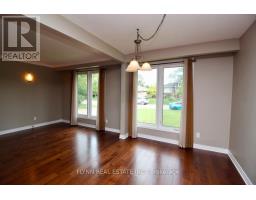
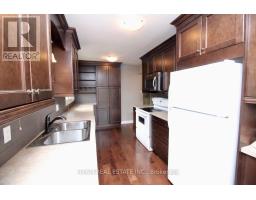
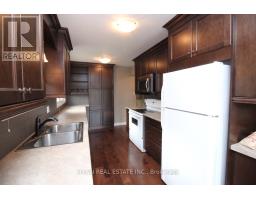
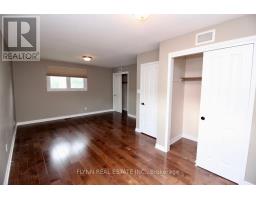
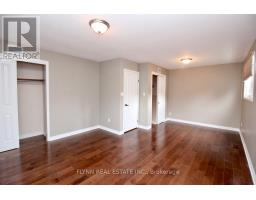
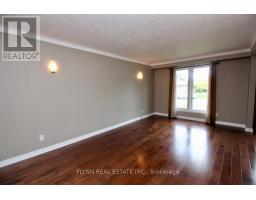
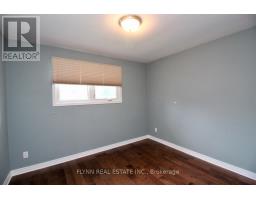
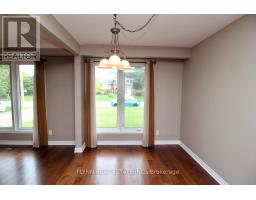
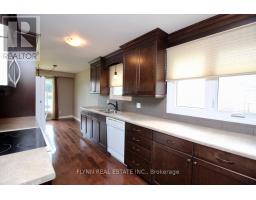
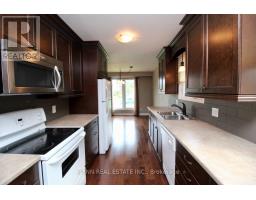
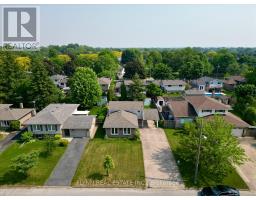
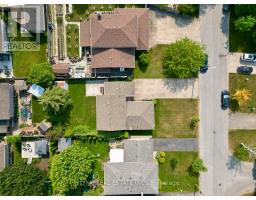
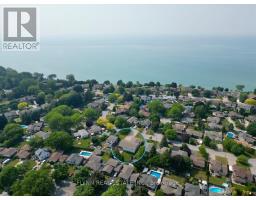
Enjoy the comfort and privacy of detached living in one of North St. Catharines' established residential neighbourhoods! This well-kept 2-bedroom, 2-bathroom home offers a bright, functional layout with an abundance of natural light, carpet-free flooring throughout, and a spacious kitchen with ample cabinetry and storage. The primary bedroom features double closets, while the generous backyard offers a concrete patio pad and plenty of outdoor space to enjoy. Ideally situated near schools, parks, shopping, restaurants, and public transit, with convenient access to the QEW, Port Dalhousie, Lake Ontario, and scenic waterfront trails. A wonderful opportunity to enjoy the space and convenience of a detached home in a sought-after North St. Catharines location! (id:67892)
Property Details
|
MLS® Number
|
X14170438 |
|
Property Type
|
Single Family |
|
Community Name
|
437 - Lakeshore |
|
Amenities Near By
|
Beach, Place Of Worship, Public Transit |
|
Community Features
|
Community Centre |
|
Features
|
Carpet Free, In Suite Laundry |
|
Parking Space Total
|
5 |
Building
|
Bathroom Total
|
2 |
|
Bedrooms Above Ground
|
2 |
|
Bedrooms Total
|
2 |
|
Age
|
31 To 50 Years |
|
Basement Development
|
Partially Finished |
|
Basement Type
|
Full (partially Finished) |
|
Construction Style Attachment
|
Detached |
|
Construction Style Split Level
|
Backsplit |
|
Cooling Type
|
Central Air Conditioning |
|
Exterior Finish
|
Steel, Brick |
|
Foundation Type
|
Concrete |
|
Heating Fuel
|
Natural Gas |
|
Heating Type
|
Forced Air |
|
Size Interior
|
1,100 - 1,500 Sqft |
|
Type
|
House |
|
Utility Water
|
Municipal Water |
Parking
Land
|
Acreage
|
No |
|
Land Amenities
|
Beach, Place Of Worship, Public Transit |
|
Sewer
|
Sanitary Sewer |
|
Size Depth
|
115 Ft |
|
Size Frontage
|
52 Ft ,2 In |
|
Size Irregular
|
52.2 X 115 Ft |
|
Size Total Text
|
52.2 X 115 Ft|under 1/2 Acre |
|
Surface Water
|
Lake/pond |
Rooms
| Level |
Type |
Length |
Width |
Dimensions |
|
Second Level |
Bedroom |
3.96 m |
5.79 m |
3.96 m x 5.79 m |
|
Second Level |
Bedroom |
3.05 m |
2.74 m |
3.05 m x 2.74 m |
|
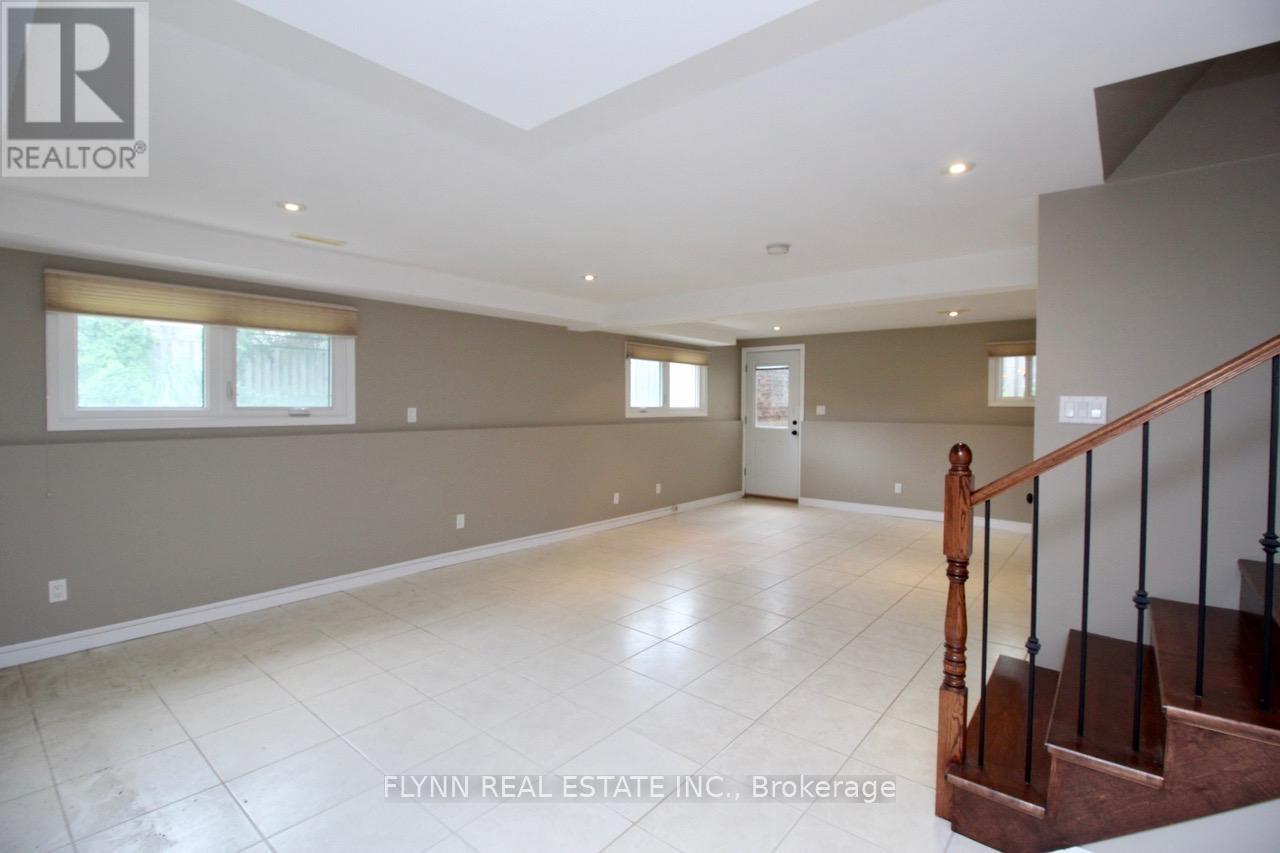
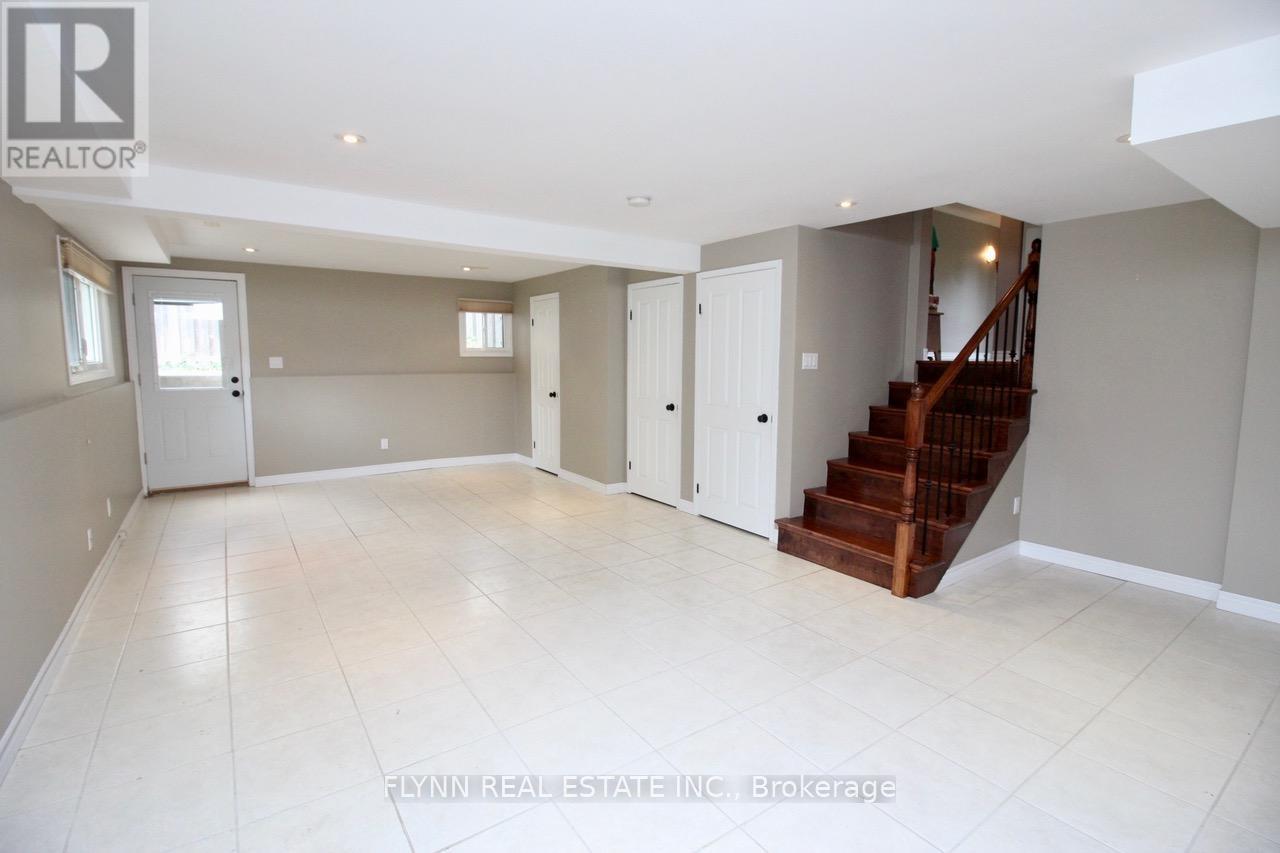
Lower Level |
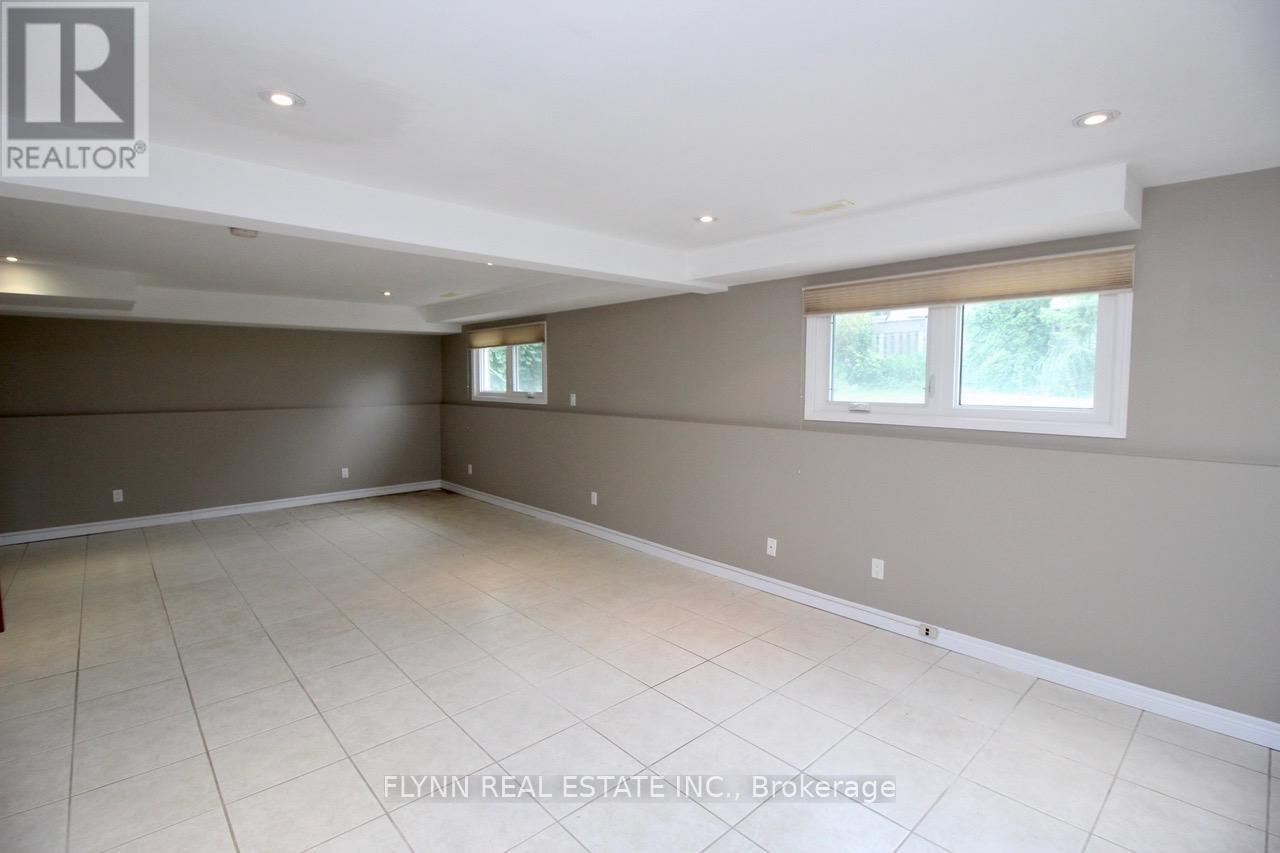
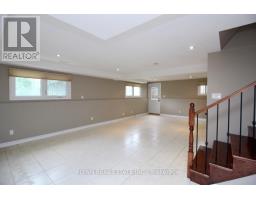
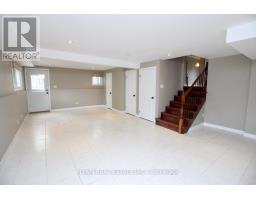
Family Room |
7.92 m |
5.18 m |
7.92 m x 5.18 m |
|
Main Level |
Living Room |
5.49 m |
3.05 m |
5.49 m x 3.05 m |
|
Main Level |
Dining Room |
3.05 m |
2.44 m |
3.05 m x 2.44 m |
|
Main Level |
Kitchen |
4.27 m |
2.44 m |
4.27 m x 2.44 m |
https://www.realtor.ca/real-estate/30502707/29-bayshore-crescent-st-catharines-lakeshore-437-lakeshore