2897 Nipiwin Drive Mississauga, Ontario L5N 1Y1
$959,900
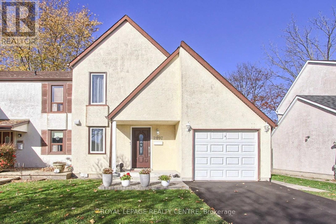
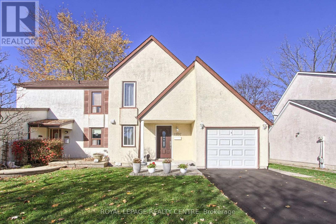
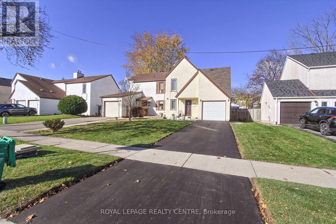
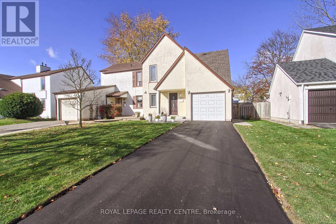
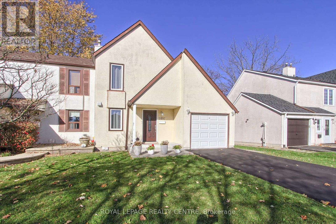
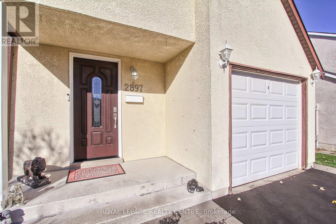
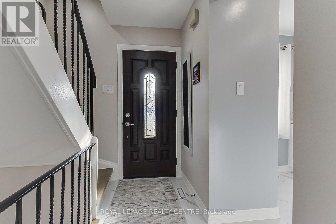
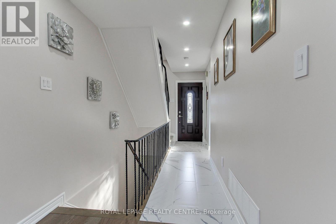
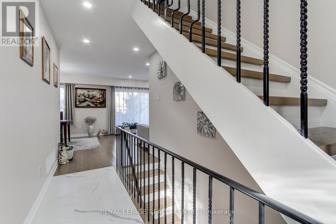
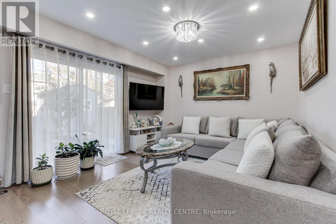
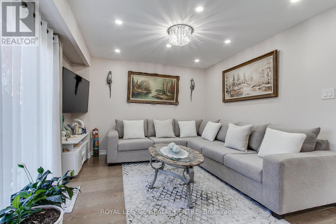
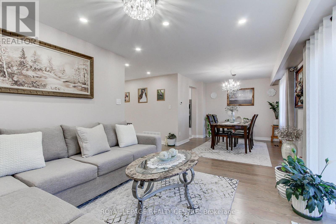
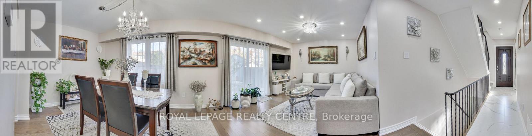
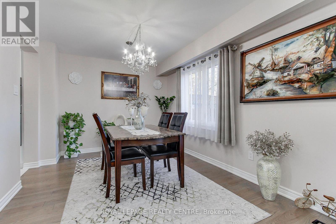
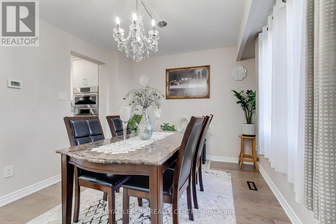
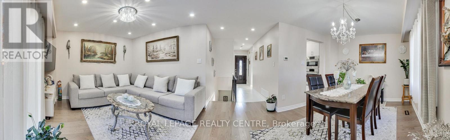
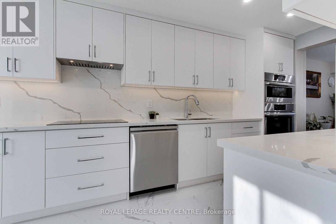
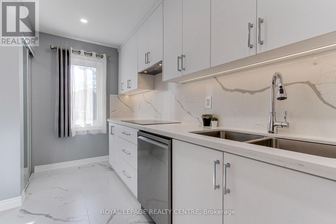
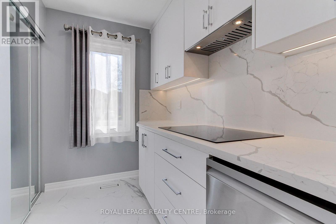
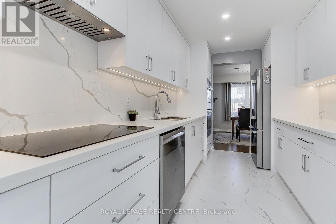
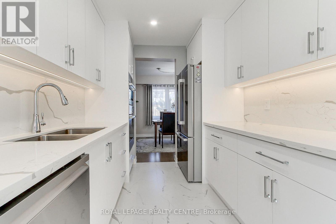
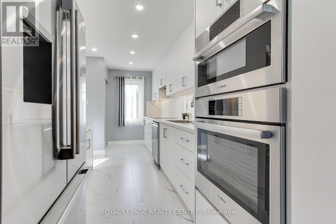
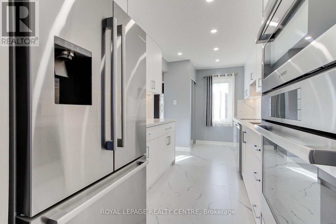
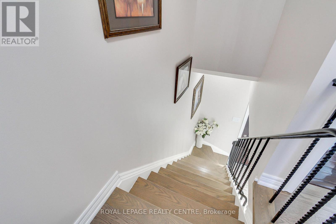
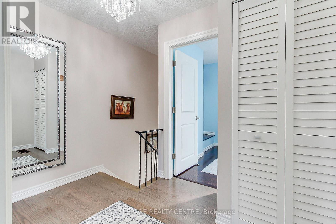
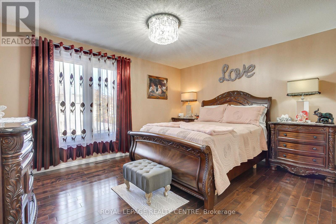
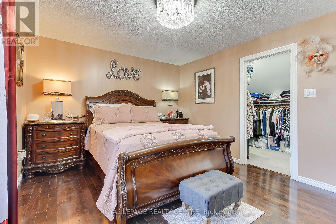
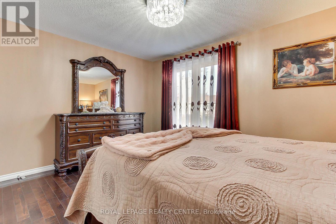
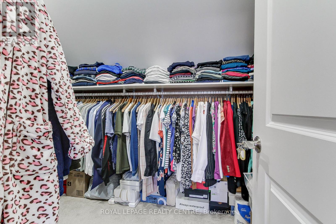
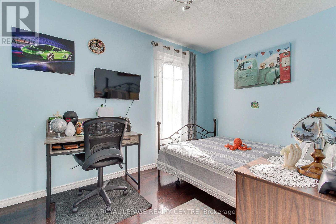
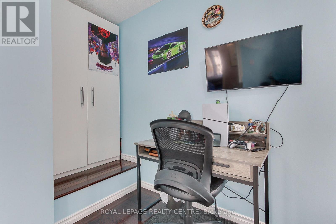
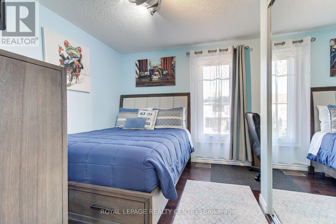
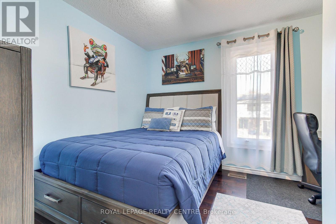
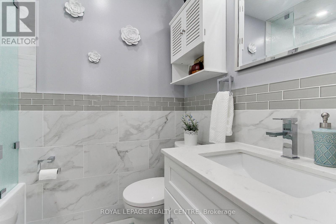
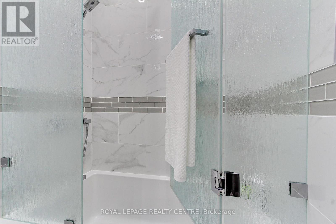
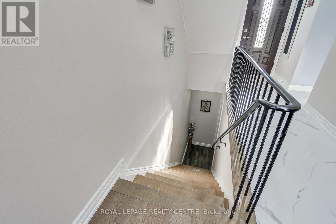
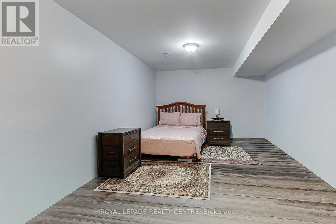
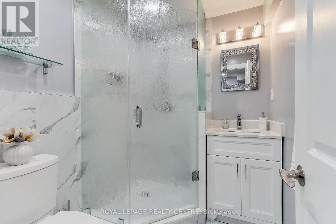
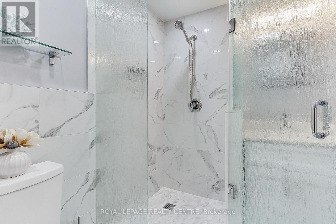
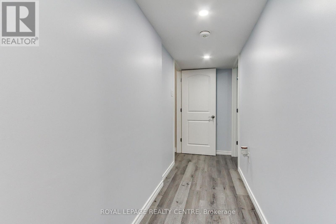
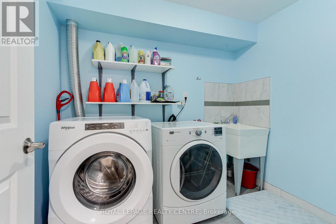
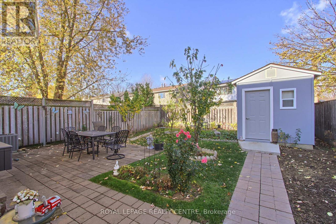
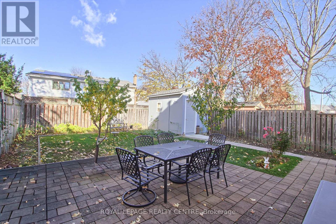
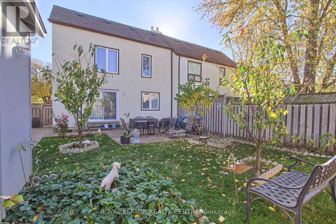
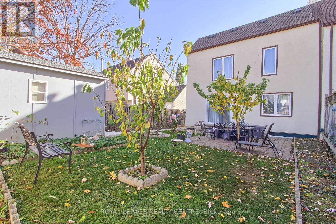
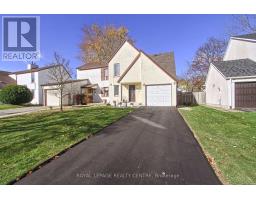
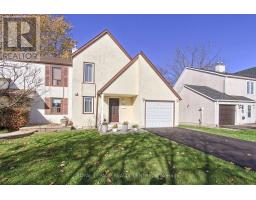
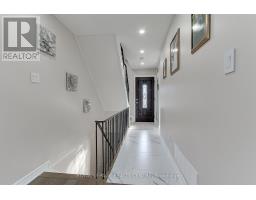
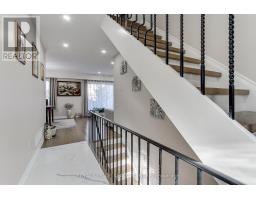
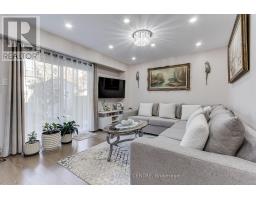
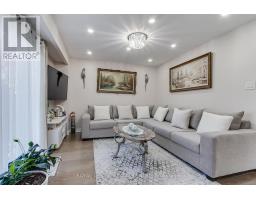
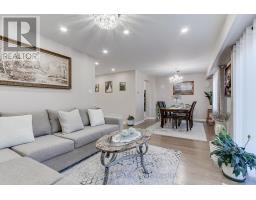
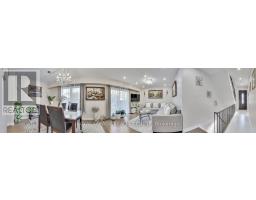
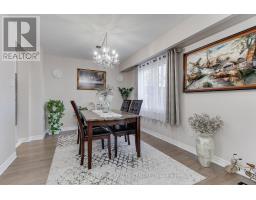
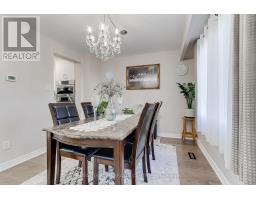
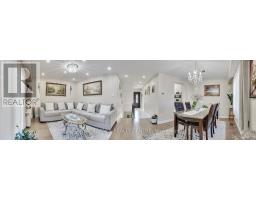
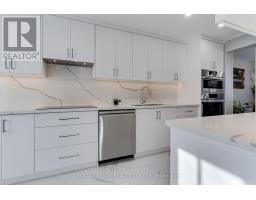
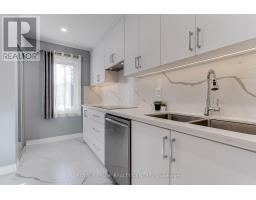
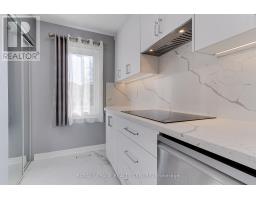
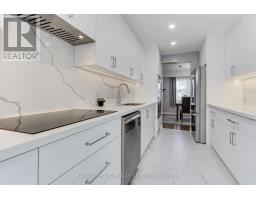
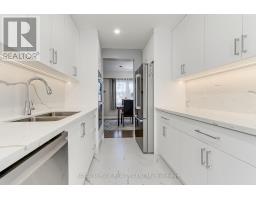
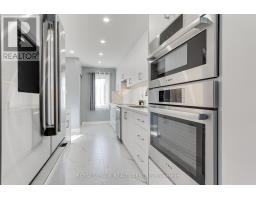
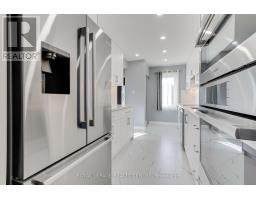
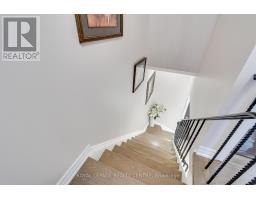
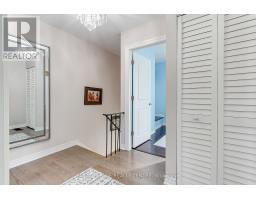
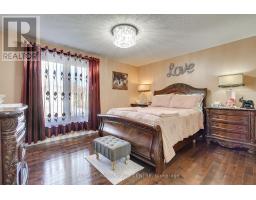
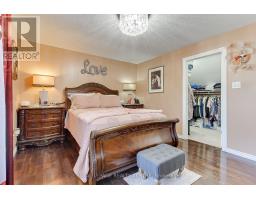
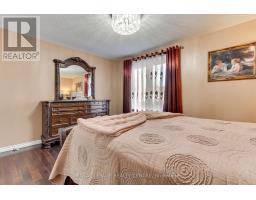
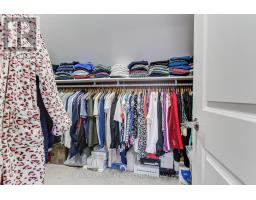
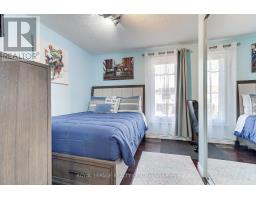
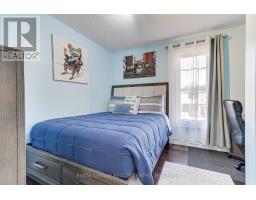
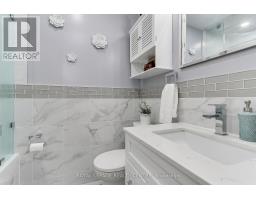
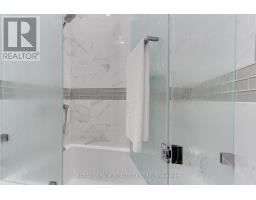
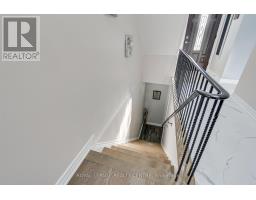
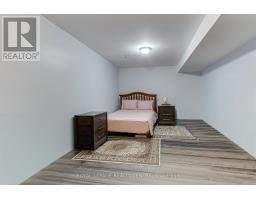
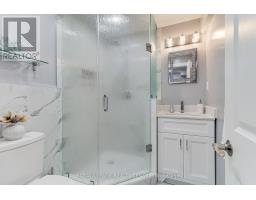
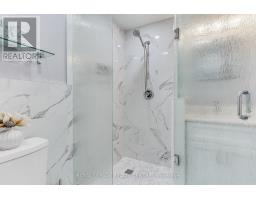
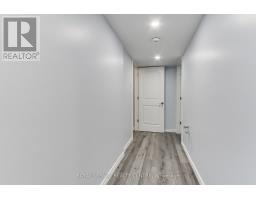
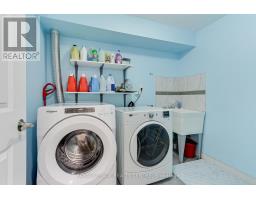
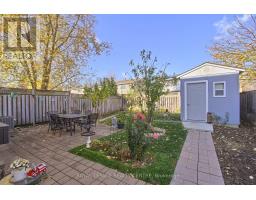
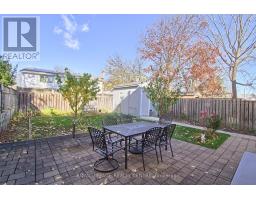
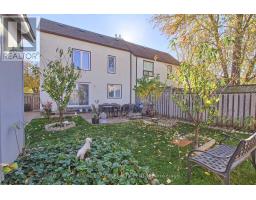
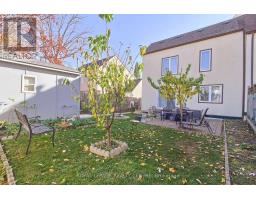
Nestled Within The Deeply Sought After Family Friendly Community of Meadowvale. Discover This Totally Renovated With The Best Quality Materials and Workmanship, 3 Bedroom, 2 Bath Semi-Detached House With a 35 Foot Frontage and Spectacular Landscaped Backyard With A New Custom Made Big Shed. Custom Made Designed Kitchen (High Quality Wood Cabinets) With Built-In High End Bosch Stainless Steel Appliances With Quartz Countertop & Backsplash With Pot Lights Which Add Warmth and Brightness. A Welcoming Living Room, Where Large Windows Flood The Home With Natural Light, Hardwood Floors and Sliding Door To The Patio On A Landscaped Backyard With Flowers and Perennials Including 2 Cherry Trees & 1 Apricot Tree. The Second Floor Features 3 Gorgeous Bedrooms and the Primary Suite Offers a Large Walk-In Closet, Large Windows Filled With Light! A Fully Finished Basement With Vinyl Floors, a Great Size Rec. Room For Entertainment or Set Up As A Large Bedroom. 2 New Bathrooms Totally Renovated With Quartz & Niagara Fall Glass (No Need To Clean It), Both Bathrooms Done With Taste. The 5 Piece Bath Offers You What You Need To Relax. 3 Piece Bath With Niagara Fall Glass Shower and Quartz. This Home Offers You An Established Neighbourhood, Near Top Rated Schools, Parks, Meadowvale Community Centre, Smart Centres, GO Transit and Major Highways (401/403/407). New Long Driveway Just Finished. This Home Offers The Perfect Balance of Comfort, Convenience and Lifestyle. Nothing Needs To Be Done In This House, Just Ready For A New Buyer To Enjoy. (id:67892)
Property Details
| MLS® Number | W14174442 |
| Property Type | Single Family |
| Community Name | Meadowvale |
| Equipment Type | Water Heater |
| Features | Carpet Free |
| Parking Space Total | 3 |
| Rental Equipment Type | Water Heater |
Building
| Bathroom Total | 2 |
| Bedrooms Above Ground | 3 |
| Bedrooms Below Ground | 1 |
| Bedrooms Total | 4 |
| Appliances | Garage Door Opener Remote(s), Oven - Built-in, Dishwasher, Microwave, Oven, Stove, Refrigerator |
| Basement Development | Finished |
| Basement Type | N/a (finished) |
| Construction Style Attachment | Semi-detached |
| Cooling Type | Central Air Conditioning |
| Exterior Finish | Stucco |
| Flooring Type | Hardwood, Ceramic, Vinyl |
| Foundation Type | Concrete |
| Heating Fuel | Natural Gas |
| Heating Type | Forced Air |
| Stories Total | 2 |
| Size Interior | 1,100 - 1,500 Sqft |
| Type | House |
| Utility Water | Municipal Water |
Parking
| Garage |
Land
| Acreage | No |
| Sewer | Sanitary Sewer |
| Size Depth | 107 Ft ,2 In |
| Size Frontage | 35 Ft |
| Size Irregular | 35 X 107.2 Ft |
| Size Total Text | 35 X 107.2 Ft |
Rooms
| Level | Type | Length | Width | Dimensions |
|---|---|---|---|---|
| Second Level | Primary Bedroom | 4.26 m | 3.5 m | 4.26 m x 3.5 m |
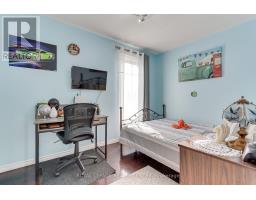
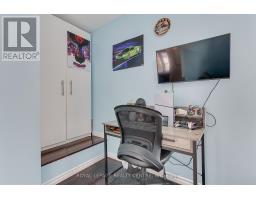
| Second Level | Bedroom 2 | 3.3 m | 2.6 m | 3.3 m x 2.6 m |
| Second Level | Bedroom 3 | 3.45 m | 2.46 m | 3.45 m x 2.46 m |
| Basement | Recreational, Games Room | 6.12 m | 3.3 m | 6.12 m x 3.3 m |
| Main Level | Living Room | 5.1 m | 3.57 m | 5.1 m x 3.57 m |
| Main Level | Dining Room | 3.05 m | 2.6 m | 3.05 m x 2.6 m |
| Main Level | Kitchen | 4.88 m | 2.14 m | 4.88 m x 2.14 m |
https://www.realtor.ca/real-estate/30506498/2897-nipiwin-drive-mississauga-meadowvale-meadowvale

The trademarks REALTOR®, REALTORS®, and the REALTOR® logo are controlled by The Canadian Real Estate Association (CREA) and identify real estate professionals who are members of CREA. The trademarks MLS®, Multiple Listing Service® and the associated logos are owned by The Canadian Real Estate Association (CREA) and identify the quality of services provided by real estate professionals who are members of CREA. The trademark DDF® is owned by The Canadian Real Estate Association (CREA) and identifies CREA's Data Distribution Facility (DDF®)
November 12 2026 05:05:58
Toronto Regional Real Estate Board