2 Bedroom
1 Bathroom
700 - 1,100 sqft
Raised Bungalow
Fireplace
None
Baseboard Heaters, Forced Air, Other
Waterfront On Lake
Landscaped
$569,900
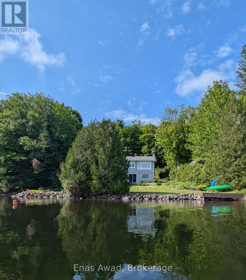
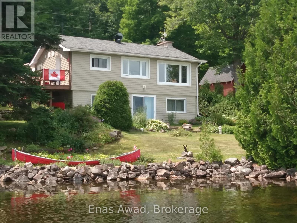
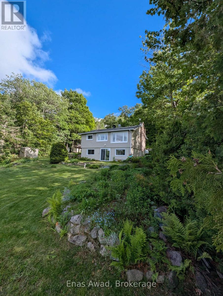
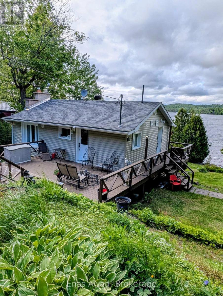
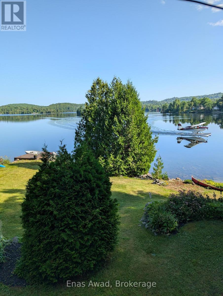
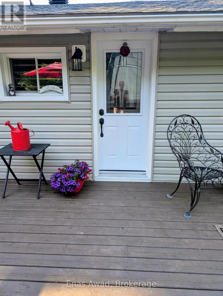
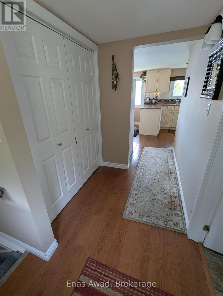
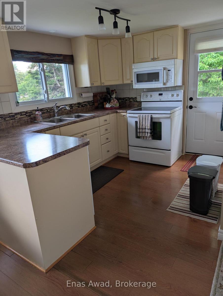
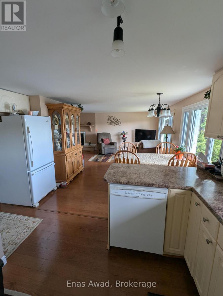
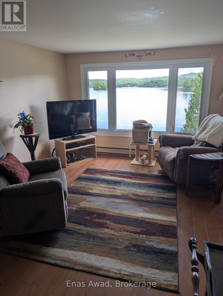
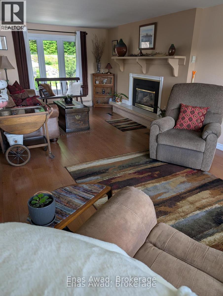
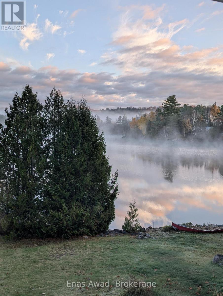
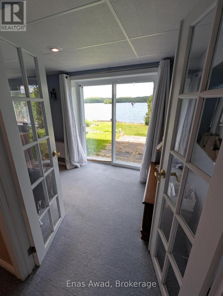
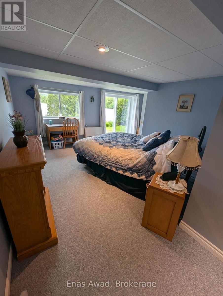
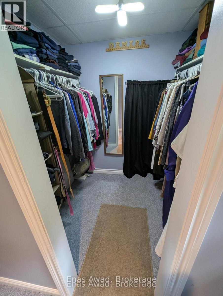
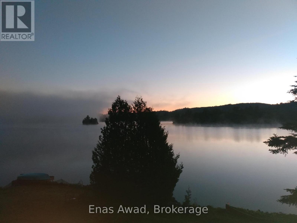
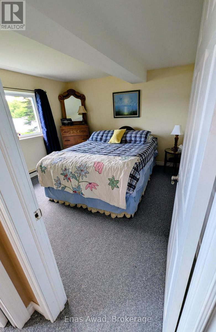
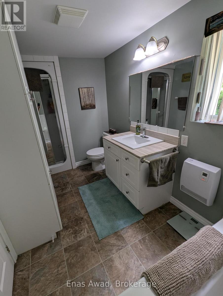
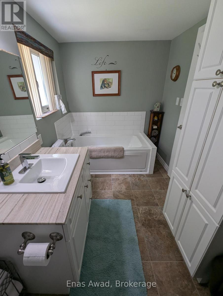
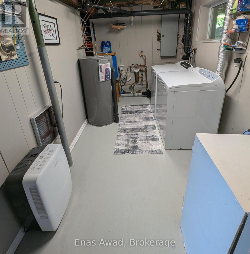
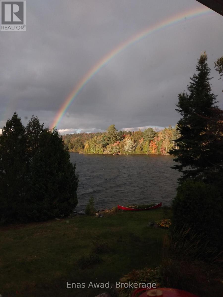
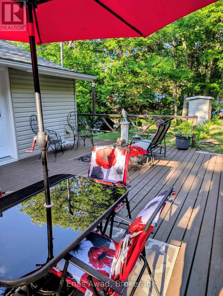
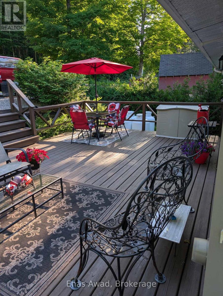
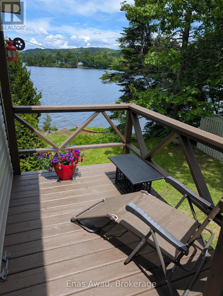
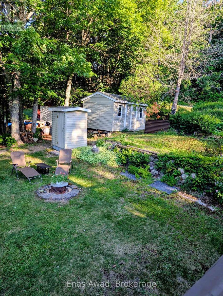
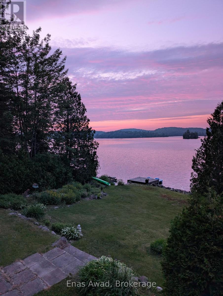
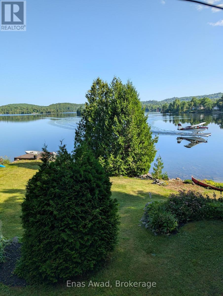
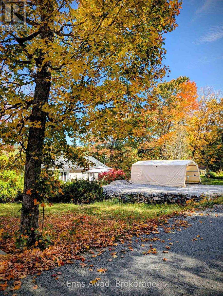
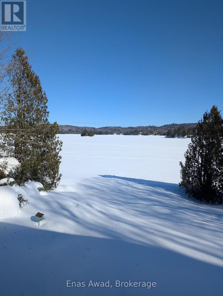
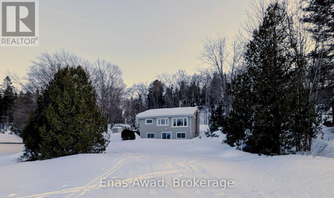
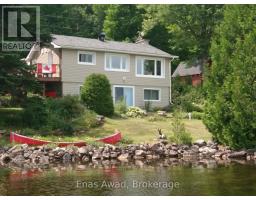
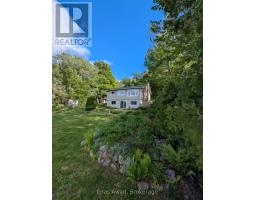
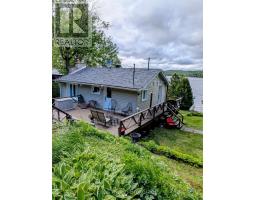
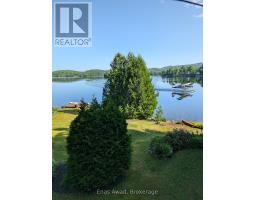
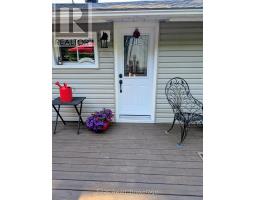
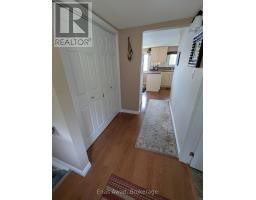
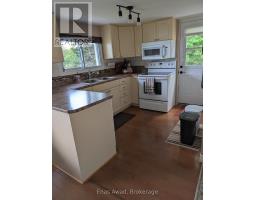
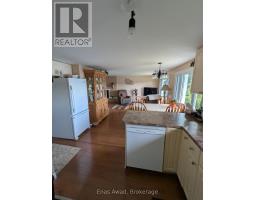
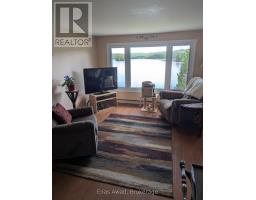
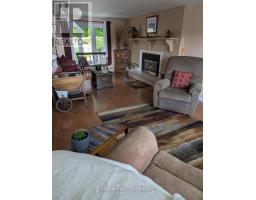
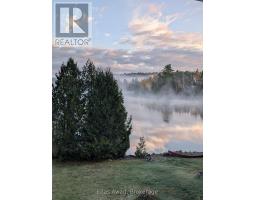
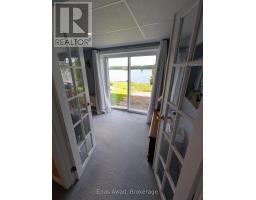
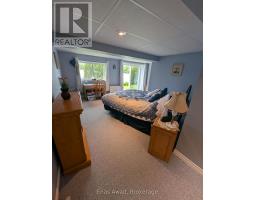
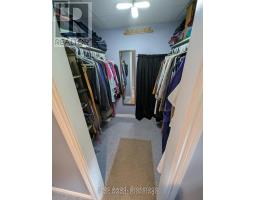
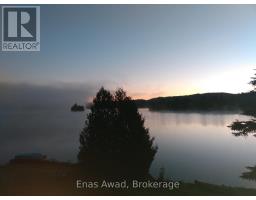
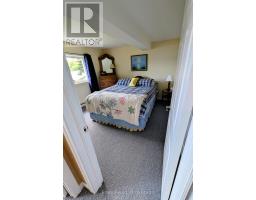
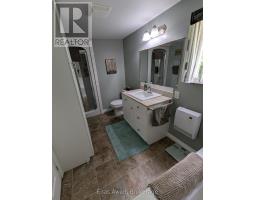
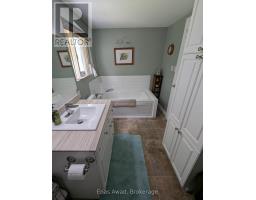
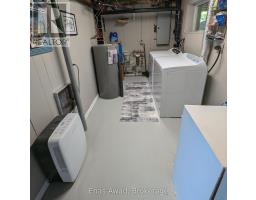
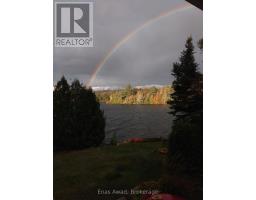
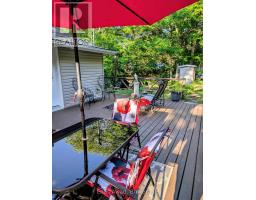
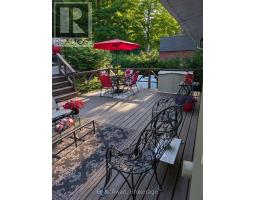
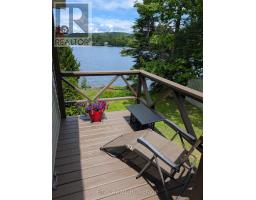
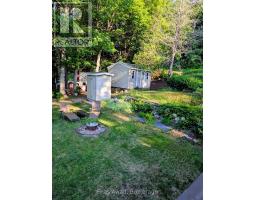
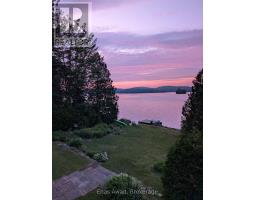
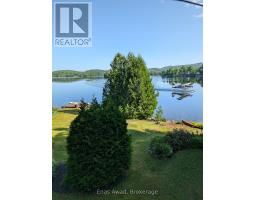
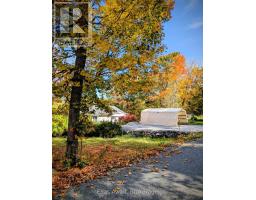
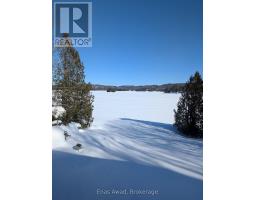
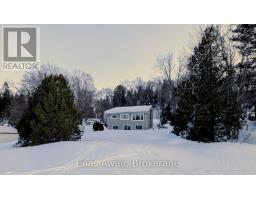
NEW PRICE - $569,900 | YEAR-ROUND WATERFRONT LIVING ON UPPER ISLAND LAKE. Just 15 minutes north of Sault Ste. Marie, this beautifully maintained 1,440 sq. ft. year-round waterfront home offers lake living with convenience and connectivity. Bell Fibe high-speed internet is available, and the property is approximately 30 minutes from the Michigan border, making city and cross-border travel easily accessible. Set on picturesque Upper Island Lake in Aweres Township, the property features direct waterfront, lake views, a dock, retaining wall, manicured lawn and gardens, and ample outdoor space for relaxing, entertaining and enjoying all four seasons. Inside, the bright open-concept kitchen, dining and living area features a cozy propane fireplace and large windows overlooking the lake. The spacious primary bedroom offers a walk-in closet, patio-door walkout and lake views, plus potential to reconfigure the space for an additional bedroom. A second bedroom, updated bathroom with jetted tub and separate shower, and laundry/storage room complete the layout. Garage Potential! A local builder has viewed the property and confirmed that a 16'-22' x 24' detached garage is feasible, subject to approvals. Improvements include newer siding, shingles, spray-foam insulation and propane heating. Outside are a deck, garden shed, storage shed and fire pit. Enjoy boating, swimming and fishing in summer, colourful fall views, and cross-country skiing and snowmobiling in winter-or enjoy your morning coffee overlooking the lake. With low annual property taxes of approximately $1,055, four-season use and a location minutes from Sault Ste. Marie, this is an appealing alternative to cottage ownership and city living. Property may be sold mostly furnished. A fully equipped kitchen, linens, lawn mower, garden tools, snowblower and paddle boat may also be available-all negotiable. $569,900-move in and enjoy Upper Island Lake. Room sizes approximate. (id:47351)
Property Details
|
MLS® Number
|
X13543132 |
|
Property Type
|
Single Family |
|
Amenities Near By
|
Beach, Ski Area |
|
Community Features
|
Fishing |
|
Easement
|
Other |
|
Equipment Type
|
Propane Tank |
|
Features
|
Wooded Area, Irregular Lot Size, Sloping, Rolling, Partially Cleared, Waterway, Lighting, Dry |
|
Parking Space Total
|
4 |
|
Rental Equipment Type
|
Propane Tank |
|
Structure
|
Deck, Patio(s), Porch, Shed, Dock, Breakwater |
|
View Type
|
View Of Water, Lake View, Direct Water View |
|
Water Front Name
|
Upper Island Lake |
|
Water Front Type
|
Waterfront On Lake |
Building
|
Bathroom Total
|
1 |
|
Bedrooms Below Ground
|
2 |
|
Bedrooms Total
|
2 |
|
Age
|
51 To 99 Years |
|
Amenities
|
Fireplace(s), Separate Heating Controls |
|
Appliances
|
Water Heater, Dryer, Microwave, Oven, Stove, Washer, Refrigerator |
|
Architectural Style
|
Raised Bungalow |
|
Basement Development
|
Finished |
|
Basement Features
|
Walk Out |
|
Basement Type
|
N/a (finished) |
|
Construction Status
|
Insulation Upgraded |
|
Construction Style Attachment
|
Detached |
|
Cooling Type
|
None |
|
Exterior Finish
|
Vinyl Siding |
|
Fire Protection
|
Smoke Detectors |
|
Fireplace Present
|
Yes |
|
Fireplace Total
|
1 |
|
Foundation Type
|
Block |
|
Heating Fuel
|
Electric, Propane |
|
Heating Type
|
Baseboard Heaters, Forced Air, Other |
|
Stories Total
|
1 |
|
Size Interior
|
700 - 1,100 Sqft |
|
Type
|
House |
|
Utility Water
|
Lake/river Water Intake |
Parking
Land
|
Access Type
|
Year-round Access, Private Docking |
|
Acreage
|
No |
|
Land Amenities
|
Beach, Ski Area |
|
Landscape Features
|
Landscaped |
|
Sewer
|
Septic System |
|
Size Depth
|
225 Ft ,3 In |
|
Size Frontage
|
90 Ft |
|
Size Irregular
|
90 X 225.3 Ft |
|
Size Total Text
|
90 X 225.3 Ft|under 1/2 Acre |
|
Surface Water
|
Lake/pond |
|
Zoning Description
|
Res. Rural |
Rooms
| Level |
Type |
Length |
Width |
Dimensions |
|
Basement |
Primary Bedroom |
6.43 m |
5.43 m |
6.43 m x 5.43 m |
|
Basement |
Bedroom 2 |
3.48 m |
3.23 m |
3.48 m x 3.23 m |
|
Basement |
Laundry Room |
4.15 m |
2.16 m |
4.15 m x 2.16 m |
|
Main Level |
Kitchen |
5.57 m |
3.05 m |
5.57 m x 3.05 m |
|
Main Level |
Dining Room |
2.44 m |
3.29 m |
2.44 m x 3.29 m |
|
Main Level |
Living Room |
6.86 m |
3.08 m |
6.86 m x 3.08 m |
|
Main Level |
Bathroom |
3.23 m |
1.89 m |
3.23 m x 1.89 m |
Utilities
|
Cable
|
Installed |
|
Electricity
|
Installed |
|
Wireless
|
Available |
|
Electricity Connected
|
Connected |
|
Telephone
|
Connected |
https://www.realtor.ca/real-estate/30011067/288-old-mill-road-sault-ste-marie