2870 Algonquin Road Sudbury, Ontario P3E 4X6
$559,900
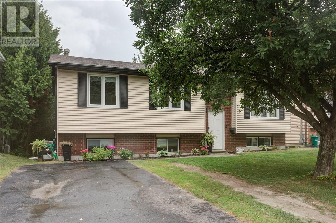
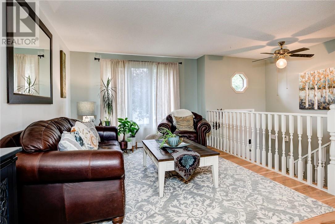
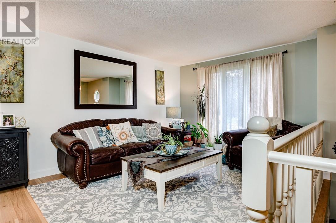
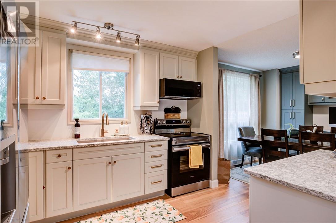
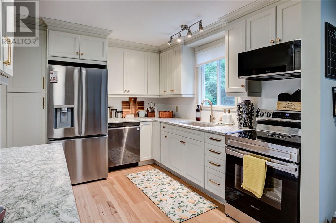
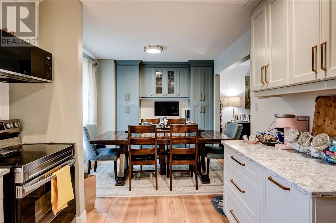
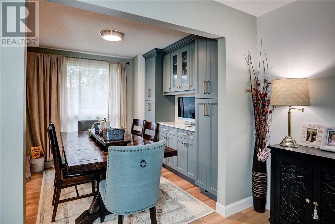
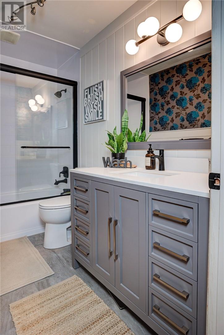
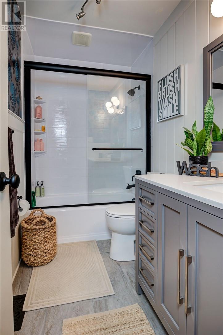
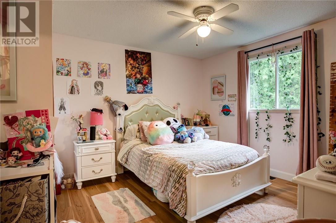
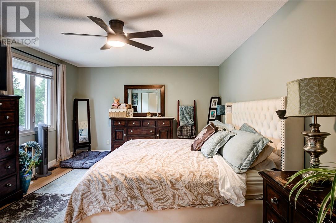
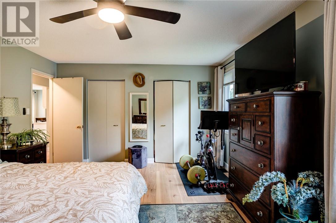
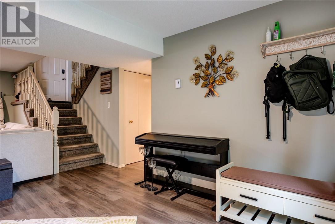
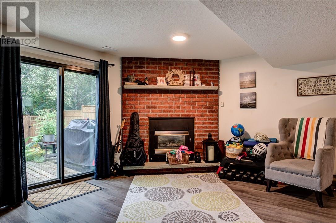
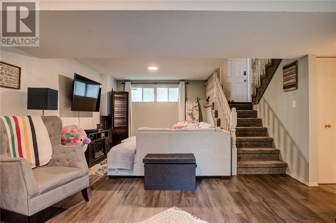
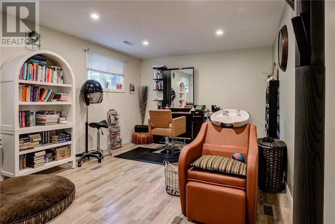
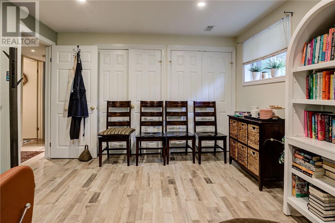
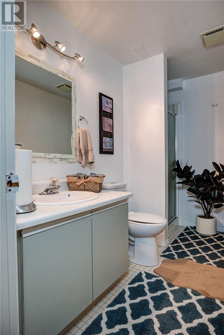
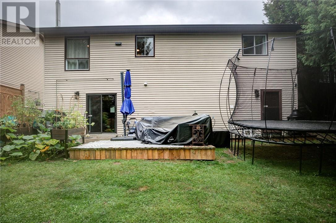
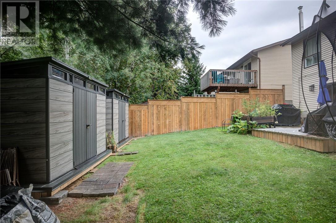
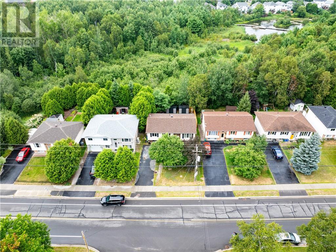
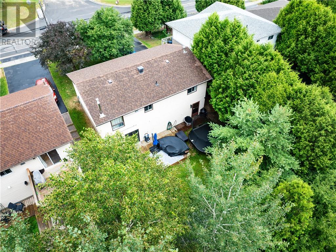
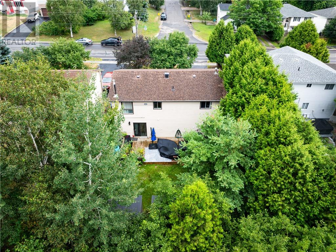
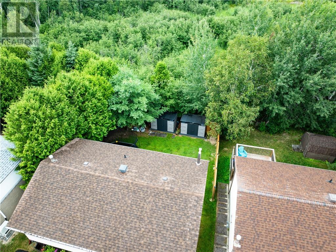
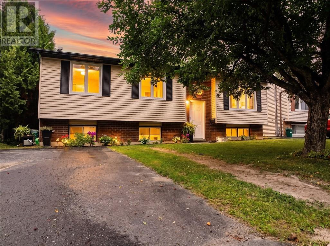
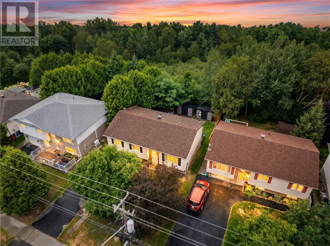
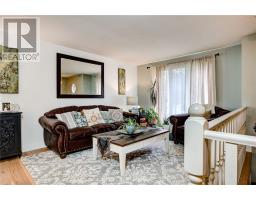
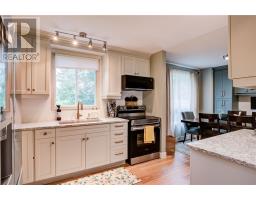

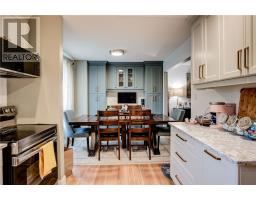
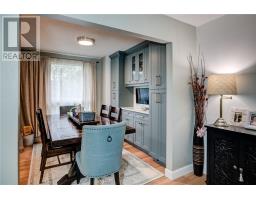
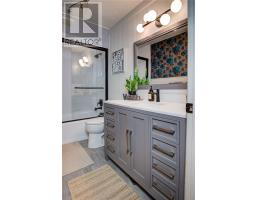
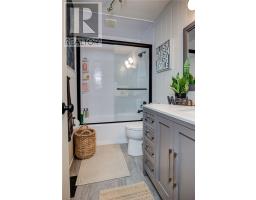
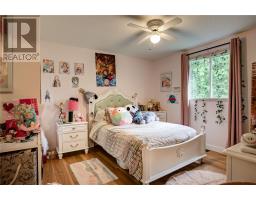
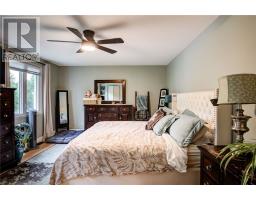
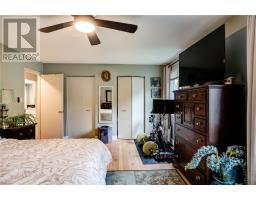
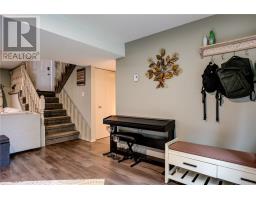
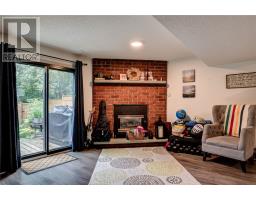
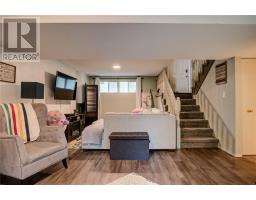
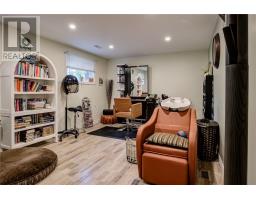
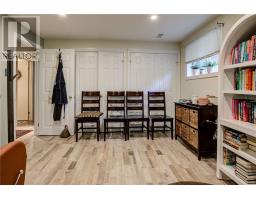
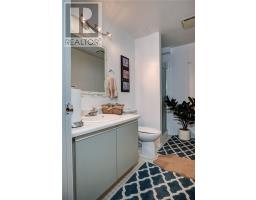
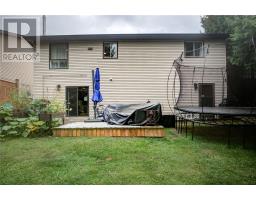
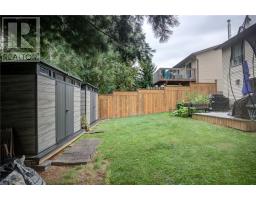
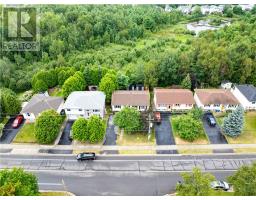
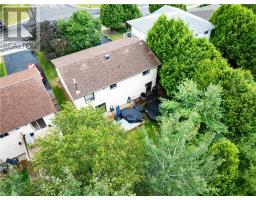
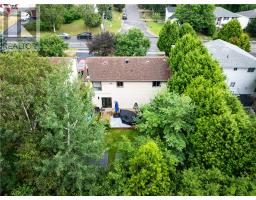
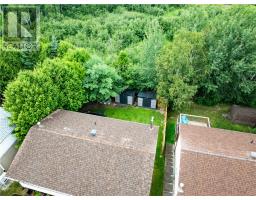
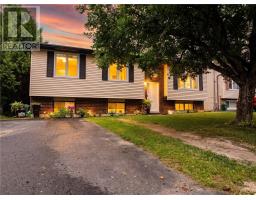
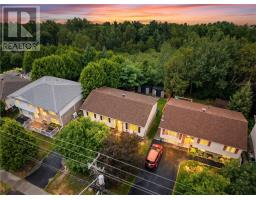
Modern style, quality renovations, and an unbeatable South End location come together at 2870 Algonquin Road. This beautifully renovated 2+1 bedroom, 2 bathroom bungalow is completely move-in ready and offers a bright, inviting layout designed for everyday living and entertaining. At the heart of the home is a stunning custom Innovative Kitchen & Design kitchen featuring quartz countertops, quality cabinetry, and stylish finishes you'll love. Recent upgrades include engineered hardwood flooring, an updated main bathroom, a new furnace, central air, new fascia, soffit and eavestroughs, giving you peace of mind for years to come. The finished lower level offers a spacious family room with a cozy gas fireplace, while outside you'll enjoy a private fenced yard, large deck, and two composite storage sheds. Located in one of Sudbury's most sought-after neighbourhoods, you're just minutes from top-rated schools, parks, shopping, restaurants, and all the conveniences of the South End. Homes with this level of quality and updates don't last long. Book your private showing today! (id:47351)
Open House
This property has open houses!
2:00 pm
Ends at:4:00 pm
Property Details
| MLS® Number | 2129595 |
| Property Type | Single Family |
| Amenities Near By | Hospital, Public Transit, Schools, Shopping |
| Community Features | Family Oriented |
| Equipment Type | Water Heater - Gas |
| Rental Equipment Type | Water Heater - Gas |
| Storage Type | Storage Shed |
Building
| Bathroom Total | 2 |
| Bedrooms Total | 3 |
| Architectural Style | Bungalow |
| Basement Type | Full |
| Cooling Type | Air Exchanger, Central Air Conditioning |
| Exterior Finish | Brick, Vinyl Siding |
| Flooring Type | Hardwood, Laminate, Tile |
| Heating Type | Forced Air |
| Roof Material | Asphalt Shingle |
| Roof Style | Unknown |
| Stories Total | 1 |
| Type | House |
| Utility Water | Municipal Water |
Land
| Acreage | Yes |
| Fence Type | Partially Fenced, Privacy |
| Land Amenities | Hospital, Public Transit, Schools, Shopping |
| Sewer | Municipal Sewage System |
| Size Irregular | 108.27 |
| Size Total | 108.2700|4,051 - 7,250 Sqft |
| Size Total Text | 108.2700|4,051 - 7,250 Sqft |
| Zoning Description | R1-5 |
Rooms
| Level | Type | Length | Width | Dimensions |
|---|---|---|---|---|
| Lower Level | Recreational, Games Room | 24'2 x 13'91 | ||
| Lower Level | Bedroom | 18'5 x 12'76 | ||
| Main Level | Bedroom | 11'94 x 13'02 | ||
| Main Level | Primary Bedroom | 18'5 x 12'76 | ||
| Main Level | Dining Room | 9'51 x 9'78 | ||
| Main Level | Kitchen | 9'58 x 10'99 |
https://www.realtor.ca/real-estate/30121148/2870-algonquin-road-sudbury

The trademarks REALTOR®, REALTORS®, and the REALTOR® logo are controlled by The Canadian Real Estate Association (CREA) and identify real estate professionals who are members of CREA. The trademarks MLS®, Multiple Listing Service® and the associated logos are owned by The Canadian Real Estate Association (CREA) and identify the quality of services provided by real estate professionals who are members of CREA. The trademark DDF® is owned by The Canadian Real Estate Association (CREA) and identifies CREA's Data Distribution Facility (DDF®)
August 06 2026 02:28:49
Sudbury Real Estate Board