4 Bedroom
1 Bathroom
1,100 - 1,500 sqft
Window Air Conditioner
Radiant Heat
$219,900
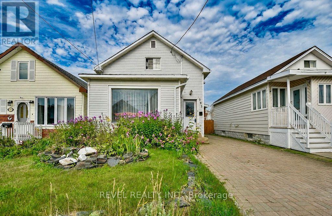
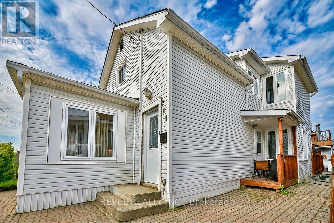
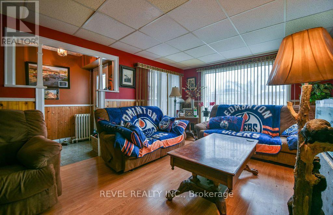
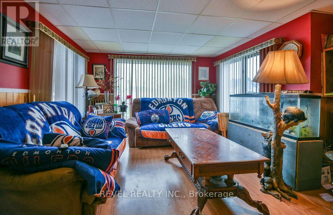
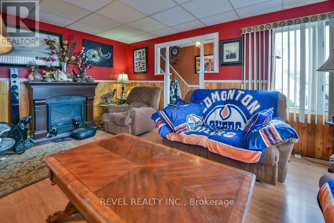
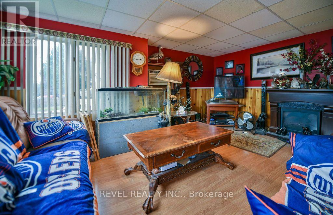
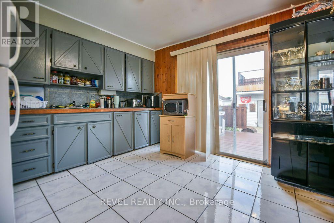
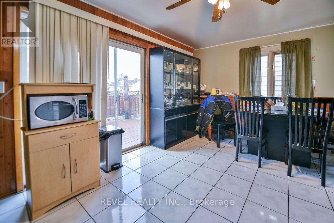
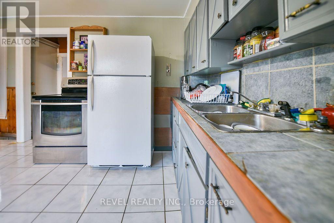
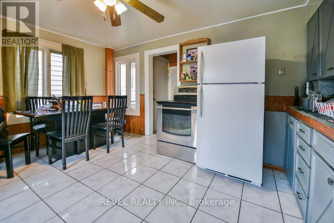
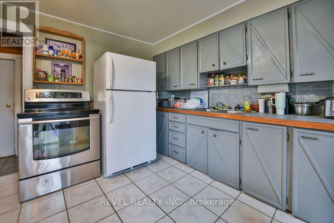
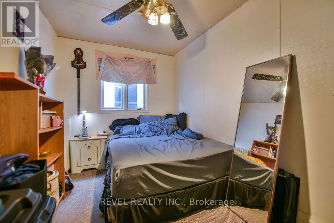
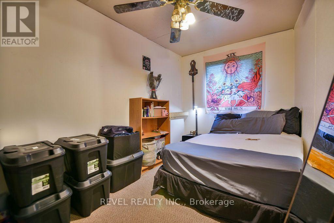
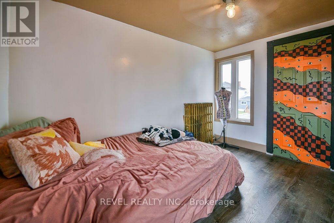
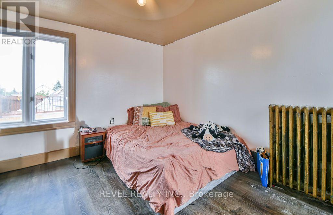
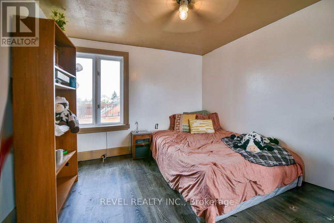
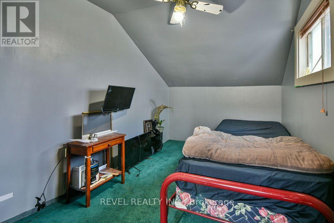
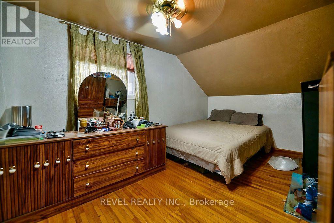
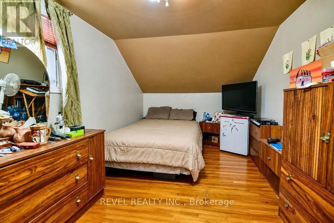
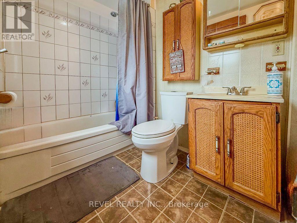
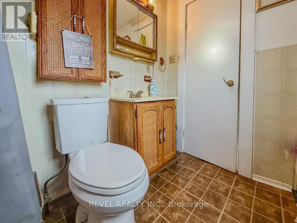
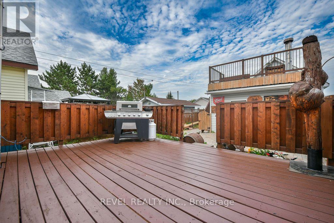
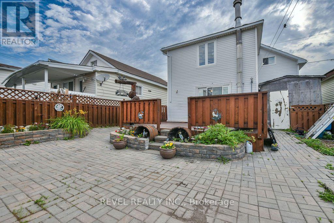
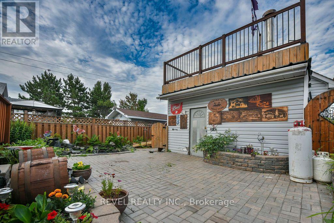
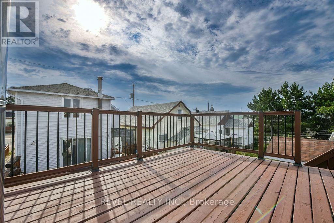
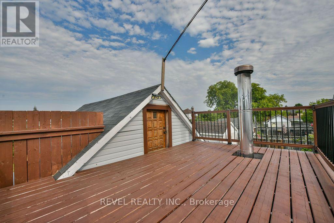
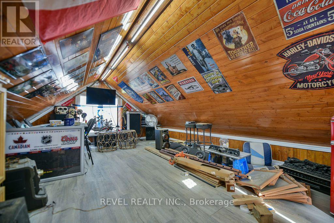
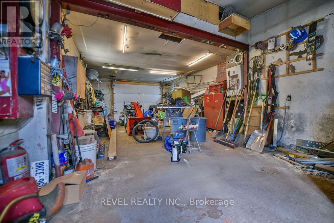
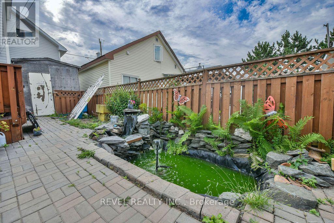
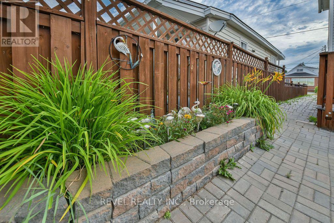
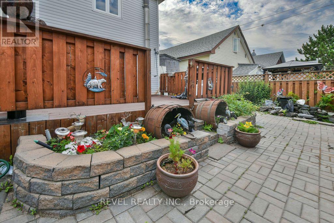
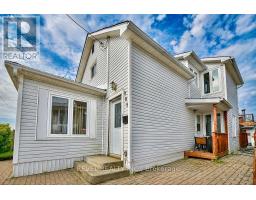
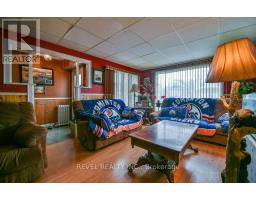
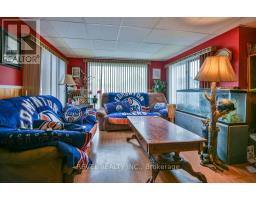
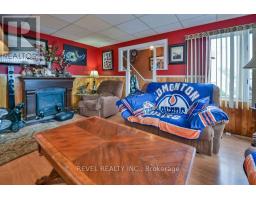
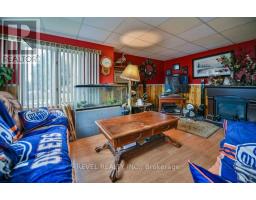
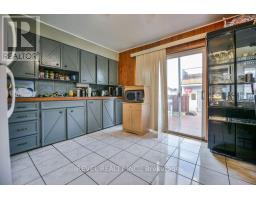
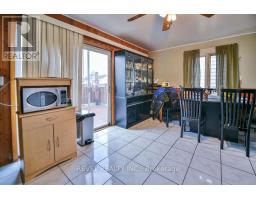
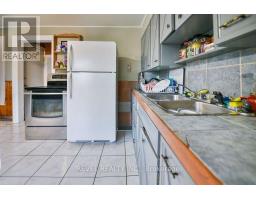
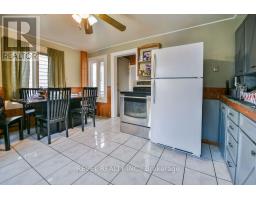
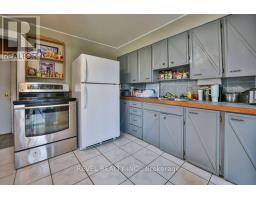
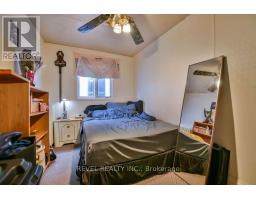
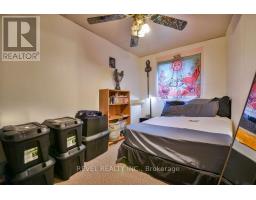
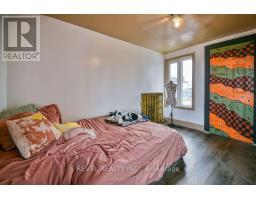
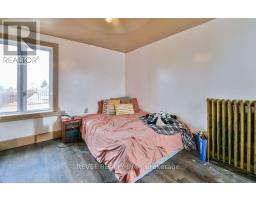
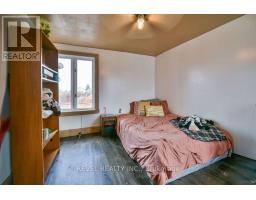
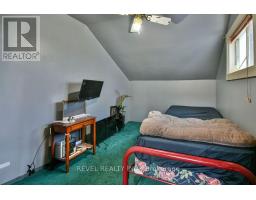
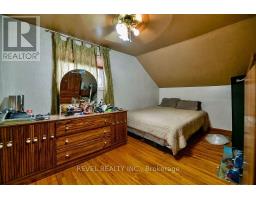
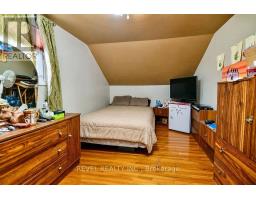
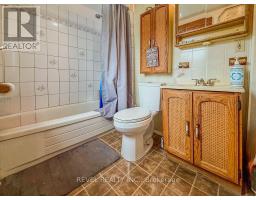
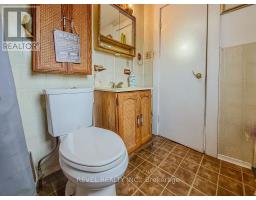
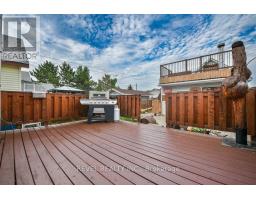
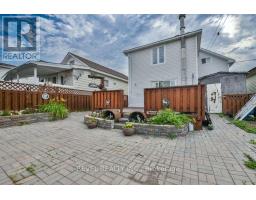
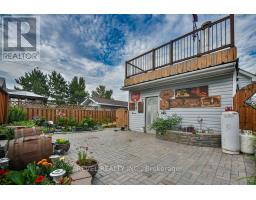
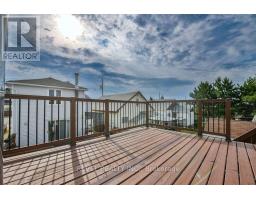
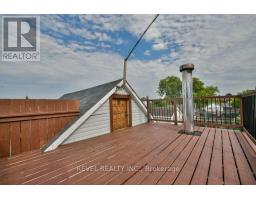
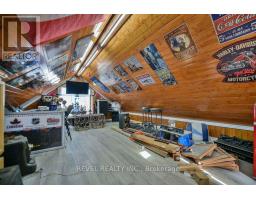
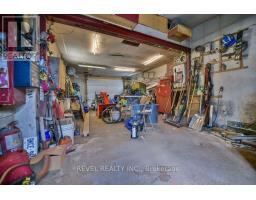
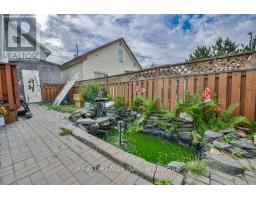
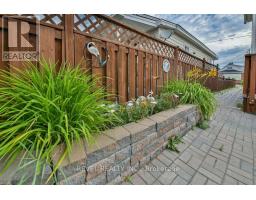
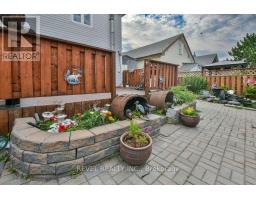
Spacious 4 bedroom, 1 bathroom home offering plenty of potential and an impressive 16' x 30' detached garage featuring a bonus upper level deck and hangout room. The main floor includes a bright kitchen with dining area, a family room, and a convenient main floor bedroom, while the second level offers three additional bedrooms and a 4 piece bathroom. The partial basement is unfinished and provides laundry, mechanical components, and ample storage space. The property includes appliances, maintained laneway access to the garage with one parking space, plus additional front yard parking for one vehicle. A great opportunity for those looking for extra garage space, storage, and room to make it their own. (id:47351)
Property Details
|
MLS® Number
|
T13643904 |
|
Property Type
|
Single Family |
|
Community Name
|
TS - SE |
|
Equipment Type
|
Water Heater |
|
Features
|
Lane |
|
Parking Space Total
|
3 |
|
Rental Equipment Type
|
Water Heater |
|
Structure
|
Patio(s), Deck, Shed |
Building
|
Bathroom Total
|
1 |
|
Bedrooms Above Ground
|
4 |
|
Bedrooms Total
|
4 |
|
Appliances
|
Water Heater, Dryer, Freezer, Stove, Washer, Refrigerator |
|
Basement Development
|
Unfinished |
|
Basement Type
|
Partial (unfinished) |
|
Construction Style Attachment
|
Detached |
|
Cooling Type
|
Window Air Conditioner |
|
Exterior Finish
|
Vinyl Siding |
|
Foundation Type
|
Wood |
|
Heating Fuel
|
Natural Gas |
|
Heating Type
|
Radiant Heat |
|
Stories Total
|
2 |
|
Size Interior
|
1,100 - 1,500 Sqft |
|
Type
|
House |
|
Utility Water
|
Municipal Water |
Parking
Land
|
Acreage
|
No |
|
Fence Type
|
Partially Fenced |
|
Sewer
|
Sanitary Sewer |
|
Size Depth
|
117 Ft ,2 In |
|
Size Frontage
|
30 Ft |
|
Size Irregular
|
30 X 117.2 Ft |
|
Size Total Text
|
30 X 117.2 Ft|under 1/2 Acre |
|
Surface Water
|
Pond Or Stream |
|
Zoning Description
|
Na-r3 |
Rooms
| Level |
Type |
Length |
Width |
Dimensions |
|
Second Level |
Primary Bedroom |
4.88 m |
2.74 m |
4.88 m x 2.74 m |
|
Second Level |
Bedroom 3 |
3.48 m |
2.9 m |
3.48 m x 2.9 m |
|
Second Level |
Bedroom 4 |
2.84 m |
2.32 m |
2.84 m x 2.32 m |
|
Main Level |
Family Room |
5.18 m |
3.96 m |
5.18 m x 3.96 m |
|
Main Level |
Dining Room |
3.46 m |
2.13 m |
3.46 m x 2.13 m |
|
Main Level |
Kitchen |
2.44 m |
2.13 m |
2.44 m x 2.13 m |
|
Main Level |
Bedroom 2 |
4.12 m |
2.38 m |
4.12 m x 2.38 m |
Utilities
|
Cable
|
Available |
|
Electricity
|
Installed |
|
Sewer
|
Installed |
https://www.realtor.ca/real-estate/30121102/285-elm-street-s-timmins-ts-se-ts-se