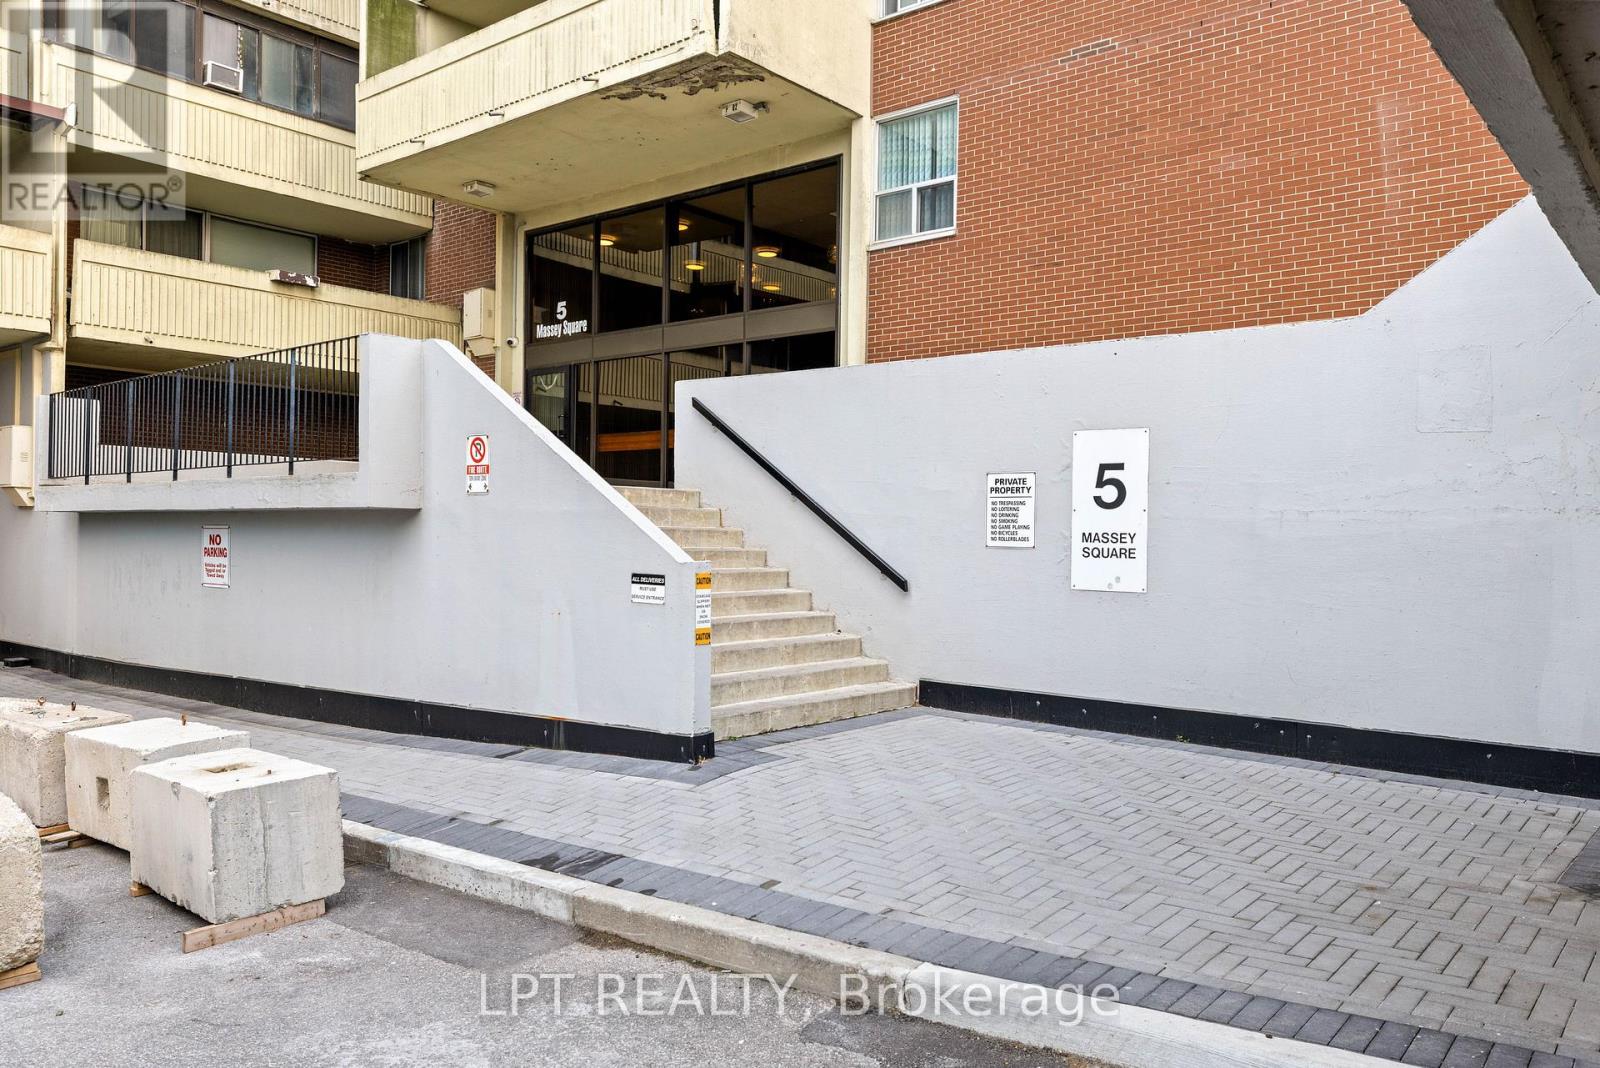
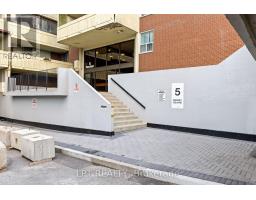
2811 - 5 Massey Square Toronto, Ontario M4C 5L6
$390,000Maintenance, Heat, Electricity, Common Area Maintenance, Insurance, Water
$839.07 Monthly
Maintenance, Heat, Electricity, Common Area Maintenance, Insurance, Water
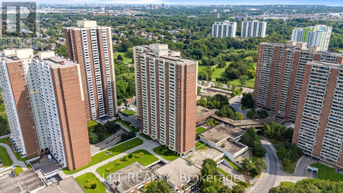
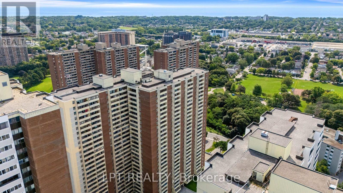
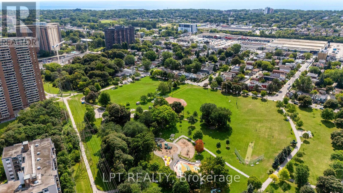
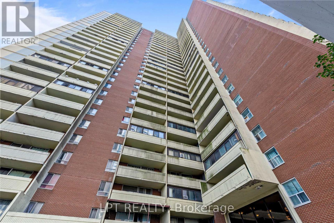
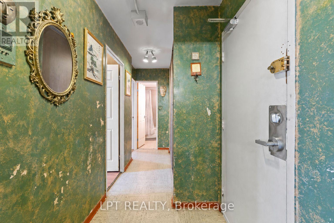
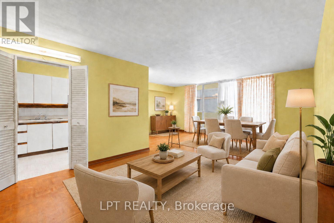
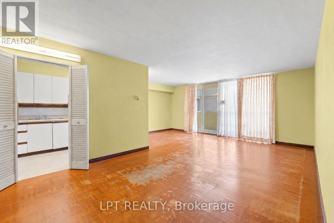
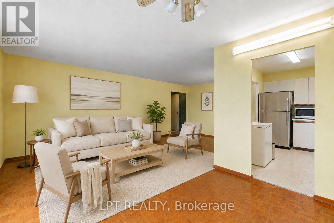
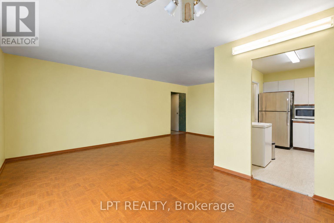
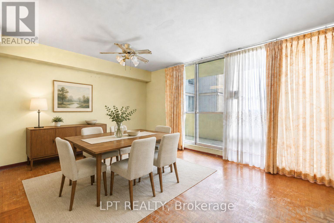
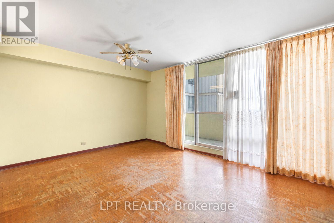
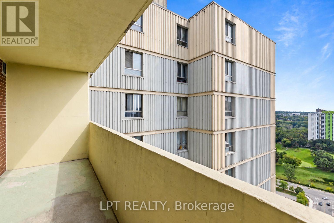
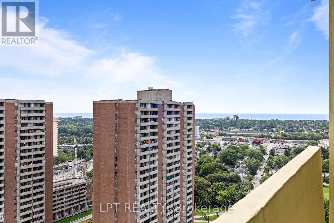
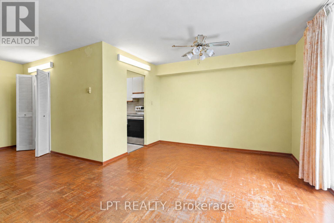
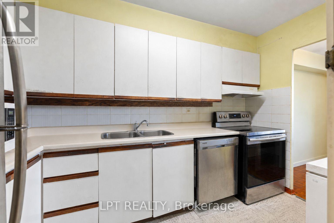
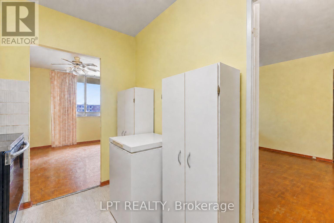
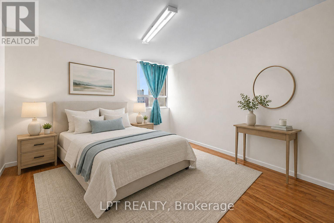
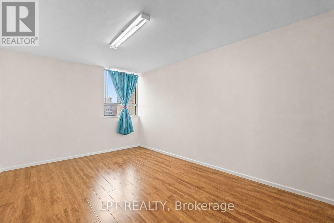
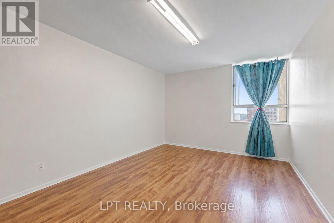
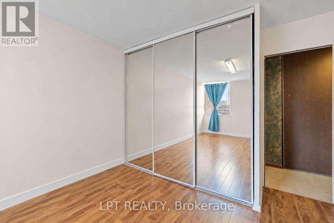

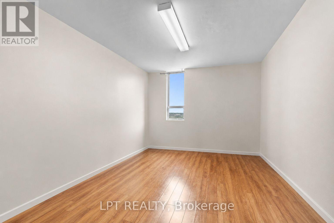
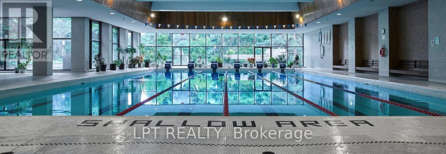
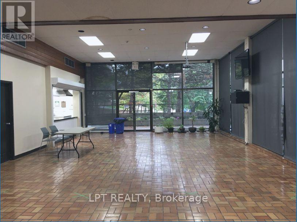
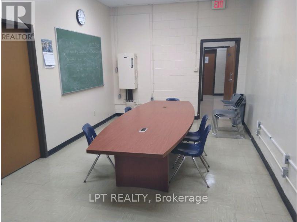
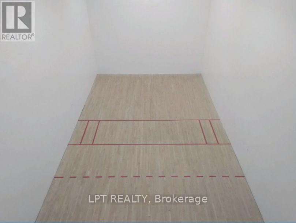
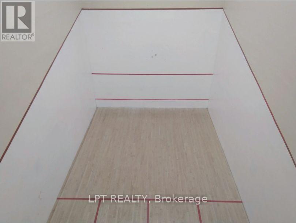
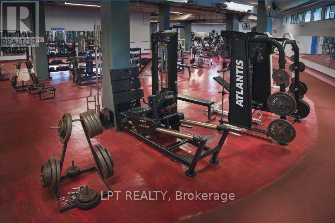
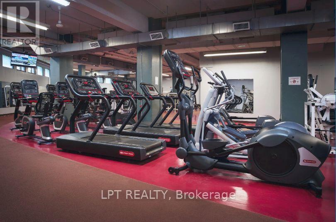
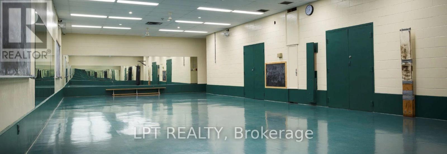
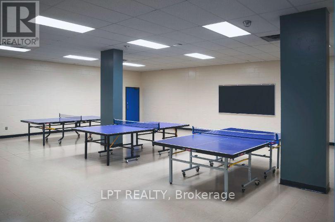
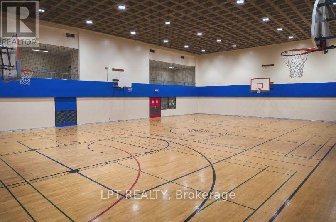
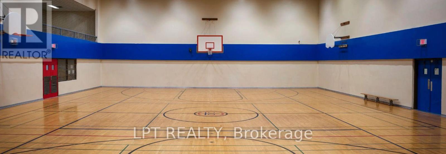
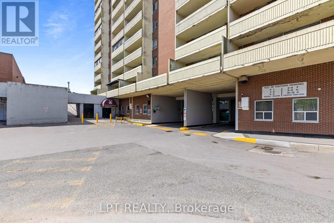
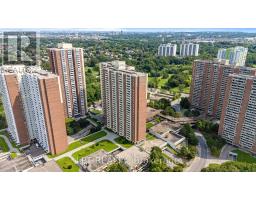
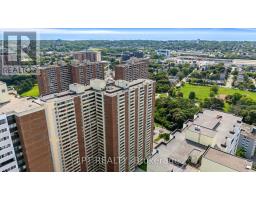
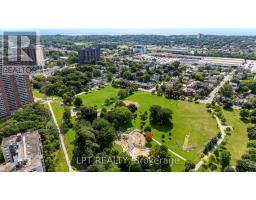
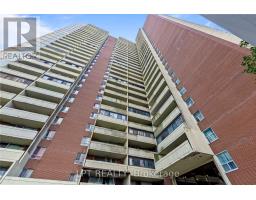
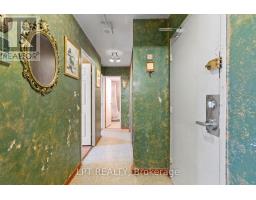
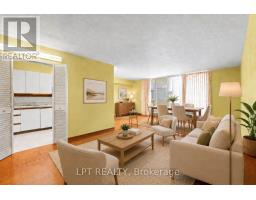
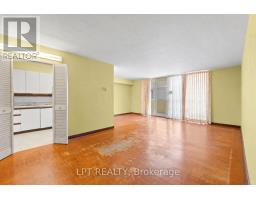
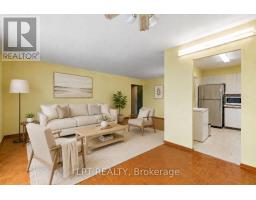
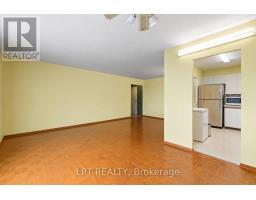
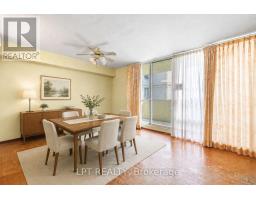
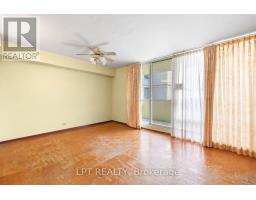
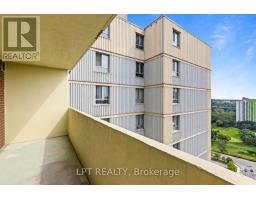
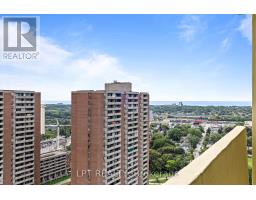
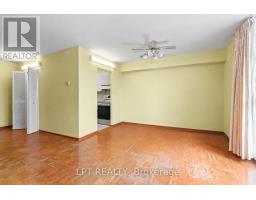
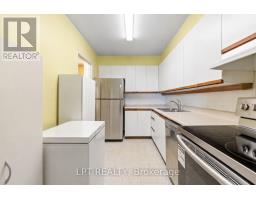
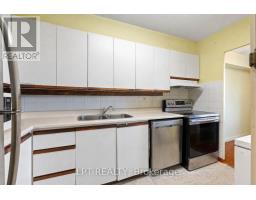
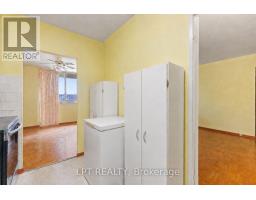
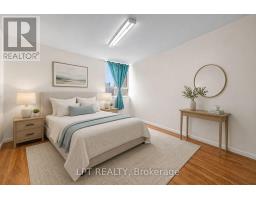
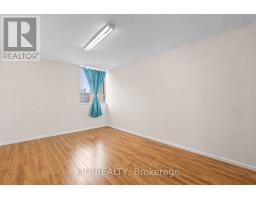
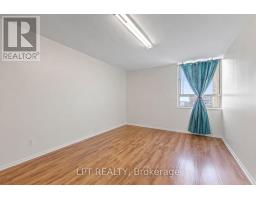
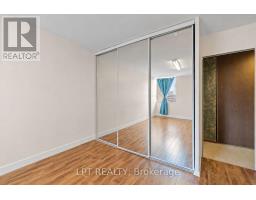
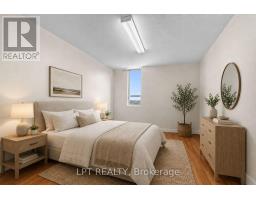
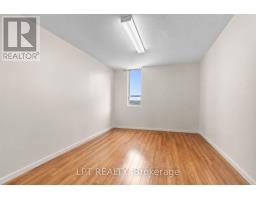
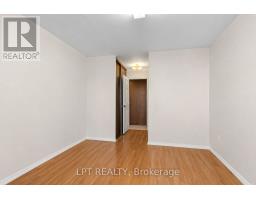
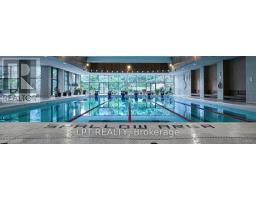
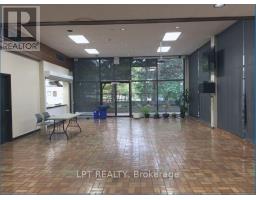
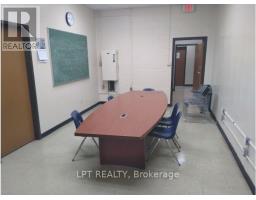
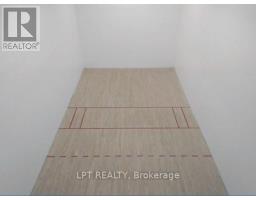
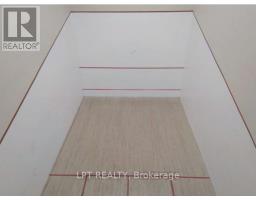
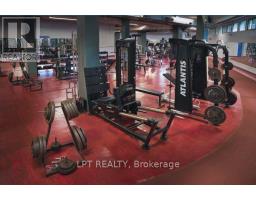
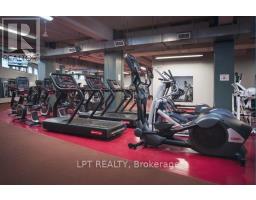
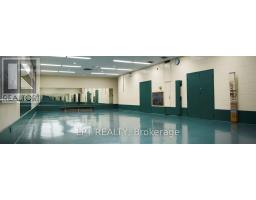
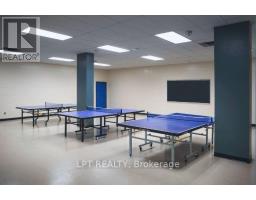
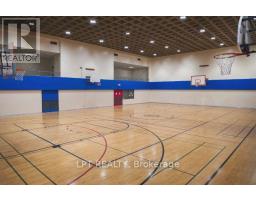
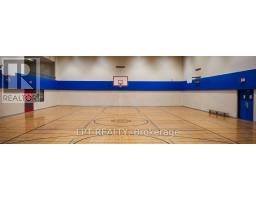
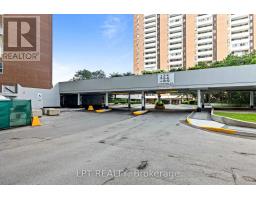
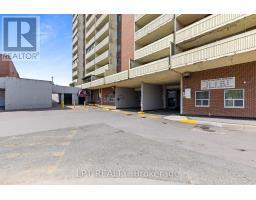
$839.07 MonthlyBright, Spacious, And Functional 2-Bedroom Condo Offering Exceptional Value And Effortless City Living. Features A Light-Filled Layout With A Generous Living Area, Full-Size Dining Room, Large Windows, And A Private Balcony With Eastern Views Extending To The Beaches On Clear Days. Located In A Well-Managed Building With Top-Tier Amenities: Indoor Pool, Gym, Jogging Track, Basketball/Squash Courts, And More. All-Inclusive Maintenance Fees Cover All Utilities For Worry-Free Monthly Budgeting. Unbeatable Location Right Across From Victoria Park Subway Station - Just ~20 Mins To Downtown. Steps To Metro, Loblaws, LCBO, Schools, And Parks. Perfect For First-Time Buyers, Downsizers, Or Investors! (id:47351)
Property Details
| MLS® Number | E13694694 |
| Property Type | Single Family |
| Community Name | Crescent Town |
| Amenities Near By | Golf Nearby, Park, Public Transit, Schools |
| Community Features | Pets Allowed With Restrictions, Community Centre |
| Features | Elevator, Balcony, Carpet Free |
| Parking Space Total | 1 |
| Structure | Playground |
| View Type | View, View Of Water |
Building
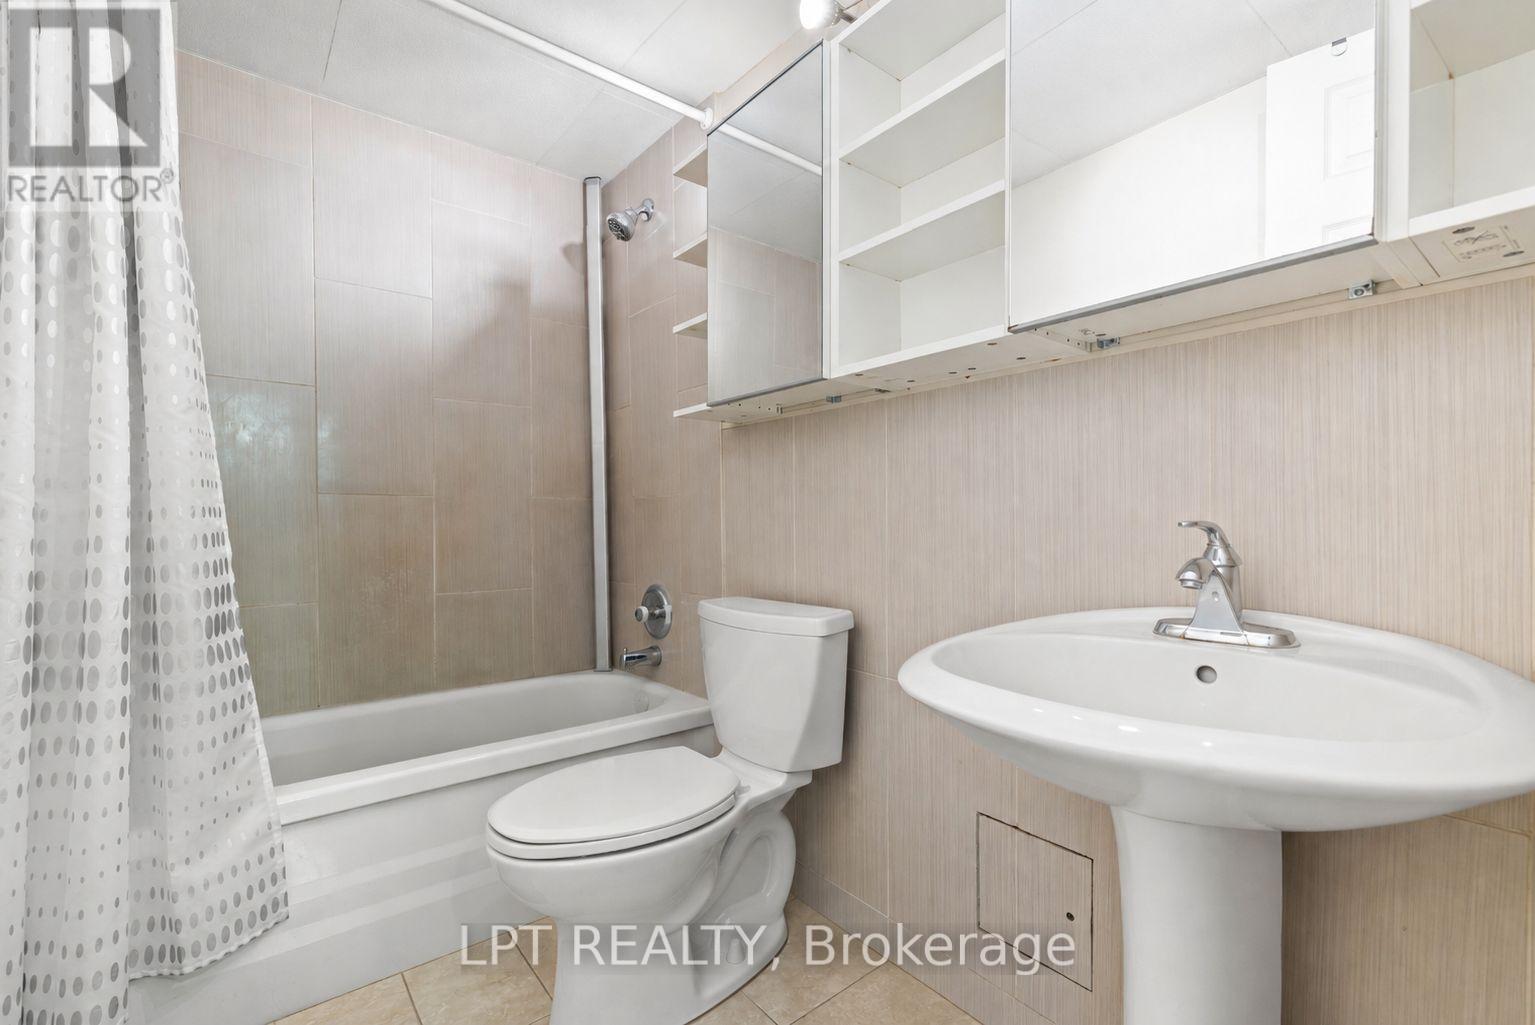
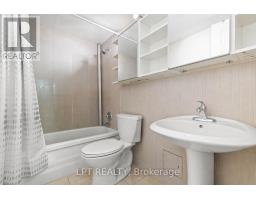
| Bathroom Total | 1 |
| Bedrooms Above Ground | 2 |
| Bedrooms Total | 2 |
| Age | 51 To 99 Years |
| Amenities | Security/concierge, Exercise Centre, Storage - Locker |
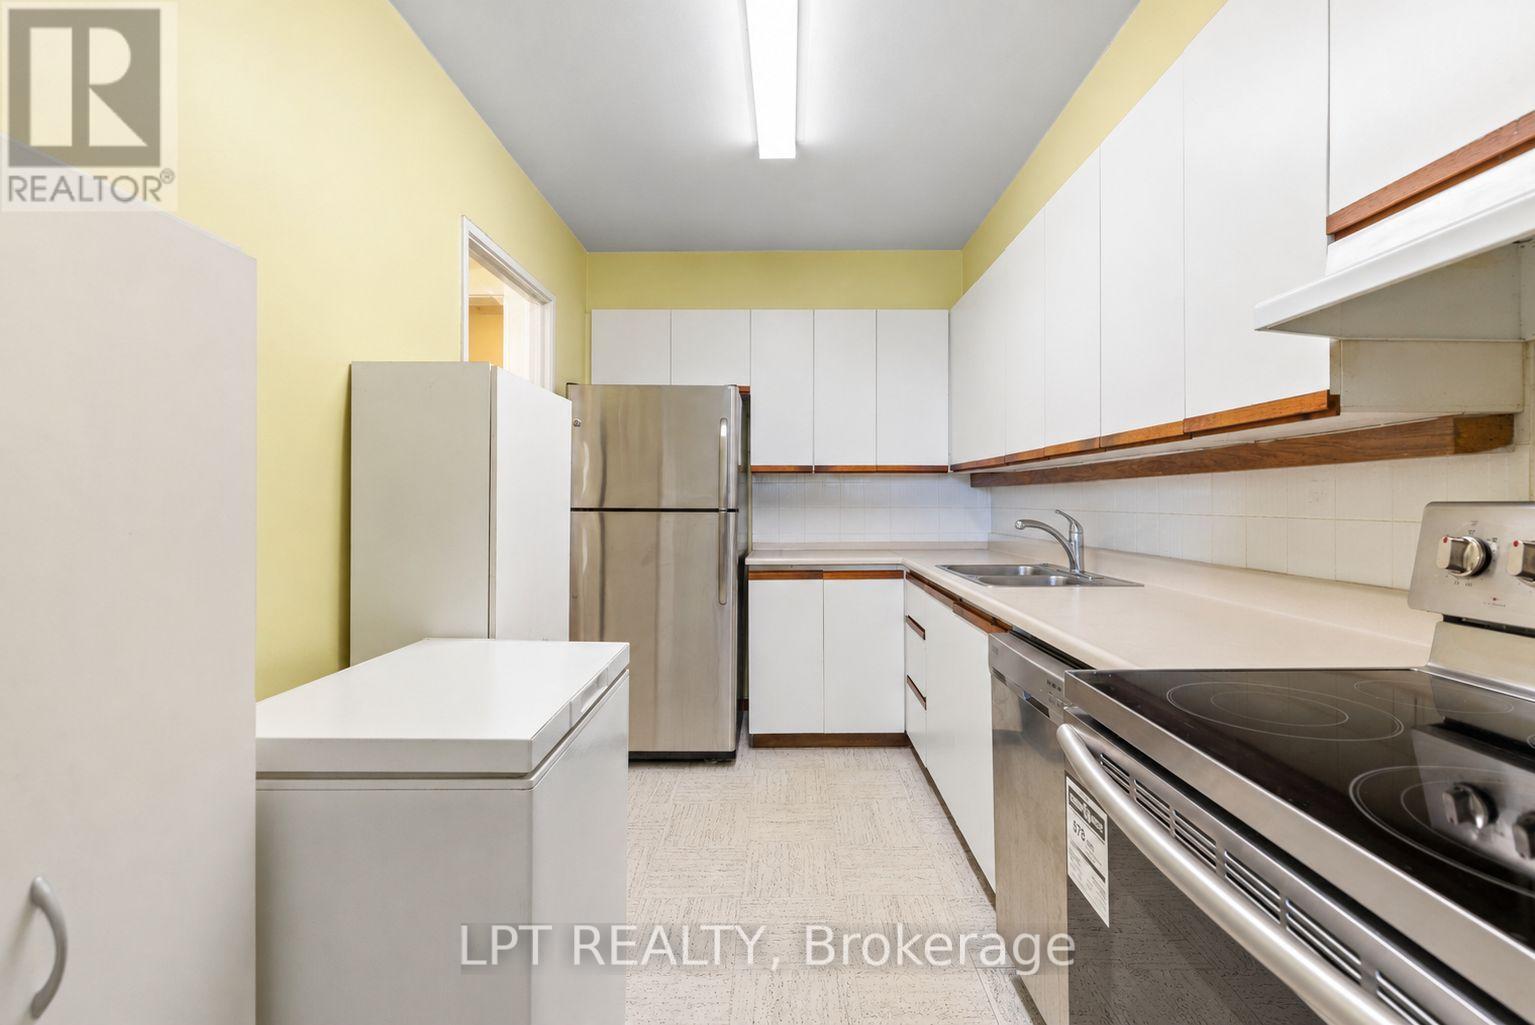
| Appliances | Dishwasher, Microwave, Stove, Refrigerator |
| Basement Type | None |
| Cooling Type | None |
| Exterior Finish | Brick |
| Fire Protection | Security Guard |
| Heating Fuel | Electric |
| Heating Type | Baseboard Heaters |
| Size Interior | 900 - 999 Sqft |
| Type | Apartment |
Parking
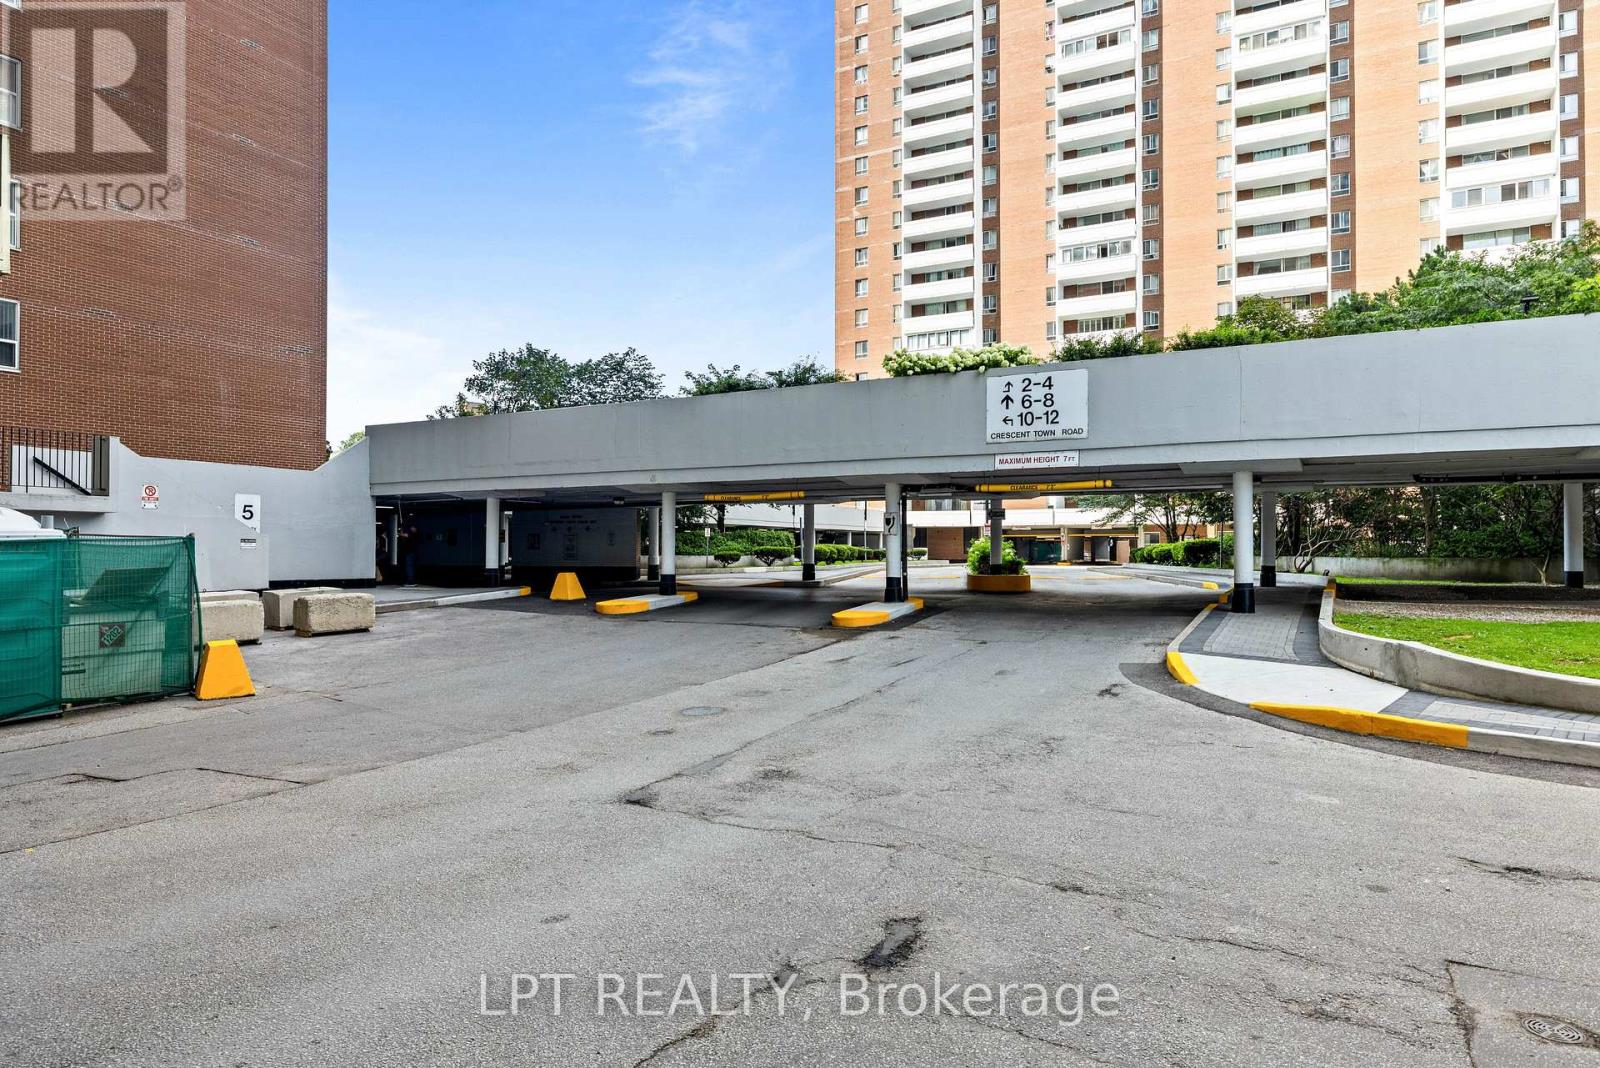
| Underground | |
| Garage | |
| Covered |
Land
| Acreage | No |
| Land Amenities | Golf Nearby, Park, Public Transit, Schools |
Rooms
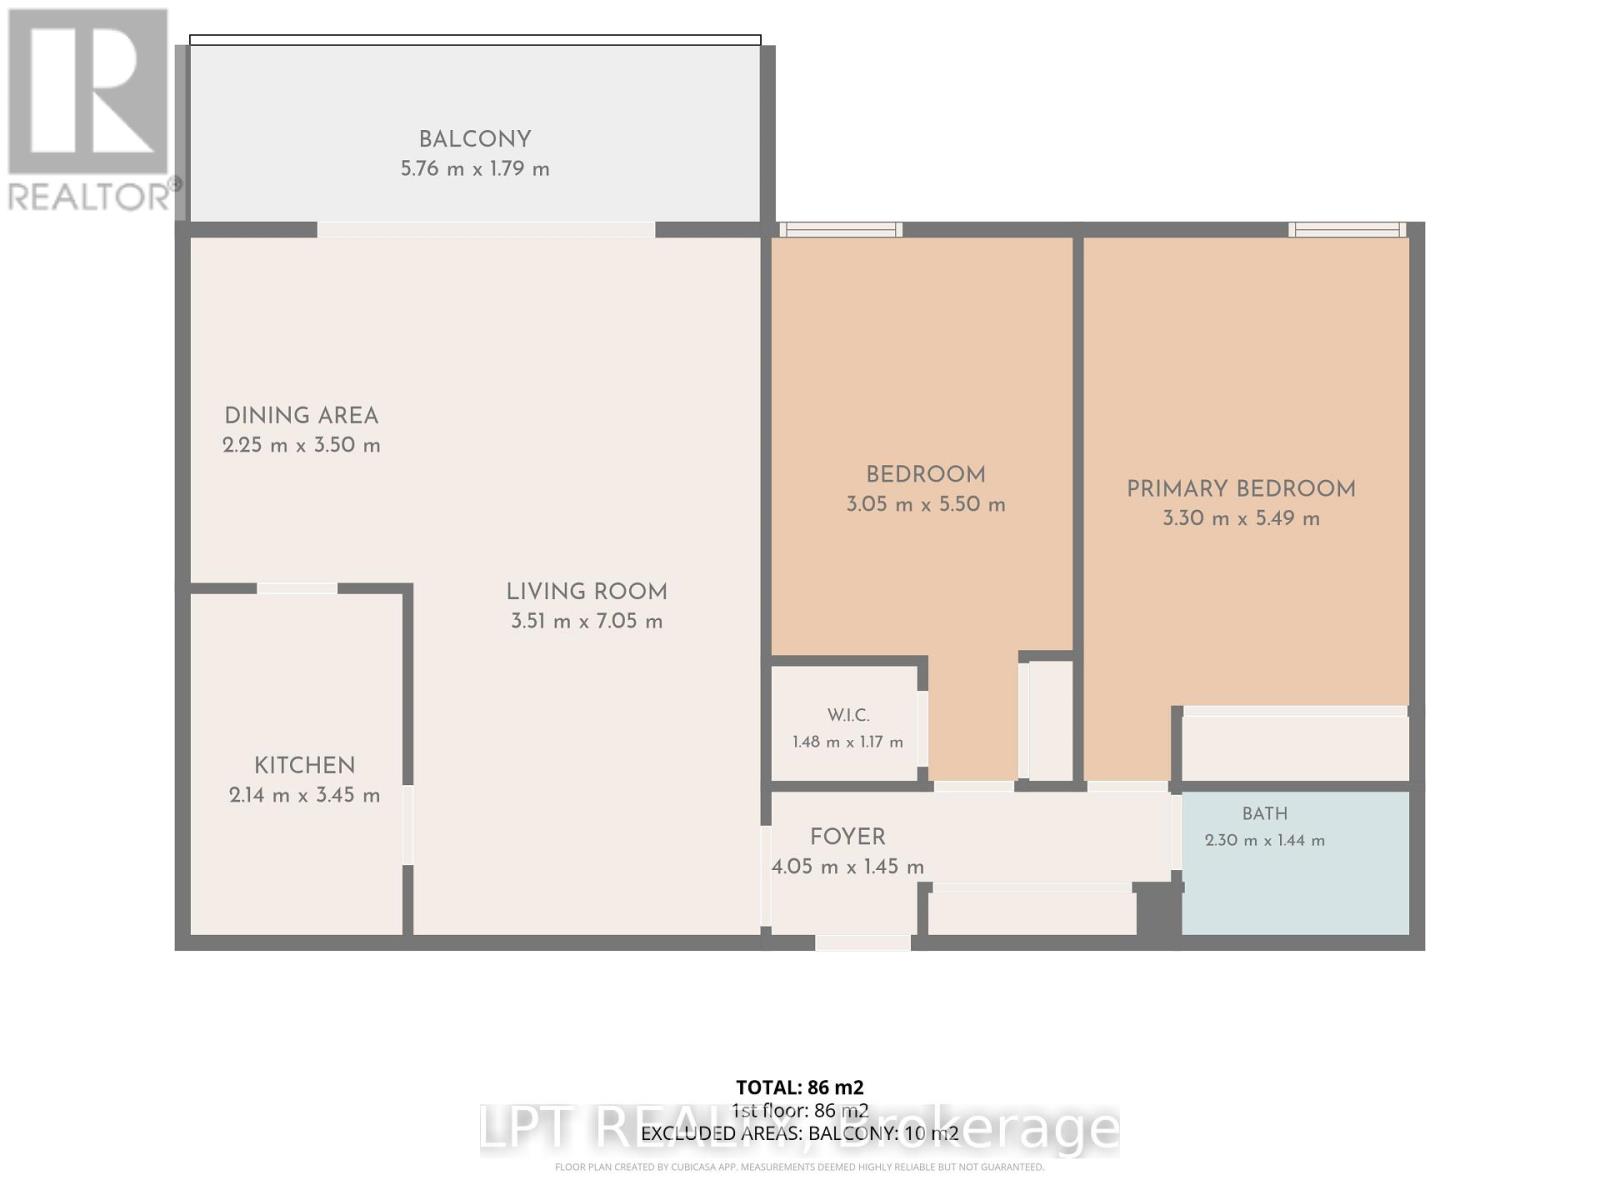
| Level | Type | Length | Width | Dimensions |
|---|---|---|---|---|
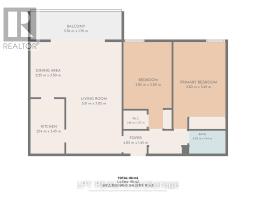
| Flat | Living Room | 7 m | 3.62 m | 7 m x 3.62 m |
| Flat | Dining Room | 3.35 m | 2.24 m | 3.35 m x 2.24 m |
| Flat | Kitchen | 3.5 m | 2.25 m | 3.5 m x 2.25 m |
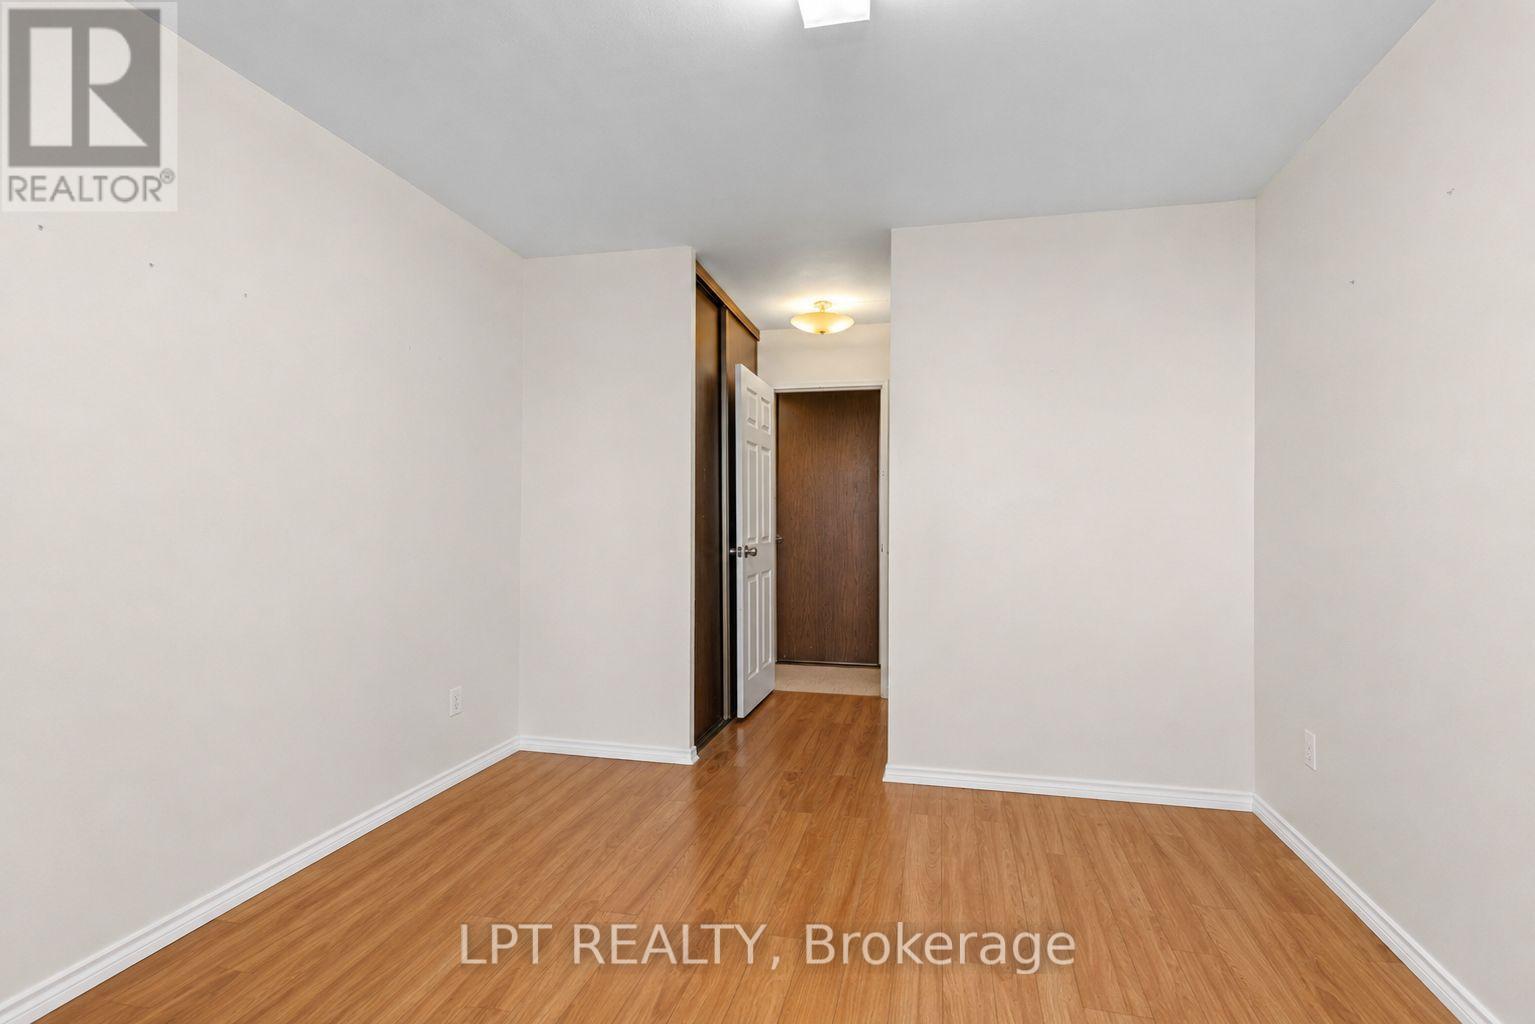
| Flat | Bedroom | 5.4 m | 3.3 m | 5.4 m x 3.3 m |
| Flat | Bedroom 2 | 5.3 m | 3 m | 5.3 m x 3 m |
https://www.realtor.ca/real-estate/30177272/2811-5-massey-square-toronto-crescent-town-crescent-town

The trademarks REALTOR®, REALTORS®, and the REALTOR® logo are controlled by The Canadian Real Estate Association (CREA) and identify real estate professionals who are members of CREA. The trademarks MLS®, Multiple Listing Service® and the associated logos are owned by The Canadian Real Estate Association (CREA) and identify the quality of services provided by real estate professionals who are members of CREA. The trademark DDF® is owned by The Canadian Real Estate Association (CREA) and identifies CREA's Data Distribution Facility (DDF®)
August 20 2026 01:20:08
Toronto Regional Real Estate Board