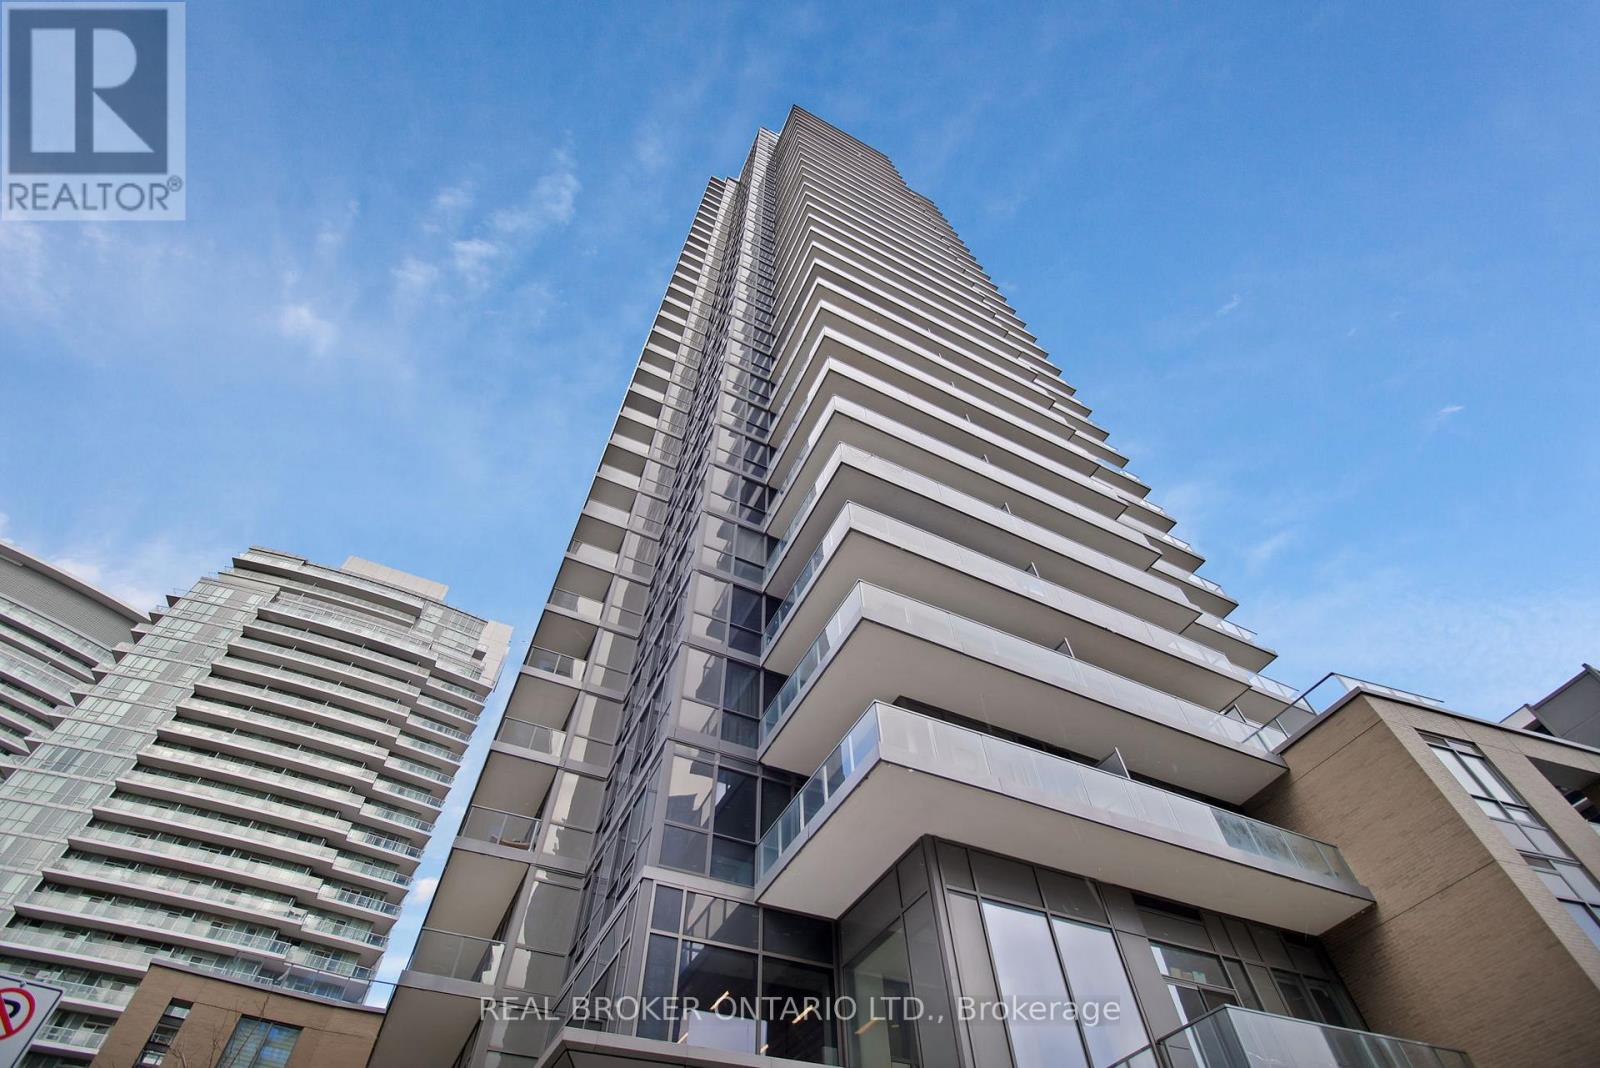
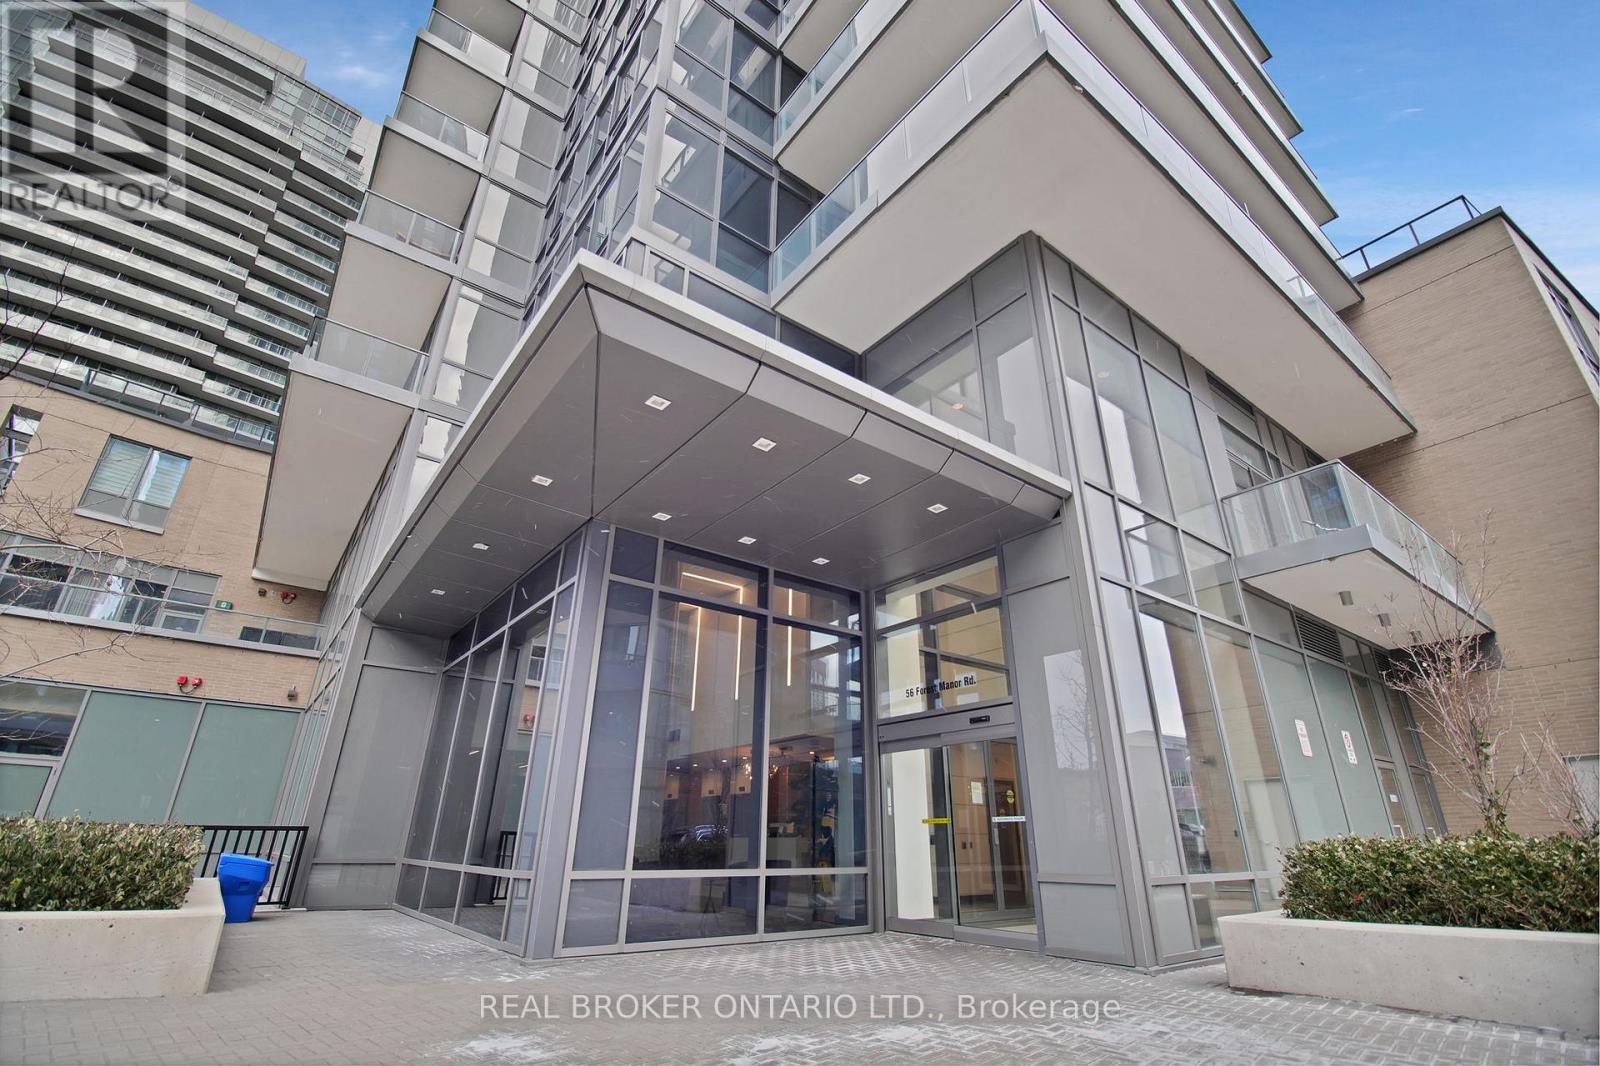
2808 - 56 Forest Manor Road Toronto, Ontario M2J 0E5
$2,300 Monthly
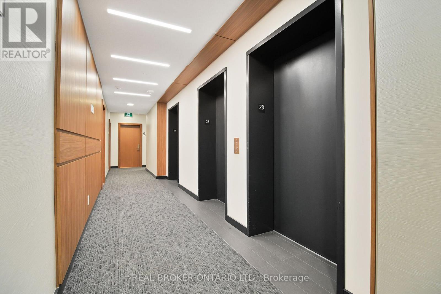
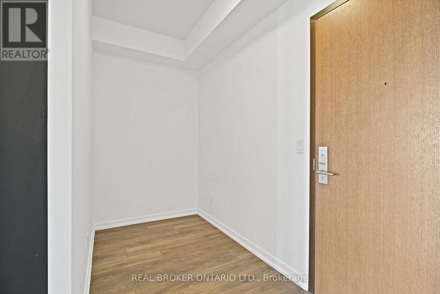
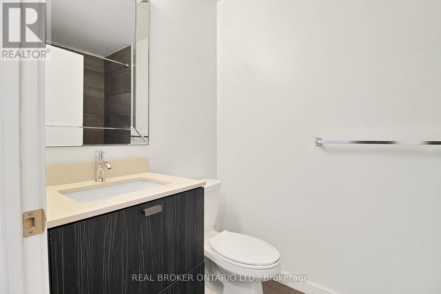
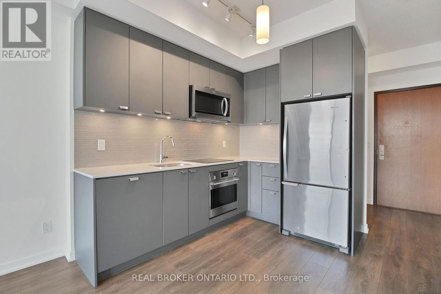
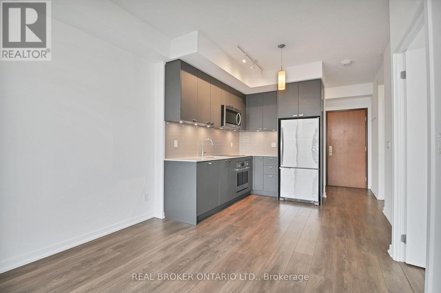
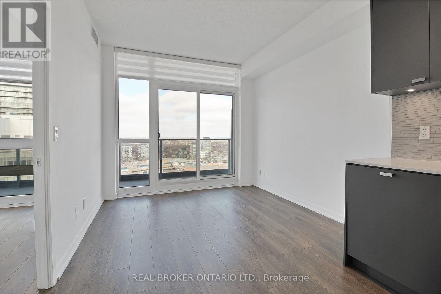
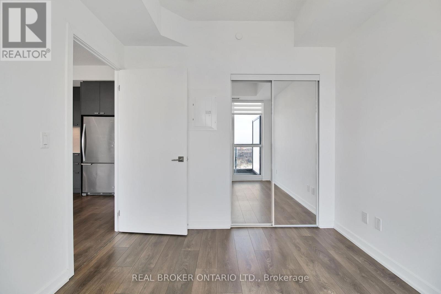
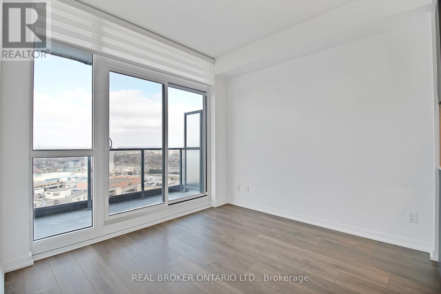
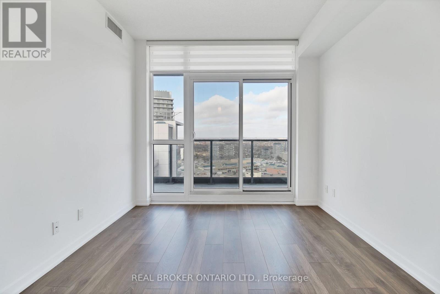
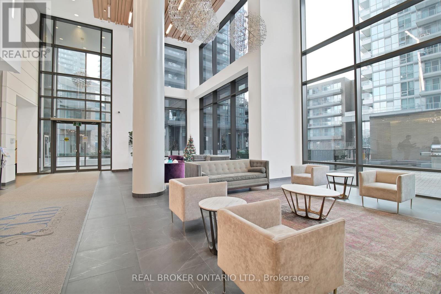
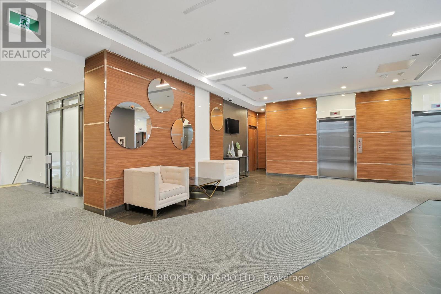
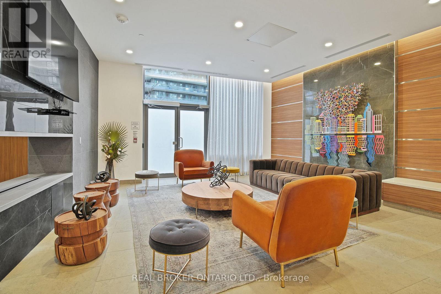
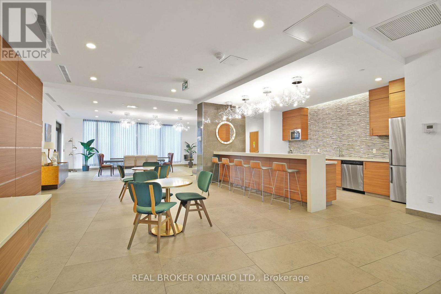
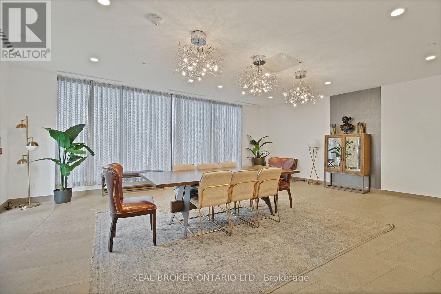
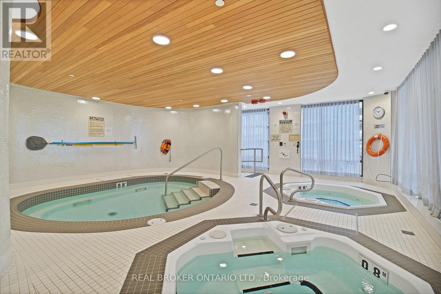
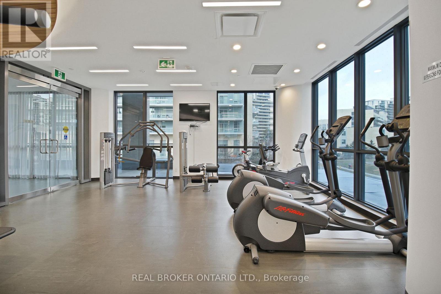
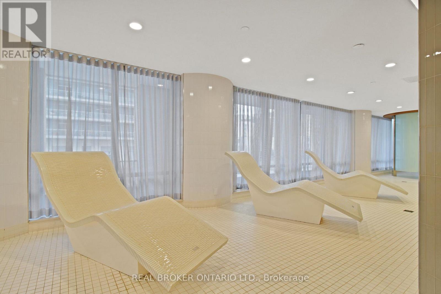
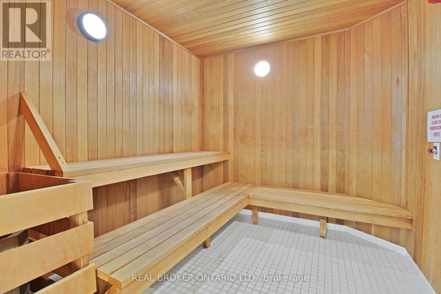
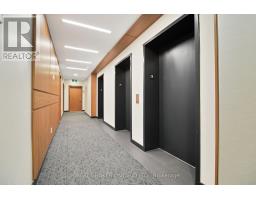
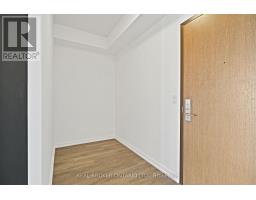
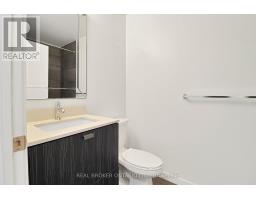
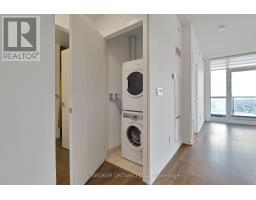
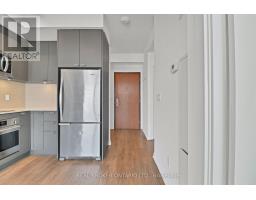
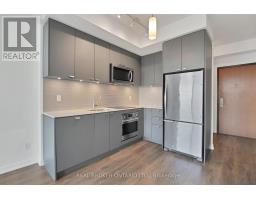
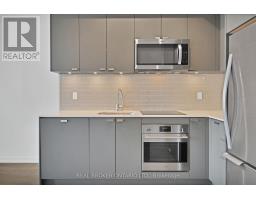
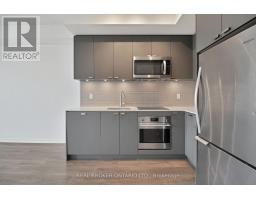
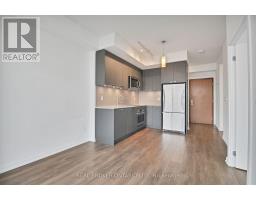
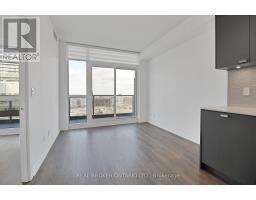
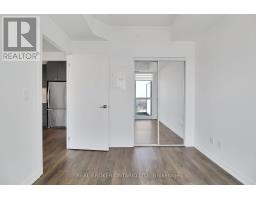
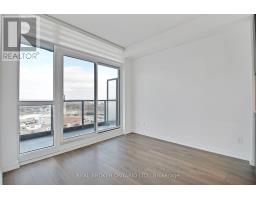
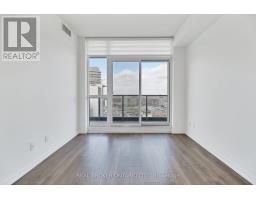
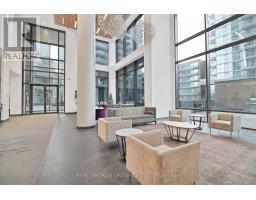
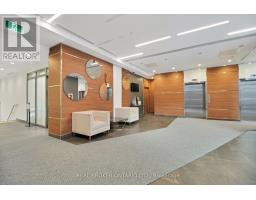
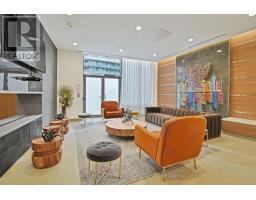
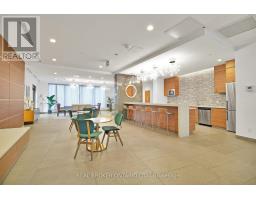
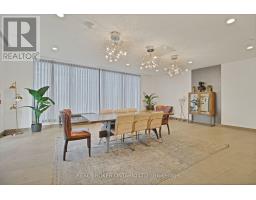
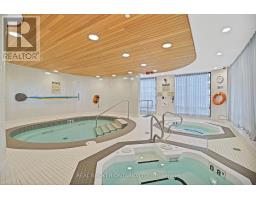
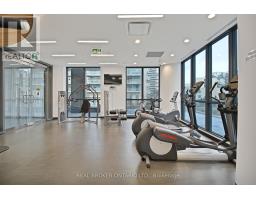
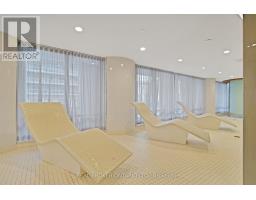
Welcome to this stunning 1-bedroom + den condo at the sought-after Park Club Condos in Toronto's Henry Farm community! Boasting 9 ft ceilings and a bright, functional layout, this suite delivers modern living at its finest. Enjoy the convenience of an included parking spot, while the versatile den offers the perfect setup for a home office or extra storage. Residents have access to exceptional building amenities, including 24-hour concierge, a fully equipped gym, indoor pool, party/meeting room, and a beautifully appointed outdoor terrace - ideal for relaxing or entertaining. Perfectly positioned in a prime North York location, this home is just steps from TTC subway access, Fairview Mall, Tim Hortons, a community centre, movie theatre, and top-rated schools. With effortless access to major highways including the DVP and Highway 401, commuting couldn't be easier. Don't miss this rare opportunity to own a stylish, move-in-ready home in one of the city's most connected and vibrant neighbourhoods! (id:47351)
Property Details
| MLS® Number | C13710774 |
| Property Type | Single Family |
| Community Name | Henry Farm |
| Community Features | Pets Not Allowed |
| Features | Balcony |
| Parking Space Total | 1 |
| Pool Type | Indoor Pool |
Building
| Bathroom Total | 1 |
| Bedrooms Above Ground | 1 |
| Bedrooms Below Ground | 1 |
| Bedrooms Total | 2 |
| Age | 6 To 10 Years |
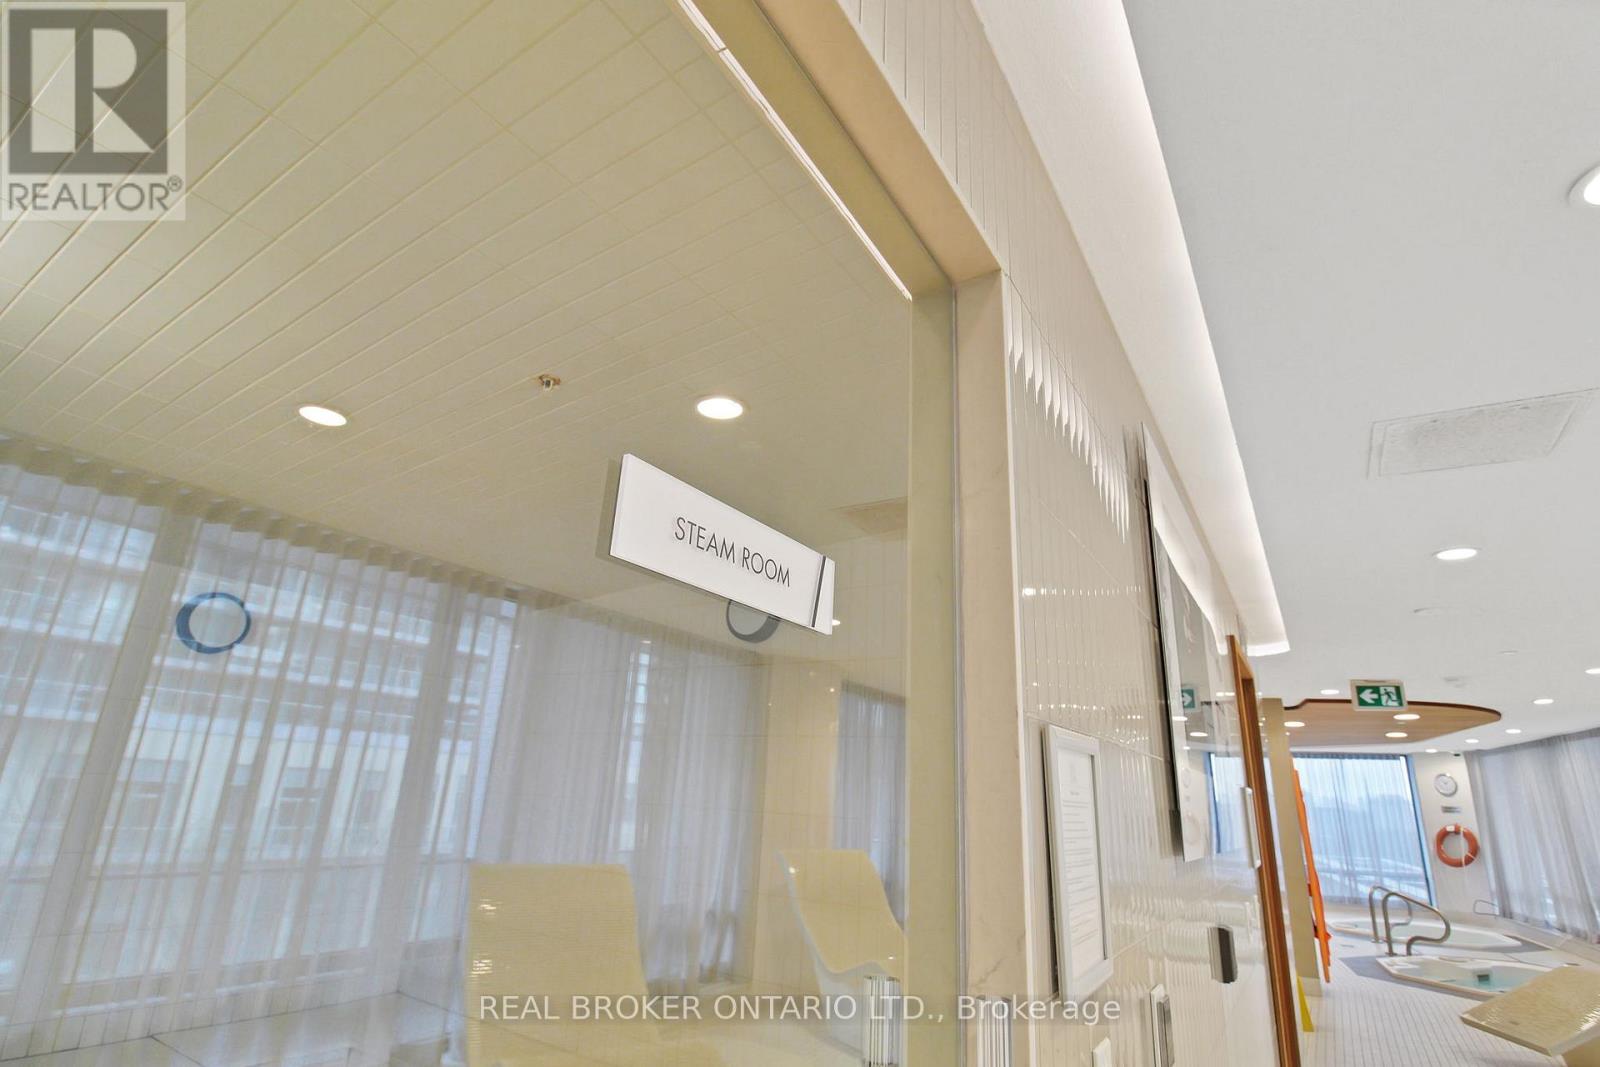
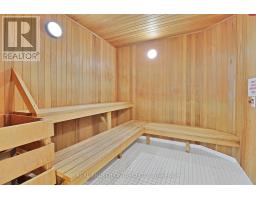
| Amenities | Security/concierge, Party Room, Exercise Centre, Sauna, Visitor Parking |
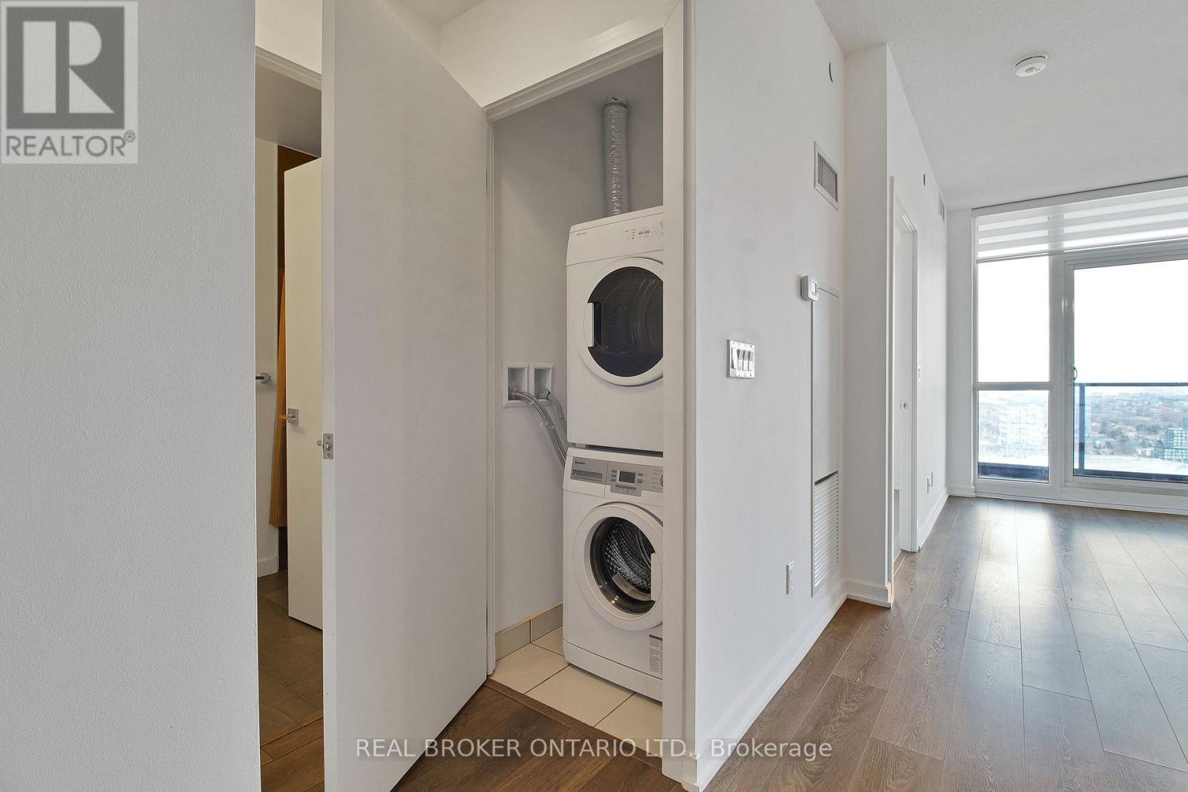
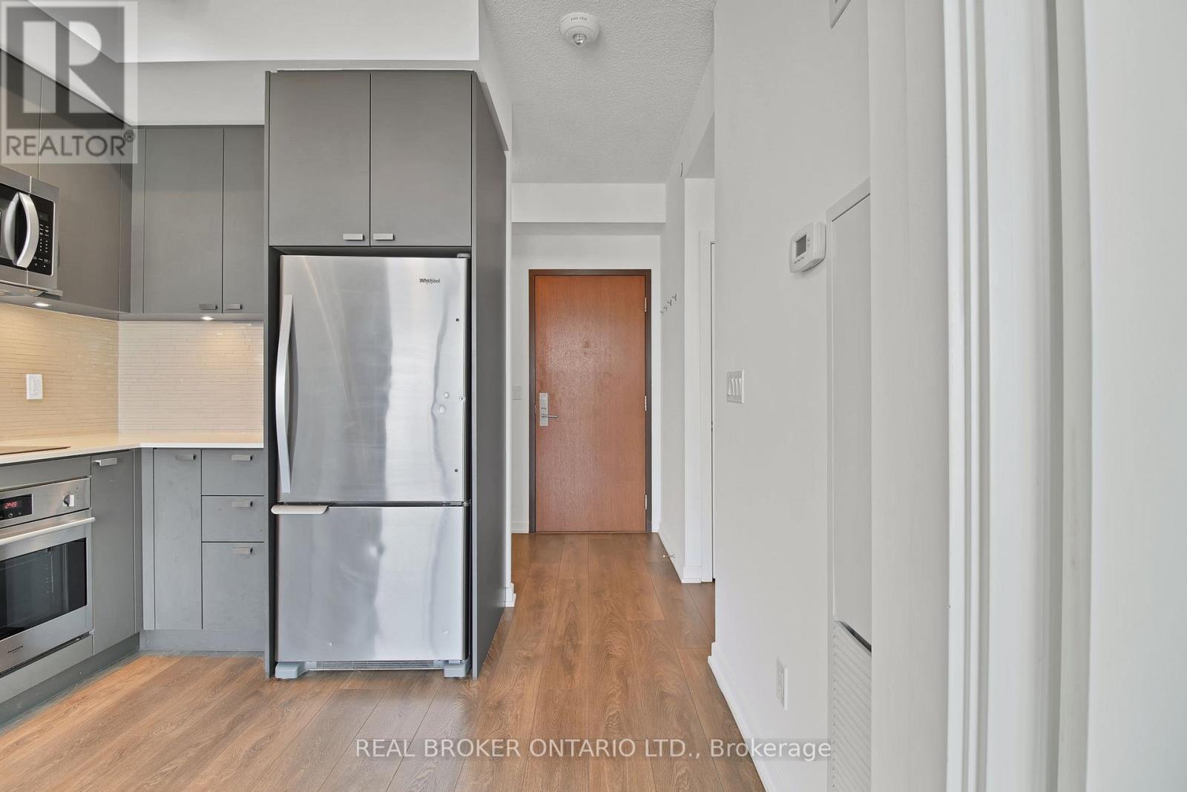
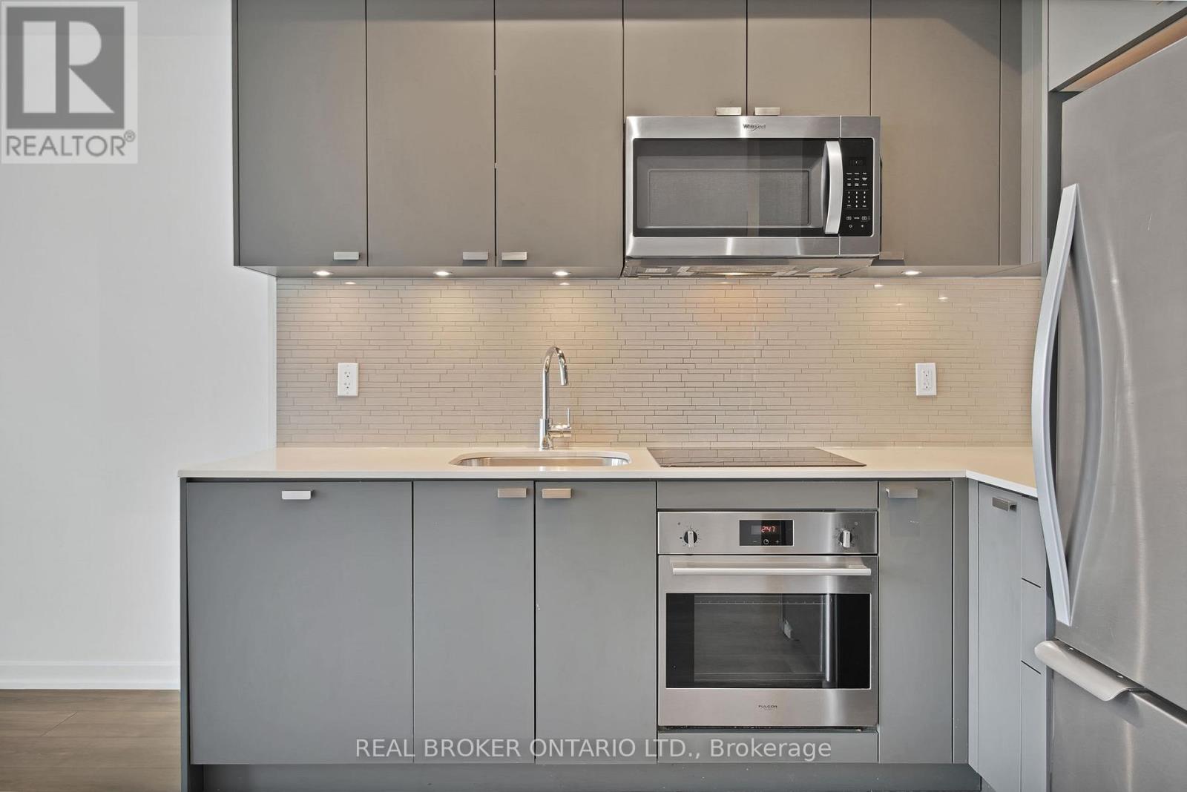
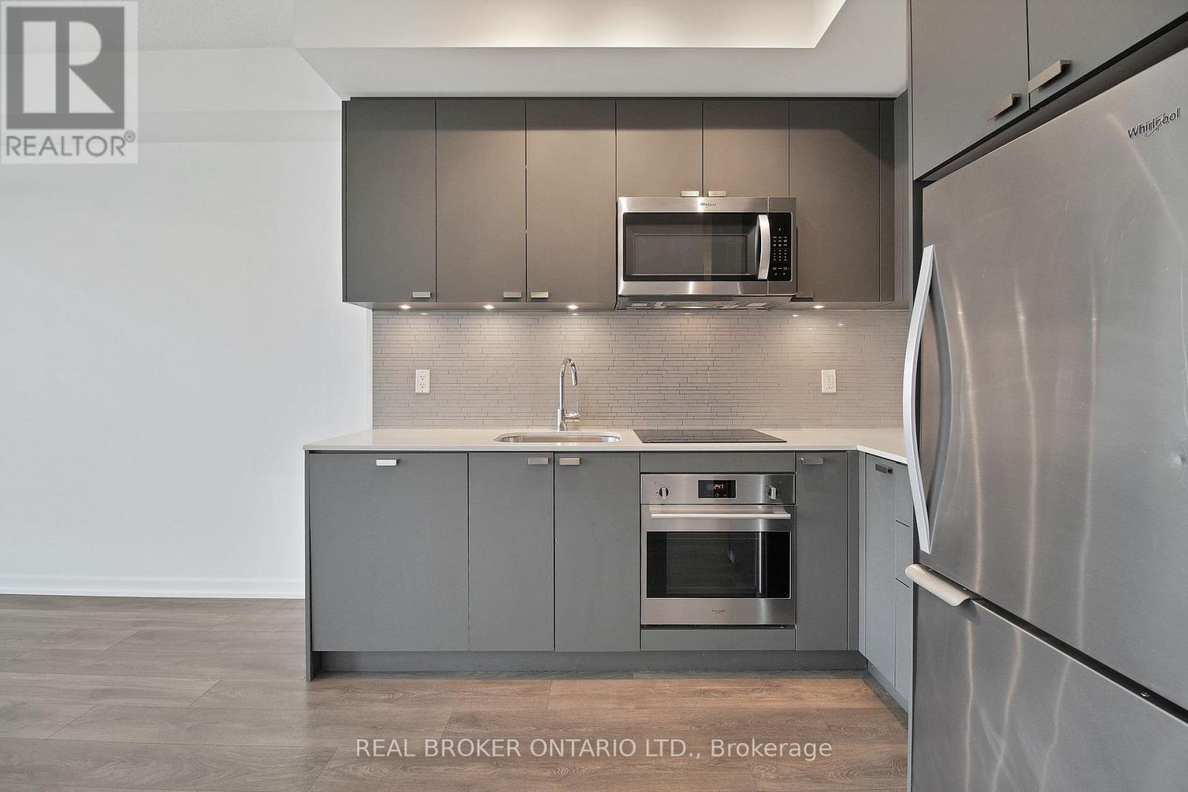
| Appliances | Cooktop, Dishwasher, Dryer, Microwave, Oven, Washer, Refrigerator |
| Basement Type | None |
| Cooling Type | Central Air Conditioning |
| Exterior Finish | Concrete |
| Flooring Type | Laminate |
| Heating Fuel | Natural Gas |
| Heating Type | Forced Air |
| Size Interior | 500 - 599 Sqft |
| Type | Apartment |
Parking
| Underground | |
| Garage |
Land
| Acreage | No |
Rooms
| Level | Type | Length | Width | Dimensions |
|---|---|---|---|---|
| Ground Level | Living Room | Measurements not available | ||
| Ground Level | Dining Room | 3 m | Measurements not available x 3 m | |
| Ground Level | Kitchen | Measurements not available | ||
| Ground Level | Primary Bedroom | Measurements not available | ||
| Ground Level | Den | Measurements not available |
https://www.realtor.ca/real-estate/30195249/2808-56-forest-manor-road-toronto-henry-farm-henry-farm

The trademarks REALTOR®, REALTORS®, and the REALTOR® logo are controlled by The Canadian Real Estate Association (CREA) and identify real estate professionals who are members of CREA. The trademarks MLS®, Multiple Listing Service® and the associated logos are owned by The Canadian Real Estate Association (CREA) and identify the quality of services provided by real estate professionals who are members of CREA. The trademark DDF® is owned by The Canadian Real Estate Association (CREA) and identifies CREA's Data Distribution Facility (DDF®)
August 25 2026 05:30:50
Toronto Regional Real Estate Board