3 Bedroom
2 Bathroom
900 - 999 sqft
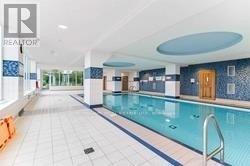
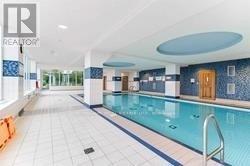
Indoor Pool
Central Air Conditioning
Forced Air
$3,950 Monthly
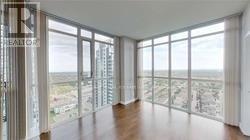
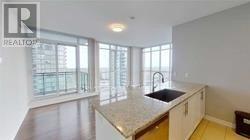
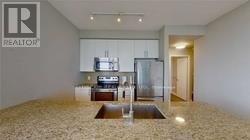
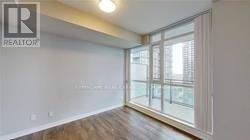
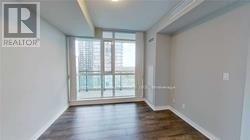
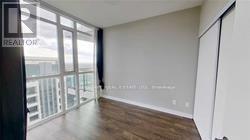
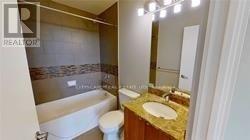
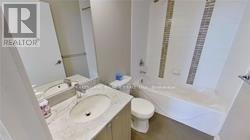
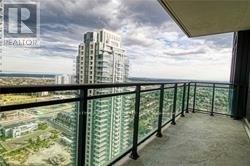
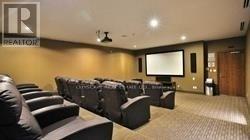
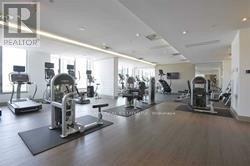
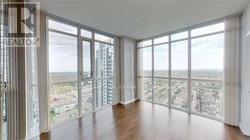
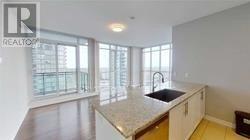
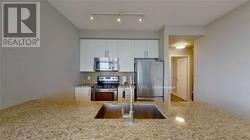
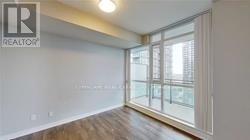
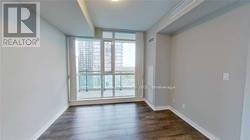
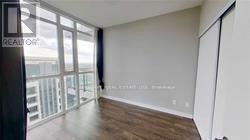
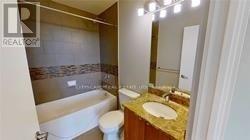
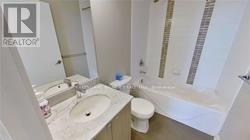
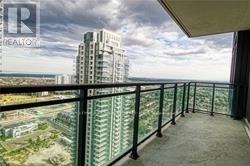
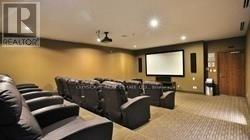
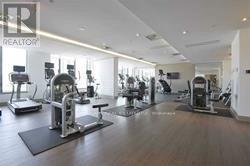
Welcome To The Park Side Village Luxury Award Winning Building With 5 Star Amenities In Prime Square One Area. This Furnished Beautiful 2 Bedroom + Den( converted to third room) Corner Unit With Spectacular Views. 9Ft Ceilings, Upgraded Kitchen W/Ss Appliances. Master Bedroom With 4Pc Ensuite & Walk-In Closet. Approx 986Sf Includes Open Balcony! Easy Access To Major Highways 401&403, Walking Distance To Public Transit, Sq1,Ymca, City Hall, Sheridan College, & Much More. Presently on occasional tenancy. Tenant to check all measurements. (id:47351)
Property Details
|
MLS® Number
|
W13680788 |
|
Property Type
|
Single Family |
|
Community Name
|
Creditview |
|
Community Features
|
Pets Not Allowed |
|
Features
|
Balcony, In Suite Laundry, In-law Suite |
|
Parking Space Total
|
1 |
|
Pool Type
|
Indoor Pool |
|
View Type
|
View |
Building
|
Bathroom Total
|
2 |
|
Bedrooms Above Ground
|
2 |
|
Bedrooms Below Ground
|
1 |
|
Bedrooms Total
|
3 |
|
Amenities
|
Exercise Centre, Party Room, Sauna, Visitor Parking, Storage - Locker |
|
Appliances
|
Garage Door Opener Remote(s), Oven - Built-in |
|
Basement Type
|
None |
|
Cooling Type
|
Central Air Conditioning |
|
Exterior Finish
|
Aluminum Siding |
|
Flooring Type
|
Hardwood, Ceramic |
|
Heating Fuel
|
Natural Gas |
|
Heating Type
|
Forced Air |
|
Size Interior
|
900 - 999 Sqft |
|
Type
|
Apartment |
Parking
Land
Rooms
| Level |
Type |
Length |
Width |
Dimensions |
|
Main Level |
Bedroom |
|
|
Measurements not available |
|
Main Level |
Bedroom |
|
|
Measurements not available |
|
Main Level |
Den |
|
|
Measurements not available |
|
Main Level |
Kitchen |
|
|
Measurements not available |
|
Main Level |
Dining Room |
|
|
Measurements not available |
|
Main Level |
Living Room |
|
|
Measurements not available |
https://www.realtor.ca/real-estate/30161702/2803-4099-brickstone-mews-mississauga-creditview-creditview