2801 - 5 Defries Street Toronto, Ontario M5A 3R4
$2,100 Monthly
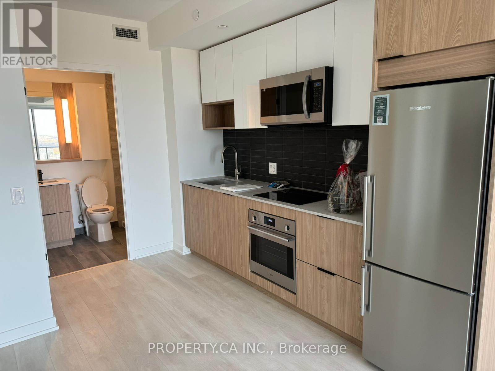
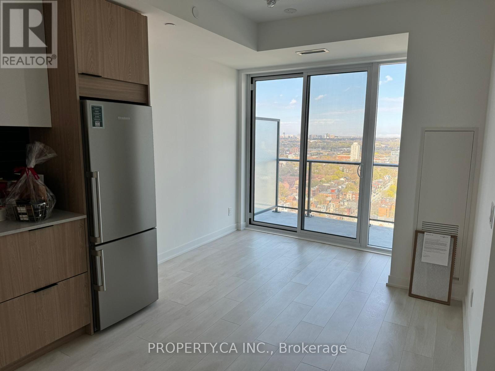
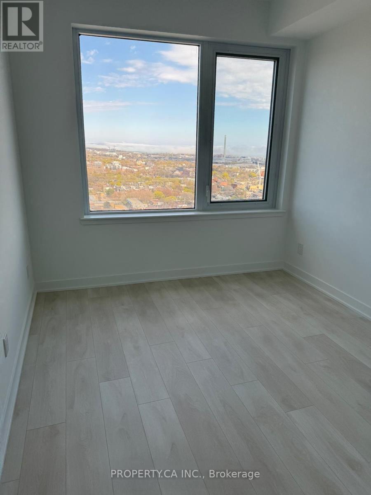
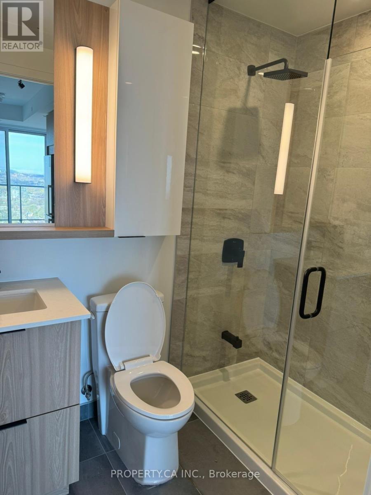
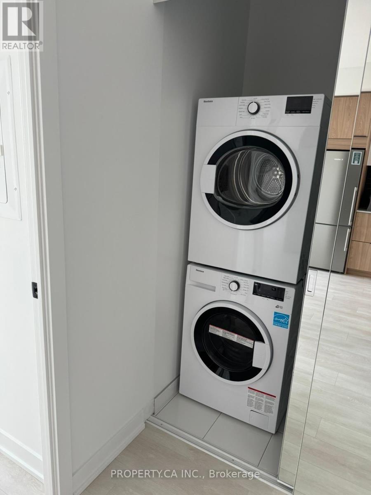
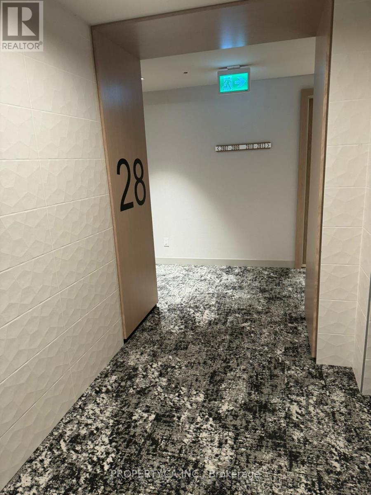
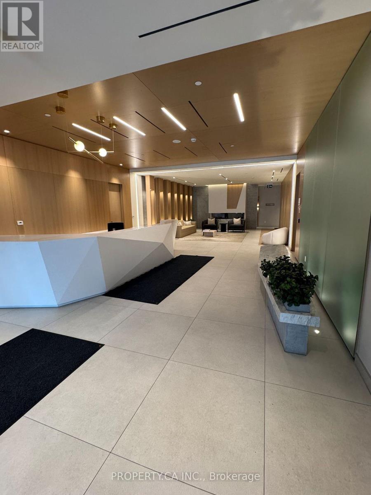
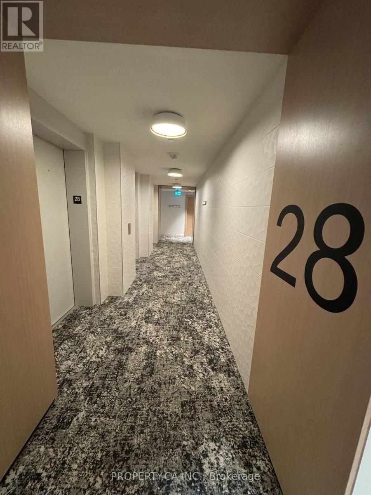
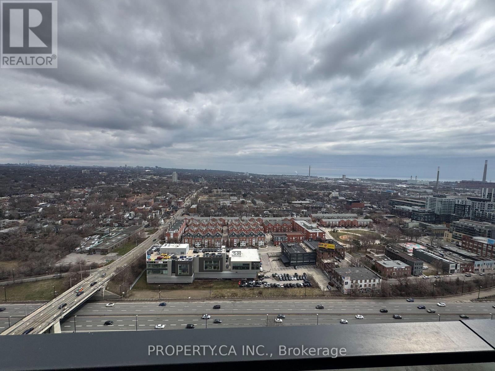
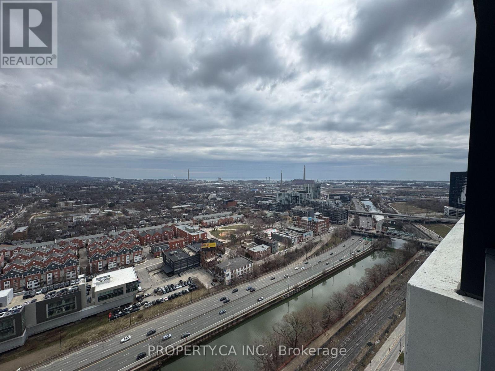
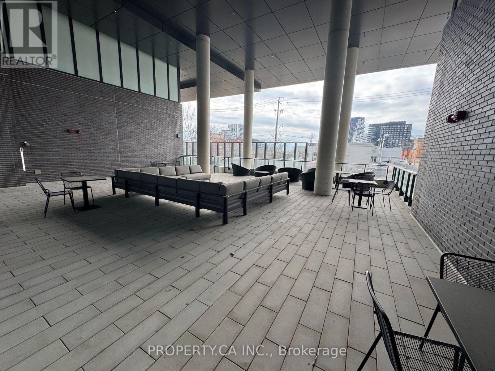
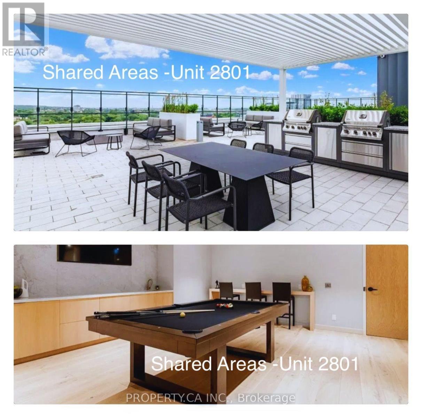
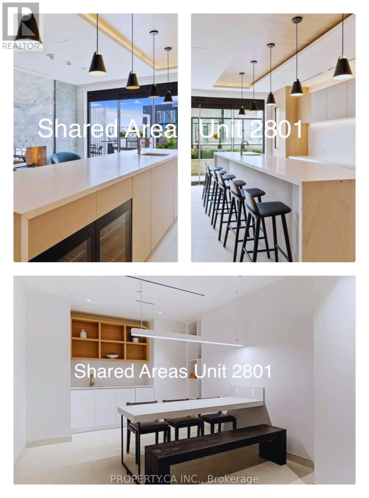
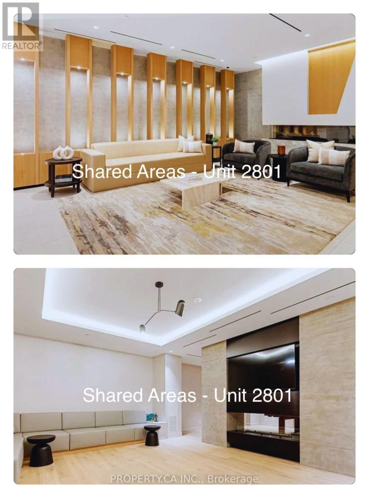
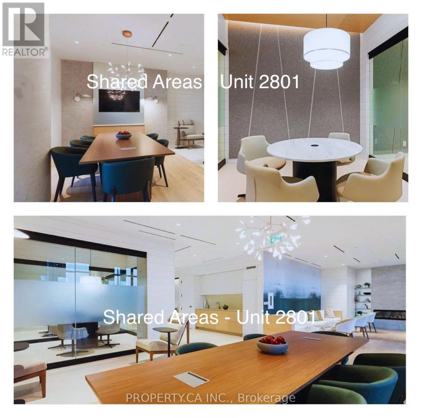
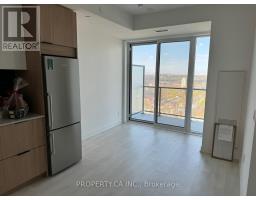
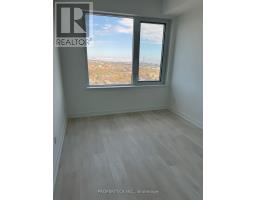
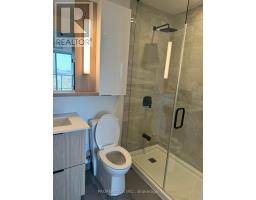
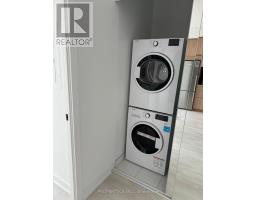
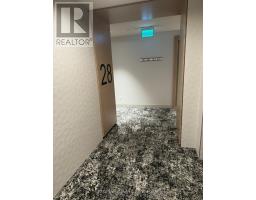
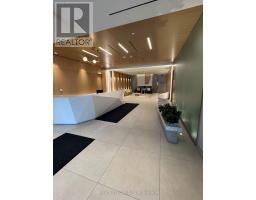
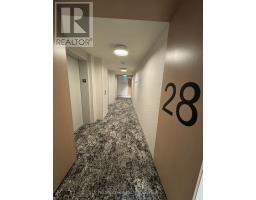
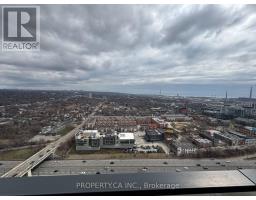
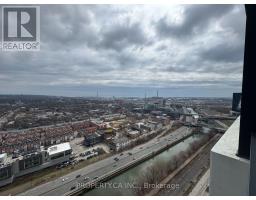
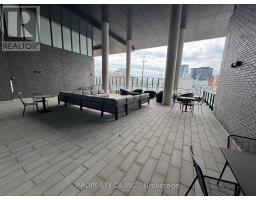
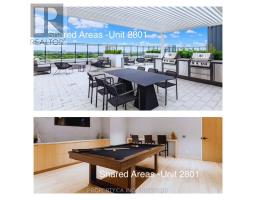
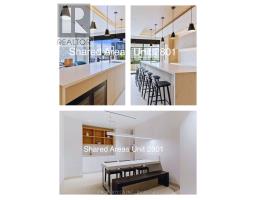
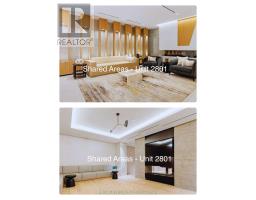
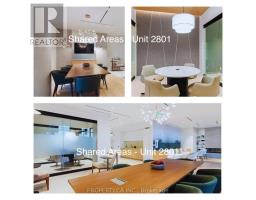
Open concept 1-bedroom, 1-bathroom condo on the 28th floor at River and Fifth. The unit features 9-foot ceilings, floor-to-ceiling windows with excellent natural light, and a large balcony offering stunning city views. Luxury finishes include stainless steel kitchen appliances and an in-suite stacked washer and dryer. The building is perfectly located just 10 minutes from Yonge Street, with quick access to the Gardiner, Bayview, DVP, Lakeshore, Riverdale Park, trails, and grocery stores. Top-tier amenities include a 24-hour concierge, gym, co-working space, kids' playroom, party room, outdoor pool, and a pet spa. Both the individual units and communal areas are elegantly decorated with upscale furnishings and finishes. Tenant responsible for all utilities. (id:47351)
Property Details
| MLS® Number | C13650894 |
| Property Type | Single Family |
| Community Name | Regent Park |
| Community Features | Pets Allowed With Restrictions |
| Features | Balcony, In Suite Laundry |
Building
| Bathroom Total | 1 |
| Bedrooms Above Ground | 1 |
| Bedrooms Total | 1 |
| Amenities | Storage - Locker |
| Appliances | Dishwasher, Dryer, Microwave, Oven, Stove, Washer, Refrigerator |
| Basement Type | None |
| Cooling Type | Central Air Conditioning |
| Exterior Finish | Concrete |
| Flooring Type | Laminate |
| Heating Fuel | Natural Gas |
| Heating Type | Forced Air |
| Size Interior | 0 - 499 Sqft |
| Type | Apartment |
Parking
| Garage |
Land
| Acreage | No |
Rooms
| Level | Type | Length | Width | Dimensions |
|---|---|---|---|---|
| Flat | Kitchen | Measurements not available | ||
| Flat | Living Room | Measurements not available | ||
| Flat | Bedroom | Measurements not available |
https://www.realtor.ca/real-estate/30128703/2801-5-defries-street-toronto-regent-park-regent-park

The trademarks REALTOR®, REALTORS®, and the REALTOR® logo are controlled by The Canadian Real Estate Association (CREA) and identify real estate professionals who are members of CREA. The trademarks MLS®, Multiple Listing Service® and the associated logos are owned by The Canadian Real Estate Association (CREA) and identify the quality of services provided by real estate professionals who are members of CREA. The trademark DDF® is owned by The Canadian Real Estate Association (CREA) and identifies CREA's Data Distribution Facility (DDF®)
August 07 2026 05:30:21
Toronto Regional Real Estate Board