280 Ellis Avenue St. Catharines, Ontario L2P 0G9
$2,500 Monthly
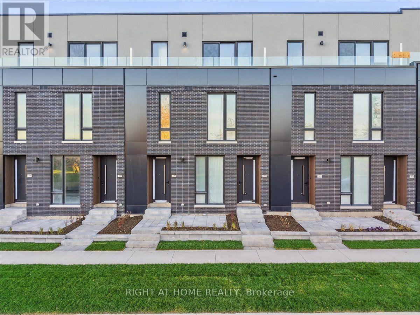
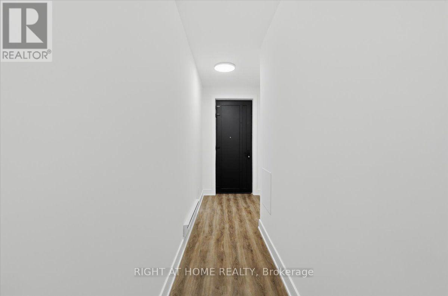
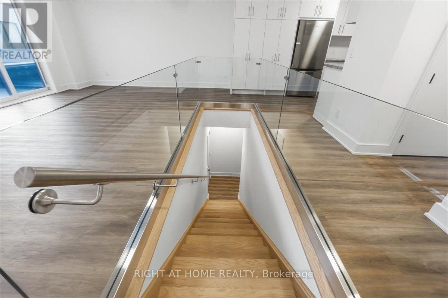
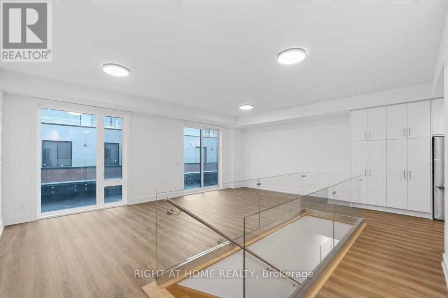
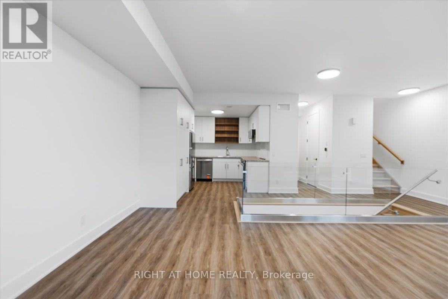
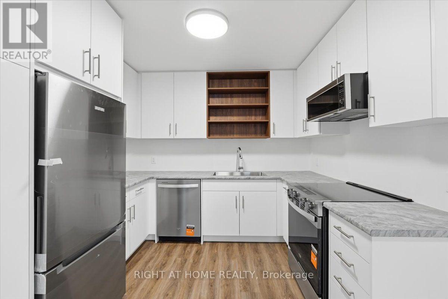
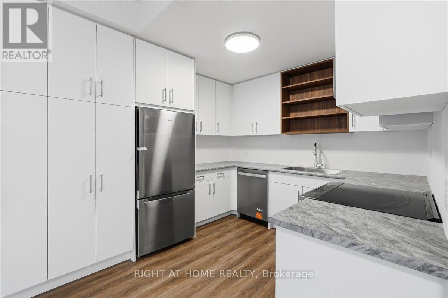
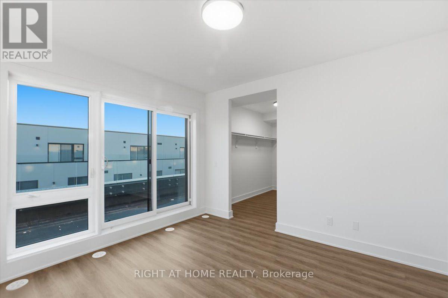
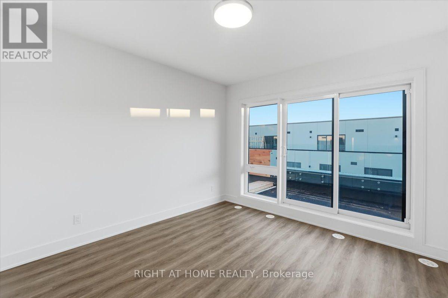
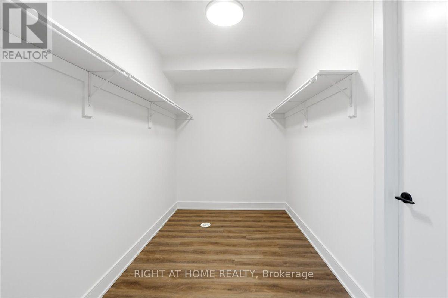
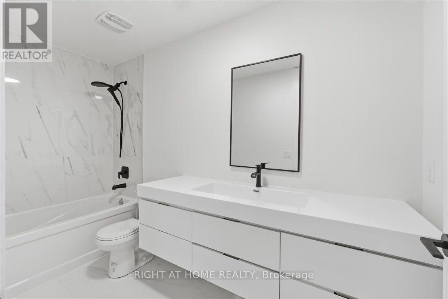
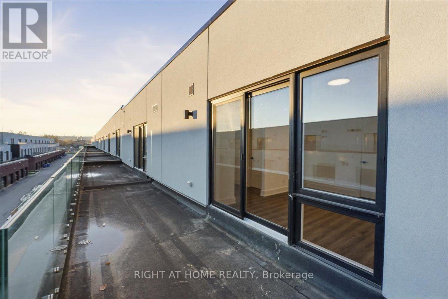
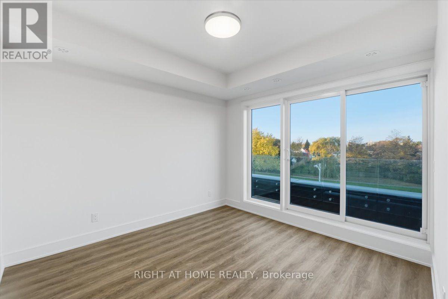
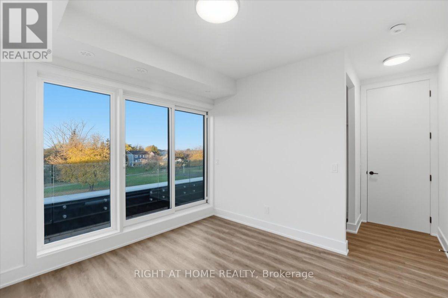
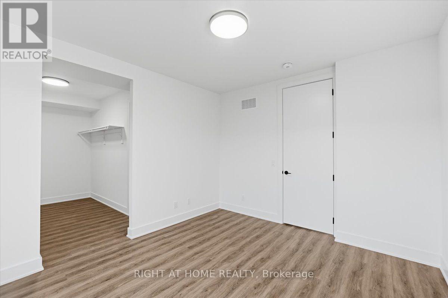
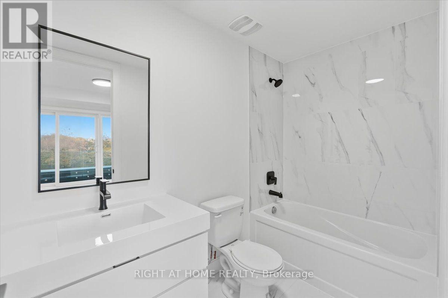
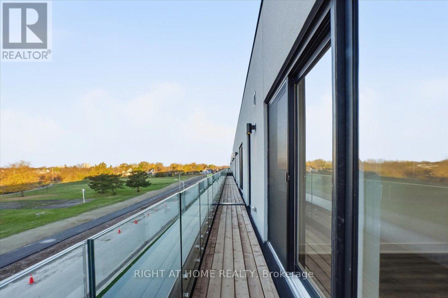
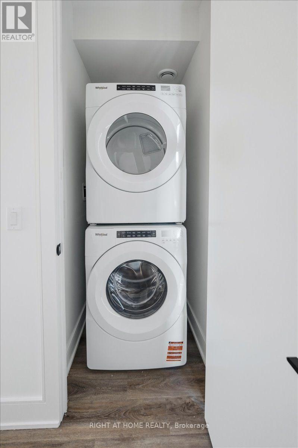
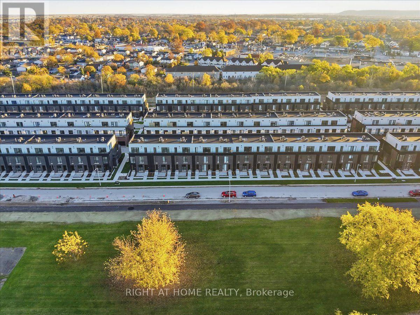
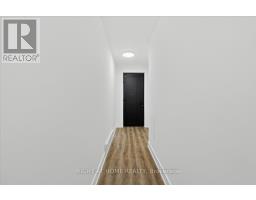
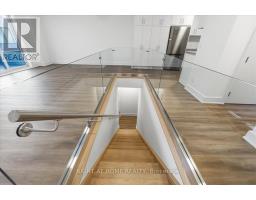
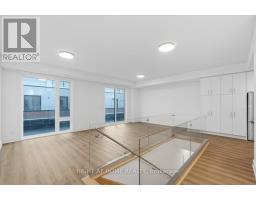
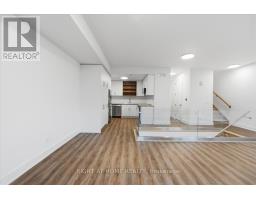
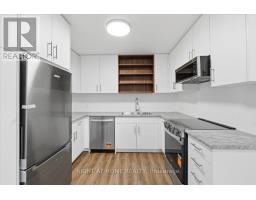
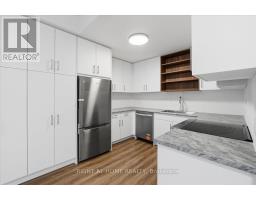
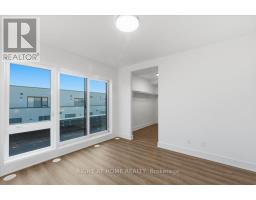
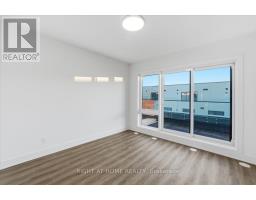
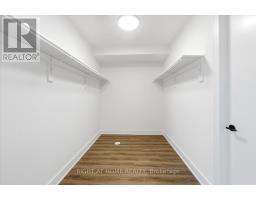
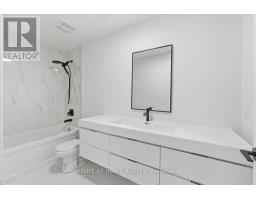
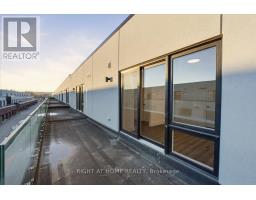
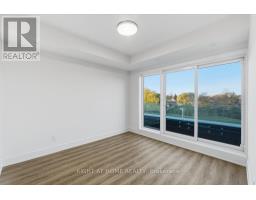
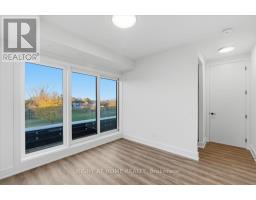
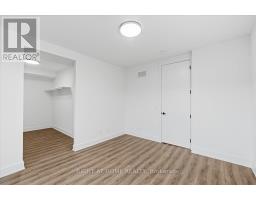
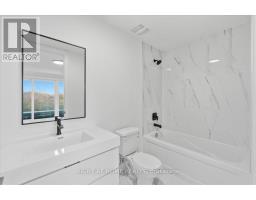
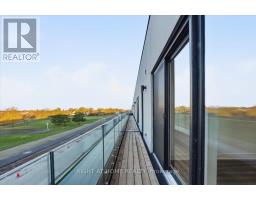
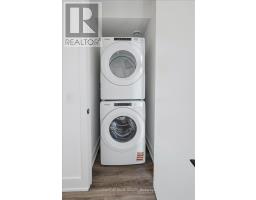
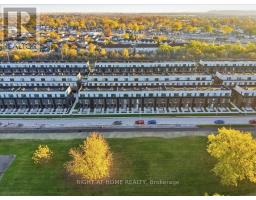
Brand New, Never Lived In! Welcome To This Stunning, Spacious 2 Bedroom, 2.5 Bathroom Townhouse Featuring Modern Finishes And 3 Private Balconies Offering A Combined 310 Sq. Ft. Of Outdoor Living Space! This Beautifully Designed Home Offers An Inviting Open Concept Living, Dining, And Kitchen Area, Perfect For Everyday Living And Entertaining. The Spacious Kitchen Boasts Stainless Steel Appliances, A Large Sink, Abundant Cabinetry, And Generous Pantry Storage. Large Windows Fill The Home With Natural Sunlight, Creating A Bright And Welcoming Atmosphere. Elegant Glass Railing Surrounding The Main Floor Staircase Add A Touch Of Modern Sophistication. The Spacious Primary Bedroom Features A Large Walk In Closet, While Both Bedrooms Enjoy Their Own Private Balconies, Perfect For Relaxing Outdoors. Additional Highlights Include An Attached Garage, And Convenient Ensuite Laundry. Enjoy The Comfort, Style, And Convenience Of Being The Very First To Call This Beautiful Townhouse Home! (id:67892)
Property Details
| MLS® Number | X14166248 |
| Property Type | Single Family |
| Community Name | 456 - Oakdale |
| Community Features | Pets Not Allowed |
| Features | Balcony, Carpet Free, In Suite Laundry |
| Parking Space Total | 1 |
Building
| Bathroom Total | 3 |
| Bedrooms Above Ground | 2 |
| Bedrooms Total | 2 |
| Age | New Building |
| Basement Type | None |
| Cooling Type | Central Air Conditioning |
| Exterior Finish | Brick |
| Flooring Type | Laminate |
| Half Bath Total | 1 |
| Heating Fuel | Natural Gas |
| Heating Type | Forced Air |
| Size Interior | 1,400 - 1,599 Sqft |
| Type | Row / Townhouse |
Parking
| Attached Garage | |
| Garage |
Land
| Acreage | No |
Rooms
| Level | Type | Length | Width | Dimensions |
|---|---|---|---|---|
| Second Level | Kitchen | 3.05 m | 2.34 m | 3.05 m x 2.34 m |
| Second Level | Living Room | 6.91 m | 4.34 m | 6.91 m x 4.34 m |
| Second Level | Dining Room | 6.91 m | 4.34 m | 6.91 m x 4.34 m |
| Third Level | Primary Bedroom | 3.38 m | 3.48 m | 3.38 m x 3.48 m |
| Third Level | Bedroom 2 | 3.16 m | 3.3 m | 3.16 m x 3.3 m |
https://www.realtor.ca/real-estate/30498197/280-ellis-avenue-st-catharines-oakdale-456-oakdale

The trademarks REALTOR®, REALTORS®, and the REALTOR® logo are controlled by The Canadian Real Estate Association (CREA) and identify real estate professionals who are members of CREA. The trademarks MLS®, Multiple Listing Service® and the associated logos are owned by The Canadian Real Estate Association (CREA) and identify the quality of services provided by real estate professionals who are members of CREA. The trademark DDF® is owned by The Canadian Real Estate Association (CREA) and identifies CREA's Data Distribution Facility (DDF®)
November 10 2026 03:37:34
Toronto Regional Real Estate Board