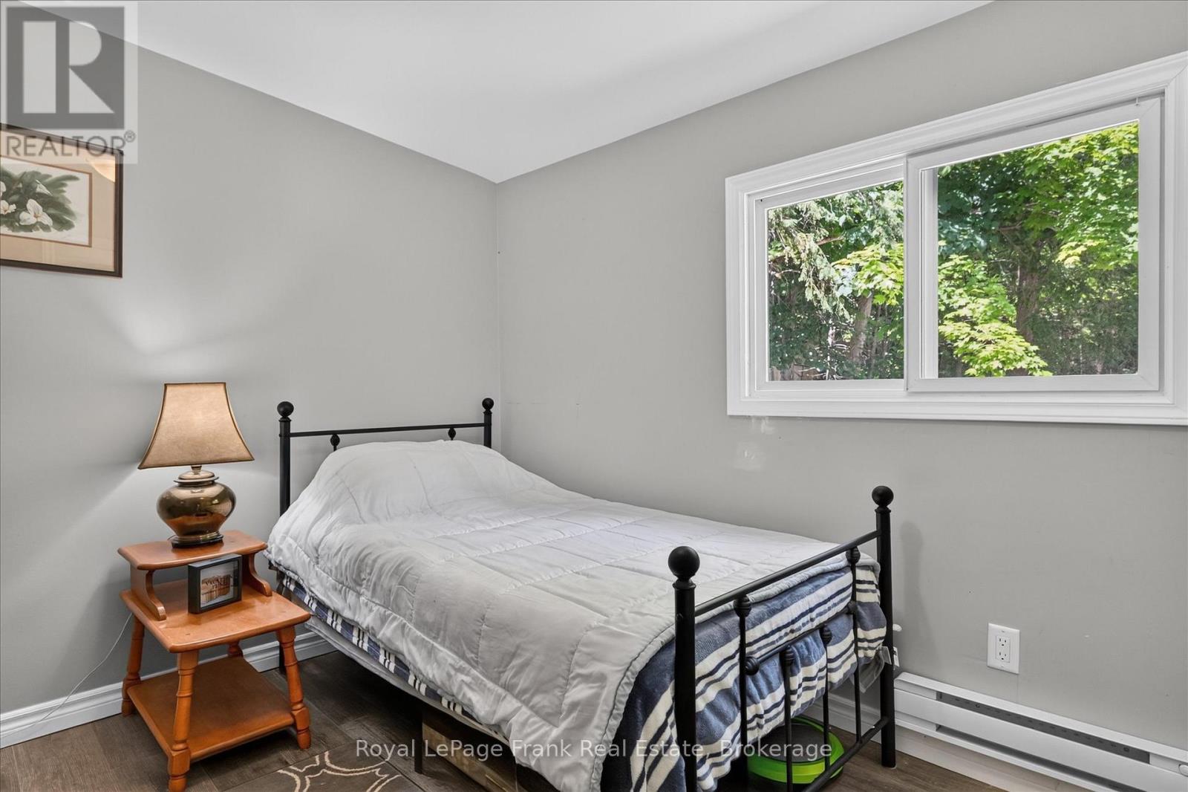
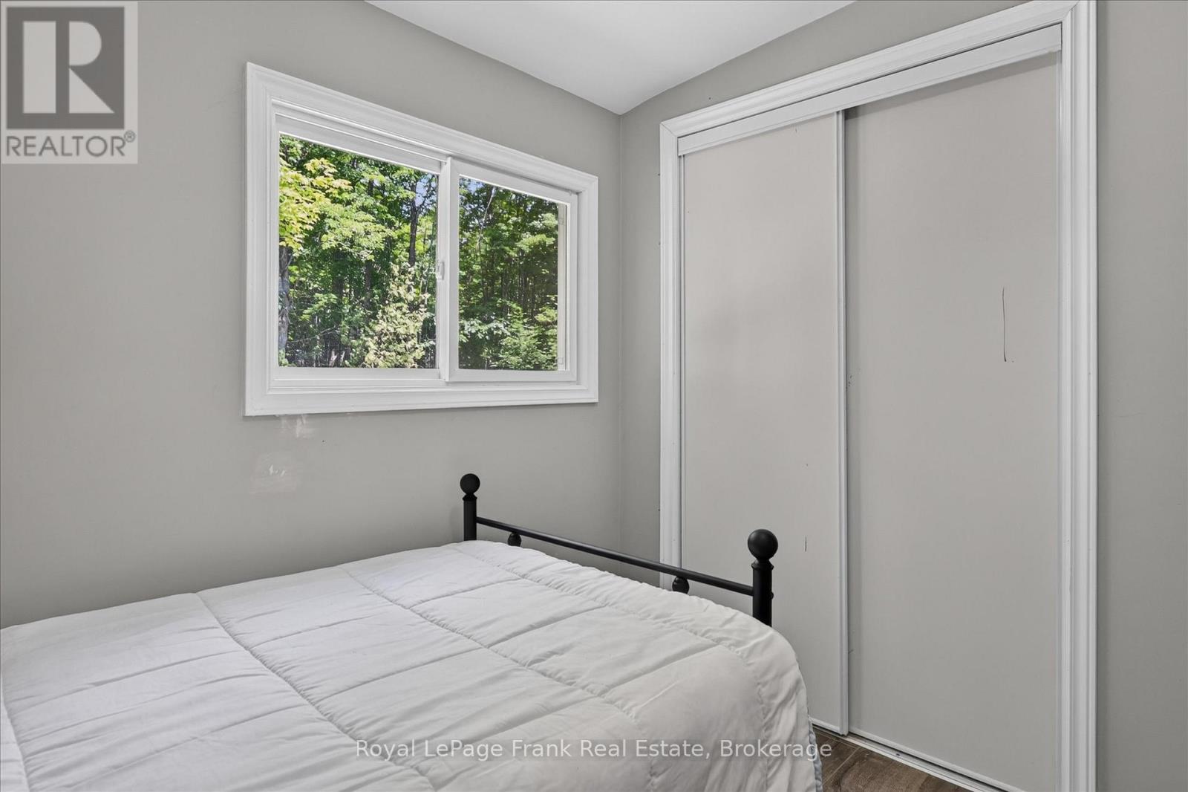
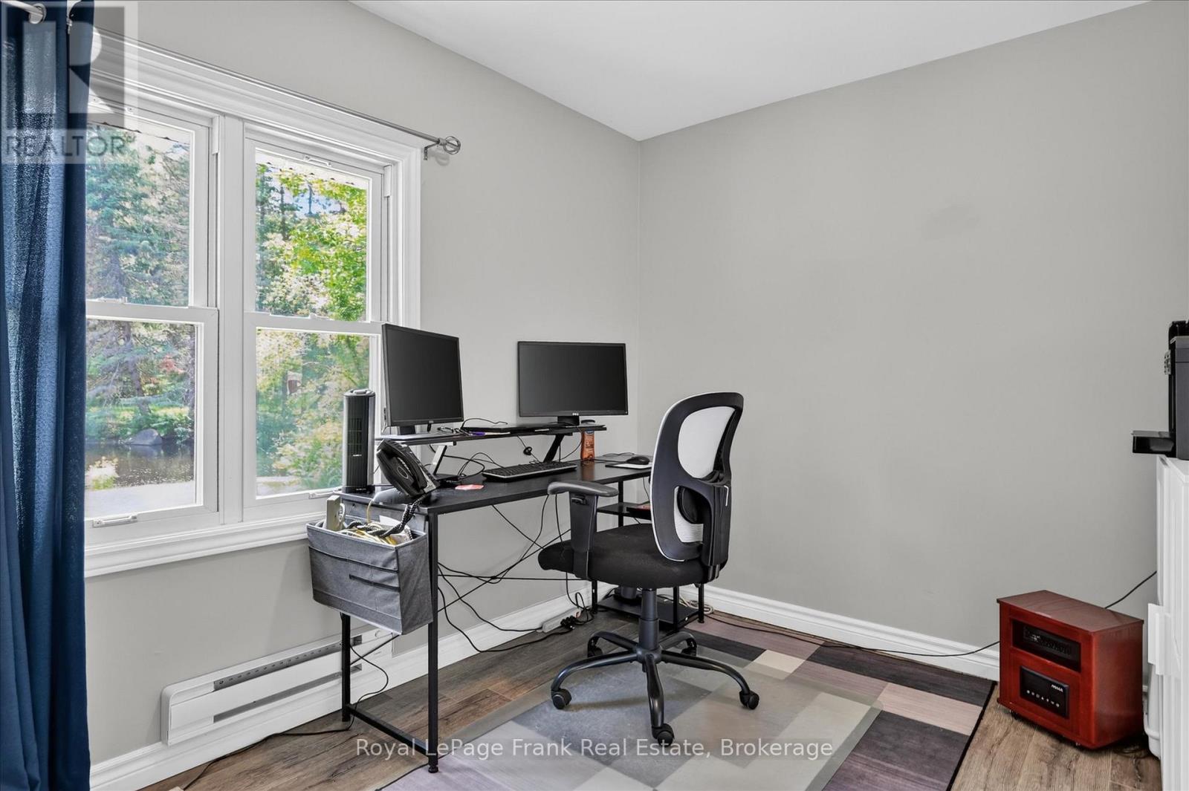
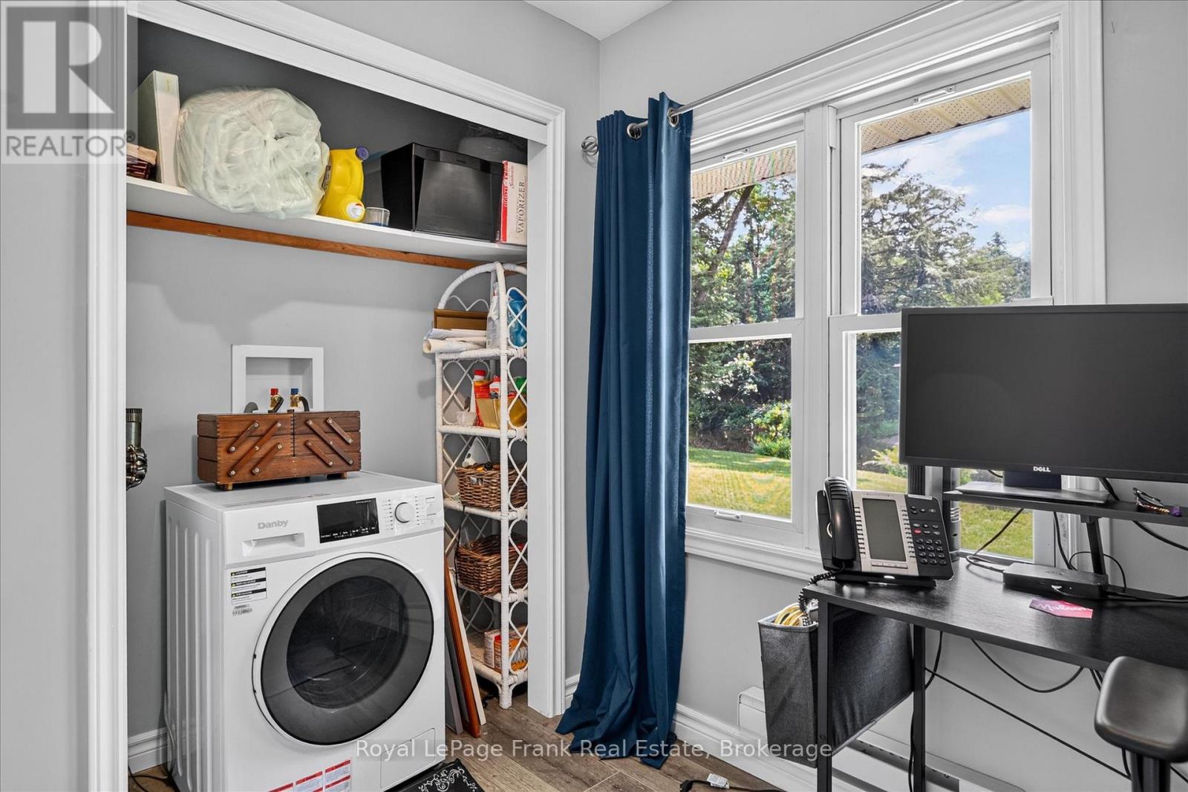
3 Bedroom
1 Bathroom
700 - 1,100 sqft
Bungalow
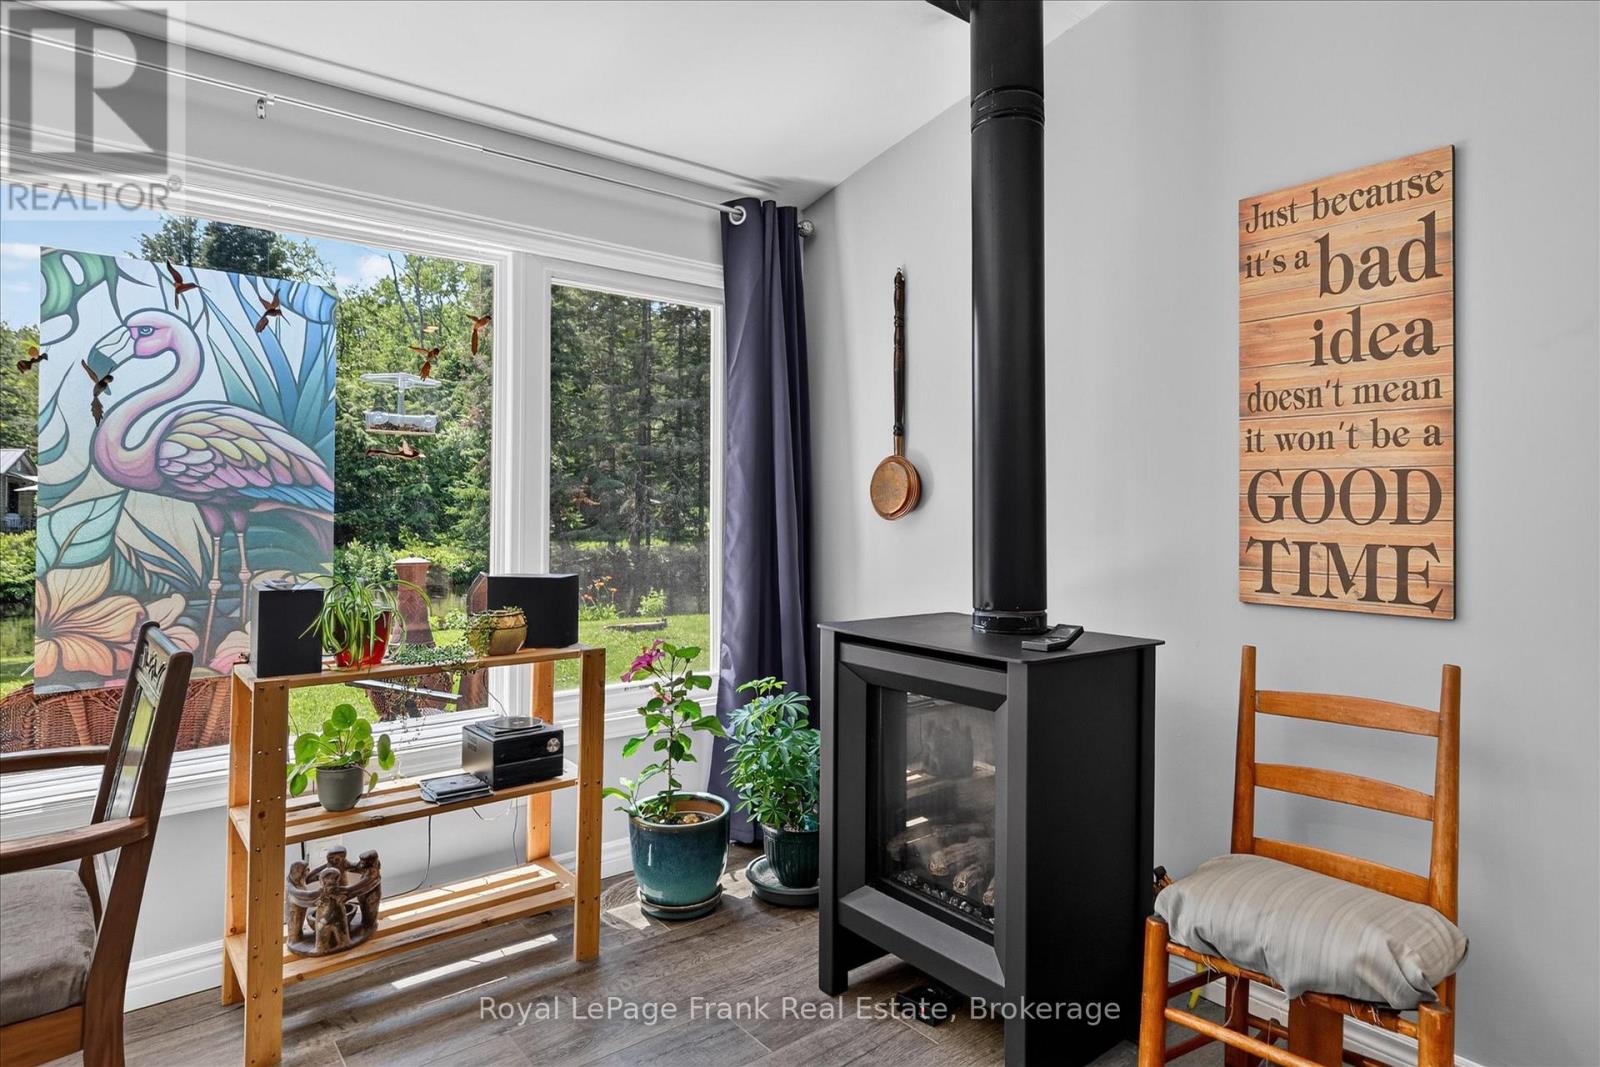
Fireplace
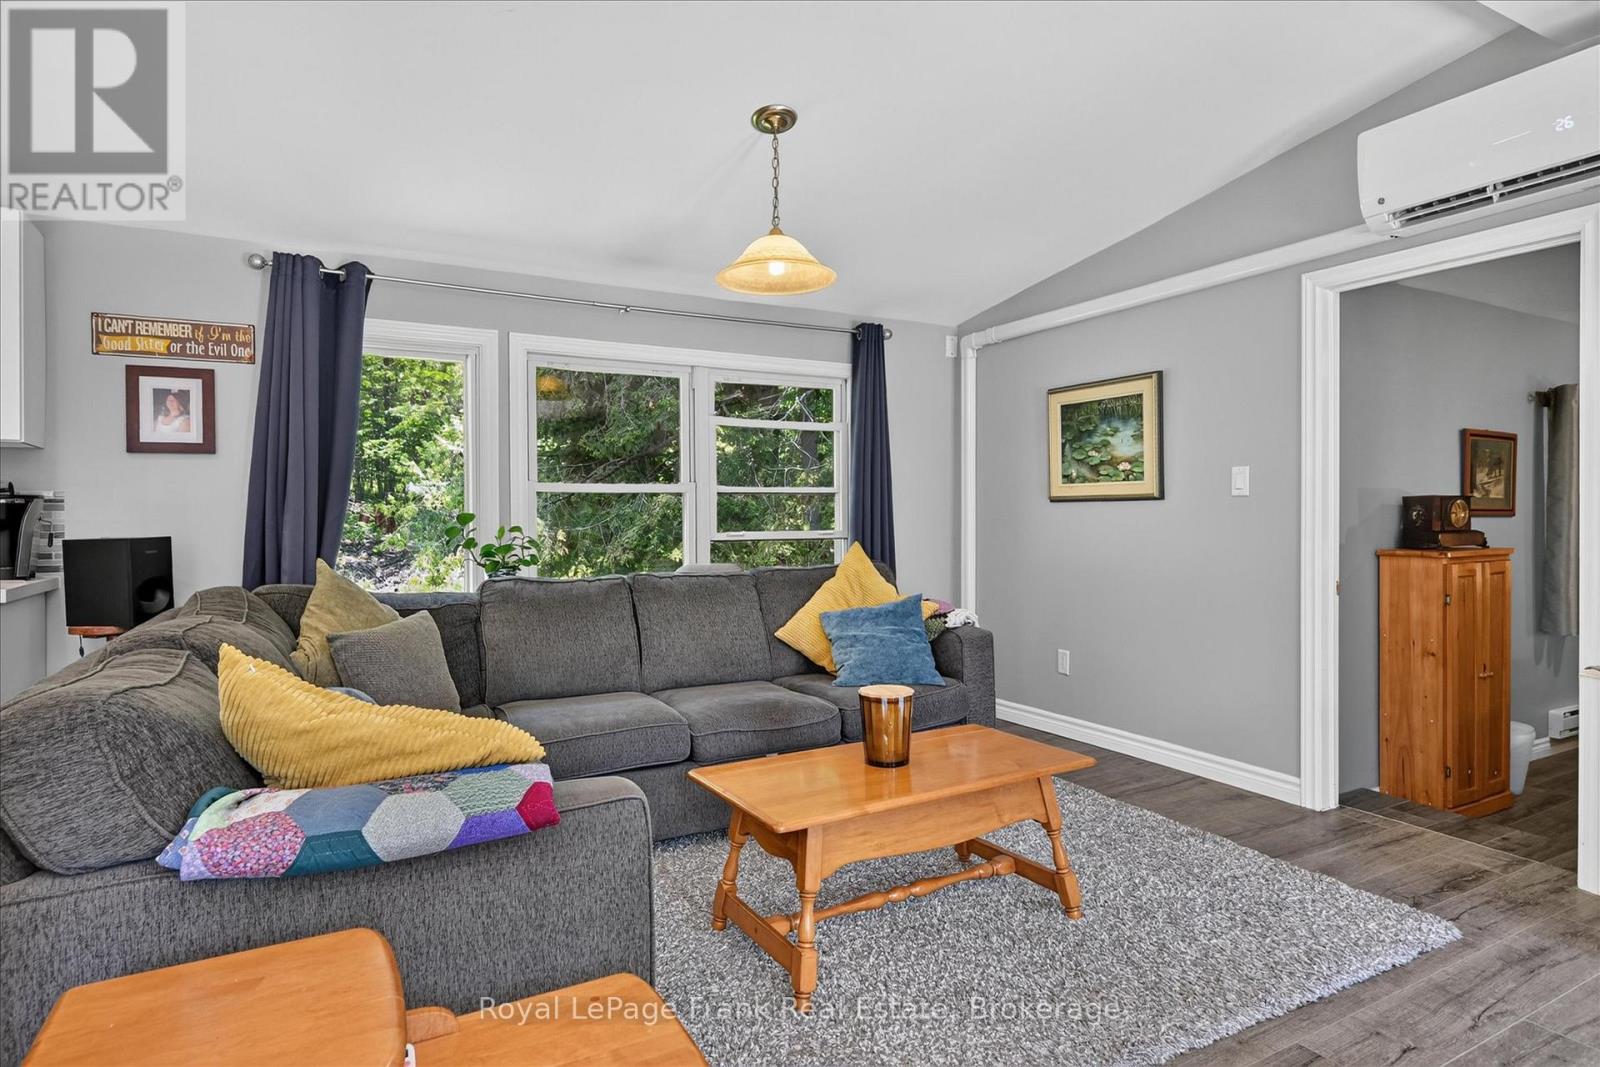
Window Air Conditioner
Baseboard Heaters
Waterfront On River
$499,000
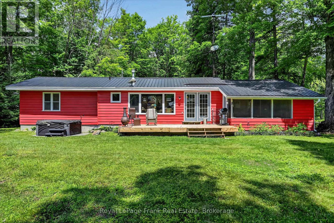
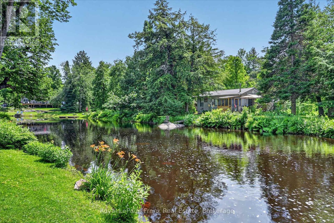
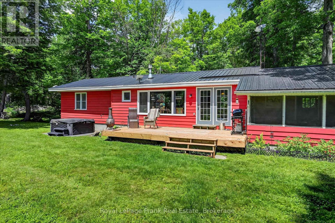
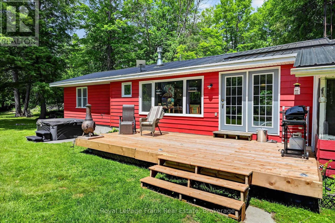
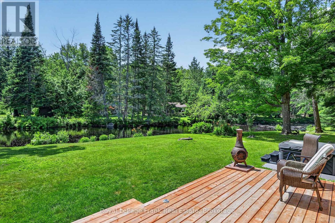
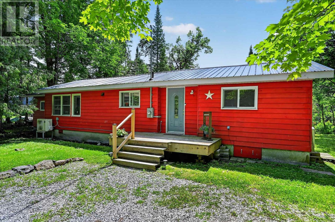
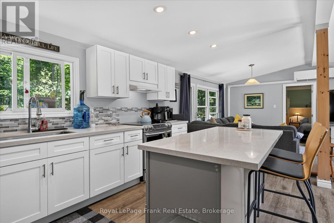
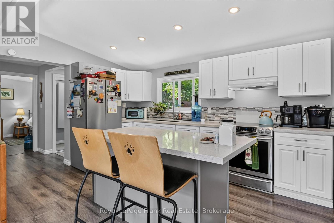
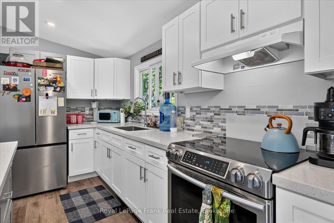
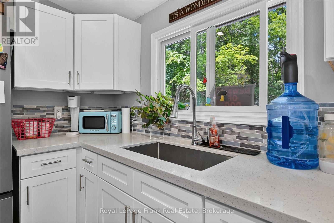
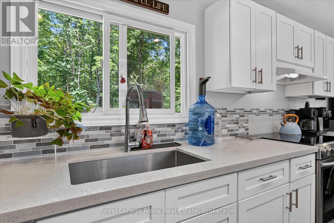
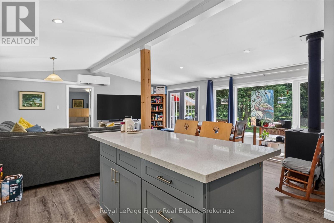
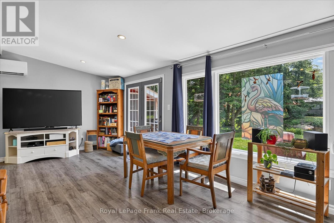
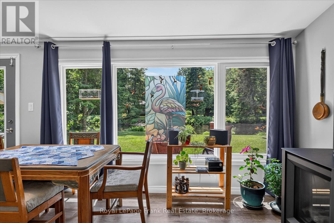
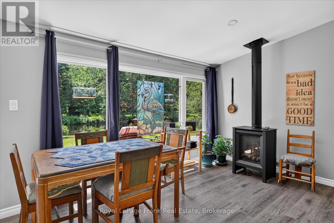
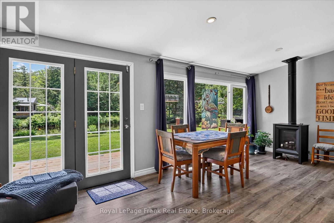
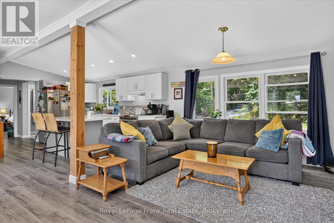
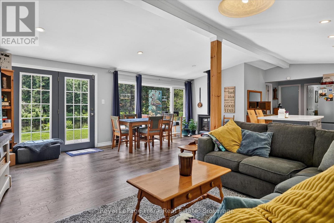
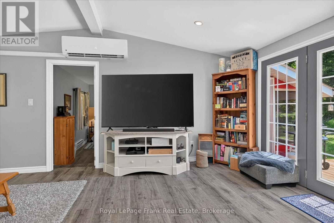
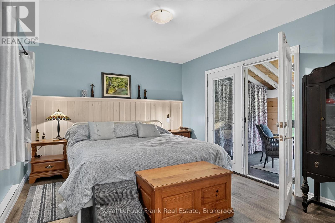
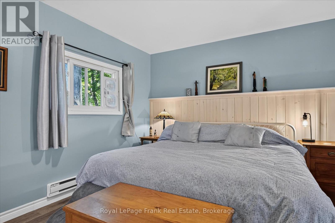
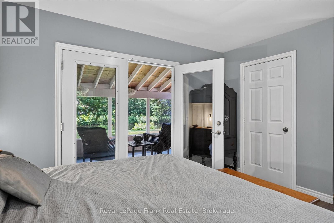
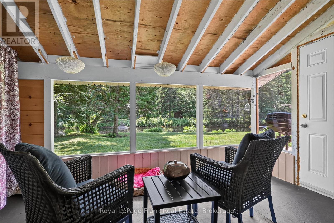
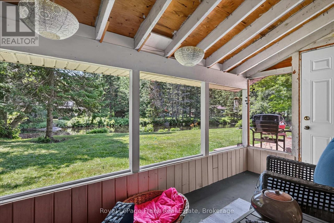
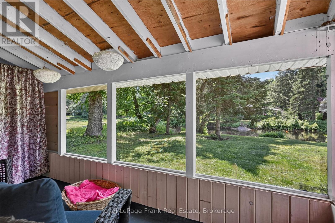
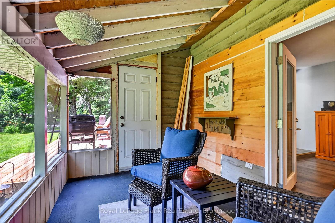
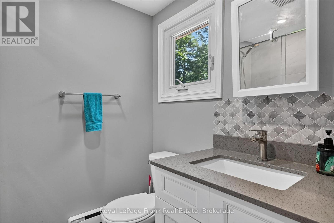
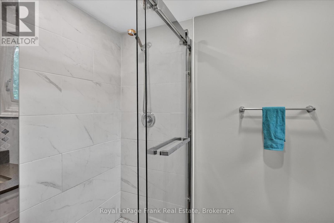
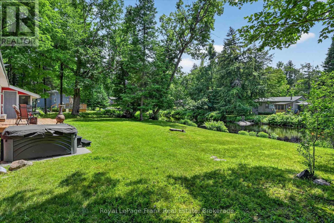
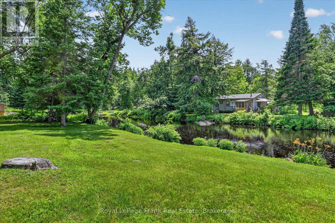
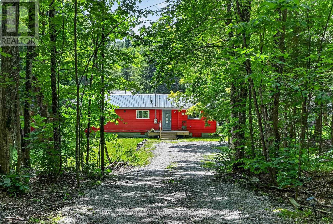
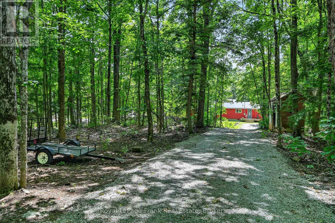
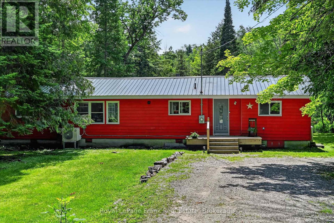
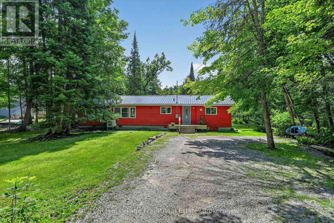
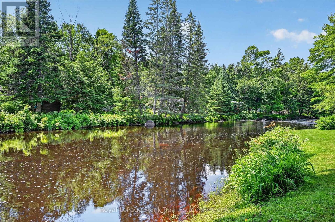
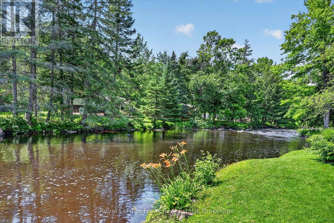
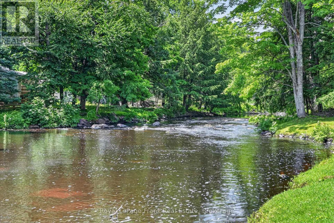
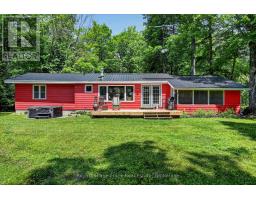
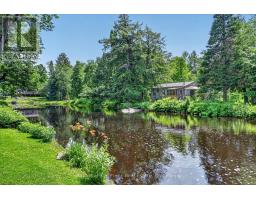
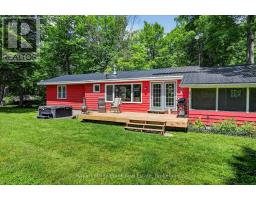
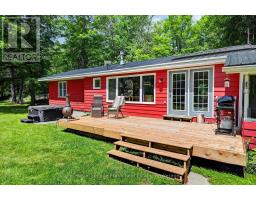
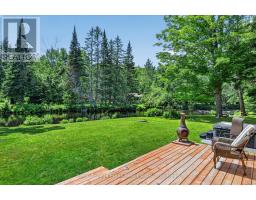
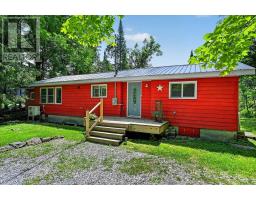
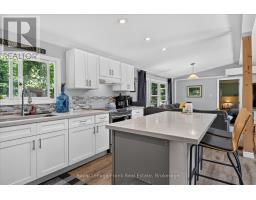
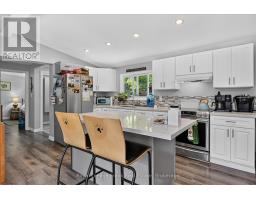
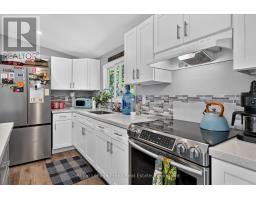
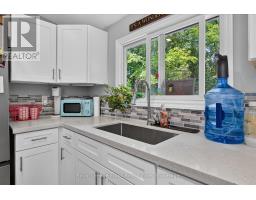
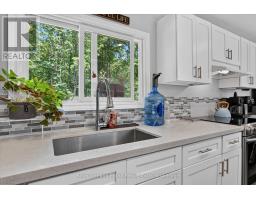
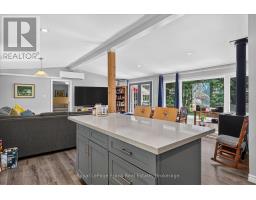
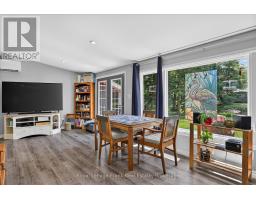
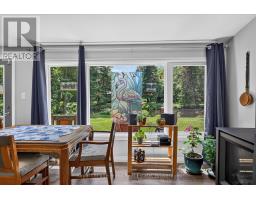
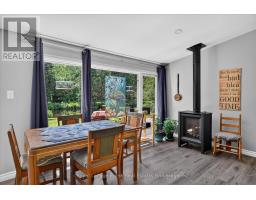
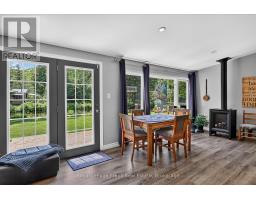
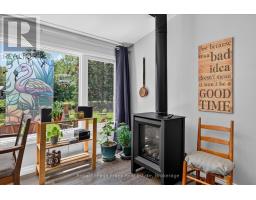
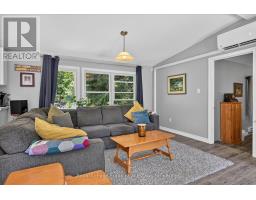
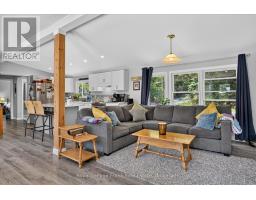
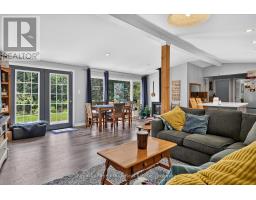
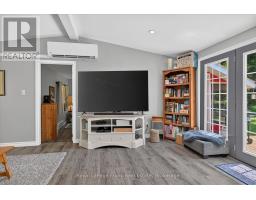
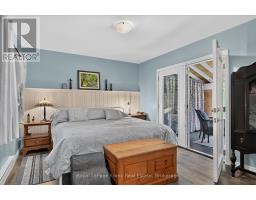
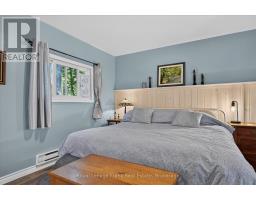
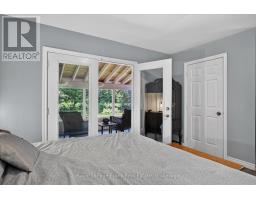
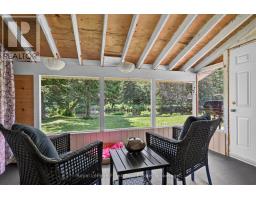
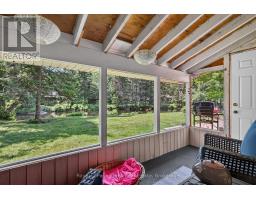
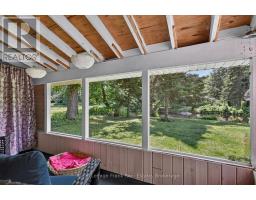
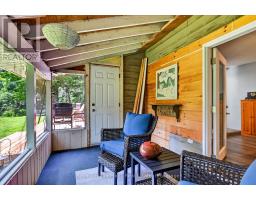
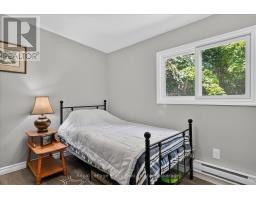
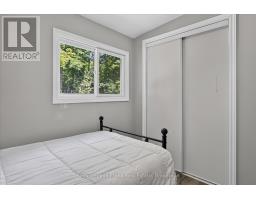
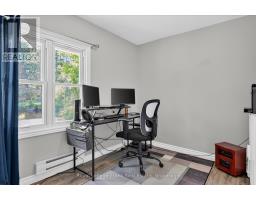
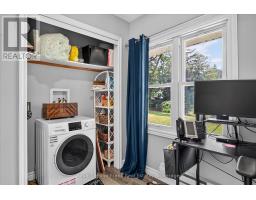
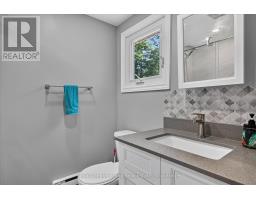
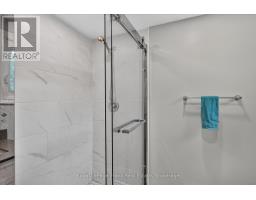
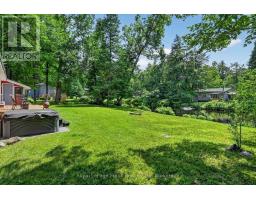
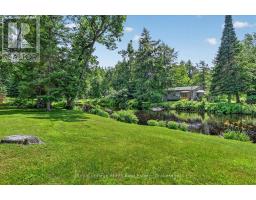
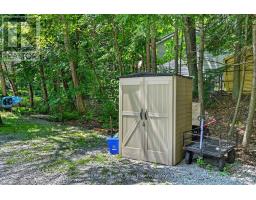
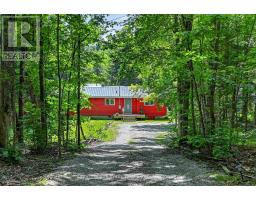
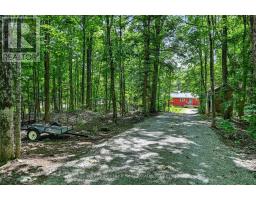
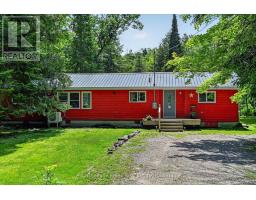
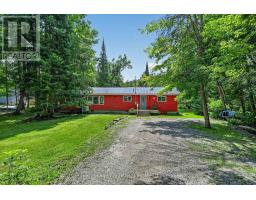
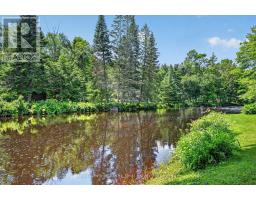
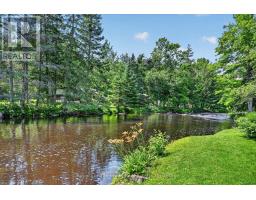
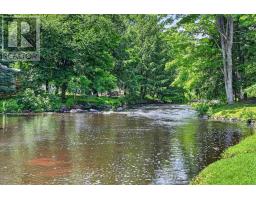
Discover serenity in this beautiful bungalow situated on the banks of the Mizkwaaziibi River. Immerse yourself in the calming sounds of nature while enjoying the modern comforts of this meticulously maintained home. The interior features an inviting open-concept layout, designed to maximize both space and light. The beautifully updated kitchen serves as the heart of the home, flowing seamlessly into the dining and living areas, where large windows frame breathtaking, views of the riverfront. Whether you are curling up by the cozy propane fireplace on a chilly evening or enjoying the energy-efficient comfort of the heat pump for year-round climate control, this home is built for relaxation. Boasting three bedrooms and a modern three-piece bathroom, this property perfectly balances functionality with peace. primary bedroom has a walkout to a waterside 3 season sunroom to enjoy morning coffee or evening cocktails out of the elements. Conveniently located between the vibrant communities of Buckhorn and Bobcaygeon, you get the best of both worlds-private, waterfront tranquility with quick access to local amenities. Access is at the end of the road to Big Bald Lake on the Trent Severn Waterway. 1.5 hours to GTA, 35 minutes to Peterborough or Bobcaygeon. (id:47351)
Property Details
|
MLS® Number
|
X13533920 |
|
Property Type
|
Single Family |
|
Community Name
|
Trent Lakes |
|
Amenities Near By
|
Marina |
|
Community Features
|
School Bus |
|
Easement
|
Unknown, None |
|
Equipment Type
|
Propane Tank |
|
Features
|
Level Lot, Wooded Area, Irregular Lot Size, Waterway, Level, Carpet Free |
|
Parking Space Total
|
3 |
|
Rental Equipment Type
|
Propane Tank |
|
View Type
|
River View, View Of Water, Direct Water View |
|
Water Front Name
|
Miskwaa Ziibi River |
|
Water Front Type
|
Waterfront On River |
Building
|
Bathroom Total
|
1 |
|
Bedrooms Above Ground
|
3 |
|
Bedrooms Total
|
3 |
|
Age
|
51 To 99 Years |
|
Amenities
|
Fireplace(s) |
|
Appliances
|
Oven - Built-in, Water Heater, Dryer, Oven, Stove, Washer, Window Coverings, Refrigerator |
|
Architectural Style
|
Bungalow |
|
Basement Type
|
None |
|
Construction Status
|
Insulation Upgraded |
|
Construction Style Attachment
|
Detached |
|
Cooling Type
|
Window Air Conditioner |
|
Exterior Finish
|
Wood |
|
Fireplace Present
|
Yes |
|
Fireplace Total
|
1 |
|
Foundation Type
|
Wood/piers |
|
Heating Fuel
|
Electric |
|
Heating Type
|
Baseboard Heaters |
|
Stories Total
|
1 |
|
Size Interior
|
700 - 1,100 Sqft |
|
Type
|
House |
Parking
Land
|
Access Type
|
Public Road, Year-round Access |
|
Acreage
|
No |
|
Land Amenities
|
Marina |
|
Sewer
|
Septic System |
|
Size Depth
|
335 Ft |
|
Size Frontage
|
125 Ft |
|
Size Irregular
|
125 X 335 Ft ; See Broker Remarks |
|
Size Total Text
|
125 X 335 Ft ; See Broker Remarks|1/2 - 1.99 Acres |
|
Surface Water
|
River/stream |
|
Zoning Description
|
Rr |
Rooms
| Level |
Type |
Length |
Width |
Dimensions |
|
Main Level |
Dining Room |
2.27 m |
6.61 m |
2.27 m x 6.61 m |
|
Main Level |
Living Room |
3.66 m |
4.03 m |
3.66 m x 4.03 m |
|
Main Level |
Kitchen |
3.66 m |
4.32 m |
3.66 m x 4.32 m |
|
Main Level |
Primary Bedroom |
3.37 m |
4.77 m |
3.37 m x 4.77 m |
|
Main Level |
Bedroom |
2.73 m |
3.56 m |
2.73 m x 3.56 m |
|
Main Level |
Bedroom |
2.62 m |
3.56 m |
2.62 m x 3.56 m |
|
Main Level |
Sunroom |
2.45 m |
4.77 m |
2.45 m x 4.77 m |
|
Main Level |
Bathroom |
2.13 m |
3.76 m |
2.13 m x 3.76 m |
Utilities
https://www.realtor.ca/real-estate/30000953/280-edwina-drive-trent-lakes-trent-lakes