28 Eastbourne Avenue Unit# 2nd Level Hamilton, Ontario L8M 2M7
$2,000 MonthlyHeat, Property Management, Water
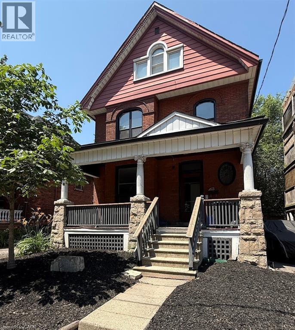
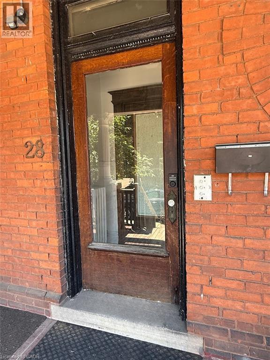
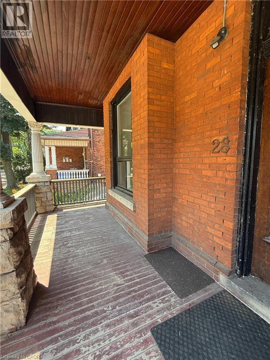
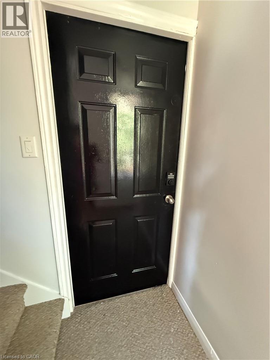
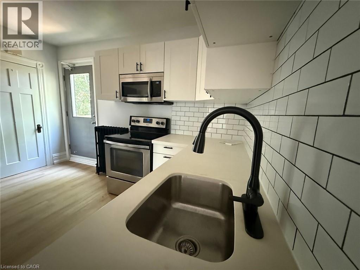
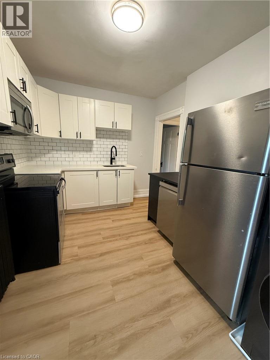
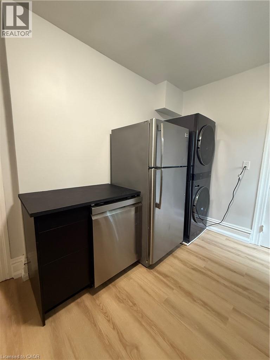
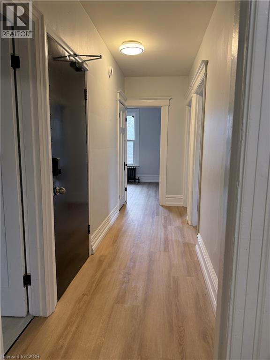
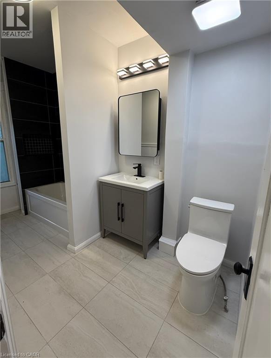
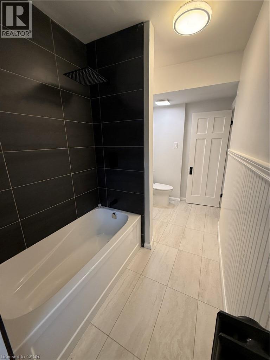
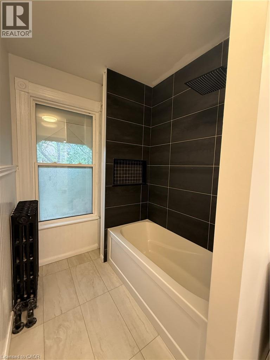
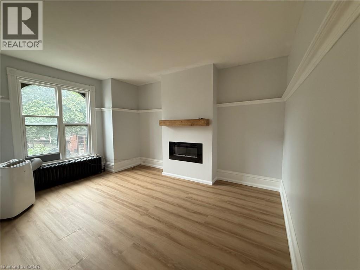
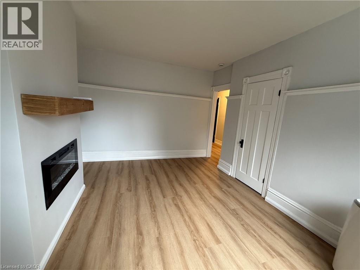
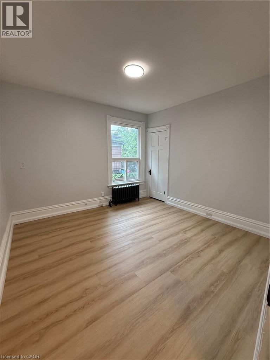
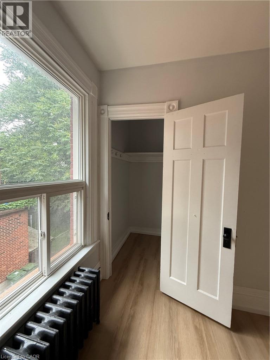
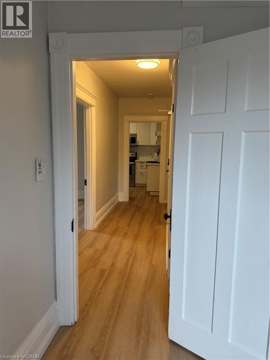
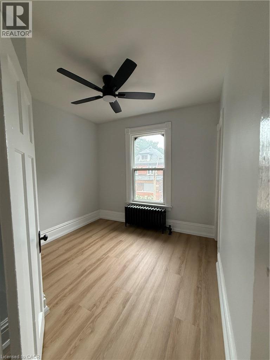
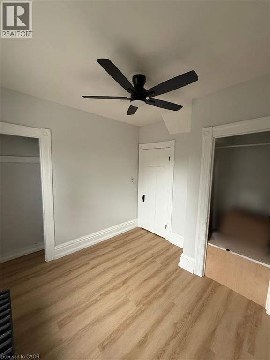
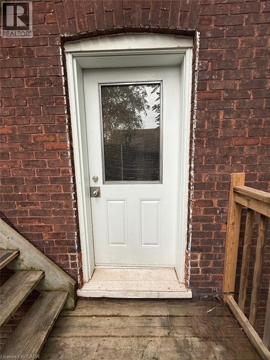
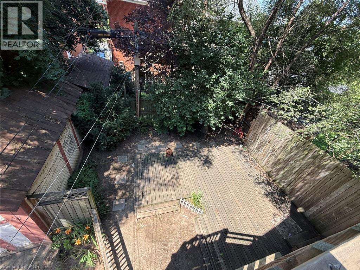
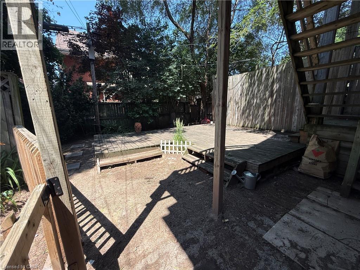
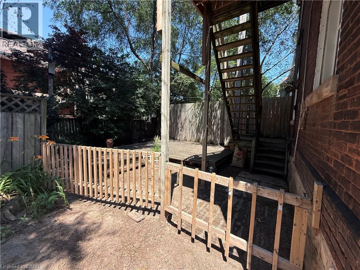
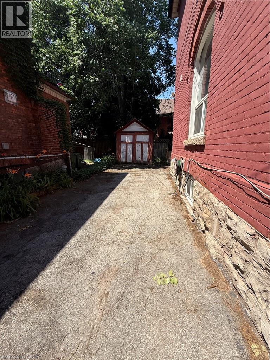
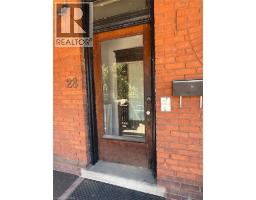
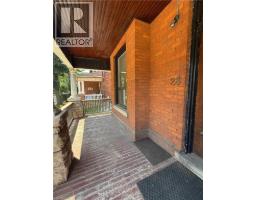
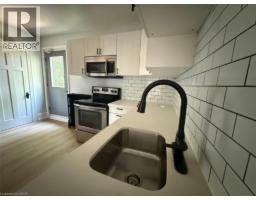
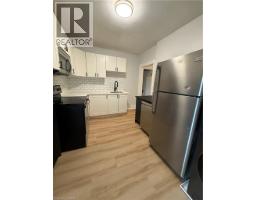
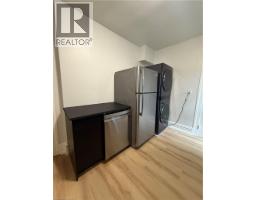
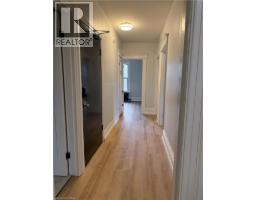
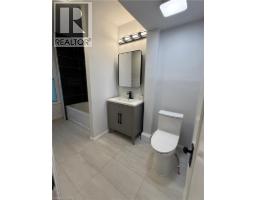
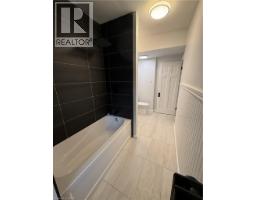
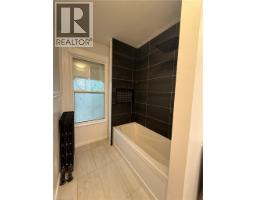
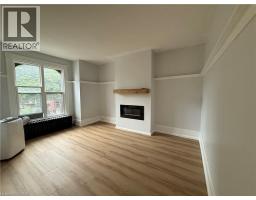
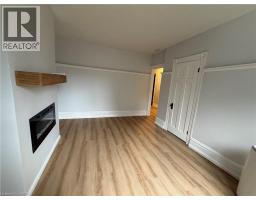
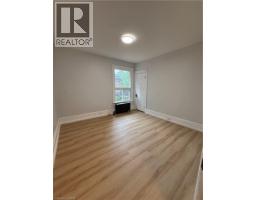
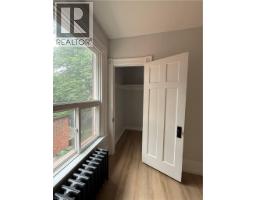
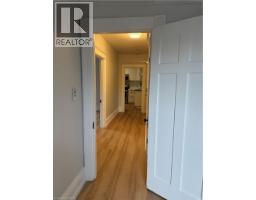
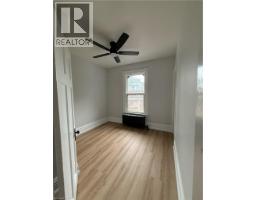
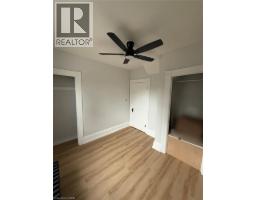
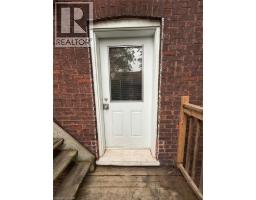
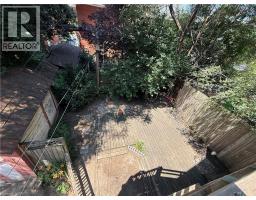
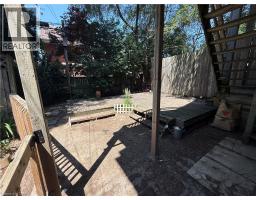
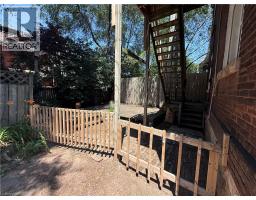
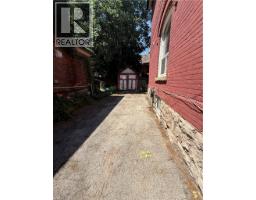
Welcome to this completely renovated, bright, and spacious 2-bedroom, 2nd-floor apartment nestled in a charming Victorian home in Hamilton’s highly sought-after St. Clair neighbourhood. Offering a private separate entrance, this stunning unit has been updated from top to bottom with fresh paint and new flooring throughout. The inviting family room features a cozy electric fireplace and a dedicated A/C unit for year-round comfort. Enjoy a fully renovated, modern bathroom and the ultimate convenience of a brand-new, in-suite front-loading washer and dryer integrated seamlessly into the kitchen. Both bedrooms are generously sized, providing plenty of living space. Tenants will also enjoy shared use of the backyard and the rare bonus of one dedicated driveway parking space. With heat and water included (hydro is extra), this move-in-ready gem perfectly blends historic neighborhood charm with modern upgrades. (id:47351)
Property Details
| MLS® Number | 40847949 |
| Property Type | Single Family |
| Amenities Near By | Hospital, Park, Place Of Worship, Playground, Public Transit, Schools, Shopping |
| Community Features | Community Centre |
| Features | Paved Driveway |
| Parking Space Total | 1 |
Building
| Bathroom Total | 1 |
| Bedrooms Above Ground | 2 |
| Bedrooms Total | 2 |
| Appliances | Dishwasher, Dryer, Refrigerator, Stove, Washer, Microwave Built-in |
| Basement Type | None |
| Constructed Date | 1911 |
| Construction Style Attachment | Detached |
| Cooling Type | Wall Unit |
| Exterior Finish | Brick |
| Fire Protection | Smoke Detectors |
| Fireplace Fuel | Electric |
| Fireplace Present | Yes |
| Fireplace Total | 1 |
| Fireplace Type | Other - See Remarks |
| Foundation Type | Block |
| Heating Type | Hot Water Radiator Heat |
| Stories Total | 3 |
| Size Interior | 700 Sqft |
| Type | House |
| Utility Water | Municipal Water |
Land
| Acreage | No |
| Land Amenities | Hospital, Park, Place Of Worship, Playground, Public Transit, Schools, Shopping |
| Sewer | Municipal Sewage System |
| Size Depth | 80 Ft |
| Size Frontage | 40 Ft |
| Size Irregular | 0.74 |
| Size Total | 0.74 Ac|under 1/2 Acre |
| Size Total Text | 0.74 Ac|under 1/2 Acre |
| Zoning Description | C |
Rooms
| Level | Type | Length | Width | Dimensions |
|---|---|---|---|---|
| Second Level | Kitchen | 12'0'' x 10'0'' | ||
| Second Level | Family Room | 14'0'' x 10'0'' | ||
| Second Level | Full Bathroom | 12'5'' x 5'7'' | ||
| Second Level | Bedroom | 9'0'' x 9'0'' | ||
| Second Level | Bedroom | 11'0'' x 11'0'' |
Utilities
| Cable | Available |
| Electricity | Available |
| Telephone | Available |
https://www.realtor.ca/real-estate/30037404/28-eastbourne-avenue-unit-2nd-level-hamilton

The trademarks REALTOR®, REALTORS®, and the REALTOR® logo are controlled by The Canadian Real Estate Association (CREA) and identify real estate professionals who are members of CREA. The trademarks MLS®, Multiple Listing Service® and the associated logos are owned by The Canadian Real Estate Association (CREA) and identify the quality of services provided by real estate professionals who are members of CREA. The trademark DDF® is owned by The Canadian Real Estate Association (CREA) and identifies CREA's Data Distribution Facility (DDF®)
July 17 2026 08:10:05
REALTORS® Association of Hamilton-Burlington