28 Camps Lane Toronto, Ontario M1E 0B2
$839,900
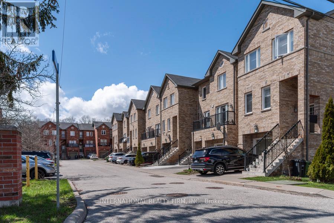
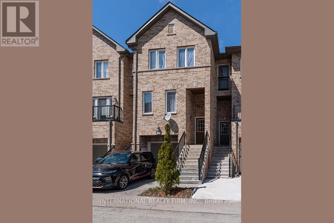
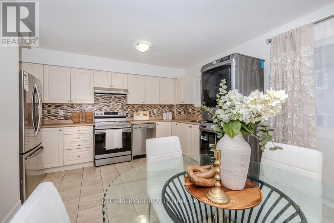
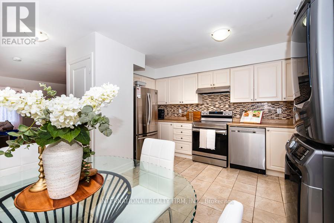
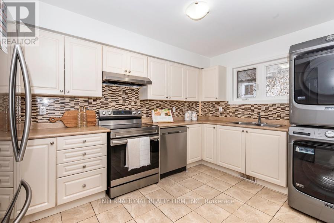
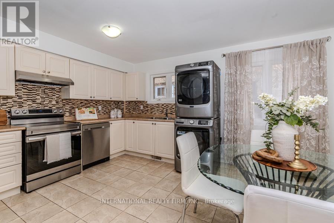
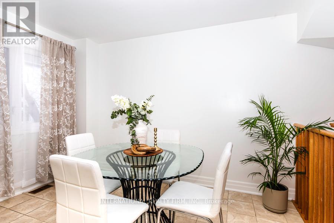
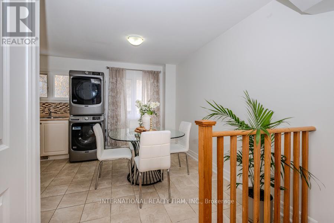
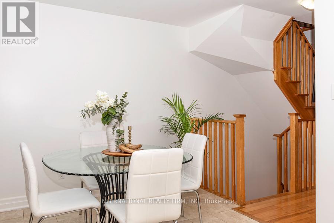
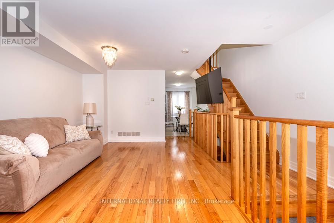
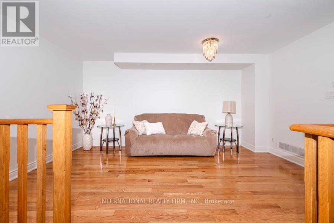
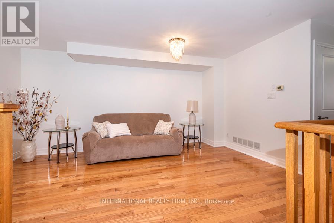
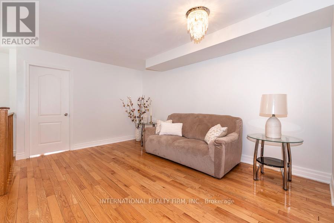
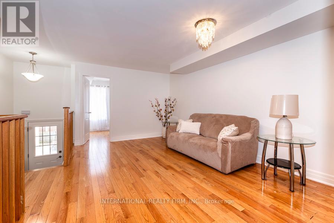
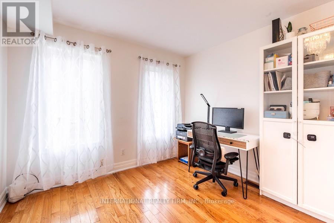
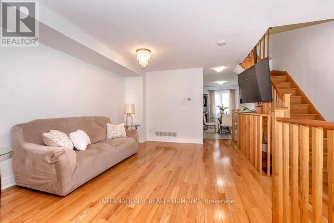
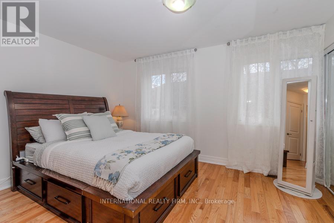
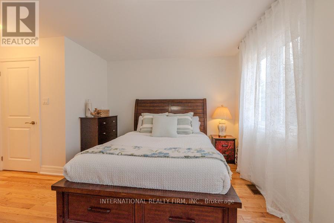
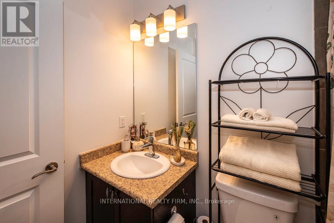
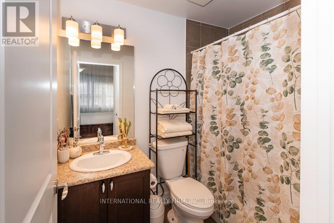
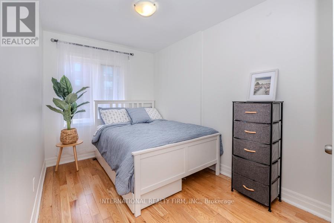
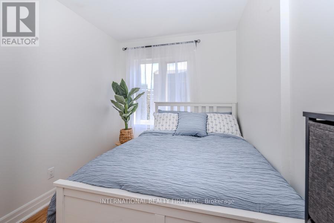
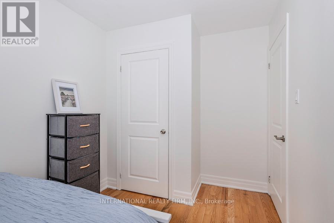
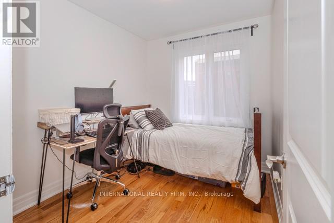
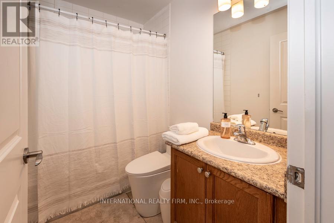
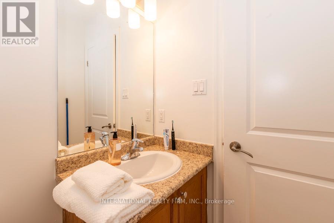
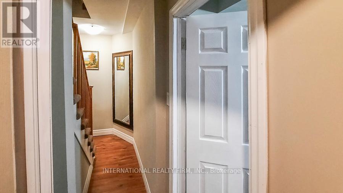
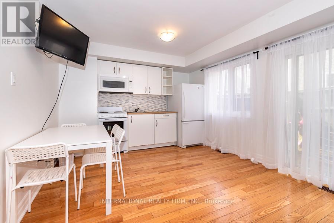
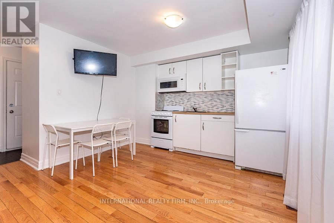
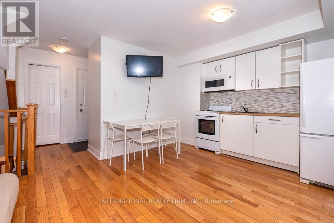
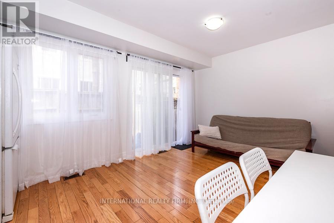
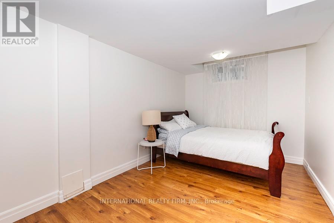
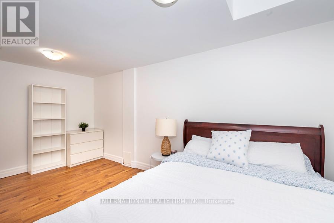
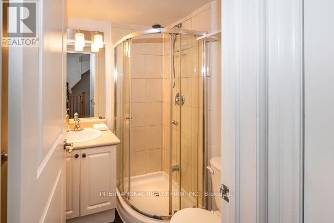
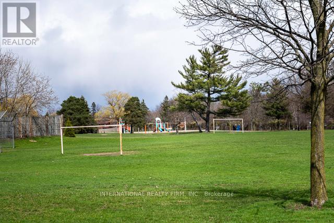
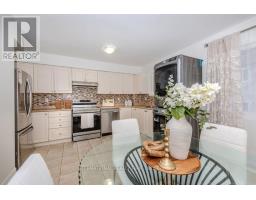
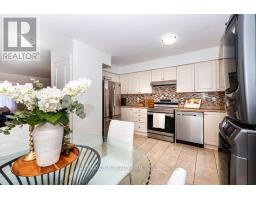
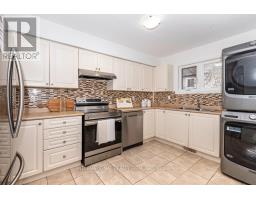
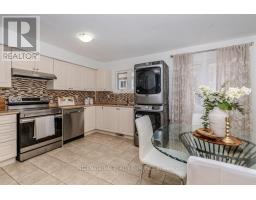
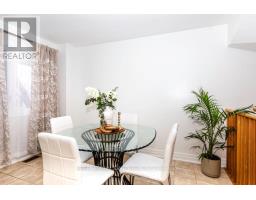
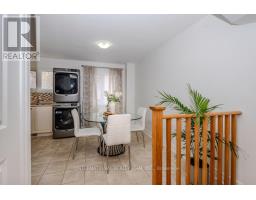
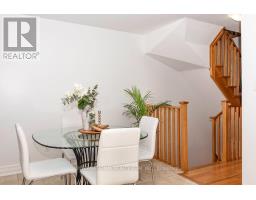
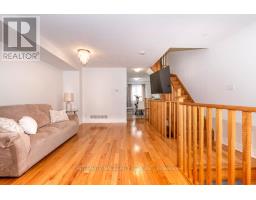
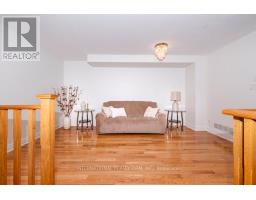
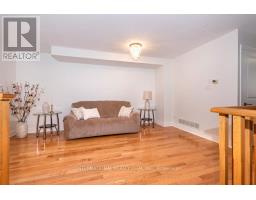
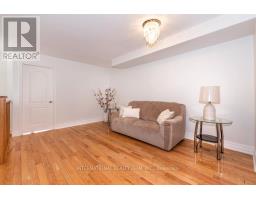
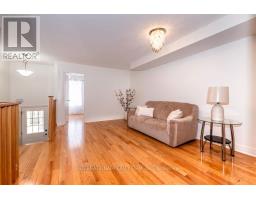
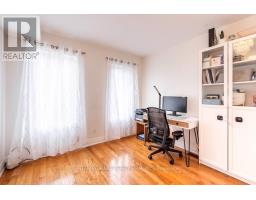
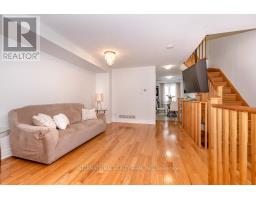
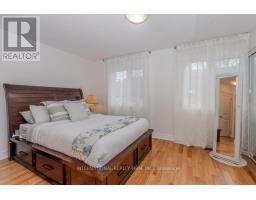
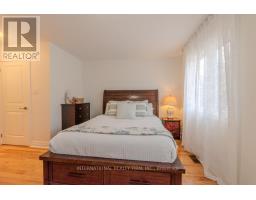
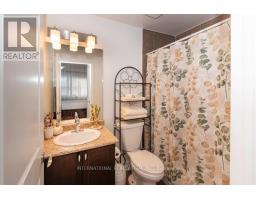
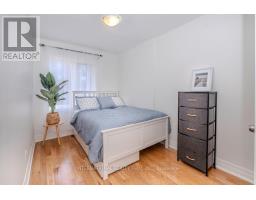
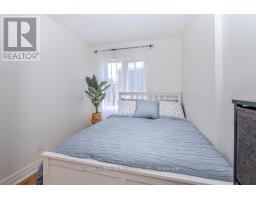
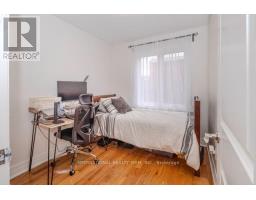
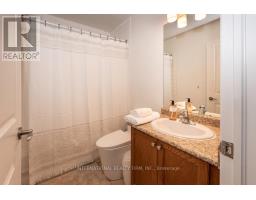
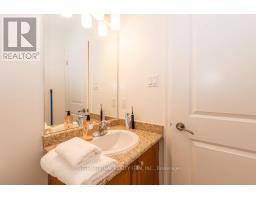
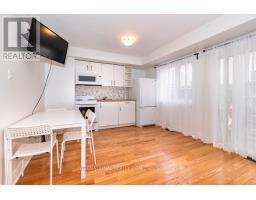
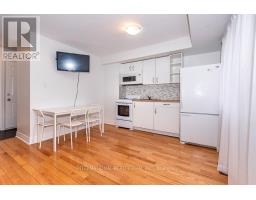
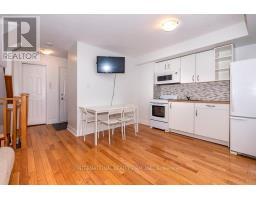
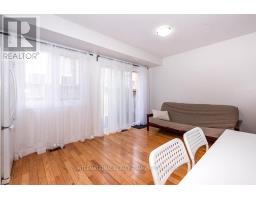
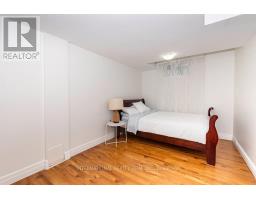
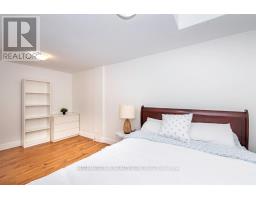
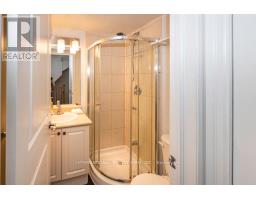
Modern urban dwelling offering exceptional living space, privacy, and quality of life for a growing or extended family. The thoughtfully designed multi-level layout provides distinct areas for relaxation, entertainment, and working from home. Ideal for multi-generational living, this townhouse features a ground-level independent apartment that also offers excellent rental potential for additional income. Located close to all amenities and transportation, this property presents an outstanding opportunity for both comfortable living and long-term investment. Beautiful and move-in ready, the home features hardwood flooring throughout all levels and has been freshly professionally painted with Benjamin Moore paint. Well maintained and cared for, it is ready to welcome its new owners.The main level offers an open-concept layout with combined living and dining areas, along with a bright and airy office space-perfect for working from home. The spacious kitchen includes a family-sized breakfast area.On the second floor, the primary bedroom features an ensuite bathroom, his-and-hers mirrored closets, and large windows overlooking the backyard. Two additional generously sized bedrooms and a second full bathroom complete this level.The ground level features a separate kitchen and living area with a walkout to the backyard, along with a bedroom with a window and a three-piece bathroom-ideal for extended family living, summer enjoyment, or as a potential income-generating suite.A good-sized backyard is a rare and valuable feature in the dynamic city of Toronto.Don't miss this exceptional opportunity-there's so much more to discover. Book your showing today! (id:47351)
Property Details
| MLS® Number | E13038830 |
| Property Type | Single Family |
| Community Name | West Hill |
| Equipment Type | Water Heater |
| Features | Carpet Free |
| Parking Space Total | 2 |
| Rental Equipment Type | Water Heater |
Building
| Bathroom Total | 4 |
| Bedrooms Above Ground | 3 |
| Bedrooms Below Ground | 1 |
| Bedrooms Total | 4 |
| Appliances | Two Stoves, Two Washers, Two Refrigerators |
| Basement Development | Finished |
| Basement Features | Apartment In Basement, Separate Entrance, Walk Out |
| Basement Type | N/a, N/a, N/a (finished) |
| Construction Style Attachment | Attached |
| Cooling Type | Central Air Conditioning |
| Exterior Finish | Brick |
| Flooring Type | Hardwood, Tile |
| Foundation Type | Concrete |
| Half Bath Total | 1 |
| Heating Fuel | Natural Gas |
| Heating Type | Forced Air |
| Stories Total | 2 |
| Size Interior | 1,500 - 2,000 Sqft |
| Type | Row / Townhouse |
| Utility Water | Municipal Water |
Parking
| Garage |
Land
| Acreage | No |
| Sewer | Sanitary Sewer |
| Size Depth | 76 Ft ,2 In |
| Size Frontage | 16 Ft ,4 In |
| Size Irregular | 16.4 X 76.2 Ft |
| Size Total Text | 16.4 X 76.2 Ft |
Rooms
| Level | Type | Length | Width | Dimensions |
|---|---|---|---|---|
| Second Level | Primary Bedroom | 4.8 m | 3.3 m | 4.8 m x 3.3 m |
| Second Level | Bedroom 2 | 4.05 m | 2.3 m | 4.05 m x 2.3 m |
| Second Level | Bedroom 3 | 3 m | 2.28 m | 3 m x 2.28 m |
| Basement | Bedroom | 4.56 m | 2.64 m | 4.56 m x 2.64 m |
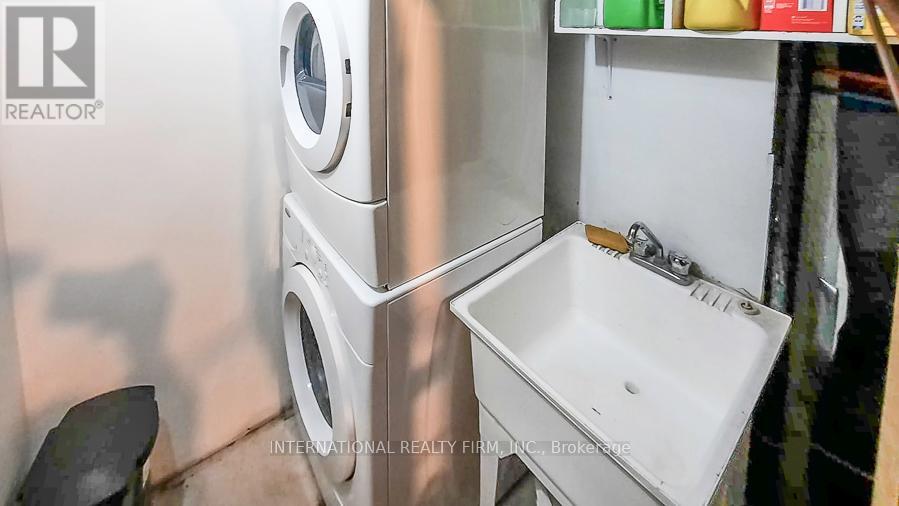
| Basement | Laundry Room | Measurements not available | ||
| Basement | Furnace | Measurements not available | ||
| Main Level | Foyer | 1.5 m | 1.5 m | 1.5 m x 1.5 m |
| Main Level | Living Room | 4.9 m | 3.5 m | 4.9 m x 3.5 m |
| Main Level | Dining Room | 4.9 m | 3.5 m | 4.9 m x 3.5 m |
| Main Level | Kitchen | 4.7 m | 3.3 m | 4.7 m x 3.3 m |
| Main Level | Office | 3 m | 2.6 m | 3 m x 2.6 m |
| Ground Level | Kitchen | 4.74 m | 3.37 m | 4.74 m x 3.37 m |
| Ground Level | Living Room | 4.74 m | 3.37 m | 4.74 m x 3.37 m |
https://www.realtor.ca/real-estate/29650863/28-camps-lane-toronto-west-hill-west-hill

The trademarks REALTOR®, REALTORS®, and the REALTOR® logo are controlled by The Canadian Real Estate Association (CREA) and identify real estate professionals who are members of CREA. The trademarks MLS®, Multiple Listing Service® and the associated logos are owned by The Canadian Real Estate Association (CREA) and identify the quality of services provided by real estate professionals who are members of CREA. The trademark DDF® is owned by The Canadian Real Estate Association (CREA) and identifies CREA's Data Distribution Facility (DDF®)
May 26 2026 05:42:11
Toronto Regional Real Estate Board