28 Baker Street Hamilton, Ontario L8R 1V3
$750,000
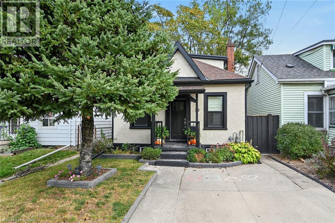
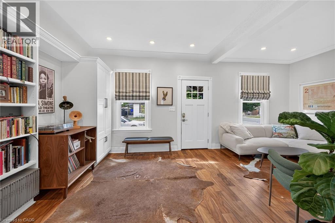
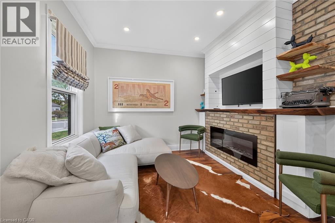
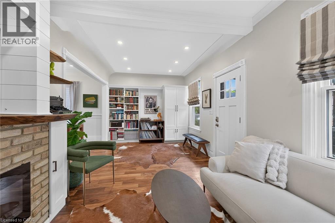
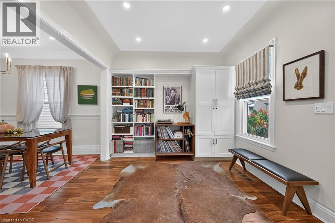
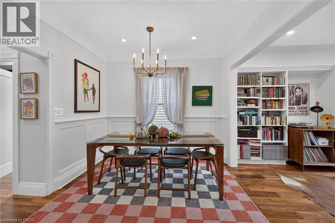
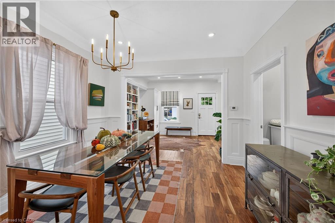
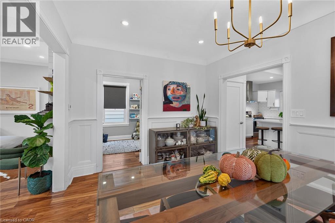
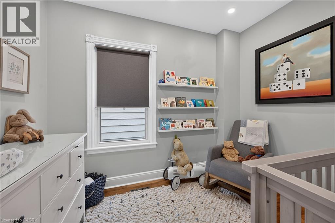
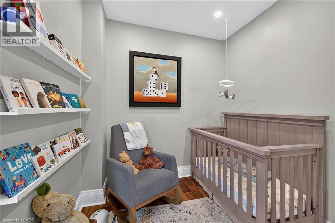
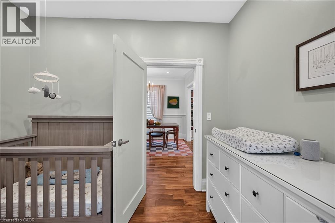
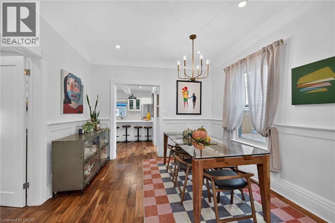
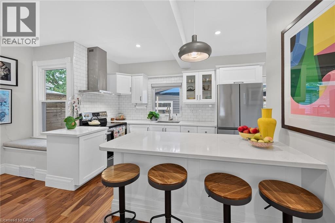
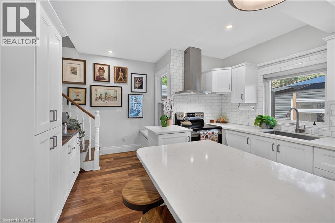
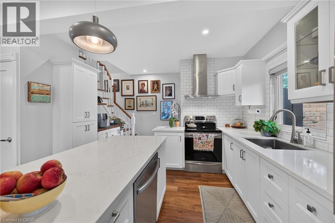
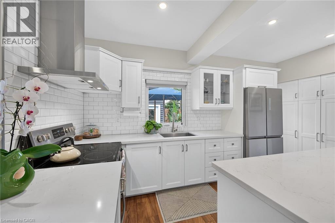
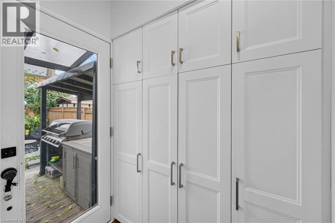
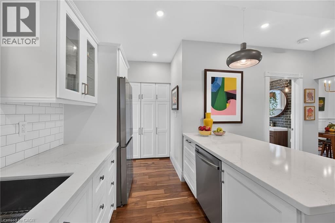
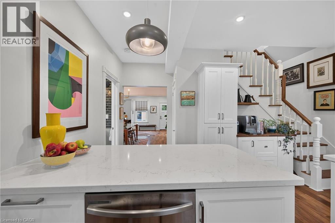
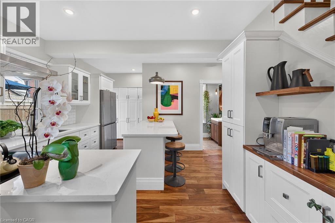
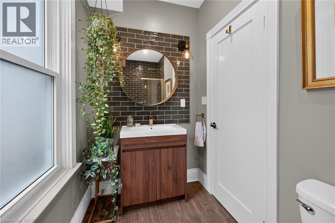
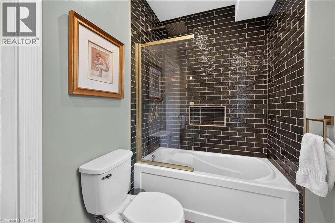
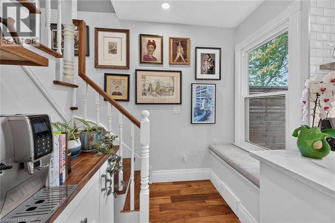
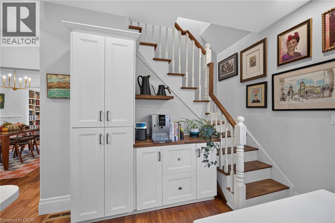
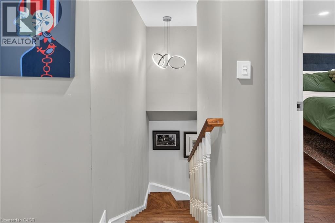
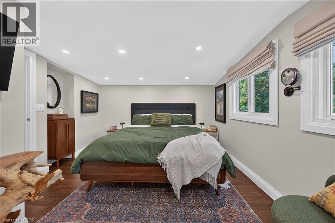
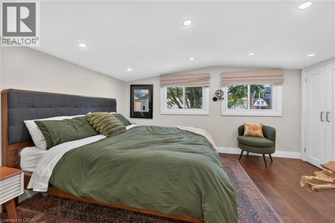
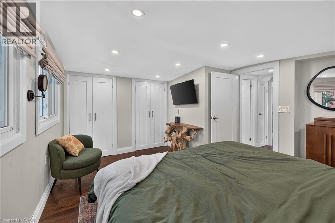
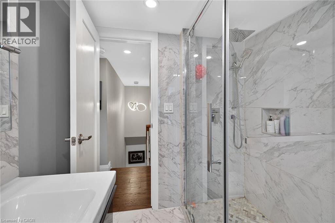
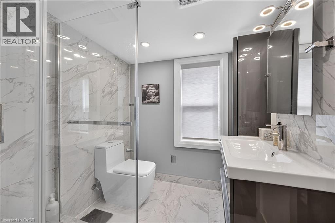
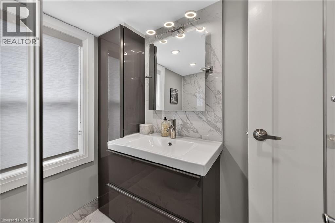
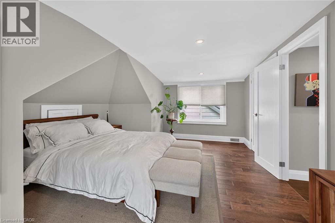
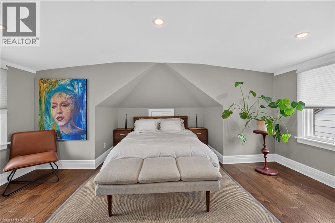
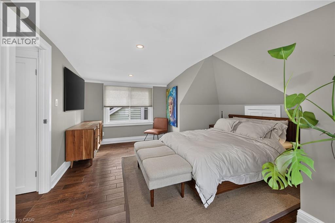
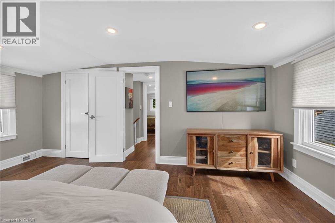
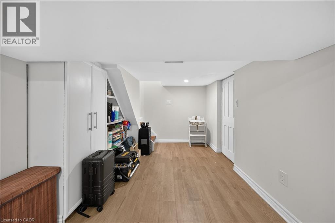
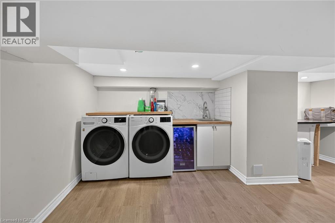
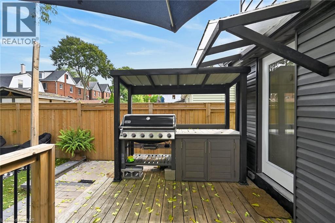
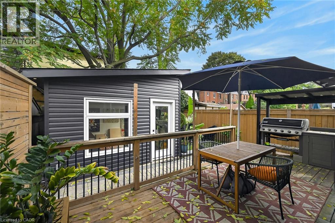
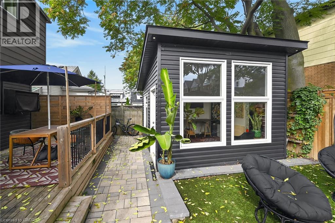
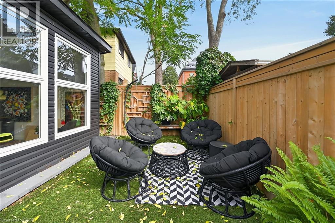
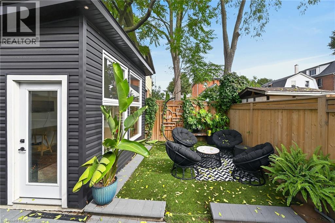
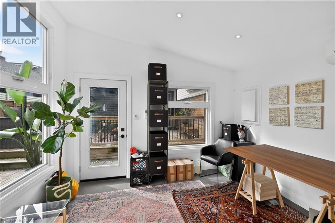
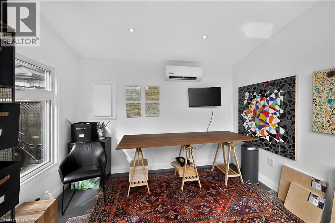
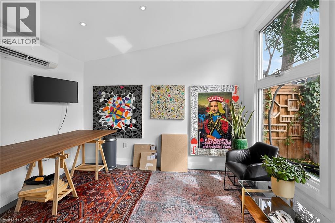
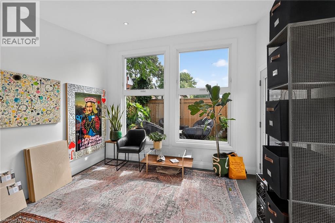
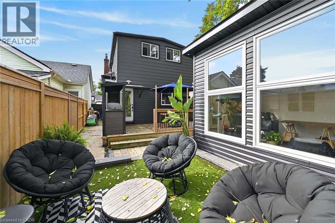
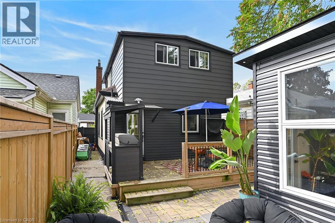
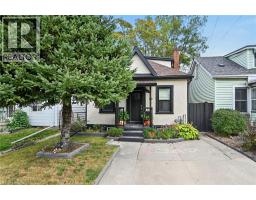
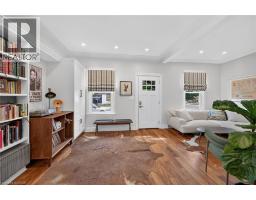
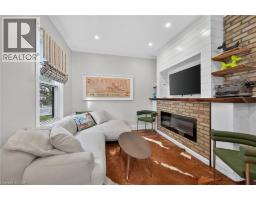
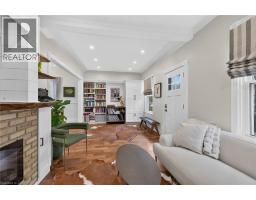
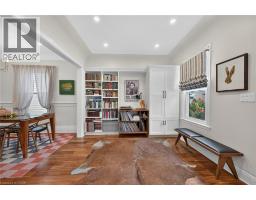
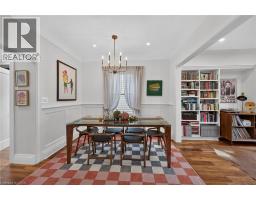
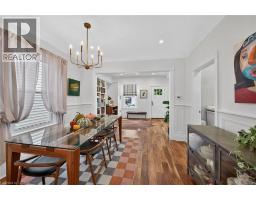
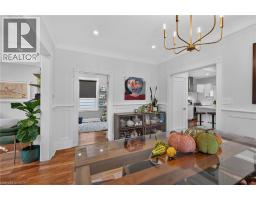
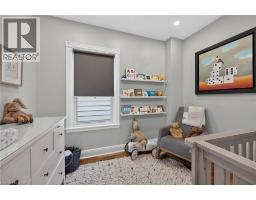
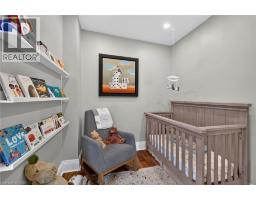
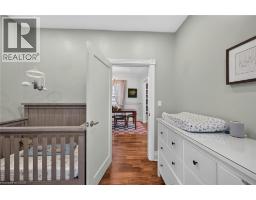
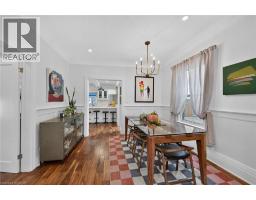
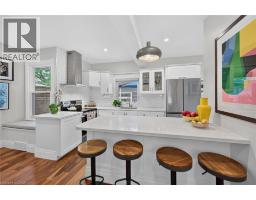
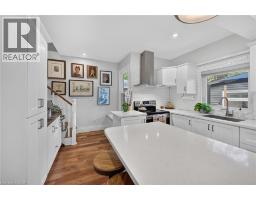
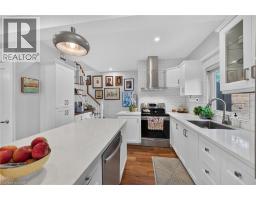
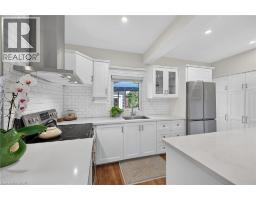
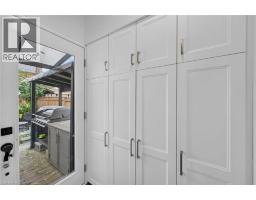
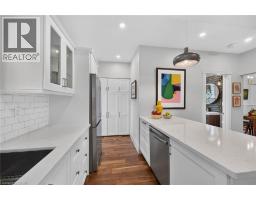
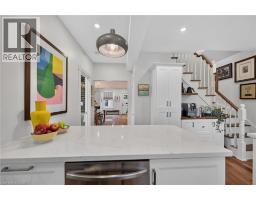
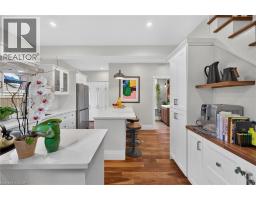
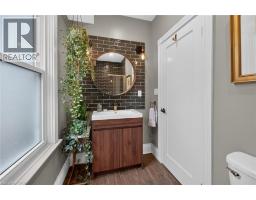
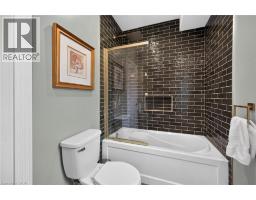
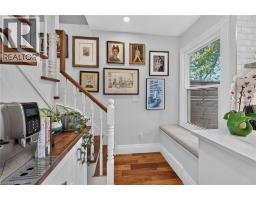
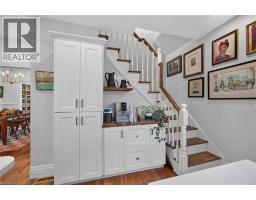
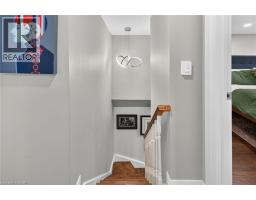
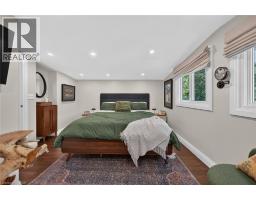
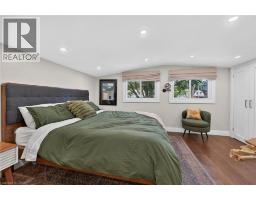
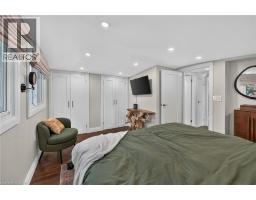
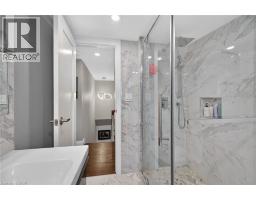
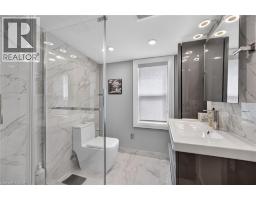
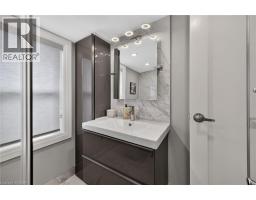
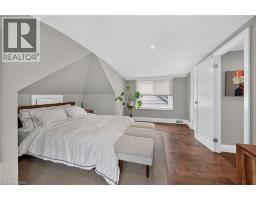
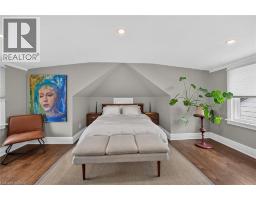
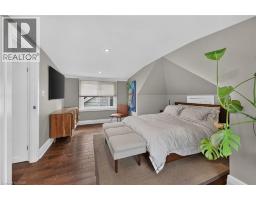
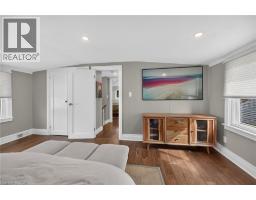
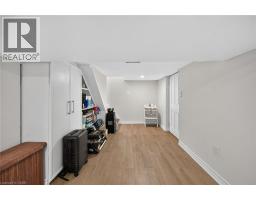
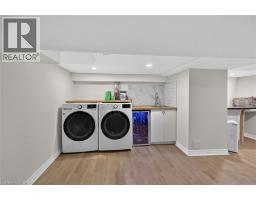
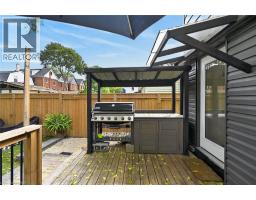
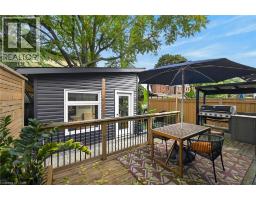
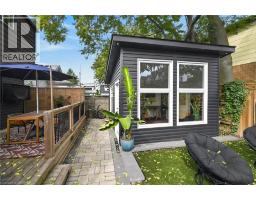
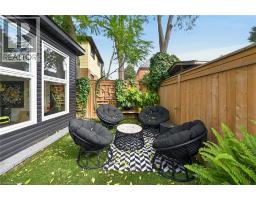
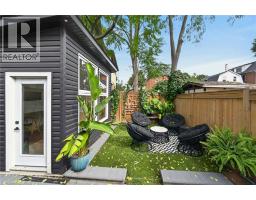
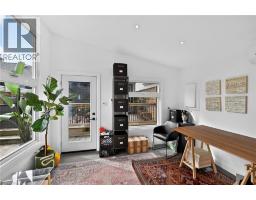
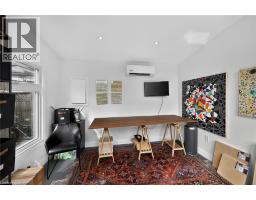
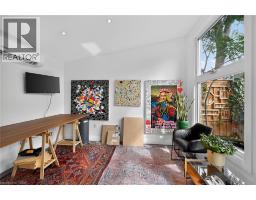
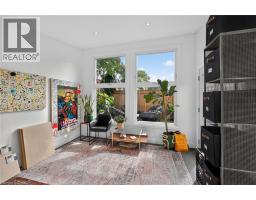
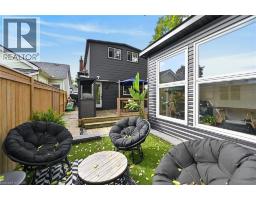
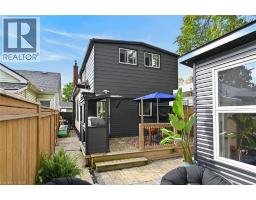
Must-see home that will surprise you from the moment you open the door. Bright and beautifully renovated throughout. Walnut hardwood floors on the main level, living room with fireplace, custom built-ins and bookshelves, dining room with wainscotting, stunning 4-piece bathroom, main floor bedroom/office. Kitchen with breakfast bar, coffee station, loads of cabinets. Second floor has 2 generous bedrooms, a chic 3-piece washroom. Basement has a finished laundry area and large storage room that could be finished to your own taste. Backyard features a deck with covered BBQ, cozy seating area and a new detached, temperature-controlled art studio. Private front driveway. Quiet street, located steps to bus route to McMaster, future LRT, and hwy 403 accesses. (id:47351)
Property Details
| MLS® Number | 40868091 |
| Property Type | Single Family |
| Amenities Near By | Park, Place Of Worship, Schools |
| Equipment Type | Water Heater |
| Features | Southern Exposure |
| Parking Space Total | 1 |
| Rental Equipment Type | Water Heater |
| Structure | Workshop |
Building
| Bathroom Total | 2 |
| Bedrooms Above Ground | 3 |
| Bedrooms Total | 3 |
| Architectural Style | Other |
| Basement Development | Partially Finished |
| Basement Type | Full (partially Finished) |
| Construction Style Attachment | Detached |
| Cooling Type | Central Air Conditioning |
| Exterior Finish | Stucco, Vinyl Siding |
| Fireplace Fuel | Electric |
| Fireplace Present | Yes |
| Fireplace Total | 1 |
| Fireplace Type | Other - See Remarks |
| Foundation Type | Block |
| Heating Fuel | Natural Gas |
| Heating Type | Forced Air |
| Stories Total | 2 |
| Size Interior | 1,360 Sqft |
| Type | House |
| Utility Water | Municipal Water |
Land
| Access Type | Road Access, Highway Access |
| Acreage | No |
| Land Amenities | Park, Place Of Worship, Schools |
| Sewer | Municipal Sewage System |
| Size Depth | 76 Ft |
| Size Frontage | 28 Ft |
| Size Total Text | Under 1/2 Acre |
| Zoning Description | R1a |
Rooms
| Level | Type | Length | Width | Dimensions |
|---|---|---|---|---|
| Second Level | 3pc Bathroom | 7'0'' x 6'5'' | ||
| Second Level | Bedroom | 16'8'' x 13'2'' | ||
| Second Level | Primary Bedroom | 14'5'' x 11'10'' | ||
| Basement | Storage | 21'0'' x 19'2'' | ||
| Basement | Laundry Room | 19'2'' x 7'8'' | ||
| Main Level | 4pc Bathroom | 9'5'' x 5'0'' | ||
| Main Level | Bedroom | 10'0'' x 8'5'' | ||
| Main Level | Kitchen | 12'4'' x 8'9'' | ||
| Main Level | Dining Room | 11'8'' x 10'0'' | ||
| Main Level | Living Room | 20'2'' x 10'1'' |
https://www.realtor.ca/real-estate/30351191/28-baker-street-hamilton

The trademarks REALTOR®, REALTORS®, and the REALTOR® logo are controlled by The Canadian Real Estate Association (CREA) and identify real estate professionals who are members of CREA. The trademarks MLS®, Multiple Listing Service® and the associated logos are owned by The Canadian Real Estate Association (CREA) and identify the quality of services provided by real estate professionals who are members of CREA. The trademark DDF® is owned by The Canadian Real Estate Association (CREA) and identifies CREA's Data Distribution Facility (DDF®)
October 01 2026 06:15:16
REALTORS® Association of Hamilton-Burlington