2779 Mallards Landing Drive Unit# 19 Sudbury, Ontario P3P 6E5
$615,000Maintenance,
$485 Monthly
Maintenance,
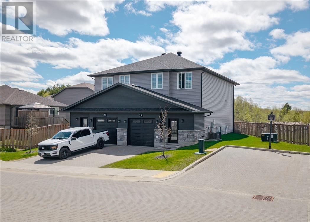
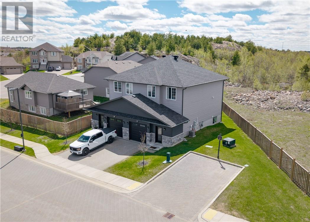
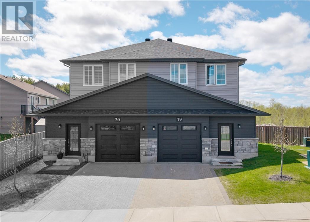
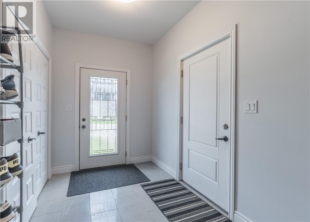
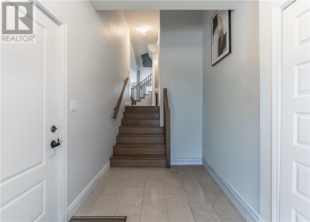
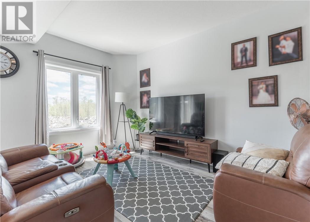
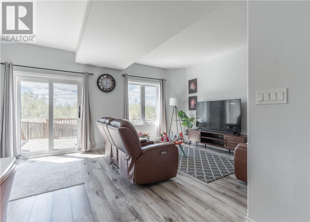
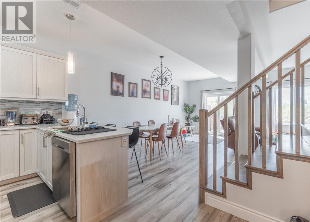
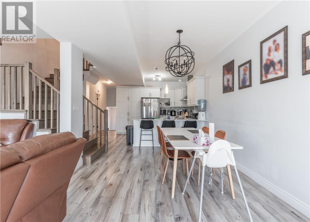
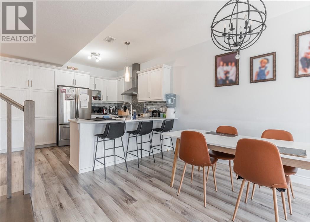
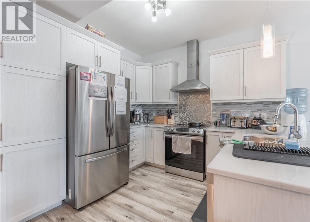
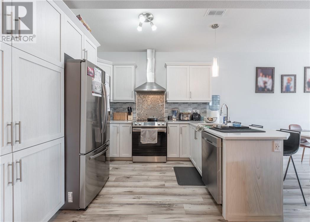
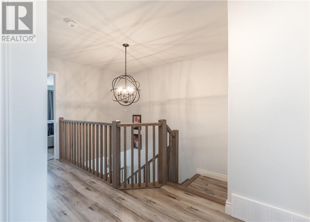
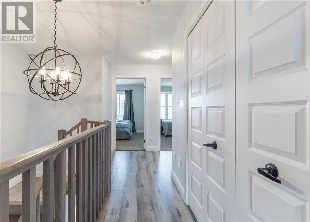
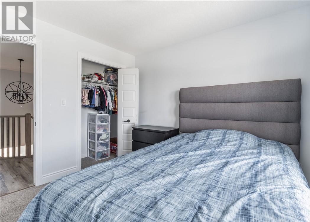
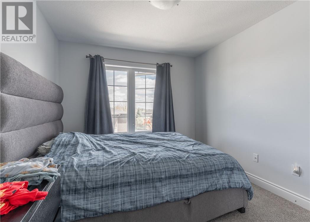
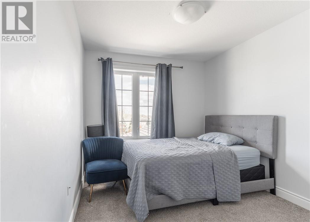
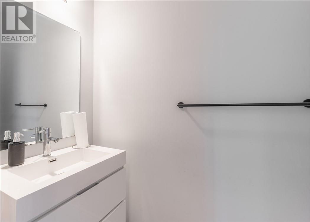
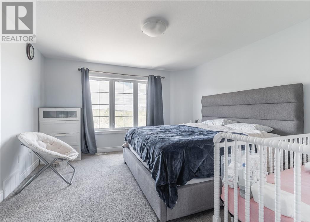
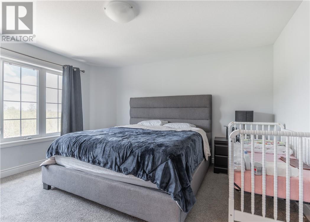
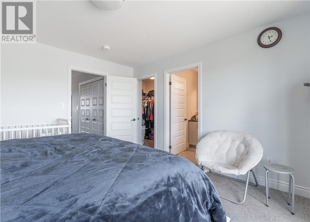
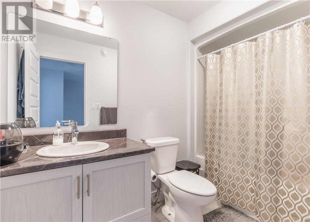
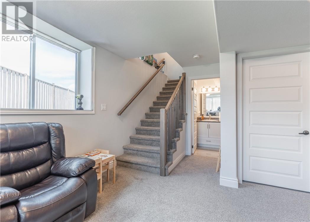
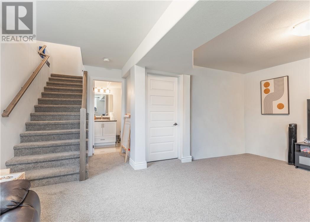
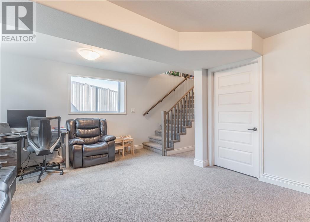
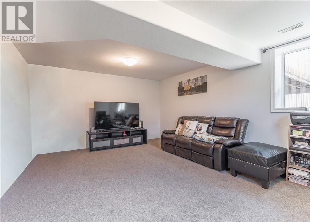
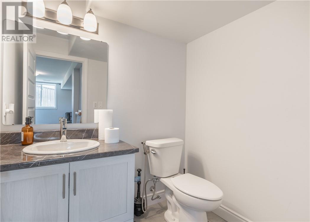
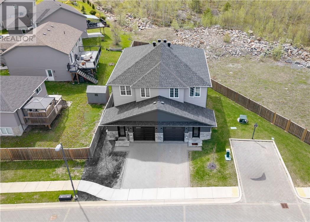
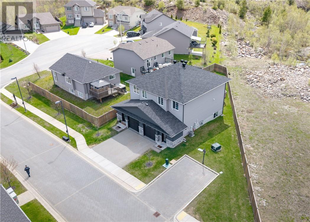
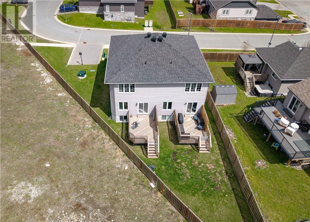
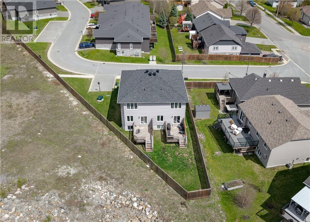
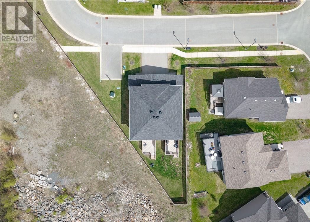
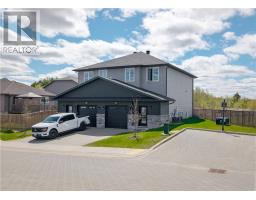
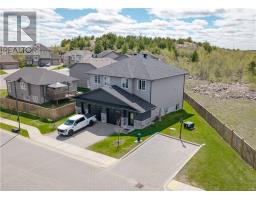
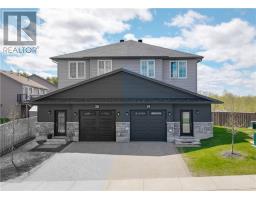
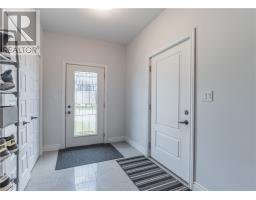
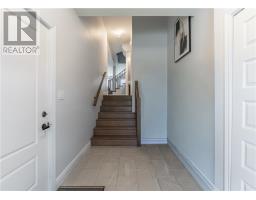
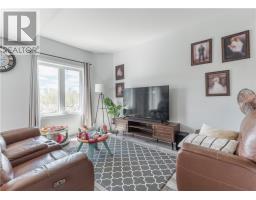
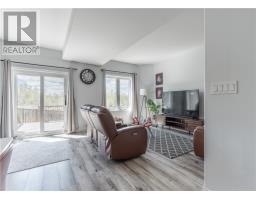
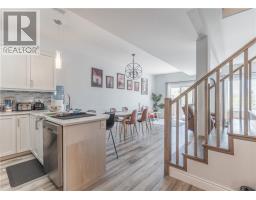
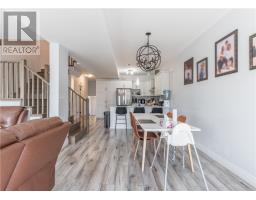
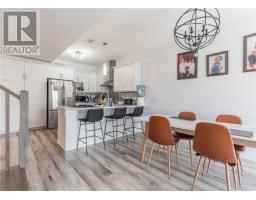
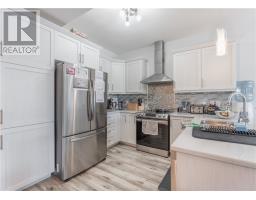
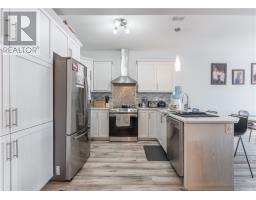
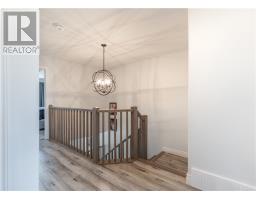
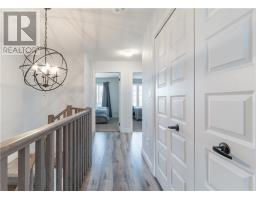
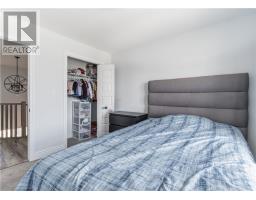
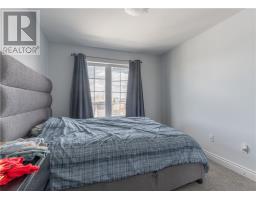
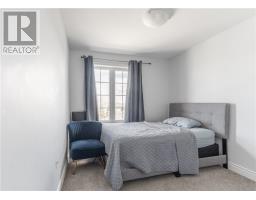
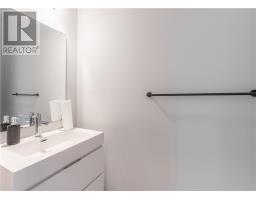
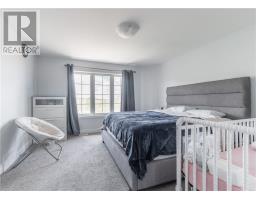
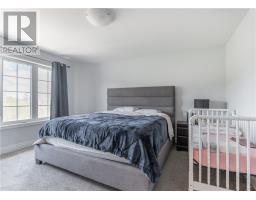
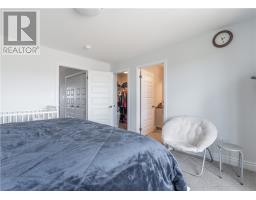
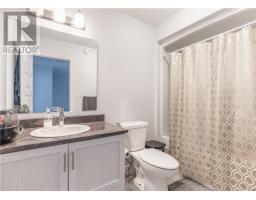
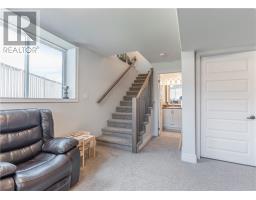
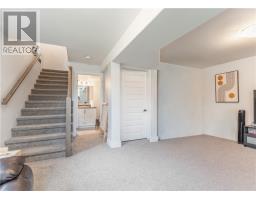
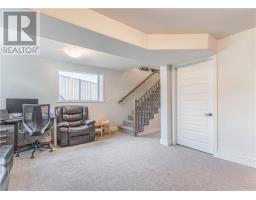
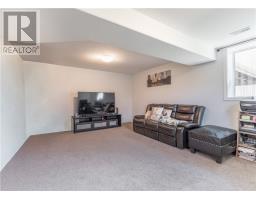
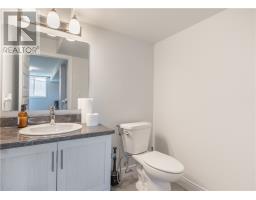
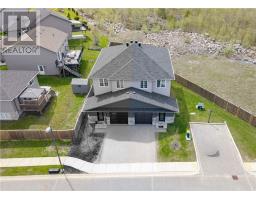
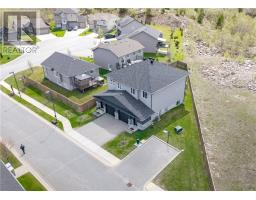
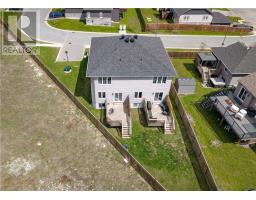
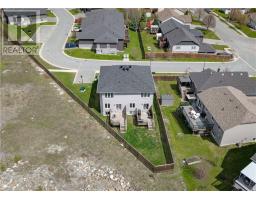
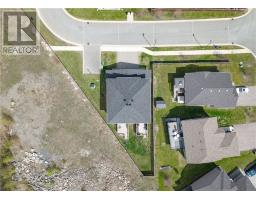
$485 MonthlyWelcome to executive living in Mallard’s Landing, one of Sudbury's most desirable modern communities. This stunning, turnkey semi-detached condo townhome perfectly blends contemporary style with a maintenance-free living. The exterior features excellent curb appeal with dark siding, brick accents, an attached single-car garage, and a paved brick driveway. Inside, a bright foyer with polished porcelain tile leads into a sun-drenched, open-concept layout. The thoughtfully designed floor plan boasts three spacious bedrooms, two full bathrooms, and two convenient half-baths, including a main-floor powder room with a sleek floating vanity.Uniquely positioned on a massive, fully fenced pie-shaped lot, this property offers unmatched outdoor space and privacy. The backyard features a private raised wooden deck that overlooks a scenic natural rock ridge and mature greenery. Perfect for families, professionals, or downsizers, this beautiful home offers the ultimate blend of modern comfort in Sudbury's South End! Book your private showing today. (id:47351)
Property Details
| MLS® Number | 2127913 |
| Property Type | Single Family |
| Amenities Near By | Schools, Shopping |
| Equipment Type | Water Heater |
| Rental Equipment Type | Water Heater |
Building
| Bathroom Total | 4 |
| Bedrooms Total | 3 |
| Architectural Style | 2 Level |
| Basement Type | Full |
| Cooling Type | Central Air Conditioning |
| Exterior Finish | Brick, Vinyl Siding |
| Flooring Type | Tile, Carpeted |
| Foundation Type | Concrete |
| Half Bath Total | 2 |
| Heating Type | High-efficiency Furnace |
| Roof Material | Asphalt Shingle |
| Roof Style | Unknown |
| Stories Total | 2 |
| Type | Row / Townhouse |
| Utility Water | Municipal Water |
Parking
| Attached Garage |
Land
| Acreage | No |
| Land Amenities | Schools, Shopping |
| Sewer | Municipal Sewage System |
| Size Total Text | Under 1/2 Acre |
| Zoning Description | R2-2 |
Rooms
| Level | Type | Length | Width | Dimensions |
|---|---|---|---|---|
| Second Level | Other | 7.11 x 4.10 | ||
| Second Level | Ensuite | 5.8 x 10.1 | ||
| Second Level | Primary Bedroom | 13.11 x 12.10 | ||
| Second Level | Bathroom | 4.10 x 9.5 | ||
| Second Level | Bedroom | 12.6 x 8.11 | ||
| Second Level | Bedroom | 11.1 x 9.7 | ||
| Lower Level | Other | 15.3 x 18.2 | ||
| Lower Level | Bathroom | 4.10 x 6.6 | ||
| Lower Level | Recreational, Games Room | 18.2 x 13.3 | ||
| Main Level | Bathroom | 3.1 x 7.7 | ||
| Main Level | Living Room | 19 x 12.3 | ||
| Main Level | Kitchen | 14.5 x 9.9 | ||
| Main Level | Foyer | 11.6 x 7.1 |
https://www.realtor.ca/real-estate/29798976/2779-mallards-landing-drive-unit-19-sudbury

The trademarks REALTOR®, REALTORS®, and the REALTOR® logo are controlled by The Canadian Real Estate Association (CREA) and identify real estate professionals who are members of CREA. The trademarks MLS®, Multiple Listing Service® and the associated logos are owned by The Canadian Real Estate Association (CREA) and identify the quality of services provided by real estate professionals who are members of CREA. The trademark DDF® is owned by The Canadian Real Estate Association (CREA) and identifies CREA's Data Distribution Facility (DDF®)
May 26 2026 02:03:36
Sudbury Real Estate Board