2773 Division Street N Hamilton Township, Ontario K9A 0M9
$839,900
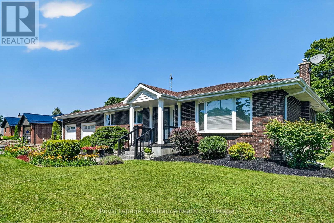
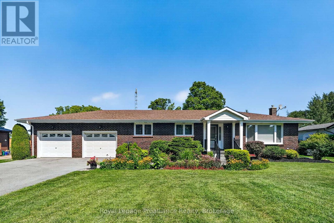
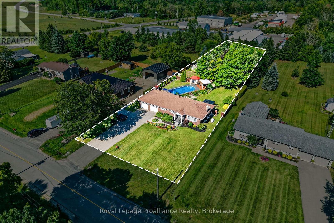
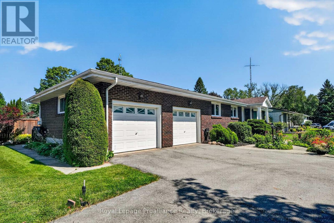
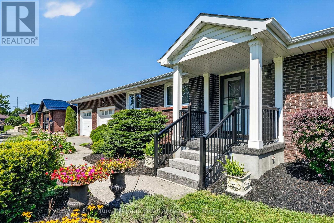
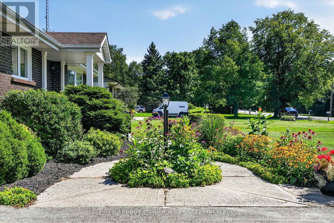
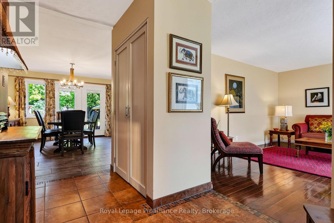
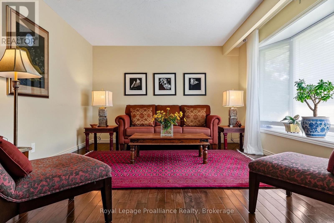
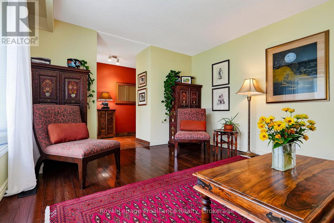
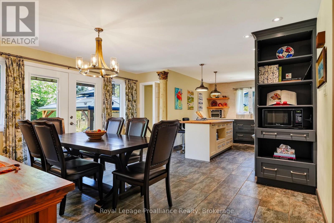
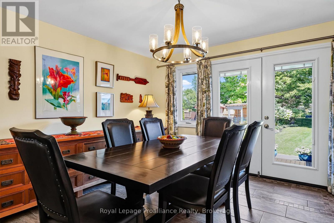
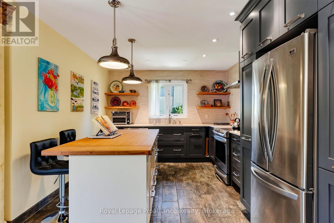
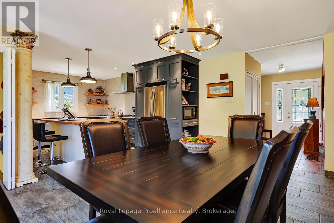
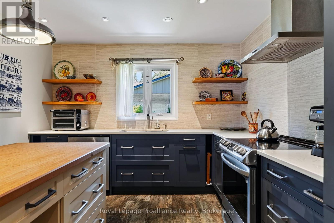
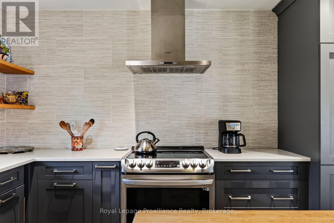
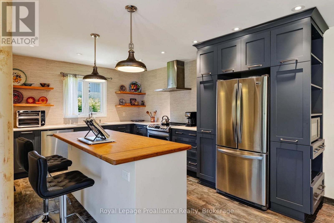
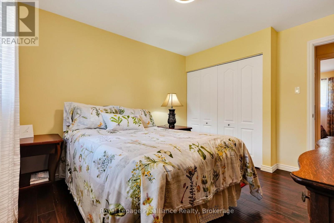
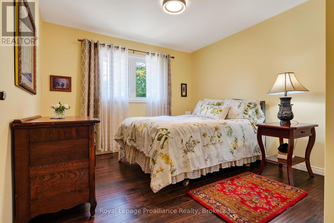
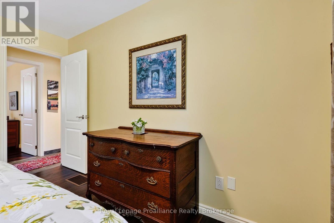
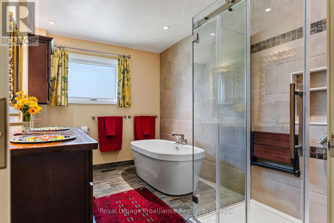
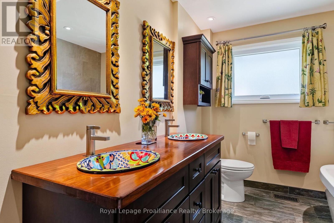
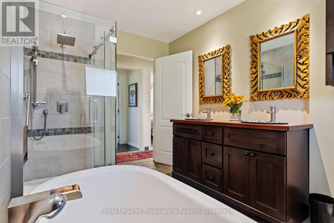
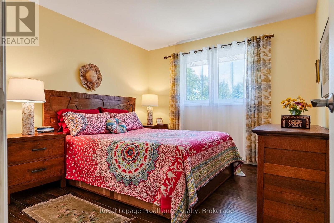
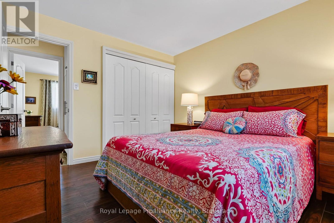
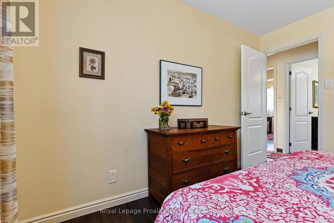
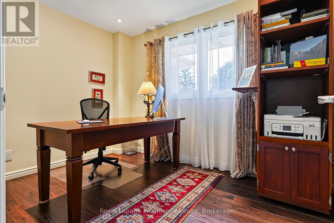
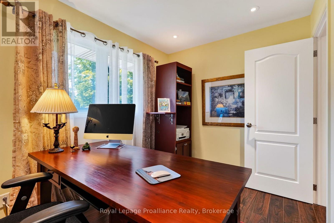
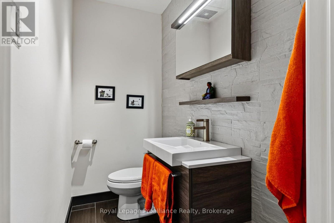
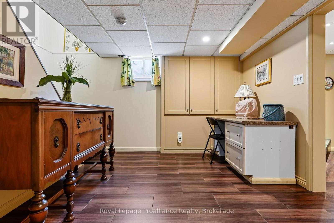
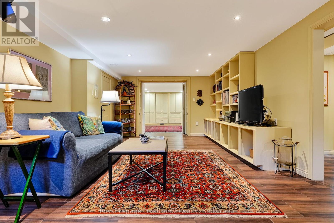
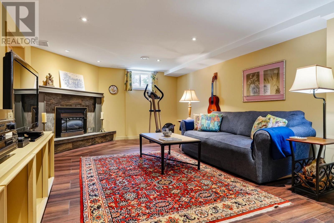
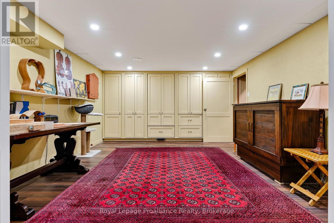
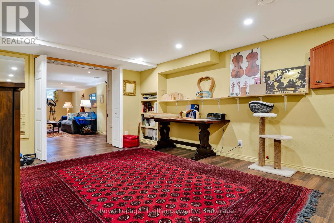
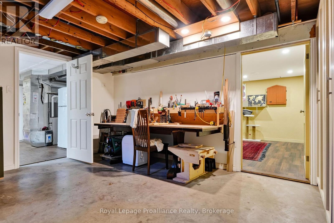
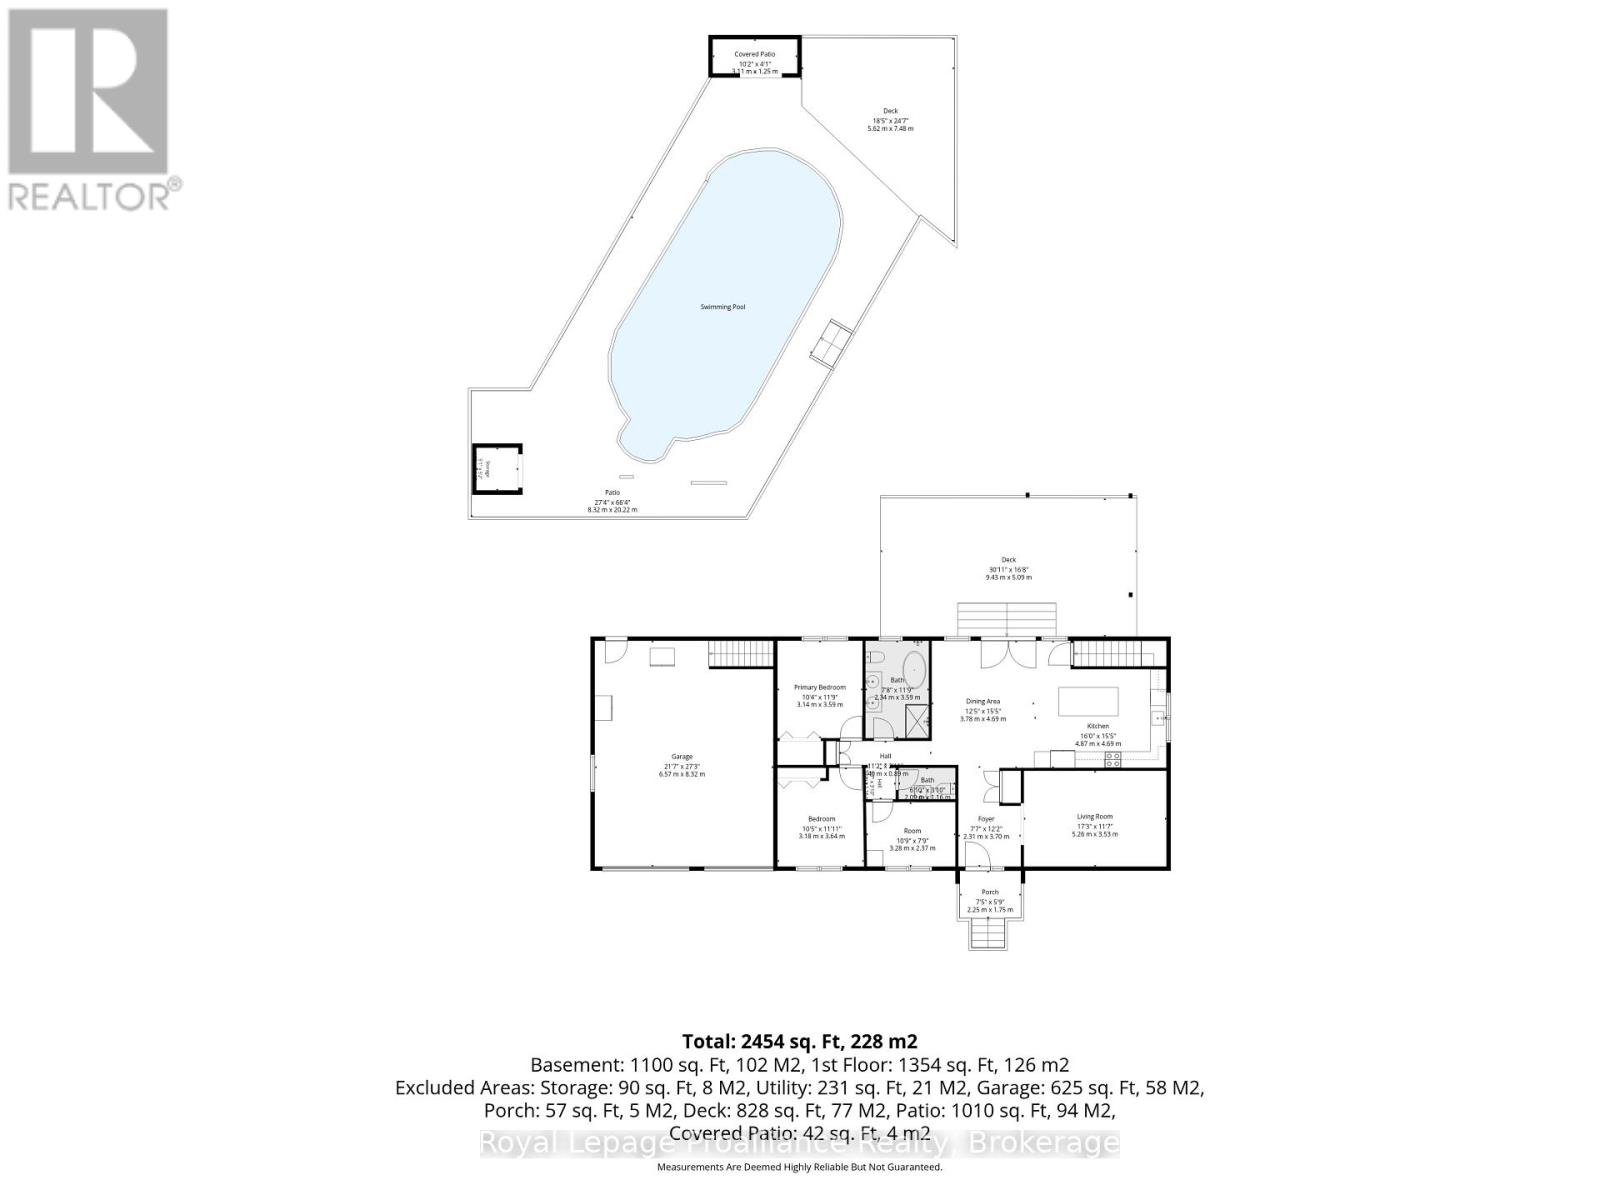
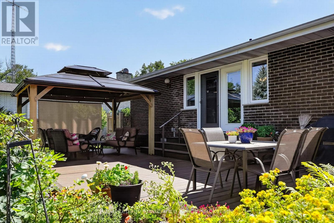
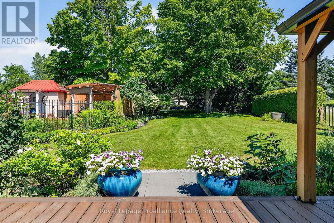
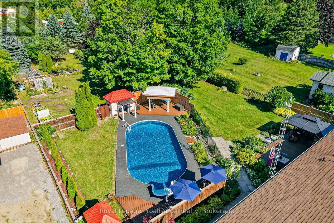
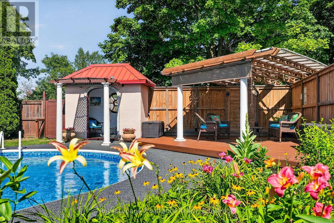
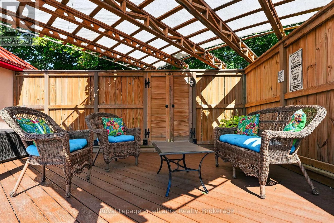
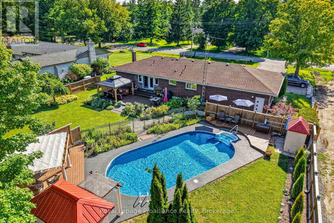
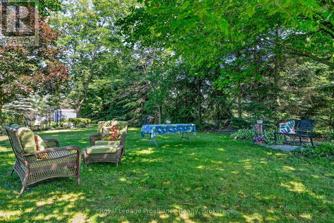
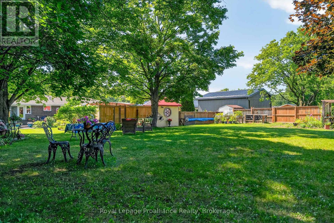
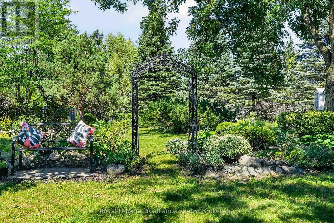
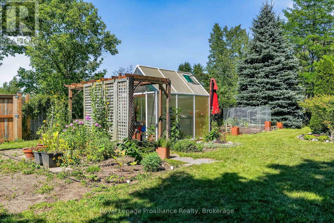
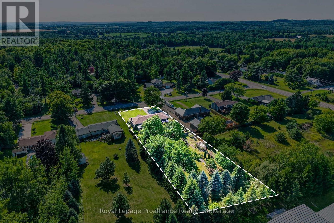
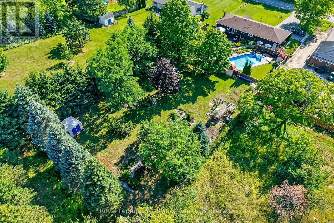
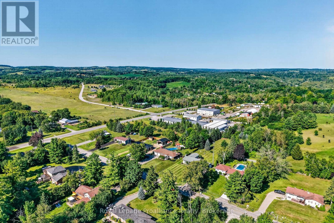
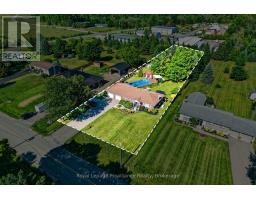
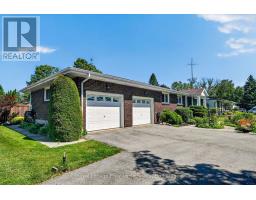
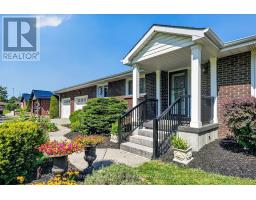
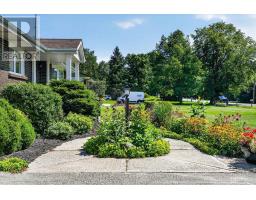
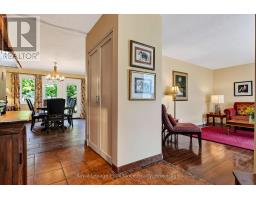
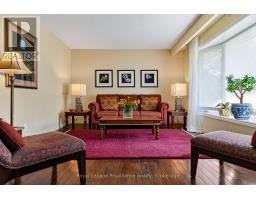
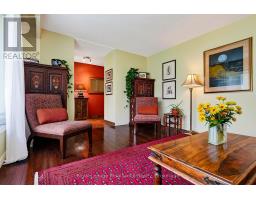
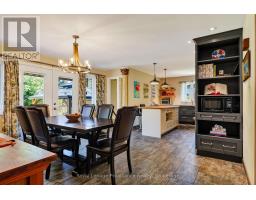
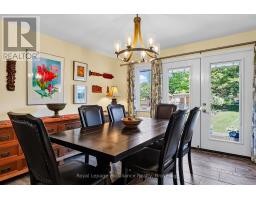
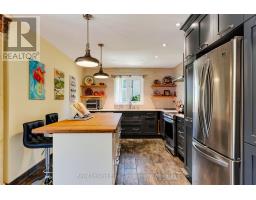
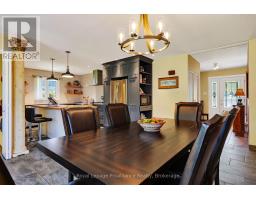
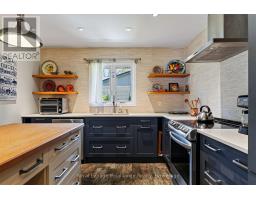
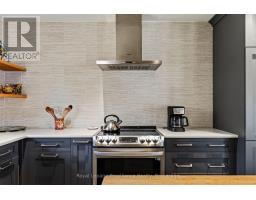
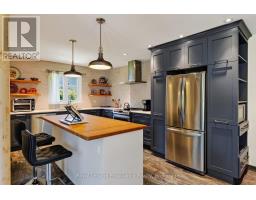
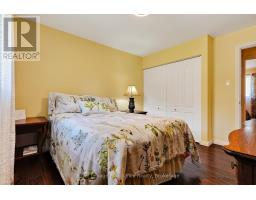
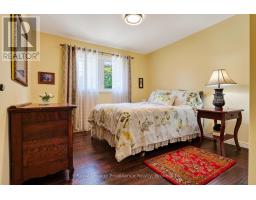
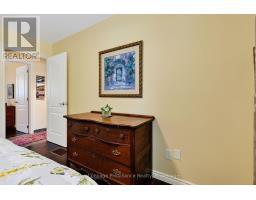
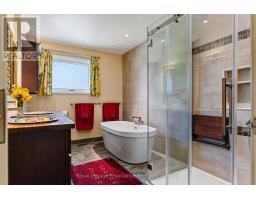
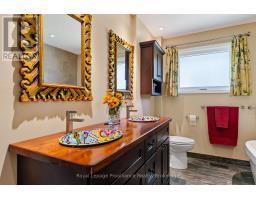
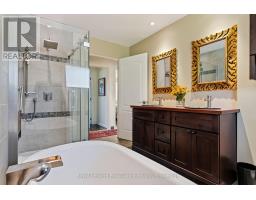
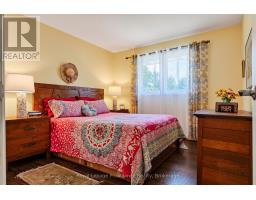
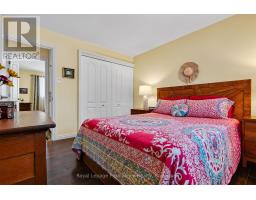
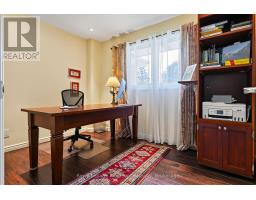
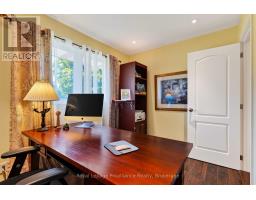
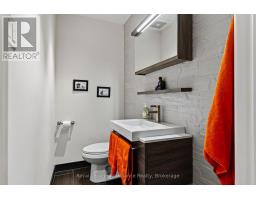
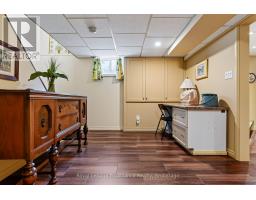
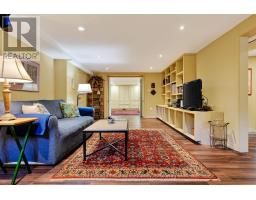
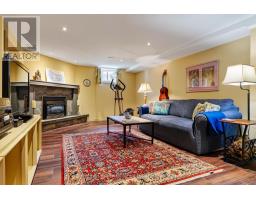

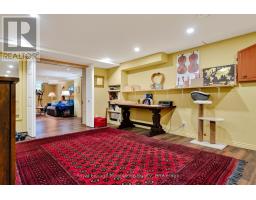
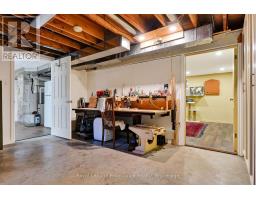
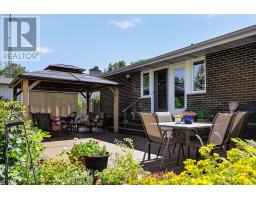
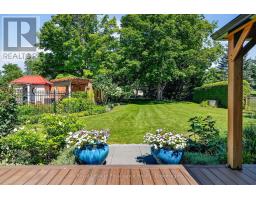
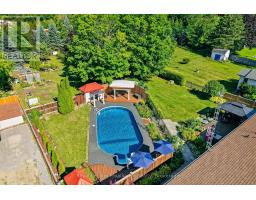
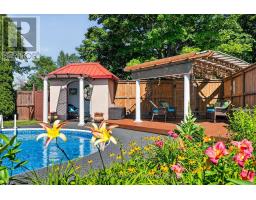
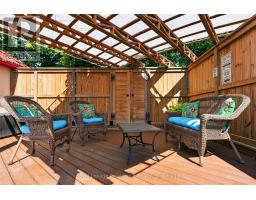
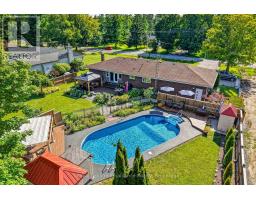
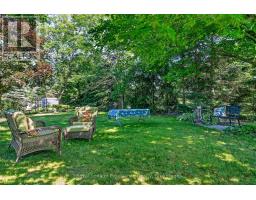
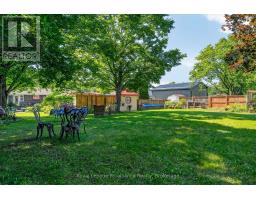
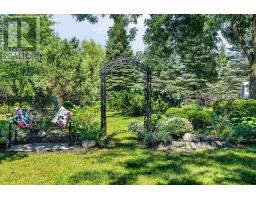
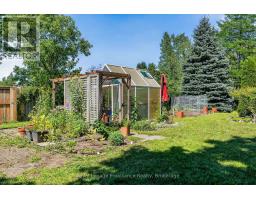
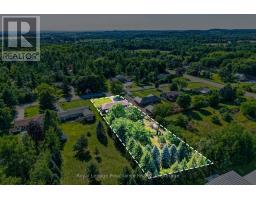
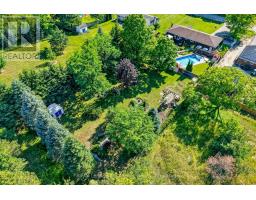
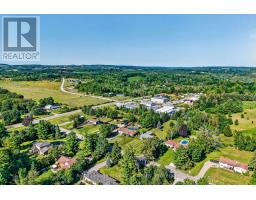
Welcome to 2773 Division St N, a much-loved brick bungalow set on a beautifully landscaped property with mature maple trees, colourful perennial gardens, and an exceptional backyard designed to be enjoyed. The private outdoor space is a true highlight, centred around a beautifully updated in-ground saltwater pool with a new liner and skimmer, plus a resurfaced rubberized pool surround completed this year for enhanced comfort and traction. A cabana, garden shed, deck, and gazebo create multiple spaces to relax, entertain, and enjoy the outdoors throughout the season. Inside, the home offers 3 bedrooms, 2 bathrooms, and a welcoming layout that has been thoughtfully updated over the years. The kitchen features quartz countertops, while the adjoining dining area walks out to the deck and gazebo, creating an easy connection between indoor and outdoor living. The fully finished basement provides a cozy living room complete with a gas fireplace, and a dedicated workshop that's ideal for hobbies, projects, or additional storage. Located in a friendly neighbourhood where country walks begin right outside your front door, you'll enjoy the peaceful setting while remaining just 6 minutes from groceries and everyday amenities, and only 12 minutes from downtown Cobourg and the waterfront. Newer windows, an air exchanger, and a generator provide peace of mind, making this a home that's been lovingly cared for inside and out. Offering the perfect balance of outdoor living, family-friendly space, and everyday convenience, 2773 Division St N is ready to welcome you home. (id:47351)
Open House
This property has open houses!
1:00 pm
Ends at:2:30 pm
Property Details
| MLS® Number | X13646284 |
| Property Type | Single Family |
| Community Name | Rural Hamilton |
| Amenities Near By | Golf Nearby, Hospital, Park |
| Community Features | School Bus |
| Equipment Type | Water Heater |
| Features | Irregular Lot Size, Gazebo |
| Parking Space Total | 8 |
| Pool Type | Inground Pool |
| Rental Equipment Type | Water Heater |
| Structure | Porch, Patio(s), Shed |
Building
| Bathroom Total | 2 |
| Bedrooms Above Ground | 3 |
| Bedrooms Total | 3 |
| Age | 31 To 50 Years |
| Amenities | Fireplace(s) |
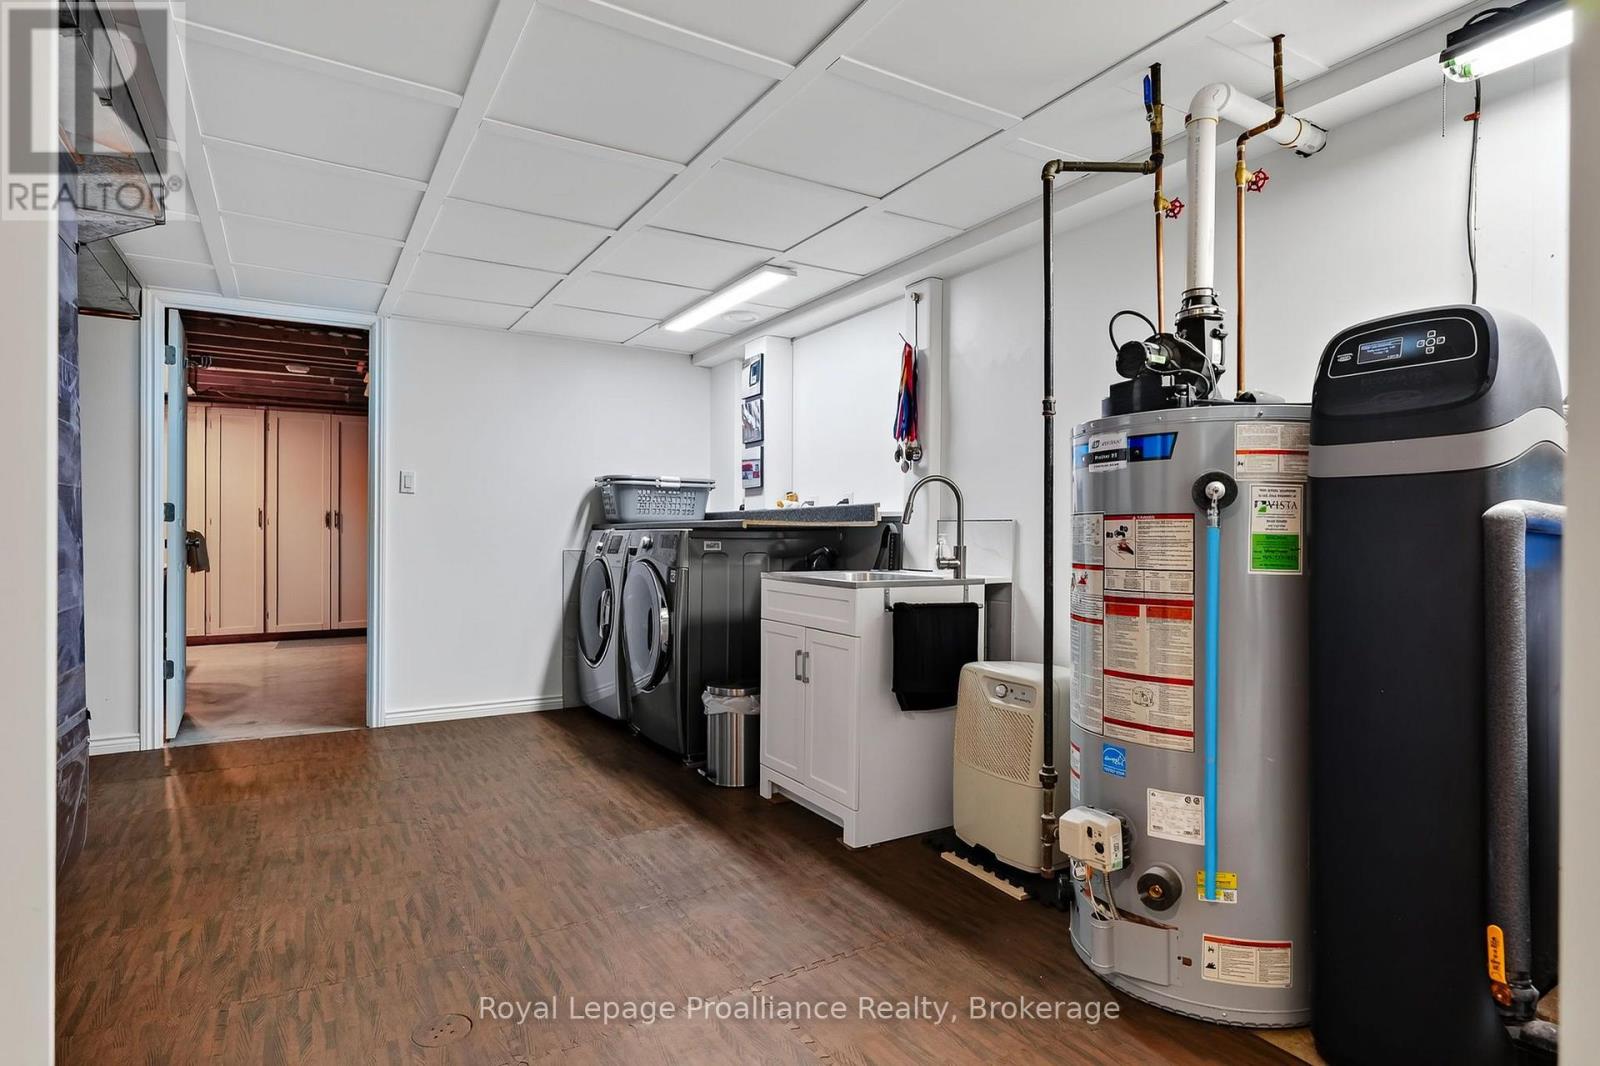
| Appliances | Water Softener, Water Treatment, Dishwasher, Dryer, Garage Door Opener, Stove, Washer, Window Coverings, Refrigerator |
| Architectural Style | Bungalow |
| Basement Development | Finished |
| Basement Type | Full (finished) |
| Construction Style Attachment | Detached |
| Cooling Type | Central Air Conditioning, Air Exchanger |
| Exterior Finish | Brick |
| Fire Protection | Smoke Detectors |
| Fireplace Present | Yes |
| Fireplace Total | 1 |
| Foundation Type | Block |
| Half Bath Total | 1 |
| Heating Fuel | Natural Gas |
| Heating Type | Forced Air |
| Stories Total | 1 |
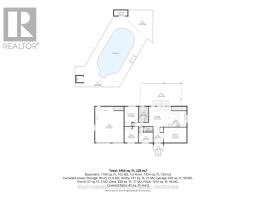
| Size Interior | 1,100 - 1,500 Sqft |
| Type | House |
| Utility Power | Generator |
| Utility Water | Drilled Well |
Parking
| Attached Garage | |
| Garage |
Land
| Acreage | No |
| Fence Type | Fully Fenced, Fenced Yard |
| Land Amenities | Golf Nearby, Hospital, Park |
| Sewer | Septic System |
| Size Depth | 351 Ft ,7 In |
| Size Frontage | 101 Ft ,3 In |
| Size Irregular | 101.3 X 351.6 Ft ; Depth On Other Side 342.19ft |
| Size Total Text | 101.3 X 351.6 Ft ; Depth On Other Side 342.19ft |
Rooms
| Level | Type | Length | Width | Dimensions |
|---|---|---|---|---|
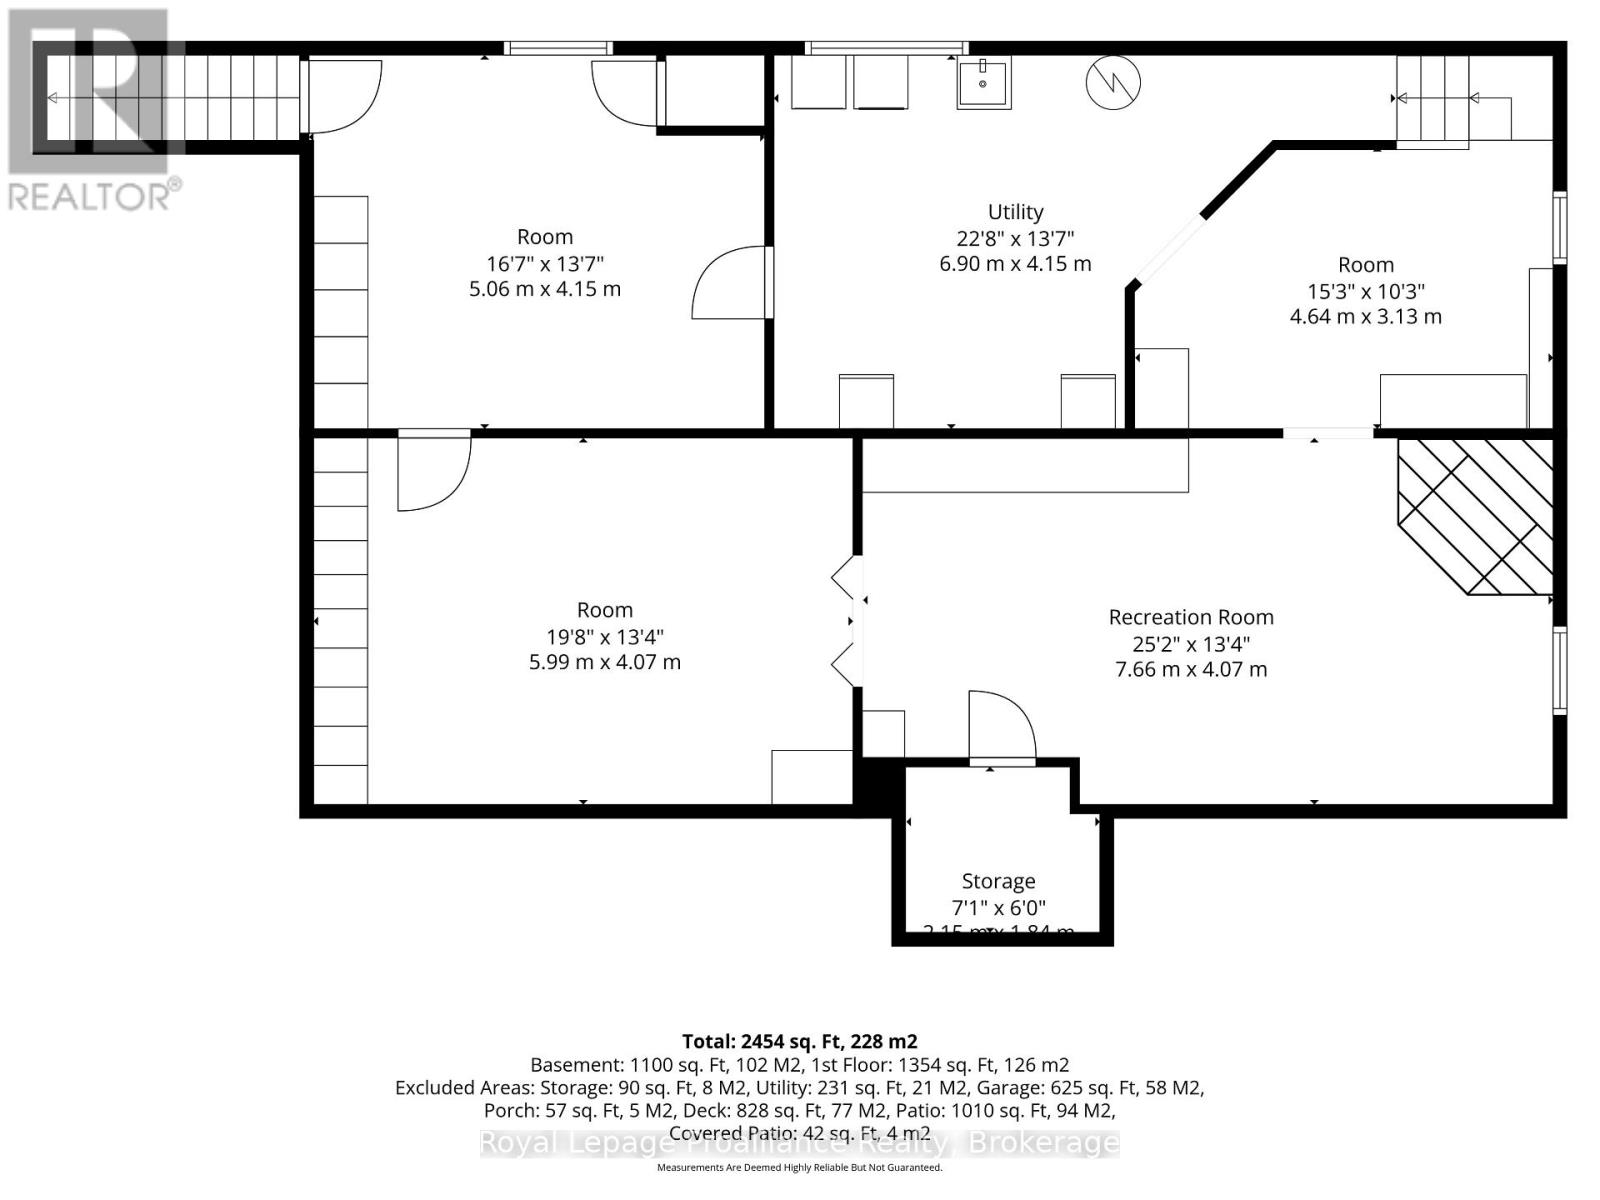
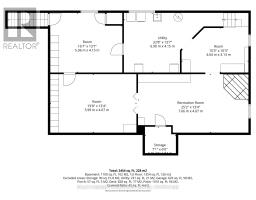
| Basement | Workshop | 5.06 m | 4.15 m | 5.06 m x 4.15 m |
| Basement | Recreational, Games Room | 5.99 m | 4.07 m | 5.99 m x 4.07 m |
| Basement | Other | 4.64 m | 3.13 m | 4.64 m x 3.13 m |
| Basement | Family Room | 7.66 m | 4.07 m | 7.66 m x 4.07 m |
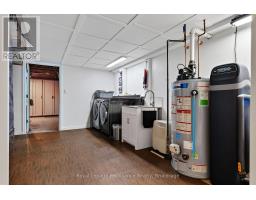
| Basement | Utility Room | 6.9 m | 4.15 m | 6.9 m x 4.15 m |
| Main Level | Living Room | 5.26 m | 3.53 m | 5.26 m x 3.53 m |
| Main Level | Kitchen | 4.87 m | 4.69 m | 4.87 m x 4.69 m |
| Main Level | Dining Room | 3.78 m | 4.69 m | 3.78 m x 4.69 m |
| Main Level | Primary Bedroom | 3.14 m | 3.59 m | 3.14 m x 3.59 m |
| Main Level | Bedroom 2 | 3.18 m | 3.64 m | 3.18 m x 3.64 m |
| Main Level | Bedroom 3 | 3.28 m | 2.37 m | 3.28 m x 2.37 m |
| Main Level | Bathroom | 2.34 m | 3.59 m | 2.34 m x 3.59 m |
| Main Level | Bathroom | 2.09 m | 1.16 m | 2.09 m x 1.16 m |
https://www.realtor.ca/real-estate/30123838/2773-division-street-n-hamilton-township-rural-hamilton

The trademarks REALTOR®, REALTORS®, and the REALTOR® logo are controlled by The Canadian Real Estate Association (CREA) and identify real estate professionals who are members of CREA. The trademarks MLS®, Multiple Listing Service® and the associated logos are owned by The Canadian Real Estate Association (CREA) and identify the quality of services provided by real estate professionals who are members of CREA. The trademark DDF® is owned by The Canadian Real Estate Association (CREA) and identifies CREA's Data Distribution Facility (DDF®)
August 06 2026 11:49:40
Central Lakes Association of REALTORS®