27156 St Clair Road Wallaceburg, Ontario N8A 4L3
$529,000
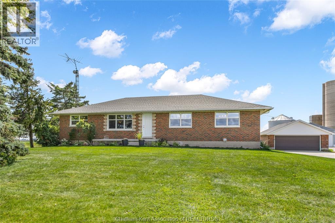
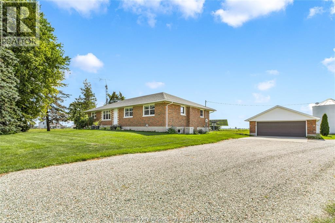
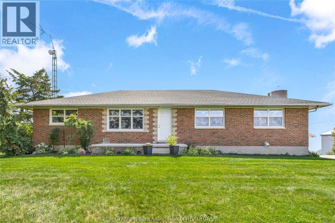
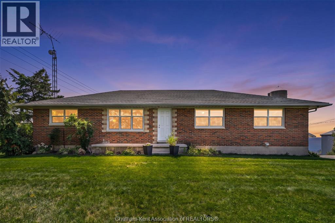
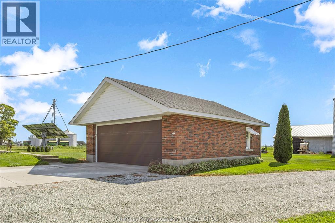
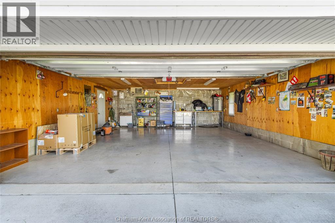
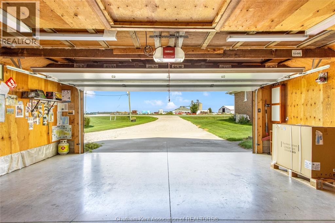
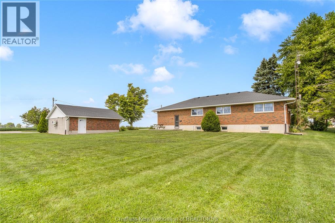
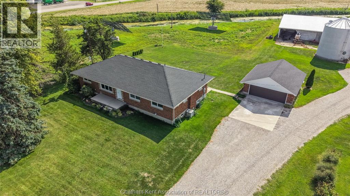
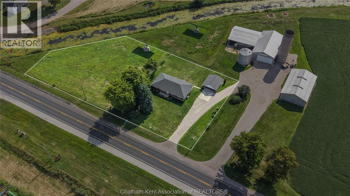
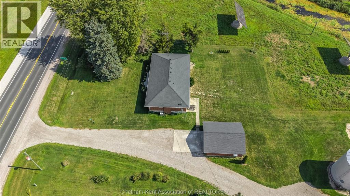
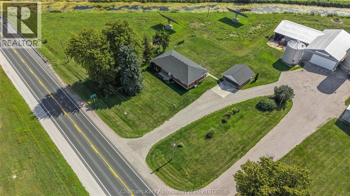
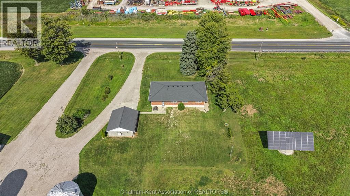
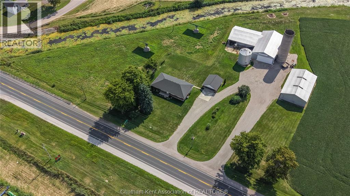
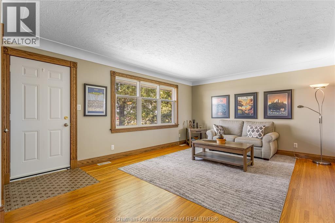
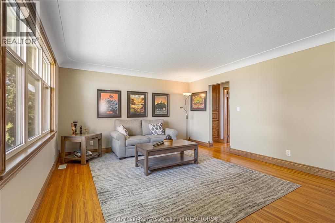
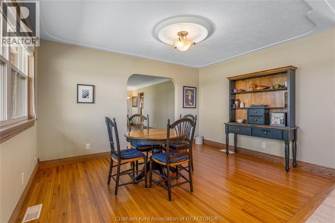
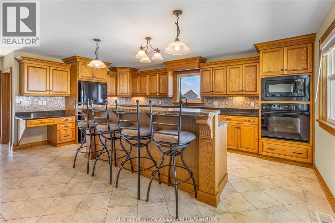
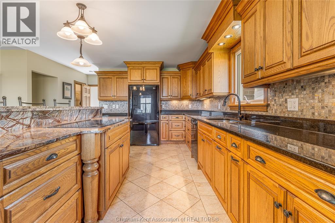
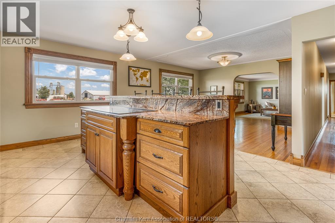
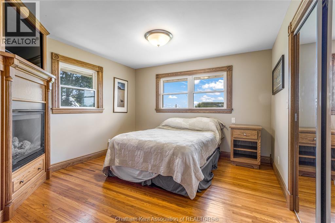
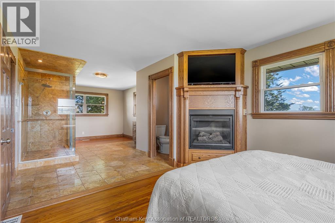
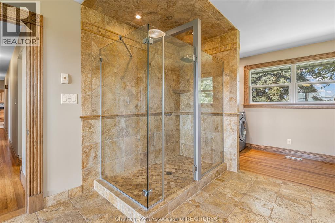
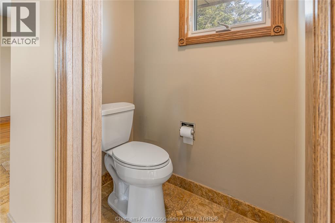
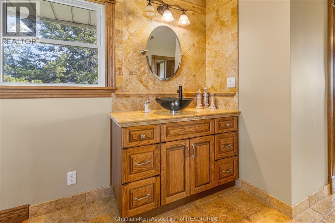
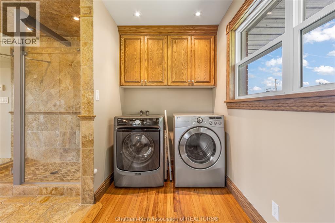
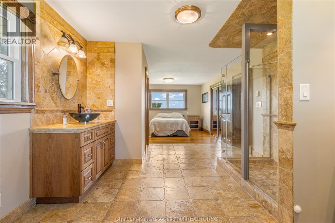
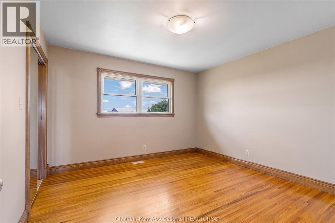
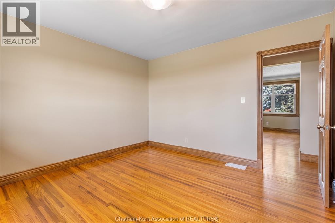
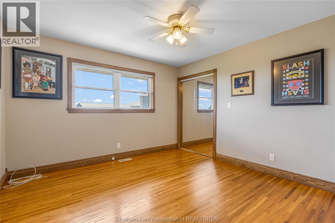
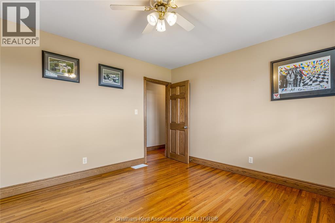
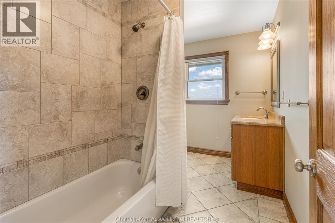
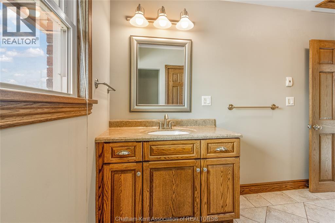
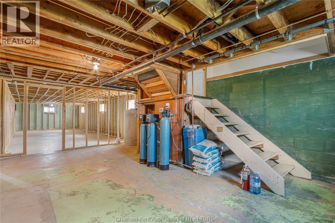
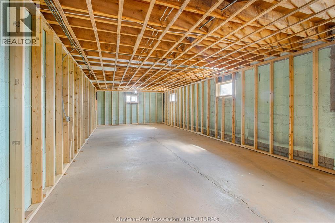
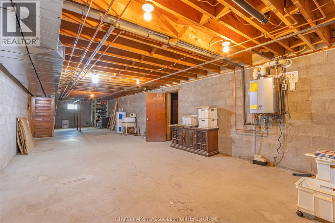
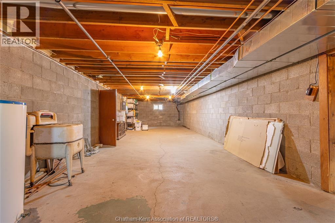
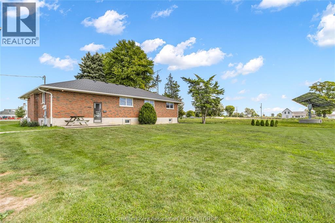
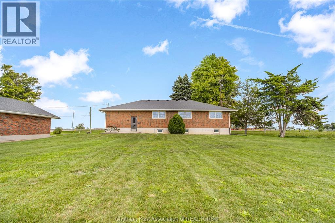
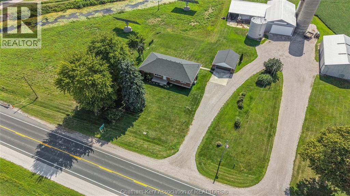
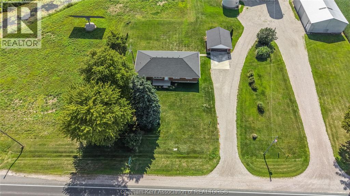
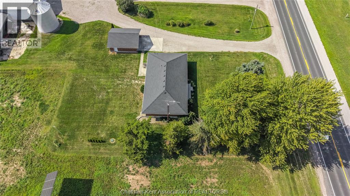
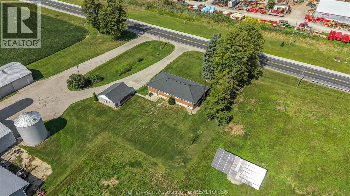
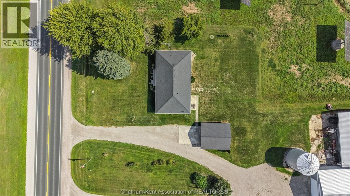
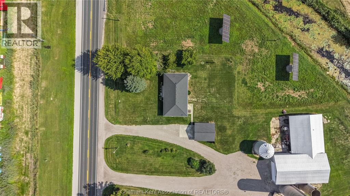
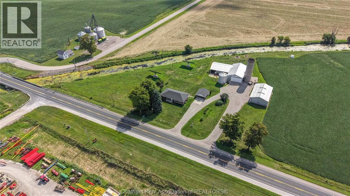
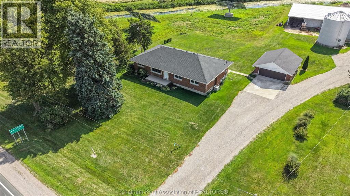
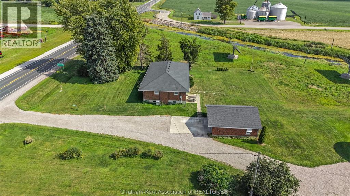
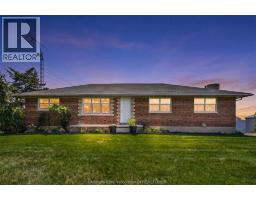
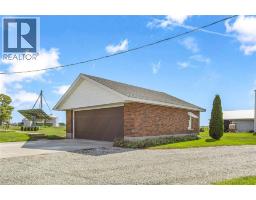
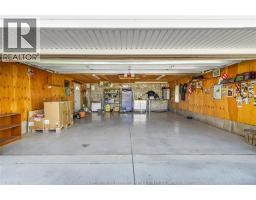
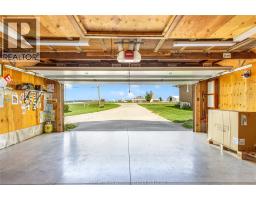
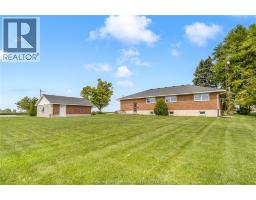
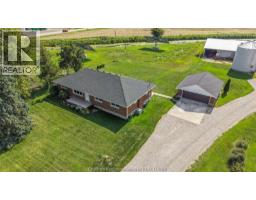
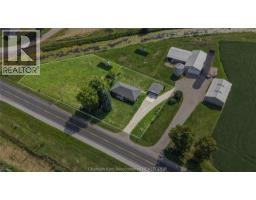
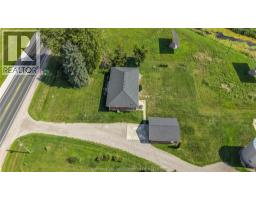
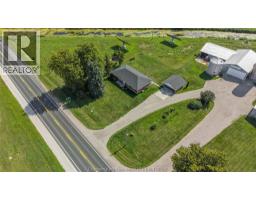
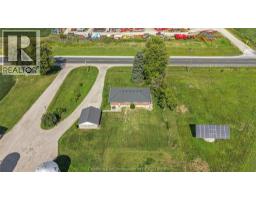
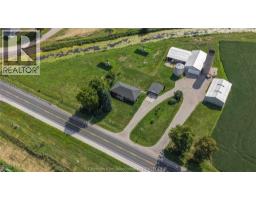
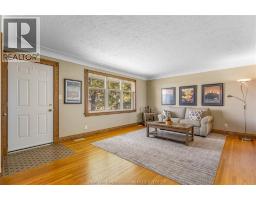
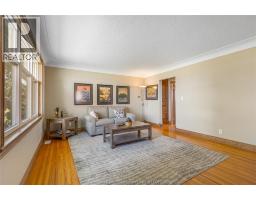
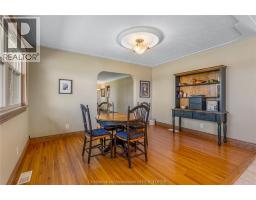
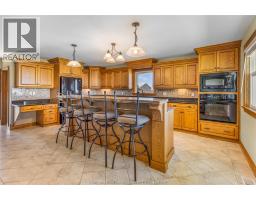
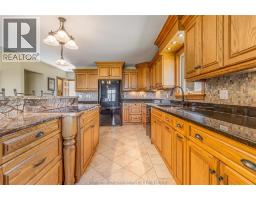
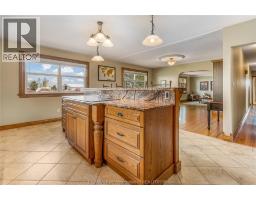
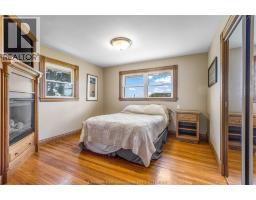
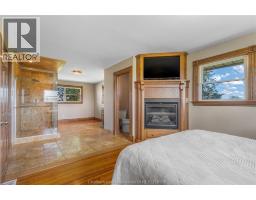
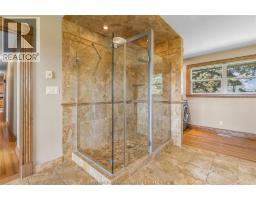
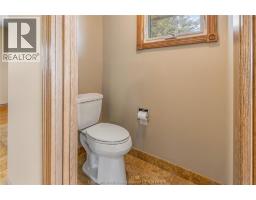
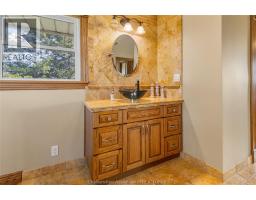
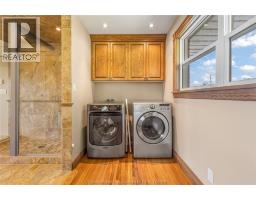
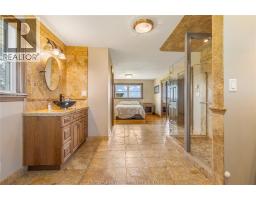
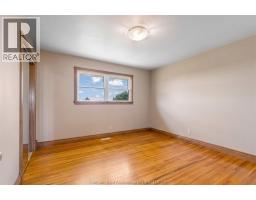
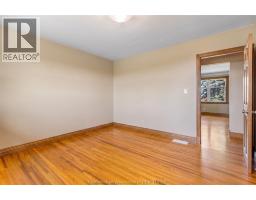
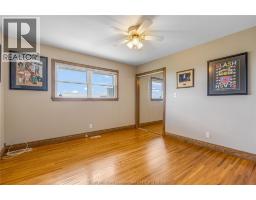
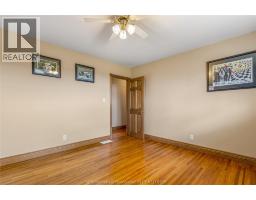
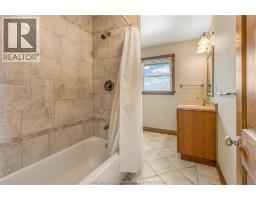
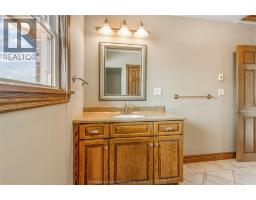
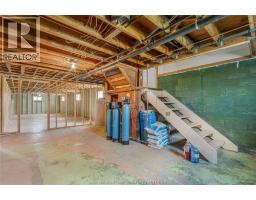
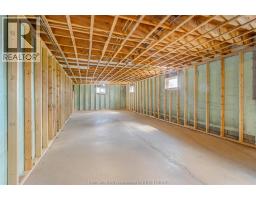
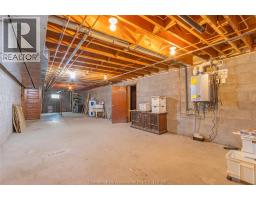
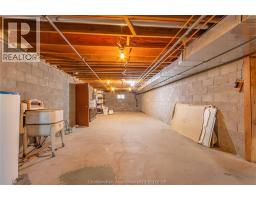
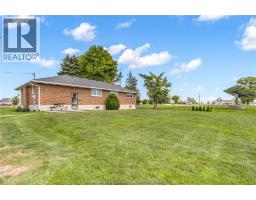
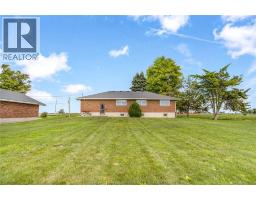
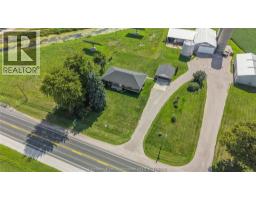
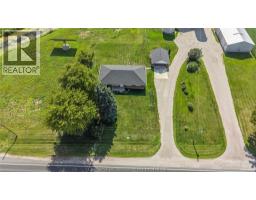
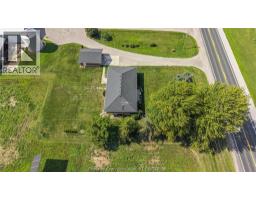
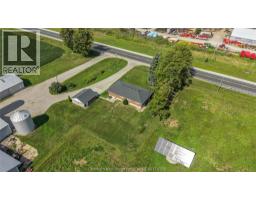
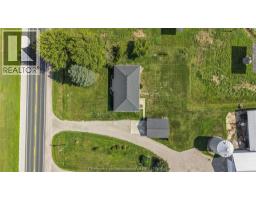
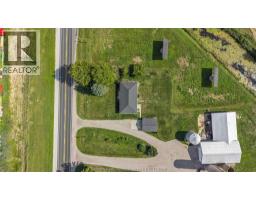
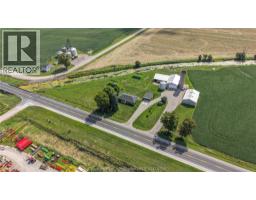
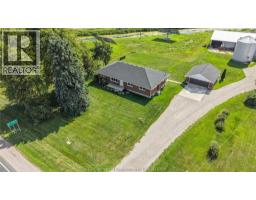
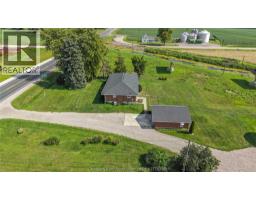
Escape to peaceful rural living with this exceptional all-brick country bungalow, perfectly situated on a expansive 1.461 acre lot in Chatham-Kent. Showcasing exquisite craftsmanship and thoughtful design throughout, this 3-bedroom, 2-bathroom home offers the ideal balance of rustic charm and modern luxury. Step inside to discover an inviting main-floor layout featuring convenient main-floor laundry and a beautiful kitchen equipped with abundant cabinetry, a tile backsplash, granite countertops, an impressive center island topped with a marble countertop, and the comfort of cozy heated tile floors. The spacious primary bedroom serves as a private sanctuary, complete with its own gas fireplace and a 3-piece ensuite featuring a custom tiled shower and heated flooring. Two additional bedrooms and a full bathroom ensure plenty of space for family or guests. Downstairs, the massive full basement offers incredible storage space and endless potential and ready for your personal touch, whether you envision extra bedrooms, a spacious family room, a home gym, or a custom workshop area. Outdoor enthusiasts and hobbyists will fall in love with the detached double-car garage and workshop, fully outfitted with hydro, hot water, heating, and air conditioning, providing a comfortable, functional climate-controlled space to work or play year-round. Enjoy all the peace, quiet, and privacy of country living while being just a short, convenient drive to both Chatham and Wallaceburg for all your daily amenities, schools, shopping, and dining. Complete with high-speed fibre internet already connected right to the house, you get the absolute best of both worlds, serene rural retreat with full modern connectivity. Call today! (id:47351)
Property Details
| MLS® Number | 26021355 |
| Property Type | Single Family |
| Features | Ravine, Double Width Or More Driveway, Concrete Driveway, Gravel Driveway |
Building
| Bathroom Total | 2 |
| Bedrooms Above Ground | 3 |
| Bedrooms Total | 3 |
| Appliances | Cooktop, Dishwasher, Refrigerator, Stove, Washer, Oven |
| Architectural Style | Bungalow, Ranch |
| Constructed Date | 1963 |
| Construction Style Attachment | Detached |
| Cooling Type | Central Air Conditioning |
| Exterior Finish | Brick |
| Fireplace Fuel | Gas |
| Fireplace Present | Yes |
| Fireplace Type | Insert |
| Flooring Type | Ceramic/porcelain, Hardwood |
| Foundation Type | Block |
| Heating Fuel | Natural Gas |
| Heating Type | Forced Air, Furnace |
| Stories Total | 1 |
| Type | House |
Parking
| Detached Garage | |
| Garage | |
| Heated Garage |
Land
| Acreage | Yes |
| Sewer | Septic System |
| Size Irregular | 397.35 X 170.56 / 1.461 Ac |
| Size Total Text | 397.35 X 170.56 / 1.461 Ac|1 - 1.99 Acres |
| Zoning Description | A1-912 |
Rooms
| Level | Type | Length | Width | Dimensions |
|---|---|---|---|---|
| Basement | Other | 14 ft ,3 in | 22 ft ,9 in | 14 ft ,3 in x 22 ft ,9 in |
| Basement | Other | 13 ft ,8 in | 33 ft ,10 in | 13 ft ,8 in x 33 ft ,10 in |
| Basement | Other | 14 ft ,5 in | 57 ft ,3 in | 14 ft ,5 in x 57 ft ,3 in |
| Basement | Cold Room | 5 ft ,3 in | 14 ft ,4 in | 5 ft ,3 in x 14 ft ,4 in |
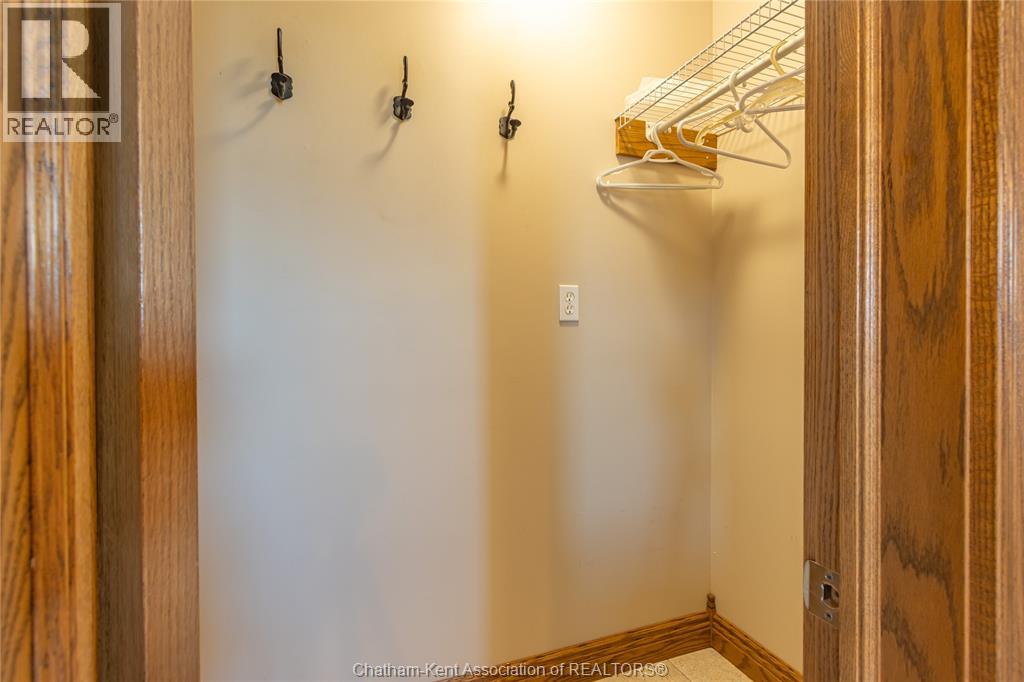
| Main Level | Storage | 3 ft ,5 in | 7 ft ,9 in | 3 ft ,5 in x 7 ft ,9 in |
| Main Level | Primary Bedroom | 11 ft ,11 in | 11 ft ,6 in | 11 ft ,11 in x 11 ft ,6 in |
| Main Level | Living Room | 13 ft ,5 in | 19 ft ,11 in | 13 ft ,5 in x 19 ft ,11 in |
| Main Level | Laundry Room | 5 ft ,5 in | 11 ft ,11 in | 5 ft ,5 in x 11 ft ,11 in |
| Main Level | Kitchen | 14 ft ,1 in | 18 ft ,11 in | 14 ft ,1 in x 18 ft ,11 in |
| Main Level | Dining Room | 10 ft ,5 in | 13 ft ,6 in | 10 ft ,5 in x 13 ft ,6 in |
| Main Level | Bedroom | 12 ft | 12 ft | 12 ft x 12 ft |
| Main Level | Bedroom | 12 ft | 12 ft | 12 ft x 12 ft |
| Main Level | 4pc Bathroom | 9 ft ,11 in | 10 ft ,8 in | 9 ft ,11 in x 10 ft ,8 in |
| Main Level | 3pc Ensuite Bath | 11 ft ,11 in | 12 ft ,7 in | 11 ft ,11 in x 12 ft ,7 in |
https://www.realtor.ca/real-estate/30225418/27156-st-clair-road-wallaceburg

The trademarks REALTOR®, REALTORS®, and the REALTOR® logo are controlled by The Canadian Real Estate Association (CREA) and identify real estate professionals who are members of CREA. The trademarks MLS®, Multiple Listing Service® and the associated logos are owned by The Canadian Real Estate Association (CREA) and identify the quality of services provided by real estate professionals who are members of CREA. The trademark DDF® is owned by The Canadian Real Estate Association (CREA) and identifies CREA's Data Distribution Facility (DDF®)
September 02 2026 04:52:46
Chatham Kent Association of REALTORS®