1 Bedroom
1 Bathroom
0 - 499 sqft
Central Air Conditioning
Forced Air
$2,300 Monthly
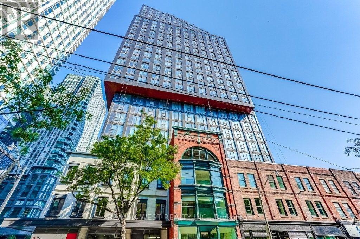
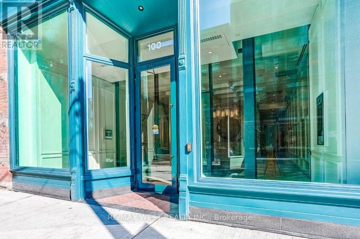
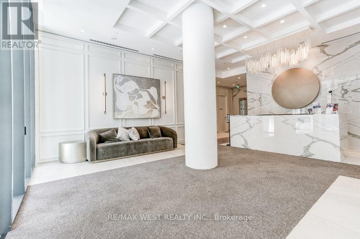
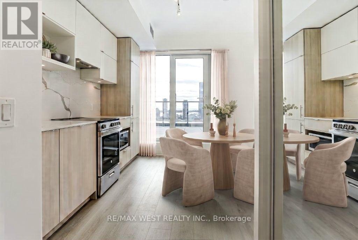
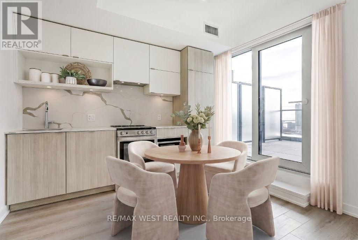
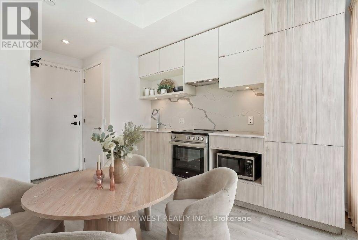
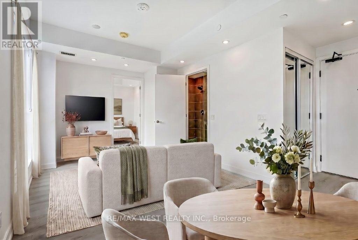
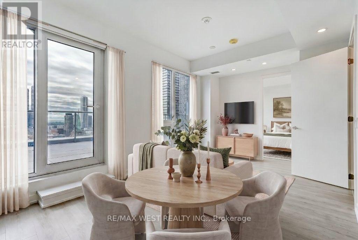
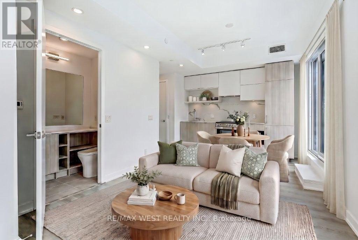
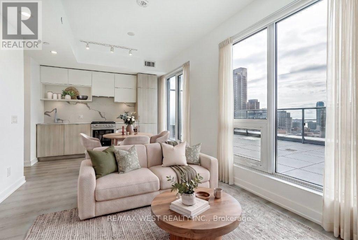
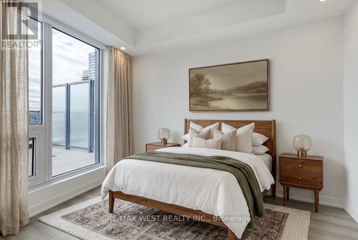
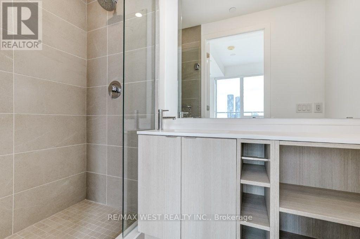
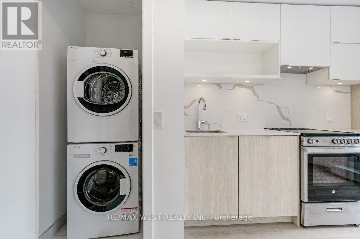
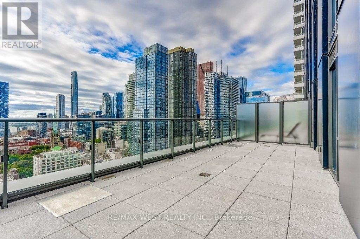
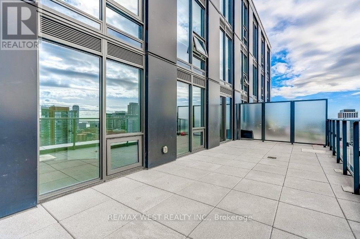
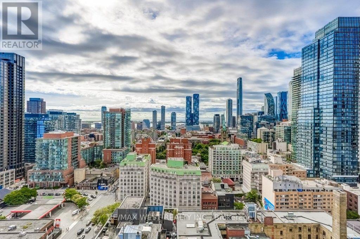
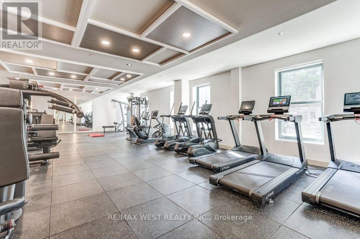
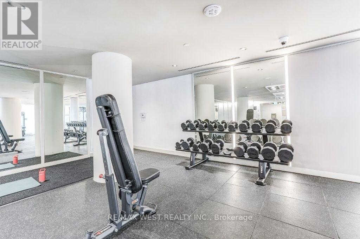
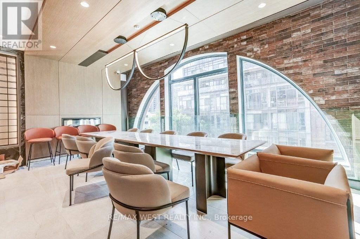
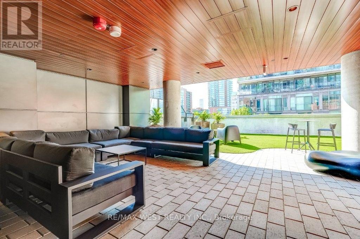
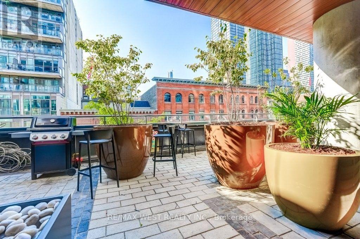
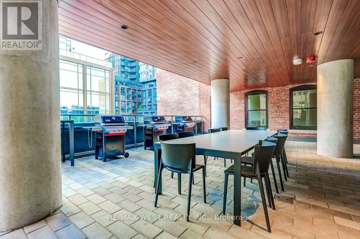
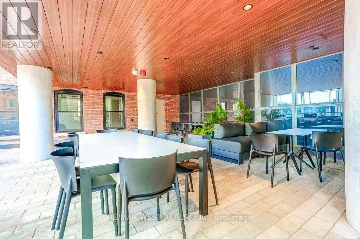
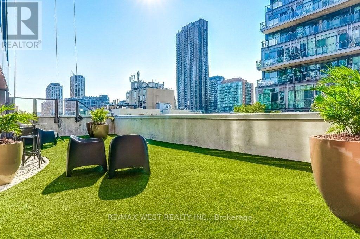
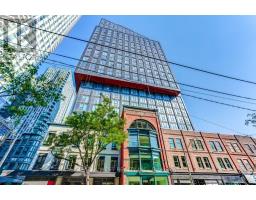
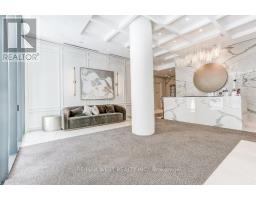
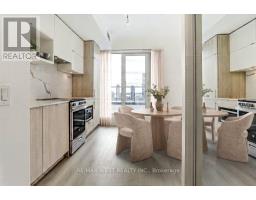
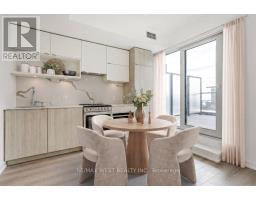
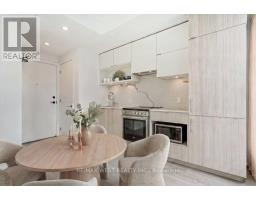
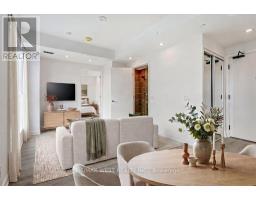
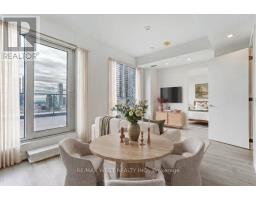
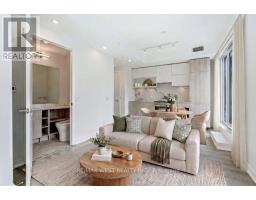
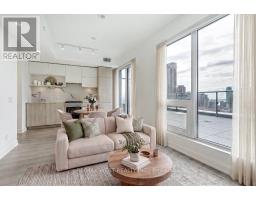
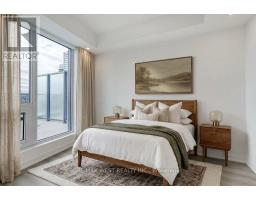
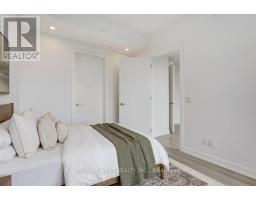
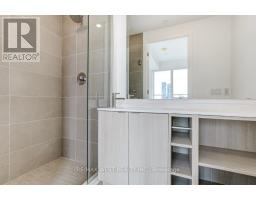
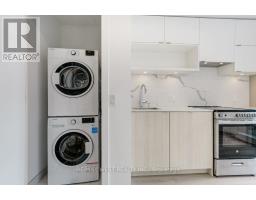
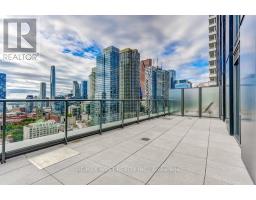
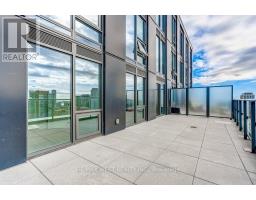
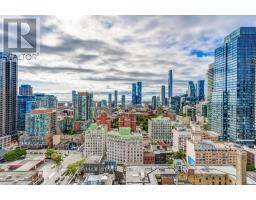
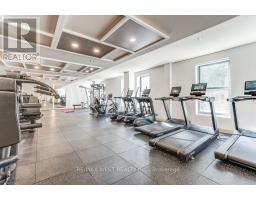
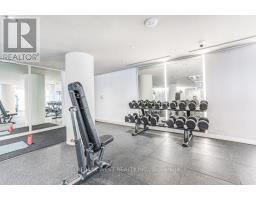
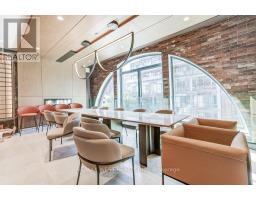
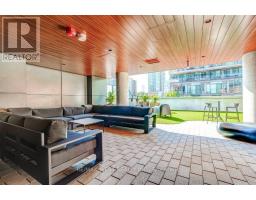
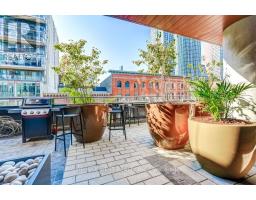
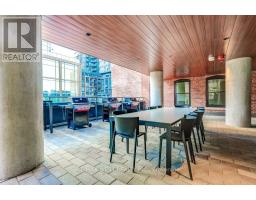
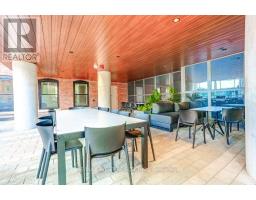
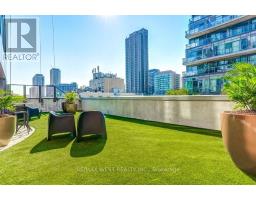
Look at that breathtaking view! Fabulous new condo in prime downtown Toronto location with 2 walkouts to a huge terrace overlooking Lake Ontario and the city skyline. This bright & spacious 1-bedroom suite features integrated appliances in the kitchen, a 3-piece bathroom and an ensuite laundry. Wonderful building amenities include a concierge, fitness centre, art studio, rooftop terrace with barbecue area, podcast studio and party room. Walk to absolutely everything... the subway, the PATH, Eaton Centre, universities, entertainment, financial district, trendy dining and shopping! Welcome Home! (id:47351)
Property Details
|
MLS® Number
|
C13828602 |
|
Property Type
|
Single Family |
|
Community Name
|
Church-Yonge Corridor |
|
Amenities Near By
|
Park, Hospital, Public Transit, Schools |
|
Community Features
|
Pets Not Allowed |
|
Features
|
Carpet Free |
Building
|
Bathroom Total
|
1 |
|
Bedrooms Above Ground
|
1 |
|
Bedrooms Total
|
1 |
|
Amenities
|
Exercise Centre, Party Room |
|
Appliances
|
Dishwasher, Dryer, Microwave, Stove, Washer, Refrigerator |
|
Basement Type
|
None |
|
Cooling Type
|
Central Air Conditioning |
|
Exterior Finish
|
Concrete |
|
Flooring Type
|
Laminate |
|
Heating Fuel
|
Natural Gas |
|
Heating Type
|
Forced Air |
|
Size Interior
|
0 - 499 Sqft |
|
Type
|
Apartment |
Parking
Land
|
Acreage
|
No |
|
Land Amenities
|
Park, Hospital, Public Transit, Schools |
|
Surface Water
|
Lake/pond |
Rooms
| Level |
Type |
Length |
Width |
Dimensions |
|
Flat |
Living Room |
3.23 m |
2.85 m |
3.23 m x 2.85 m |
|
Flat |
Kitchen |
3.35 m |
2.85 m |
3.35 m x 2.85 m |
|
Flat |
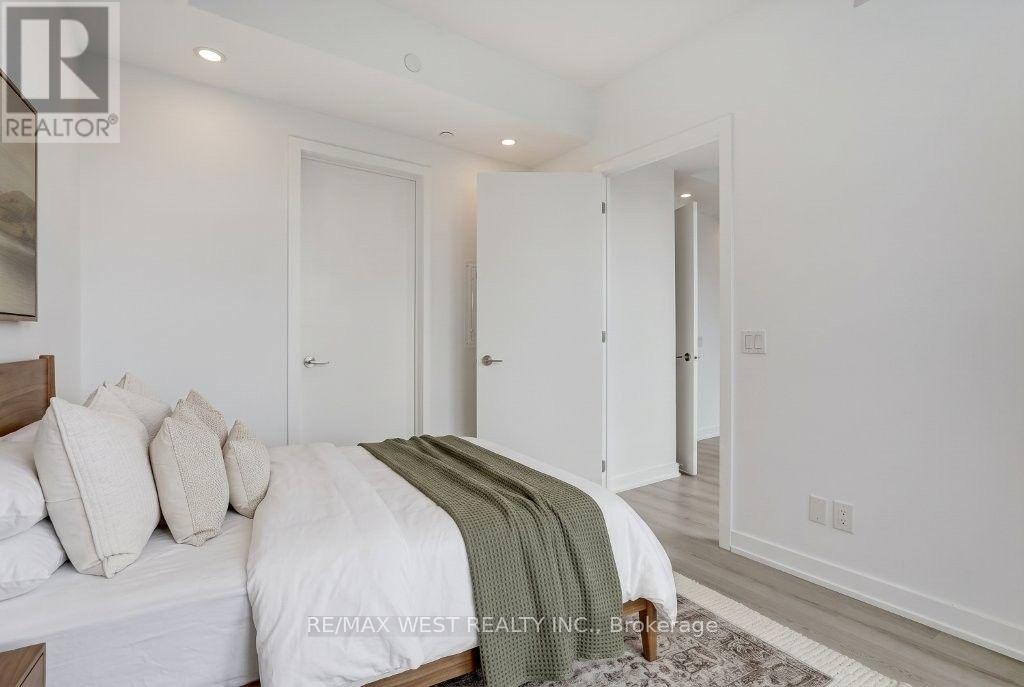
Bedroom |
3.4 m |
2.64 m |
3.4 m x 2.64 m |
https://www.realtor.ca/real-estate/30328092/2707-100-queen-street-e-toronto-church-yonge-corridor-church-yonge-corridor