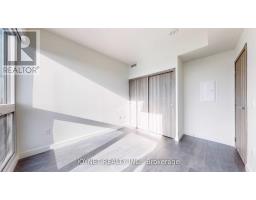
3 Bedroom
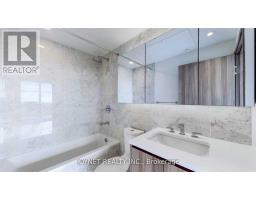
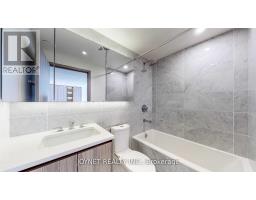
3 Bathroom
1,000 - 1,199 sqft
Indoor Pool
Central Air Conditioning
Forced Air
$4,300 Monthly
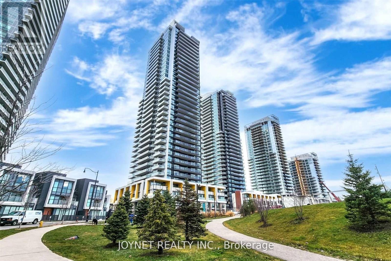
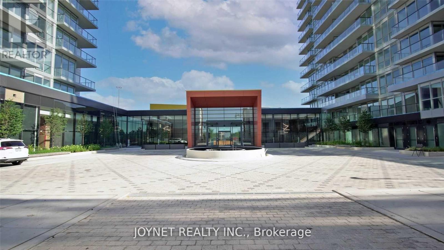
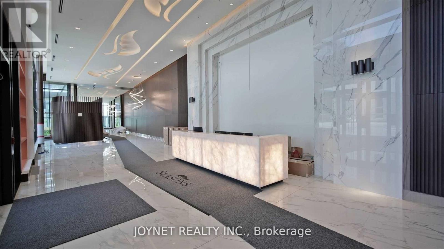
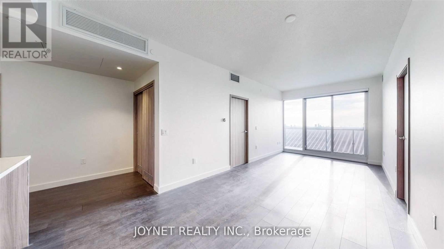
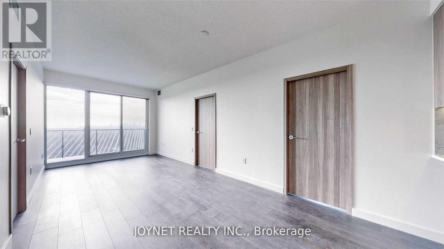
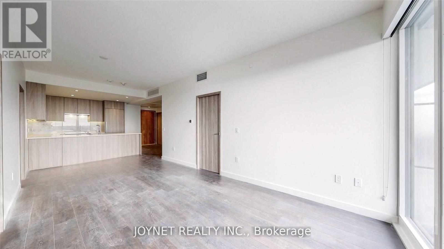
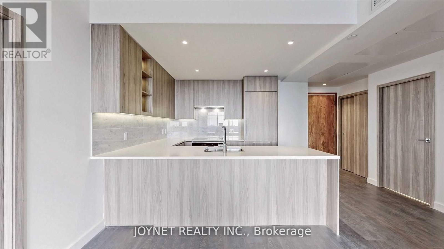
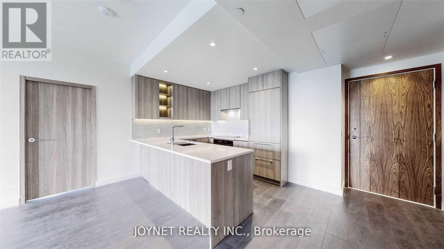
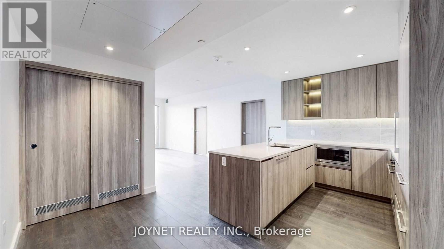
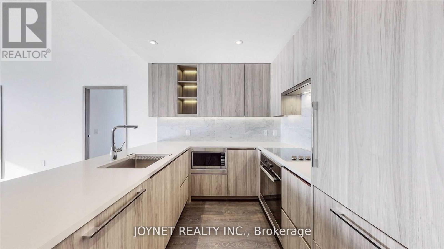
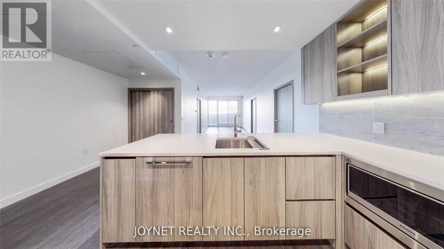
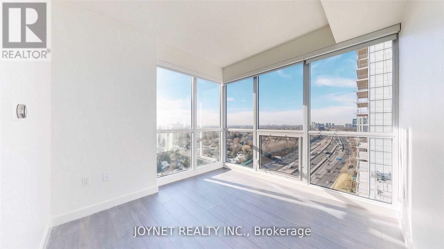
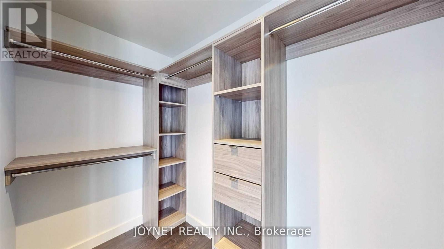
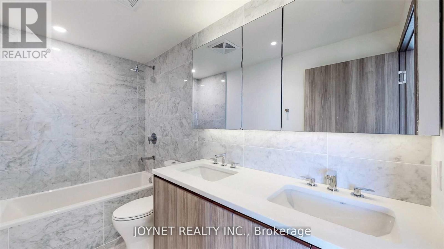
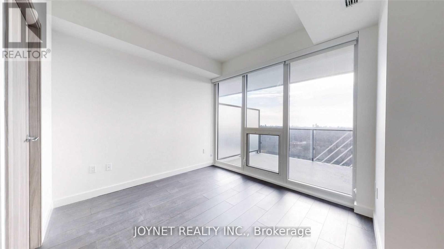
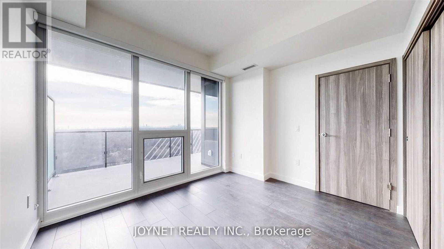
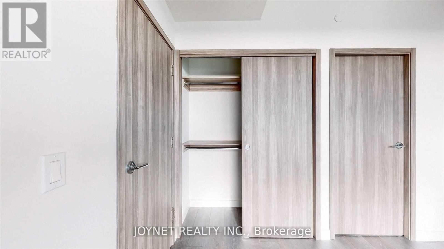
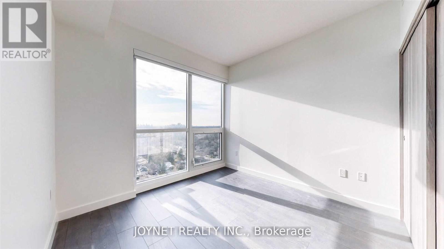
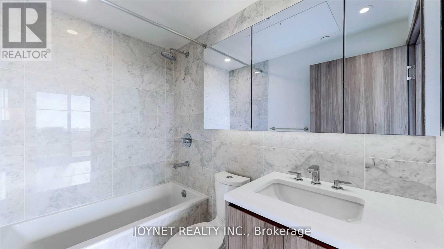
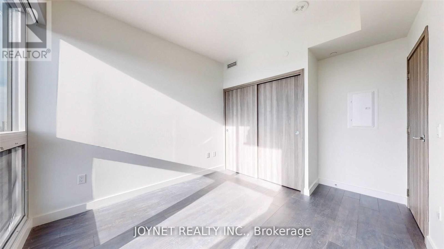
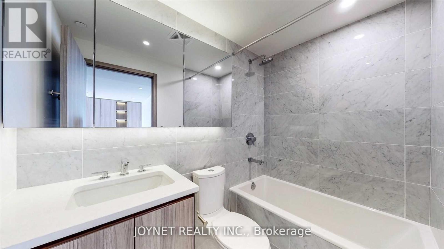
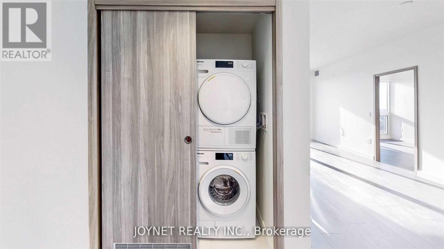
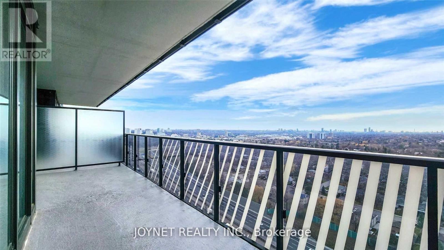
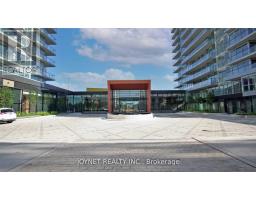
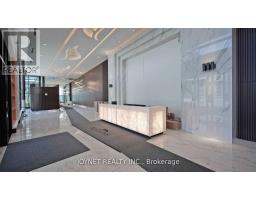
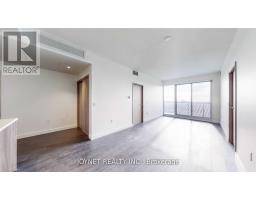
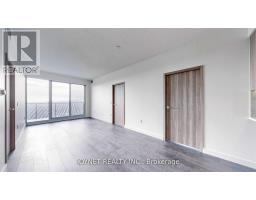
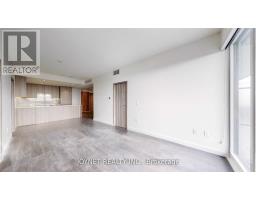
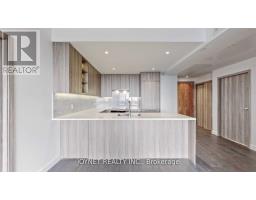
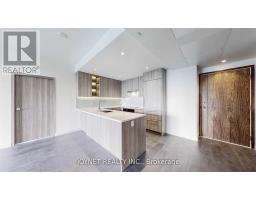
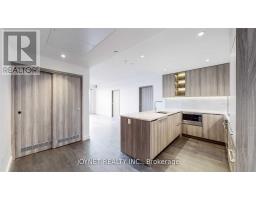
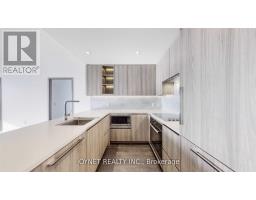
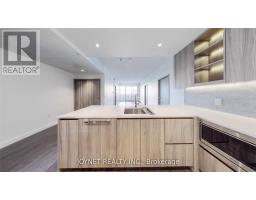
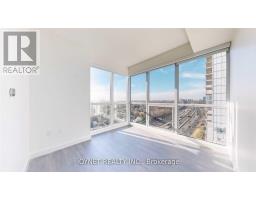
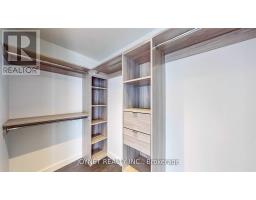
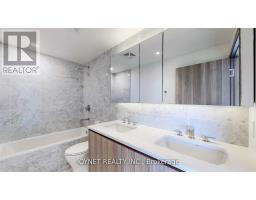
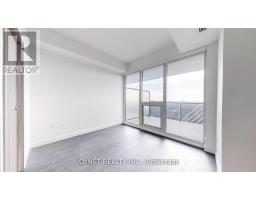
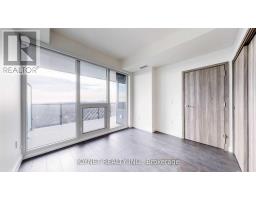
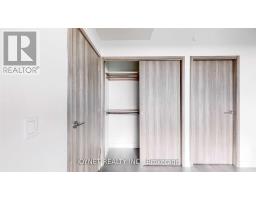
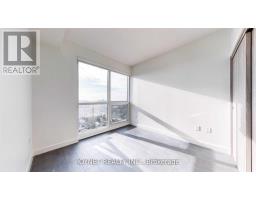
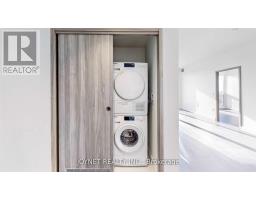
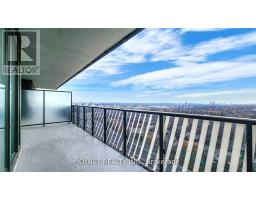
Stunning South West View 3 Bedroom/3 Full Bath Penthouse Unit (9 Ft Ceiling). Luxury Corner Unit. View Overlooking Green Forest And Dt Toronto. Modern KitchenWith Quartz Counter Top, Marble Backsplash, Built-In Integrated High End Miele Appliances.Prime Location In North York, Close To 401/404, Bayview Village & Fairview Mall, North York General Hospital , Ikea, Canadian Tire And More. (id:47351)
Property Details
|
MLS® Number
|
C13826158 |
|
Property Type
|
Single Family |
|
Community Name
|
Bayview Village |
|
Community Features
|
Pets Allowed With Restrictions |
|
Features
|
Balcony |
|
Parking Space Total
|
1 |
|
Pool Type
|
Indoor Pool |
|
View Type
|
View |
Building
|
Bathroom Total
|
3 |
|
Bedrooms Above Ground
|
3 |
|
Bedrooms Total
|
3 |
|
Age
|
0 To 5 Years |
|
Amenities
|
Security/concierge, Visitor Parking, Exercise Centre, Storage - Locker |
|
Appliances
|
Dishwasher, Dryer, Microwave, Oven, Hood Fan, Stove, Washer, Window Coverings, Refrigerator |
|
Basement Type
|
None |
|
Cooling Type
|
Central Air Conditioning |
|
Exterior Finish
|
Concrete |
|
Flooring Type
|
Laminate |
|
Heating Fuel
|
Natural Gas |
|
Heating Type
|
Forced Air |
|
Size Interior
|
1,000 - 1,199 Sqft |
|
Type
|
Apartment |
Parking
Land
Rooms
| Level |
Type |
Length |
Width |
Dimensions |
|
Flat |
Primary Bedroom |
|
|
Measurements not available |
|
Flat |
Bedroom |
|
|
Measurements not available |
|
Flat |
Dining Room |
|
|
Measurements not available |
|
Flat |
Kitchen |
|
|
Measurements not available |
|
Flat |
Living Room |
|
|
Measurements not available |
|
Flat |
Bedroom |
|
|
Measurements not available |
https://www.realtor.ca/real-estate/30325325/2703-85-mcmahon-drive-toronto-bayview-village-bayview-village