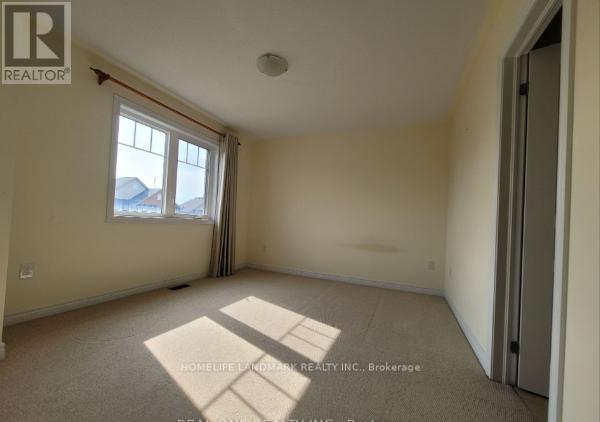
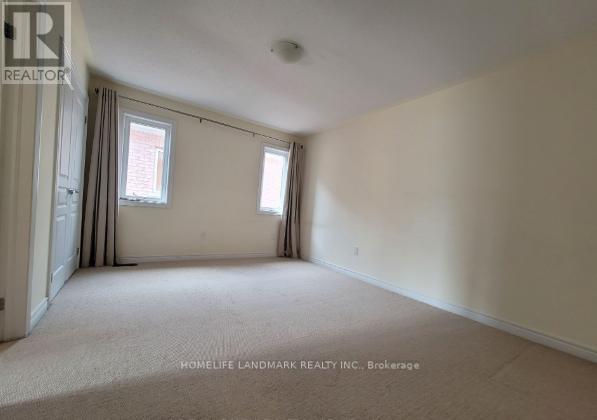
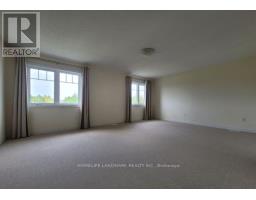
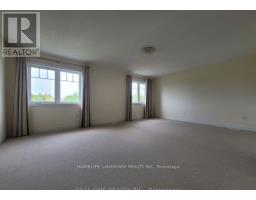
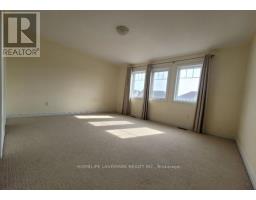
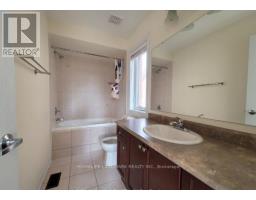
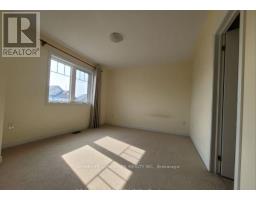
4 Bedroom
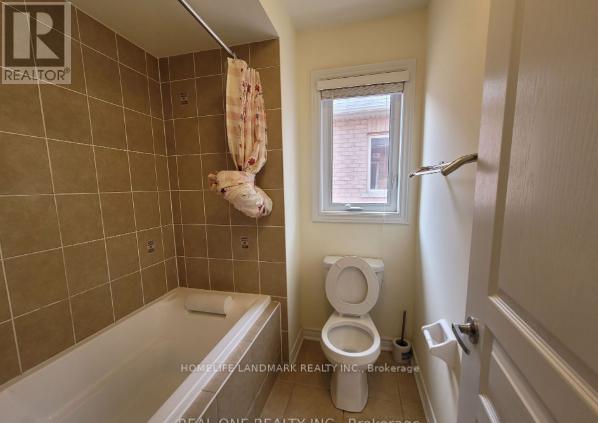
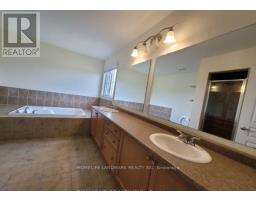
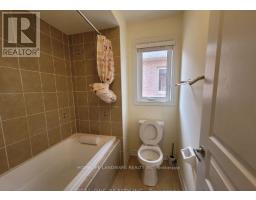
4 Bathroom
3,000 - 3,500 sqft
Fireplace
Central Air Conditioning
Forced Air
$4,600 Monthly
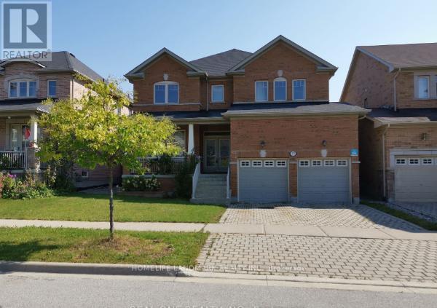
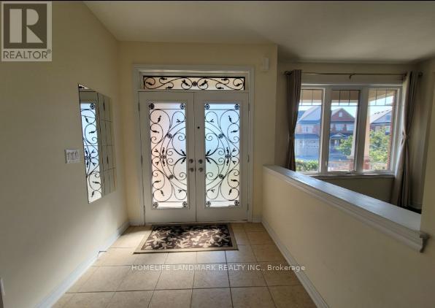
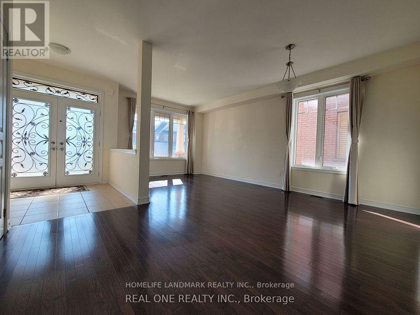
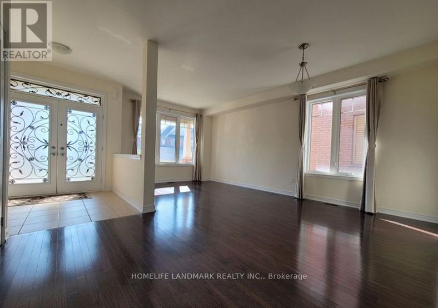
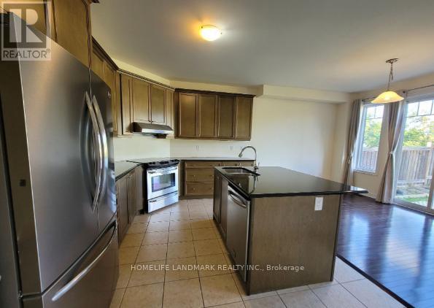
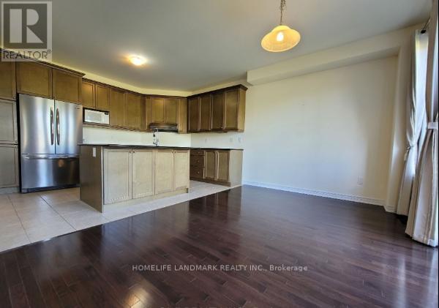
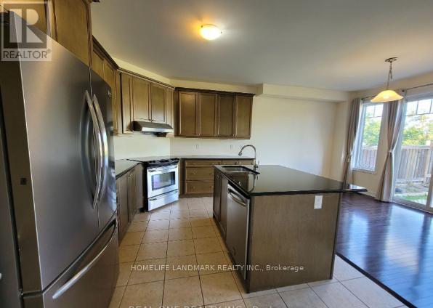
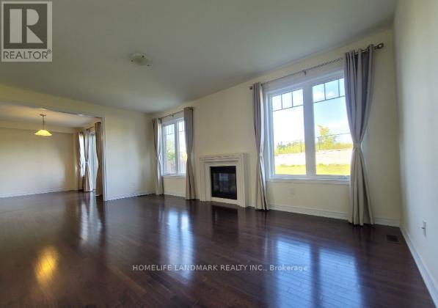
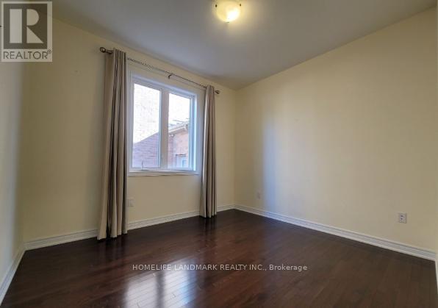
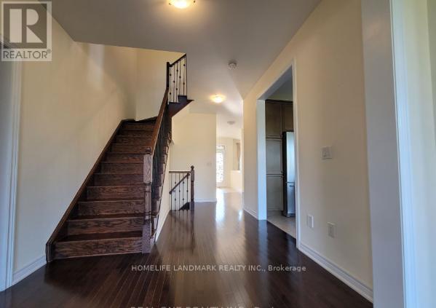
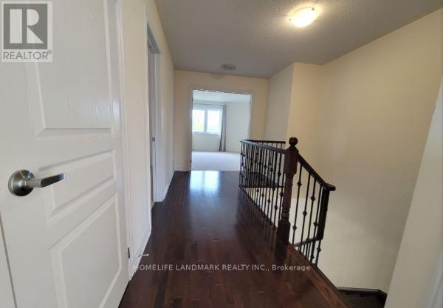
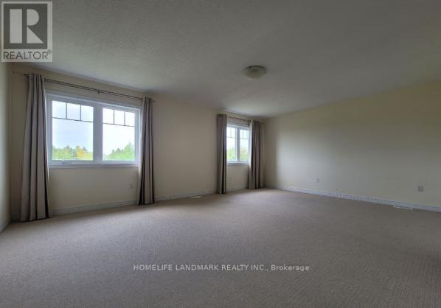
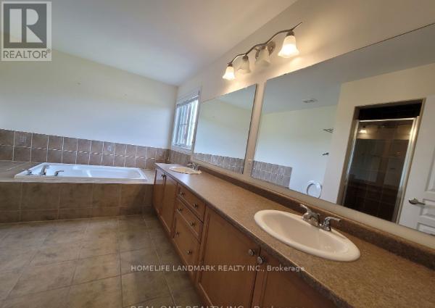
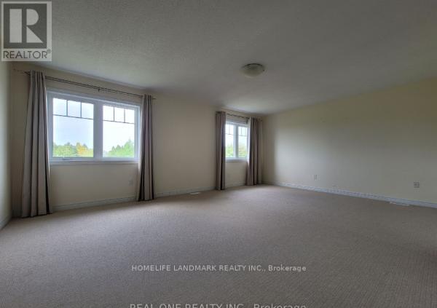
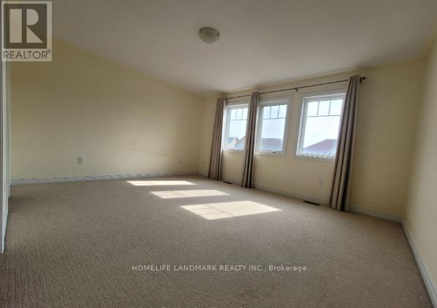
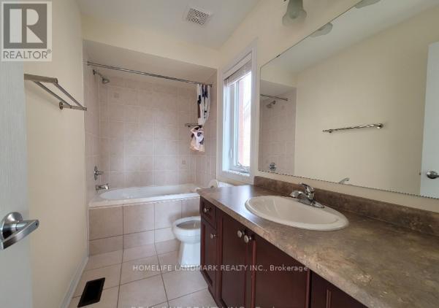
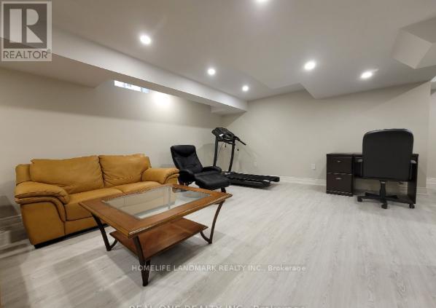
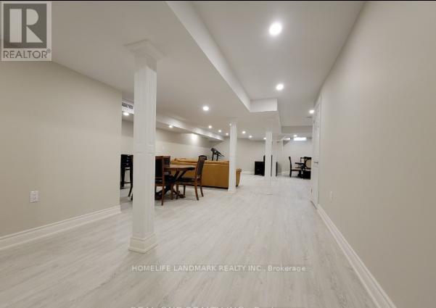
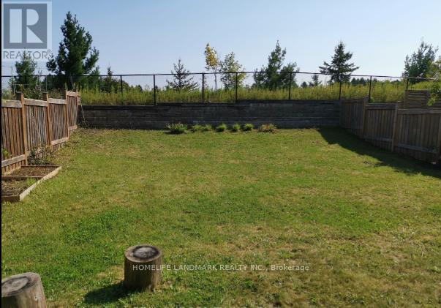
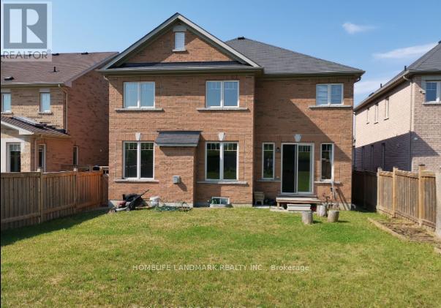
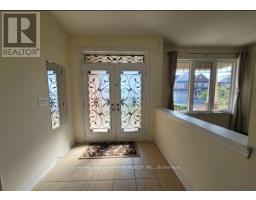
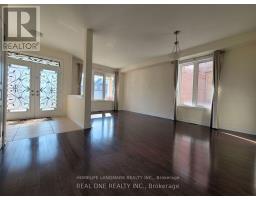
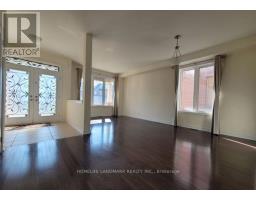
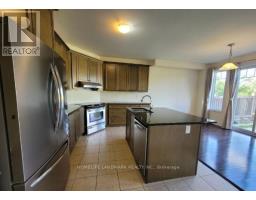
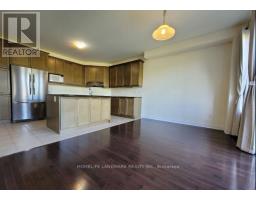
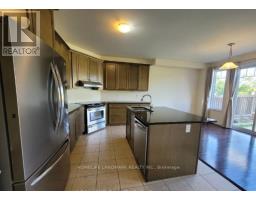
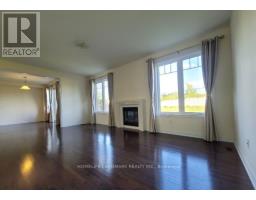
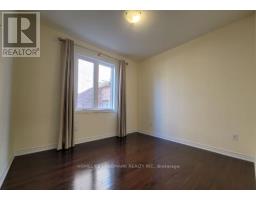
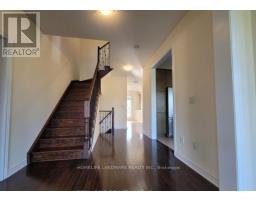
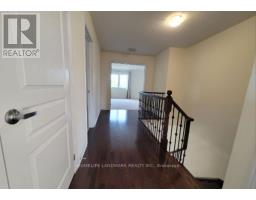
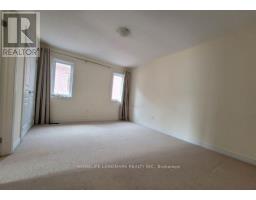
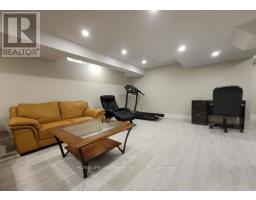
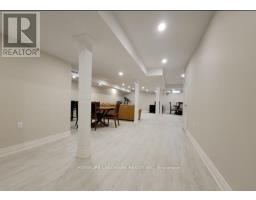
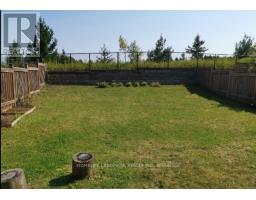
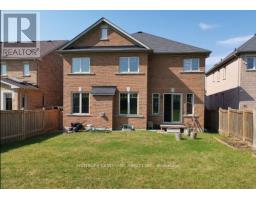
Premium Deep Lot On Quiet Crescent. Back To Breathtaking Conservation And Philips Lake. High Ranking School Zone. Open Concept Layout. 4 Spacious Bedroom. Hdwd Fl Throughout Main Level And Up Hallway. 9 Ft Smooth Ceiling On Main, Granite Counter, Top Of The Line Exhaust And Upgrade Crown Molding In Kitchen, Stained Oak Staircase W/Wrought Iron Pickets, Interlocking Stone Driveway. Deep Lot With Huge Backyard Perfect For Entertaining Family And Friends. Close To Golf Course, All Amenities Public Transportation, Grocery, Shops, Parks, Schools, Restaurants, Gym & Highways! Partial Furniture Included. (id:67892)
Property Details
|
MLS® Number
|
N14162610 |
|
Property Type
|
Single Family |
|
Community Name
|
Jefferson |
|
Features
|
Ravine |
|
Parking Space Total
|
4 |
Building
|
Bathroom Total
|
4 |
|
Bedrooms Above Ground
|
4 |
|
Bedrooms Total
|
4 |
|
Age
|
6 To 15 Years |
|
Appliances
|
Water Heater, Garage Door Opener Remote(s), Furniture, Window Coverings |
|
Basement Development
|
Finished |
|
Basement Type
|
Partial (finished) |
|
Construction Style Attachment
|
Detached |
|
Cooling Type
|
Central Air Conditioning |
|
Exterior Finish
|
Brick |
|
Fireplace Present
|
Yes |
|
Flooring Type
|
Hardwood, Ceramic |
|
Foundation Type
|
Concrete |
|
Half Bath Total
|
1 |
|
Heating Fuel
|
Natural Gas |
|
Heating Type
|
Forced Air |
|
Stories Total
|
2 |
|
Size Interior
|
3,000 - 3,500 Sqft |
|
Type
|
House |
|
Utility Water
|
Municipal Water |
Parking
Land
|
Acreage
|
No |
|
Sewer
|
Sanitary Sewer |
|
Size Depth
|
131 Ft |
|
Size Frontage
|
45 Ft |
|
Size Irregular
|
45 X 131 Ft |
|
Size Total Text
|
45 X 131 Ft |
Rooms
| Level |
Type |
Length |
Width |
Dimensions |
|
Second Level |
Primary Bedroom |
6.1 m |
4.45 m |
6.1 m x 4.45 m |
|
Second Level |
Bedroom 2 |
4.7 m |
3.96 m |
4.7 m x 3.96 m |
|
Second Level |
Bedroom 3 |
3.96 m |
3.35 m |
3.96 m x 3.35 m |
|
Second Level |
Bedroom 4 |
4.27 m |
3.35 m |
4.27 m x 3.35 m |
|
Main Level |
Living Room |
6.1 m |
3.35 m |
6.1 m x 3.35 m |
|
Main Level |
Dining Room |
6.1 m |
4.6 m |
6.1 m x 4.6 m |
|
Main Level |
Family Room |
6.1 m |
3.96 m |
6.1 m x 3.96 m |
|
Main Level |
Kitchen |
4.27 m |
3.05 m |
4.27 m x 3.05 m |
|
Main Level |
Eating Area |
3.35 m |
3.05 m |
3.35 m x 3.05 m |
https://www.realtor.ca/real-estate/30494037/27-philips-view-crescent-e-richmond-hill-jefferson-jefferson