27 Notre Dame St. E. French River, Ontario P0M 2N0





$299,900
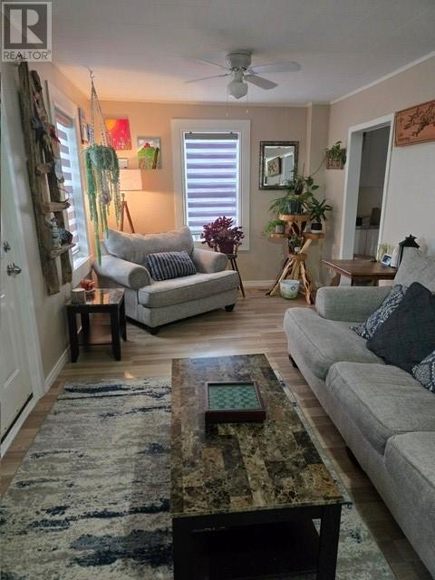
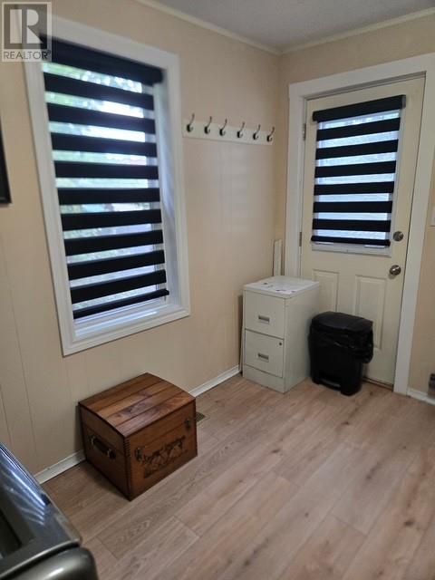
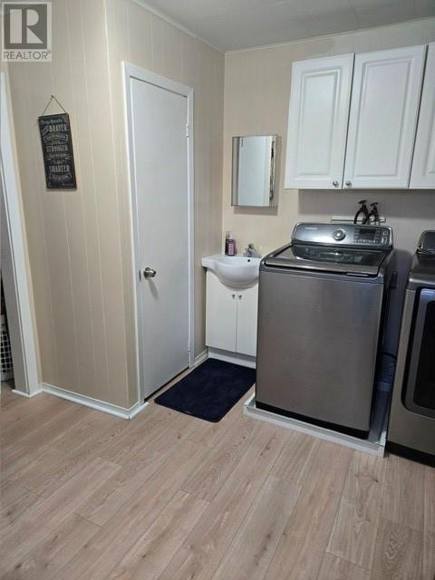
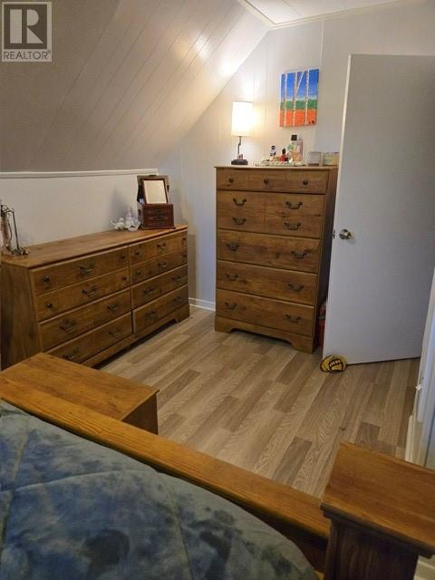
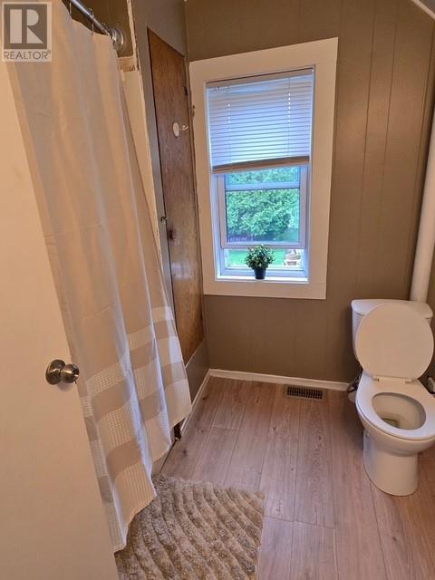
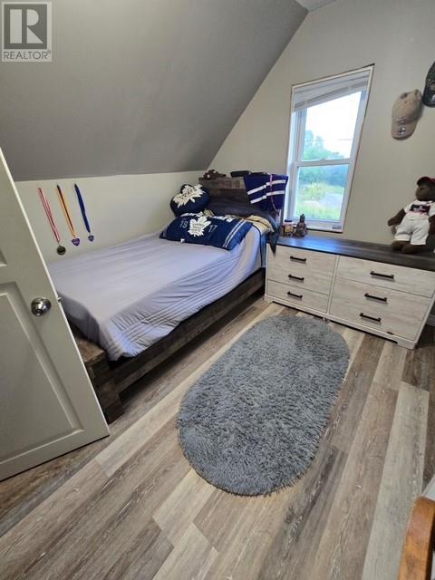
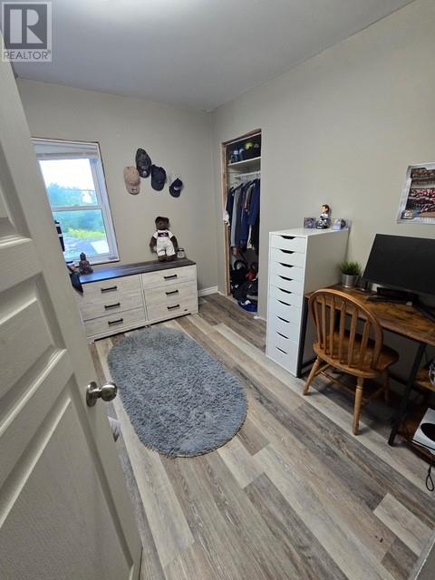
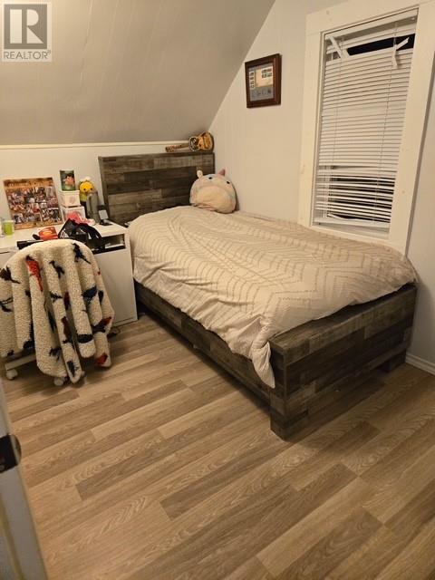
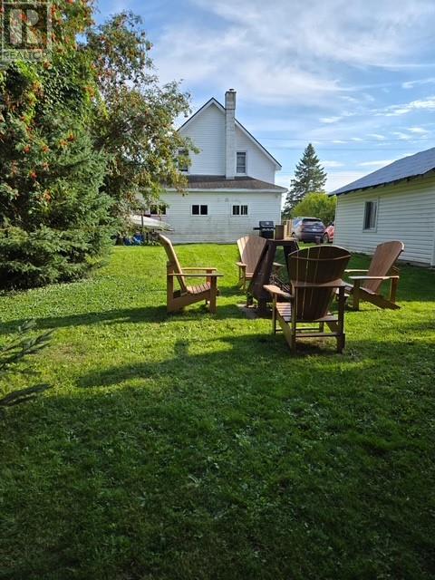
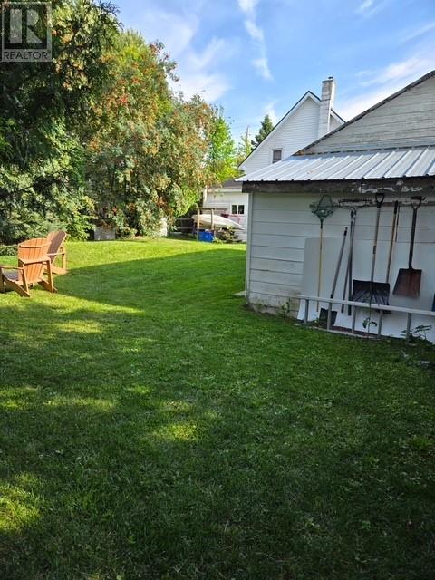
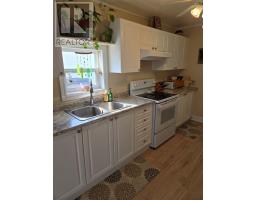
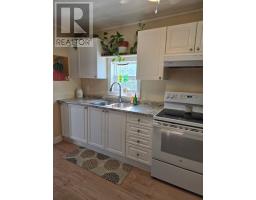
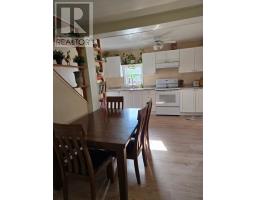
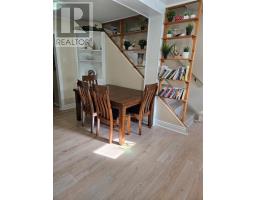
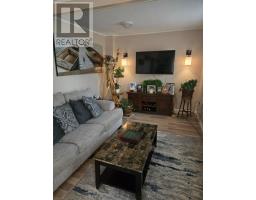
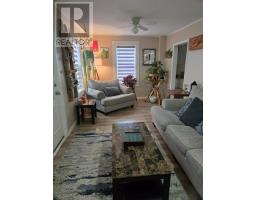
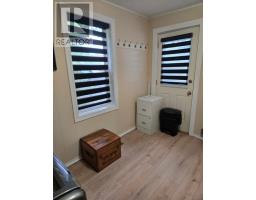
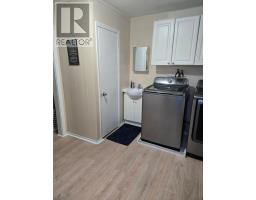
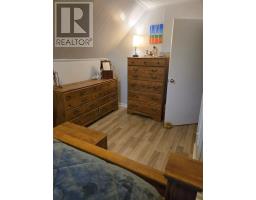
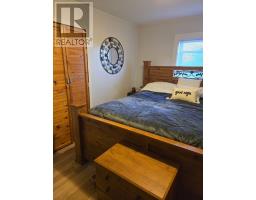
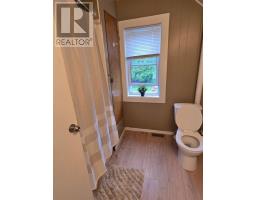
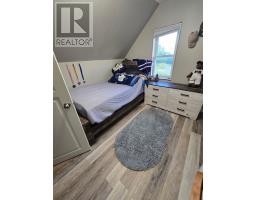
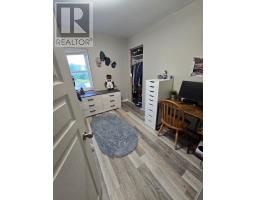
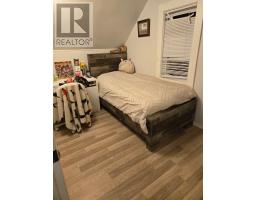
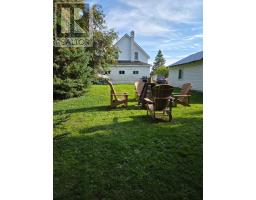
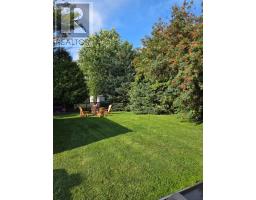
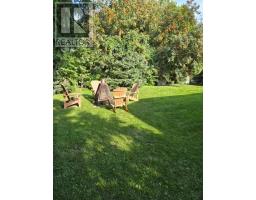
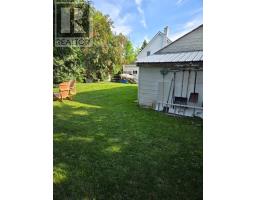
Welcome to 27 Notre Dame Street East! This spacious 3-bedroom, 2-storey home offers a warm and inviting main floor with an open-concept layout, featuring a large modern eat-in kitchen and a generous living room. Extensively renovated in recent years, this home is move-in ready and offers comfortable living for the whole family. Recent updates include a durable steel roof, updated flooring, and a newer forced-air propane furnace, providing added comfort and peace of mind. Situated on a large, level lot, the property offers plenty of outdoor space to enjoy, along with a 16' x 20' detached garage for parking, storage, or workshop needs. A great opportunity to own a spacious, updated home in a convenient location. Don't miss out—call today to book your private viewing! (id:47351)
Property Details
| MLS® Number | 2130320 |
| Property Type | Single Family |
| Amenities Near By | Golf Course, Schools, Shopping |
| Equipment Type | Propane Tank |
| Rental Equipment Type | Propane Tank |
Building
| Bathroom Total | 2 |
| Bedrooms Total | 3 |
| Architectural Style | 2 Level |
| Basement Type | Full |
| Exterior Finish | Vinyl Siding |
| Fire Protection | Smoke Detectors |
| Flooring Type | Laminate |
| Foundation Type | Concrete |
| Half Bath Total | 1 |
| Heating Type | Forced Air |
| Roof Material | Metal |
| Roof Style | Unknown |
| Size Interior | 1,100 - 1,500 Sqft |
| Type | House |
| Utility Water | Drilled Well |
Parking
| Detached Garage |
Land
| Access Type | Year-round Access |
| Acreage | Yes |
| Land Amenities | Golf Course, Schools, Shopping |
| Sewer | Municipal Sewage System |
| Size Frontage | 60 Ft |
| Size Irregular | 100 |
| Size Total | 100.0000|under 1/2 Acre |
| Size Total Text | 100.0000|under 1/2 Acre |
| Zoning Description | Res |
Rooms
| Level | Type | Length | Width | Dimensions |
|---|---|---|---|---|
| Second Level | 4pc Bathroom | 7' x 9'2"" | ||
| Second Level | Bedroom | 9'2"" x 15'8"" | ||
| Second Level | Bedroom | 7'1"" x 11'5"" | ||
| Second Level | Bedroom | 9'6"" x 10' | ||
| Main Level | 2pc Bathroom | 11' x 7'1"" | ||
| Main Level | Living Room | 21' x 9'6"" | ||
| Main Level | Eat In Kitchen | 13' x 16' |
https://www.realtor.ca/real-estate/30267626/27-notre-dame-st-e-french-river

The trademarks REALTOR®, REALTORS®, and the REALTOR® logo are controlled by The Canadian Real Estate Association (CREA) and identify real estate professionals who are members of CREA. The trademarks MLS®, Multiple Listing Service® and the associated logos are owned by The Canadian Real Estate Association (CREA) and identify the quality of services provided by real estate professionals who are members of CREA. The trademark DDF® is owned by The Canadian Real Estate Association (CREA) and identifies CREA's Data Distribution Facility (DDF®)
September 11 2026 07:15:50
Sudbury Real Estate Board