27 Mcintosh Avenue Chatham, Ontario N7M 5J6
$499,000
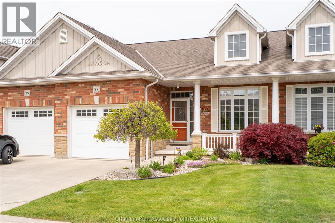
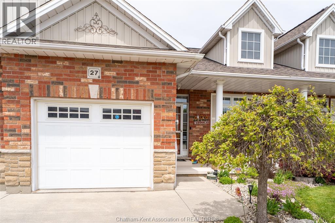
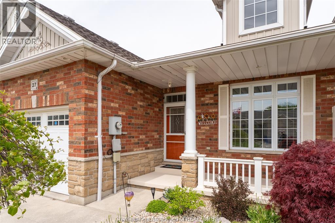
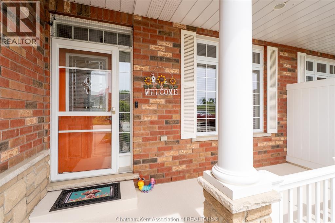
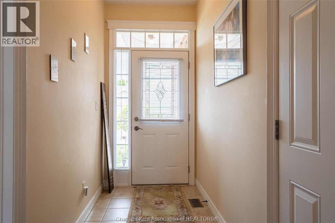
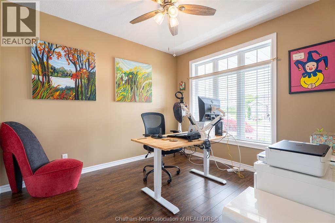
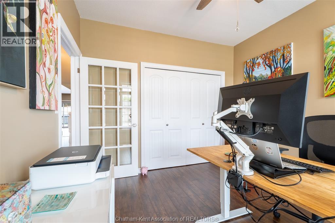
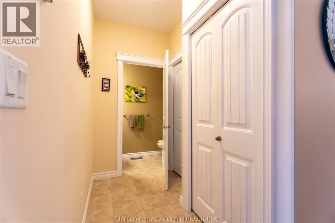
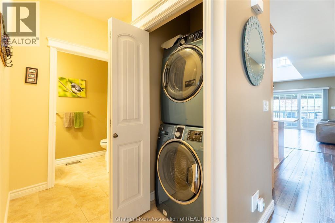
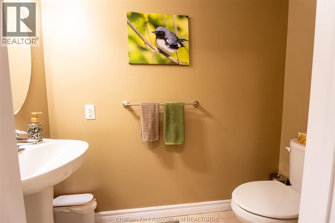
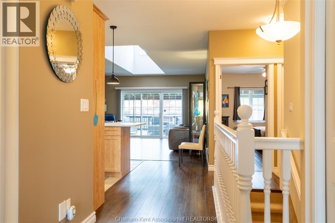
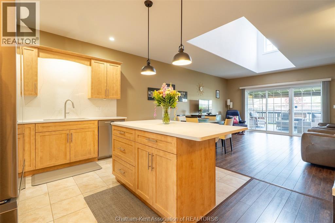
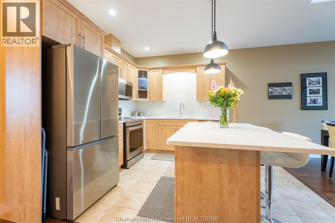
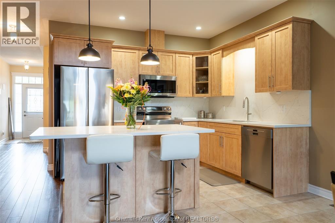
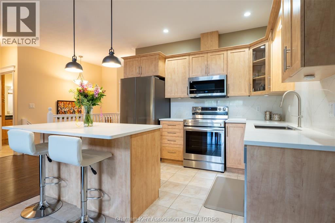
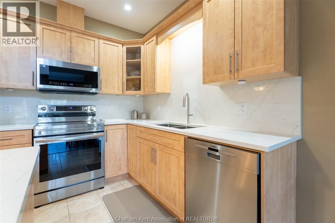
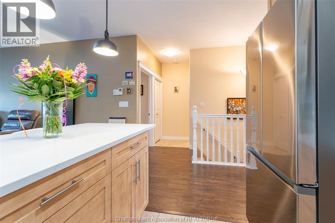
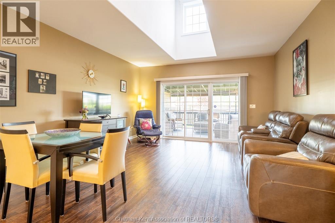
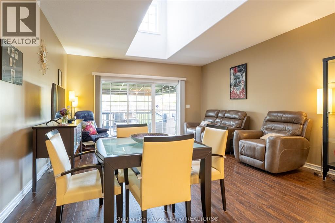
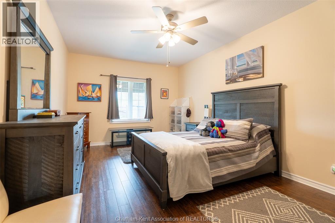
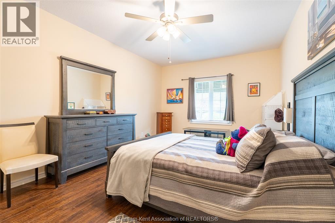
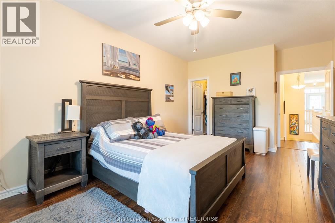
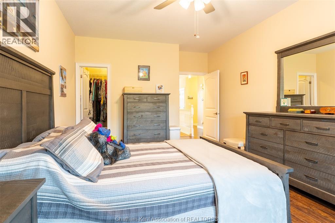
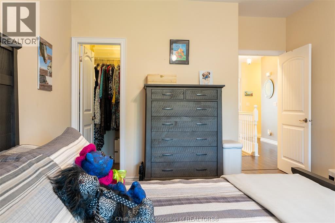
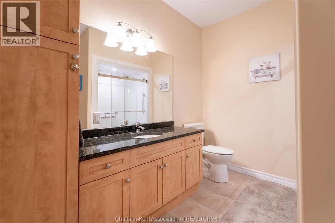
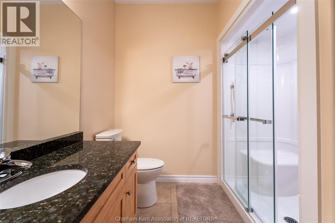
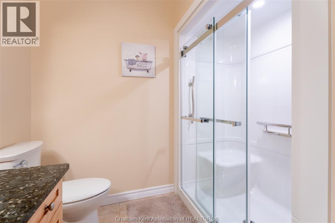
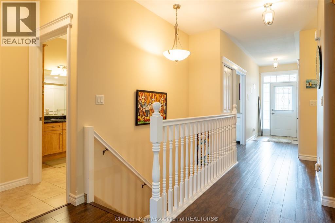
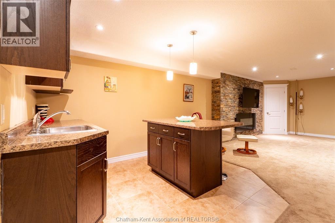
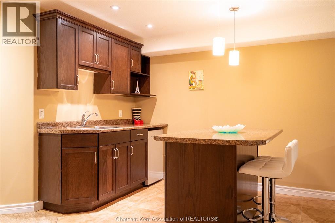
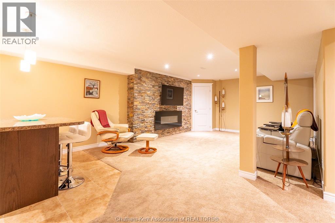
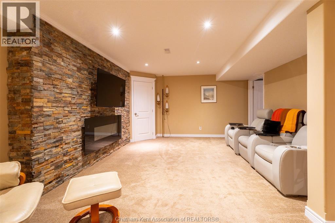
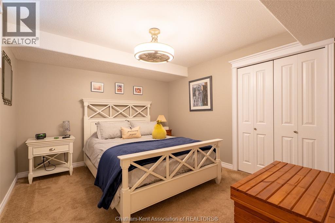
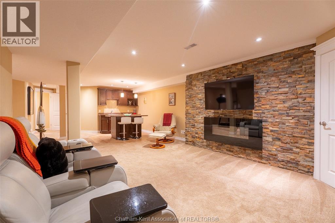
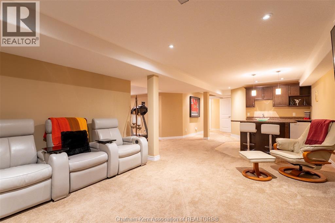
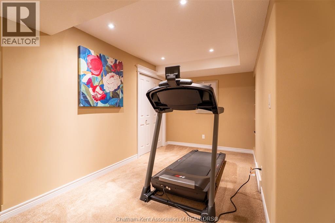
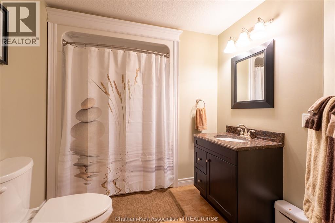
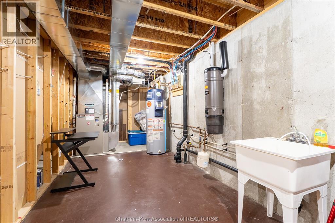
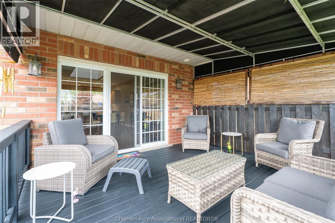
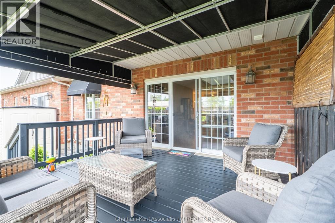
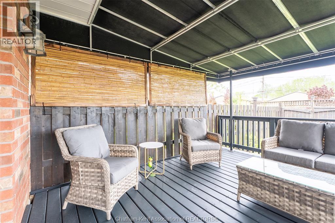
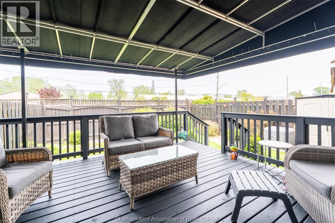
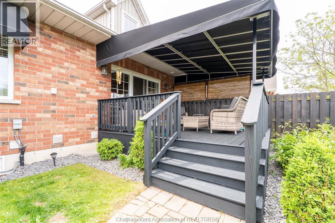
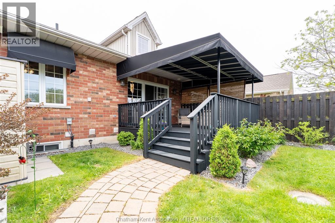
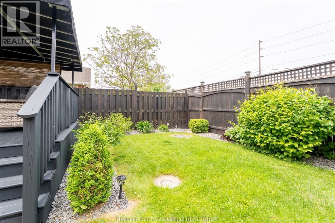
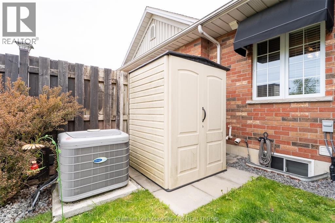
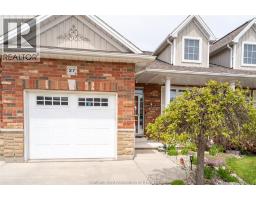
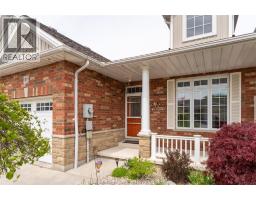
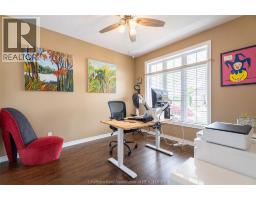
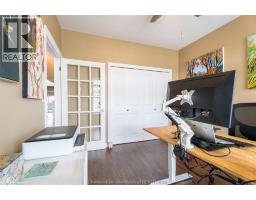
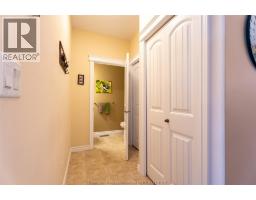
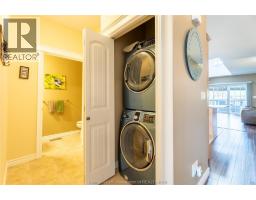
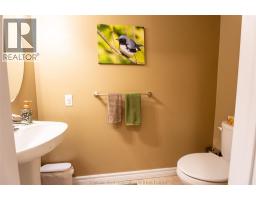
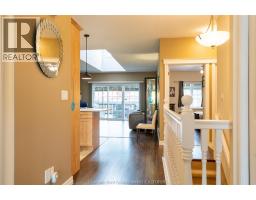
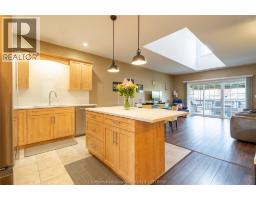
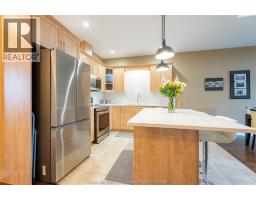
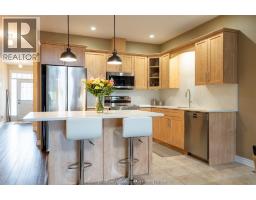
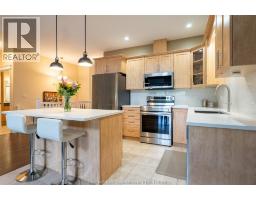
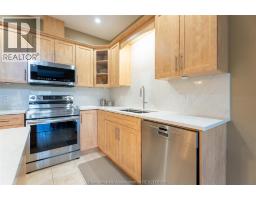
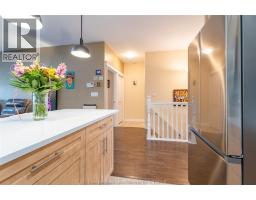
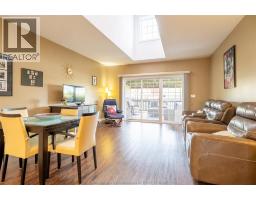
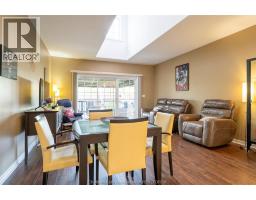
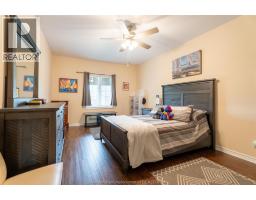
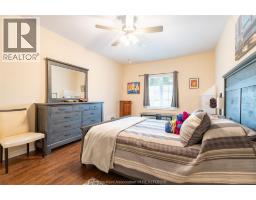
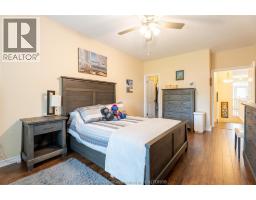
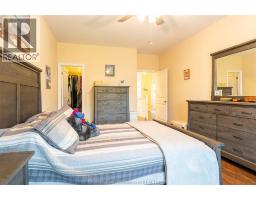
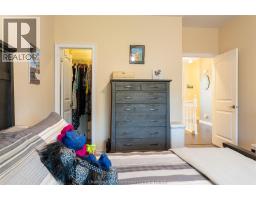
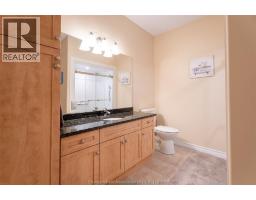
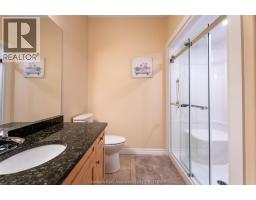
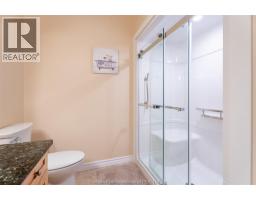
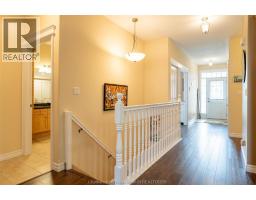
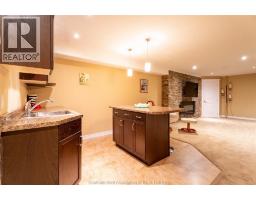
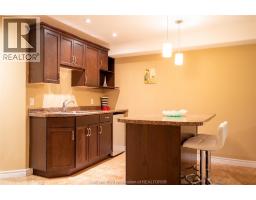
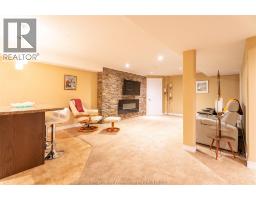
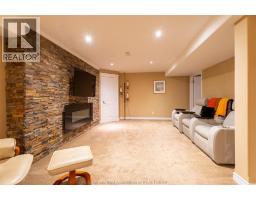
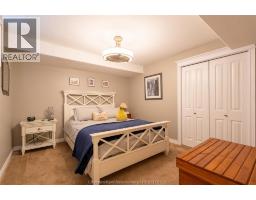
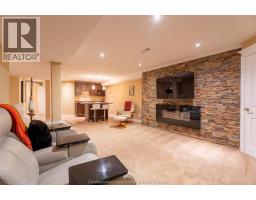
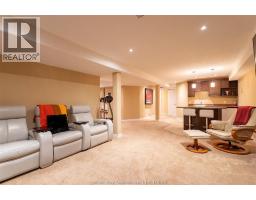
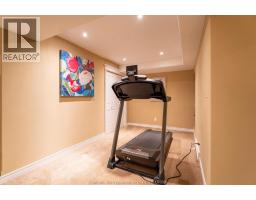
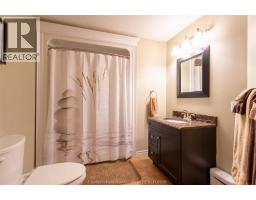
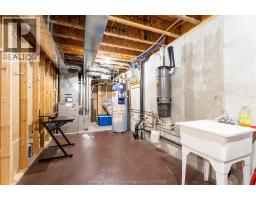
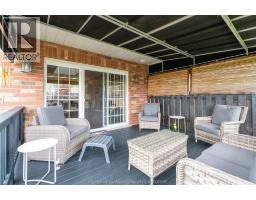
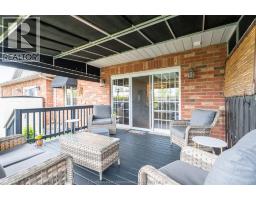
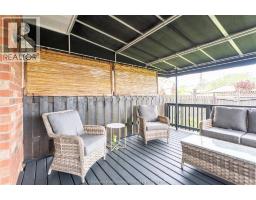
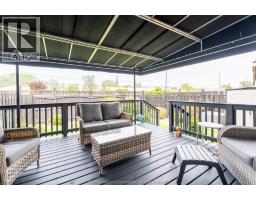
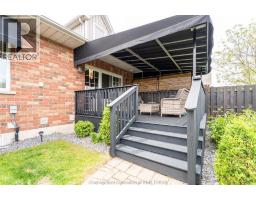
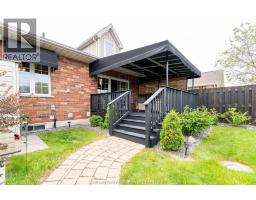
Beautifully maintained fully finished ranch townhouse offering desirable carefree living. Bright open-concept main level features high ceilings with dormer detail, spacious living and dining areas, and patio doors leading to an incredible covered deck with high-quality cloth awning and fenced backyard — perfect for relaxing or entertaining. Main floor offers two bedrooms including a large primary bedroom, spacious 3-piece bath with walk-in shower and glass doors, additional 2-piece bath, and convenient main floor laundry. The fully finished lower level is ideal for an in-law suite or guest retreat with full bathroom, kitchenette, cozy family room with fireplace, exercise area, and plenty of storage space. Recent updates include all kitchen appliances in 2024 along with beautiful quartz countertops and backsplash in 2025. Low monthly neighbourhood fee of $100 covers grass cutting, snow removal and exterior lighting. A fantastic opportunity to enjoy low-maintenance living in a highly desirable townhouse community. (id:47351)
Property Details
| MLS® Number | 26012042 |
| Property Type | Single Family |
| Features | Cul-de-sac, Concrete Driveway, Single Driveway |
Building
| Bathroom Total | 3 |
| Bedrooms Above Ground | 2 |
| Bedrooms Total | 2 |
| Appliances | Central Vacuum, Dishwasher, Dryer, Microwave Range Hood Combo, Refrigerator, Stove, Washer |
| Architectural Style | Ranch |
| Constructed Date | 2011 |
| Cooling Type | Central Air Conditioning |
| Exterior Finish | Aluminum/vinyl, Brick |
| Fireplace Fuel | Electric |
| Fireplace Present | Yes |
| Fireplace Type | Free Standing Metal |
| Flooring Type | Carpeted, Laminate |
| Foundation Type | Concrete |
| Half Bath Total | 1 |
| Heating Fuel | Natural Gas |
| Heating Type | Floor Heat |
| Stories Total | 1 |
| Type | Row / Townhouse |
Parking
| Attached Garage | |
| Garage |
Land
| Acreage | No |
| Size Irregular | 28 X 61 / 0.1 Ac |
| Size Total Text | 28 X 61 / 0.1 Ac|under 1/4 Acre |
| Zoning Description | Res |
Rooms
| Level | Type | Length | Width | Dimensions |
|---|---|---|---|---|
| Lower Level | Storage | 14 ft | 12 ft | 14 ft x 12 ft |
| Lower Level | 4pc Bathroom | Measurements not available | ||
| Lower Level | Hobby Room | 12 ft | 8 ft | 12 ft x 8 ft |
| Lower Level | Den | 12 ft | 11 ft | 12 ft x 11 ft |
| Lower Level | Recreation Room | 25 ft | 14 ft | 25 ft x 14 ft |
| Main Level | 2pc Bathroom | Measurements not available | ||
| Main Level | 4pc Bathroom | Measurements not available | ||
| Main Level | Laundry Room | Measurements not available | ||
| Main Level | Bedroom | 11 ft ,7 in | 10 ft ,7 in | 11 ft ,7 in x 10 ft ,7 in |
| Main Level | Primary Bedroom | 21 ft | 11 ft | 21 ft x 11 ft |
| Main Level | Living Room | 18 ft ,3 in | 15 ft | 18 ft ,3 in x 15 ft |
| Main Level | Kitchen | 15 ft | 12 ft ,4 in | 15 ft x 12 ft ,4 in |
https://www.realtor.ca/real-estate/29805801/27-mcintosh-avenue-chatham

The trademarks REALTOR®, REALTORS®, and the REALTOR® logo are controlled by The Canadian Real Estate Association (CREA) and identify real estate professionals who are members of CREA. The trademarks MLS®, Multiple Listing Service® and the associated logos are owned by The Canadian Real Estate Association (CREA) and identify the quality of services provided by real estate professionals who are members of CREA. The trademark DDF® is owned by The Canadian Real Estate Association (CREA) and identifies CREA's Data Distribution Facility (DDF®)
May 26 2026 03:53:35
Chatham Kent Association of REALTORS®