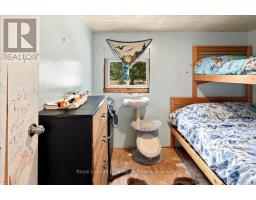
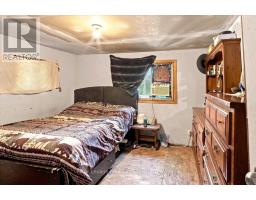
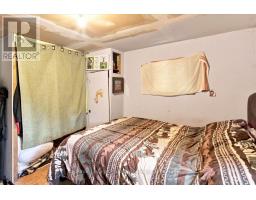
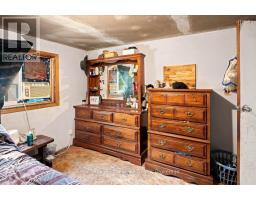
3 Bedroom
1 Bathroom
700 - 1,100 sqft
Fireplace
Window Air Conditioner
Baseboard Heaters
Acreage
$199,900
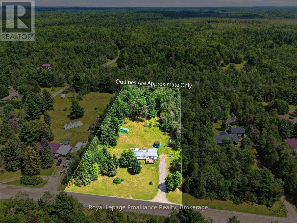
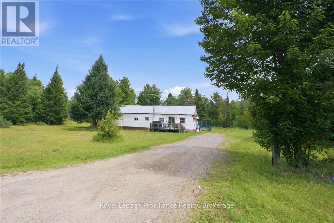
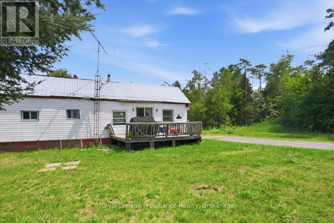
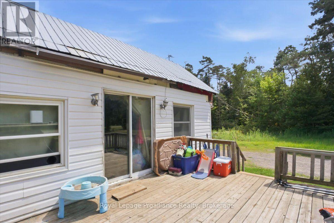
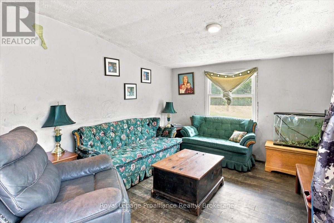
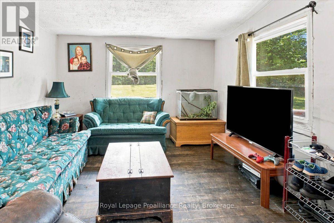
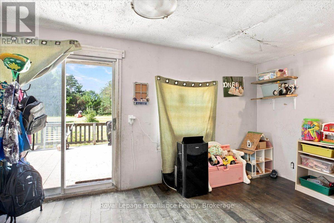
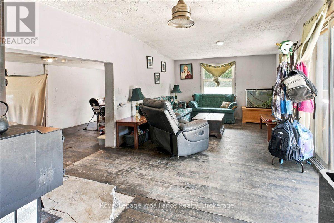
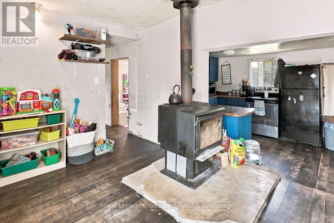
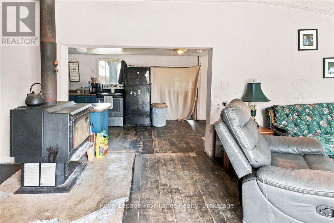
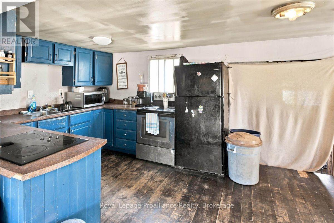
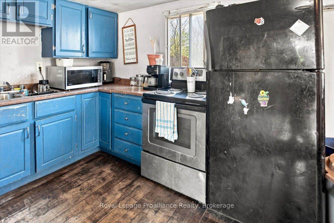
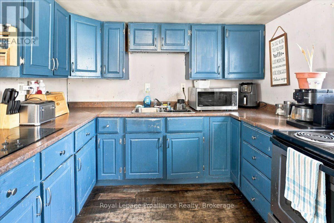
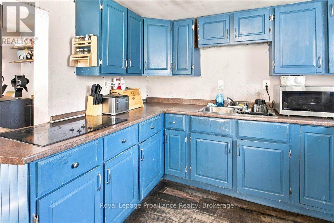
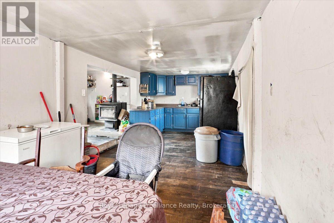
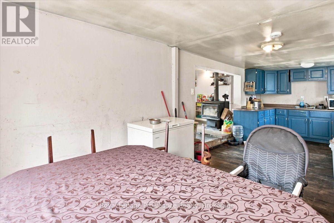
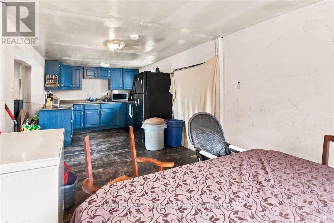
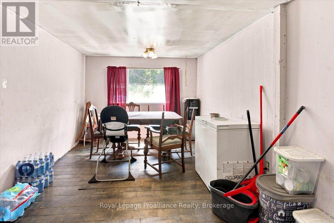
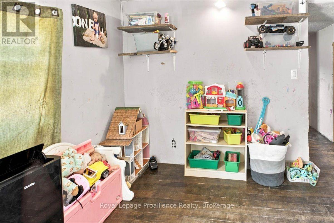
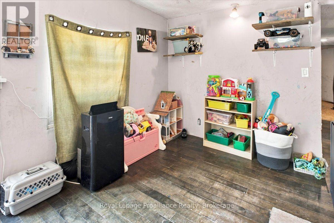
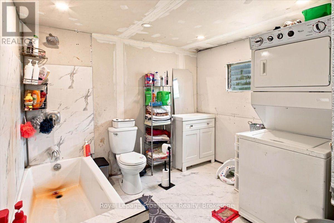
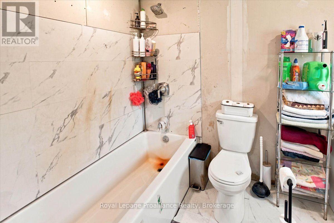
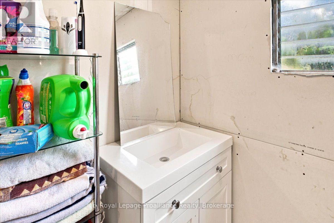
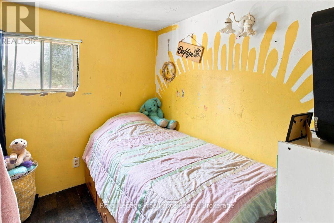
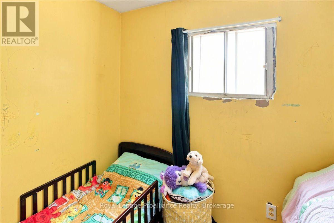
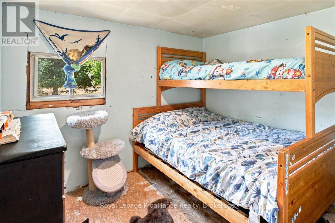
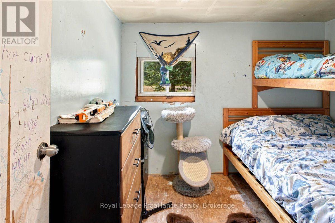
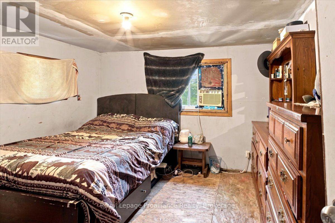
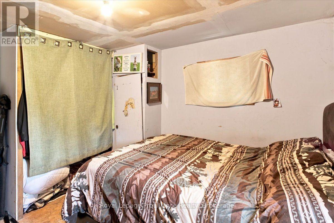
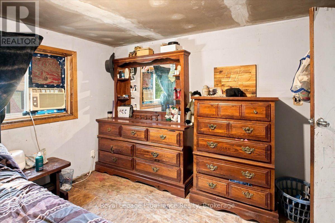
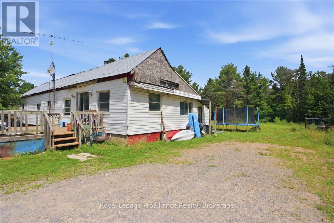
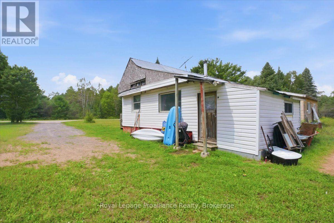
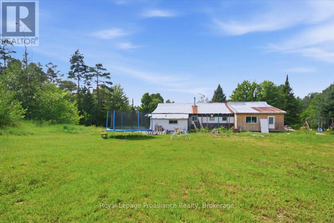
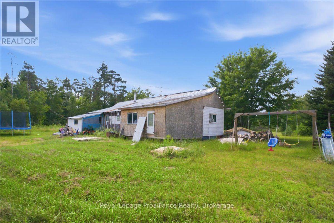
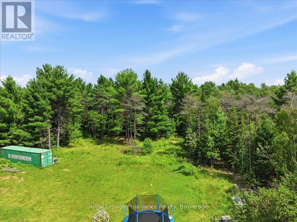
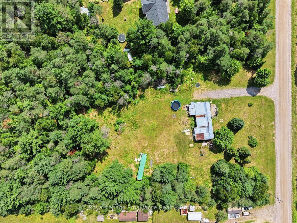
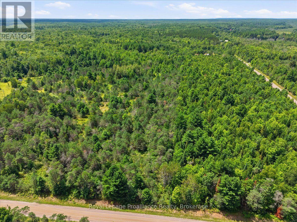
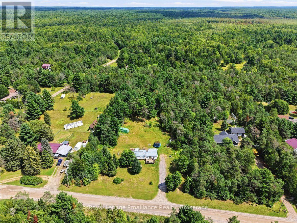
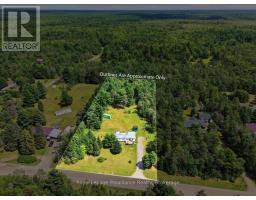
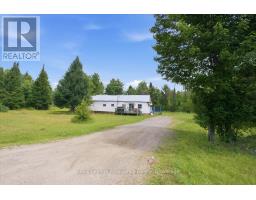
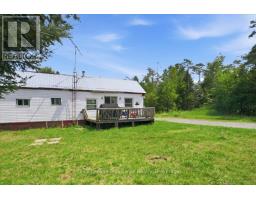
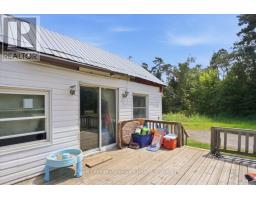
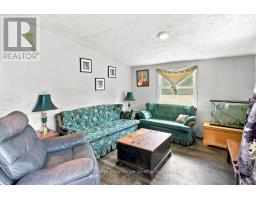
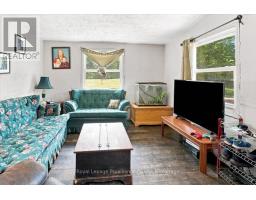
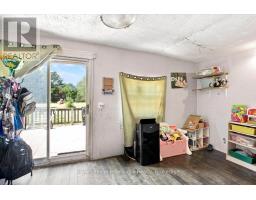
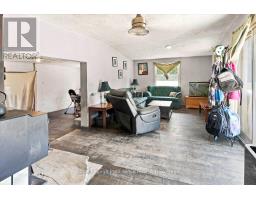
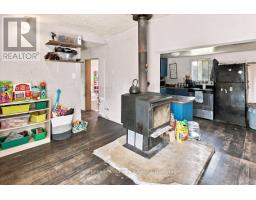
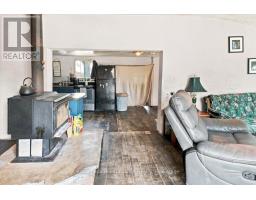
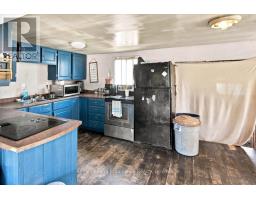
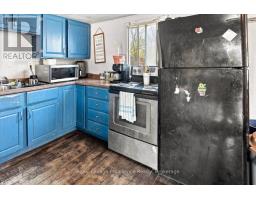
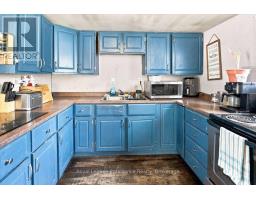
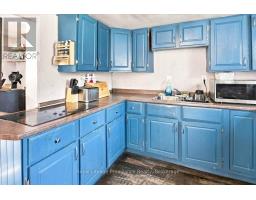
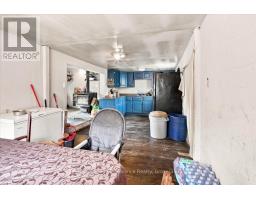
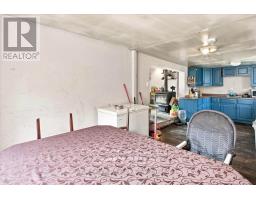
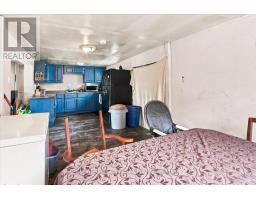
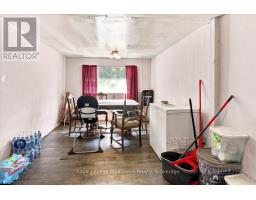
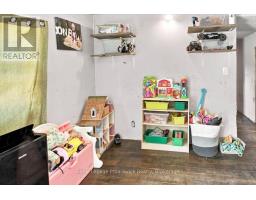
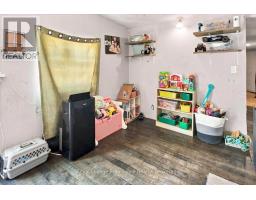
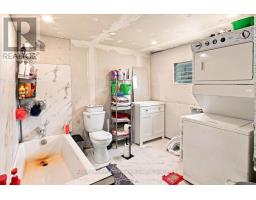
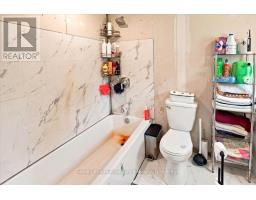
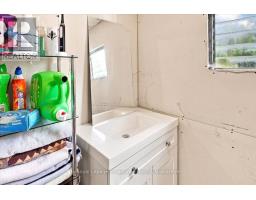
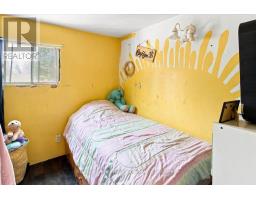
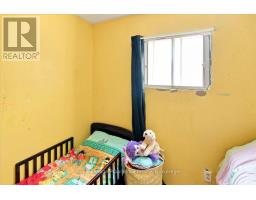
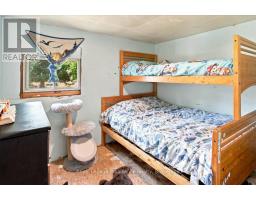
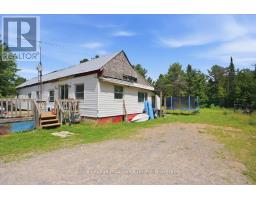
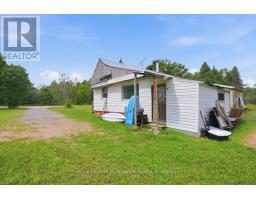
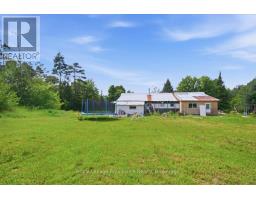
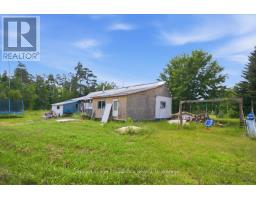
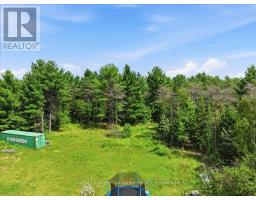
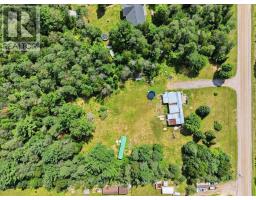
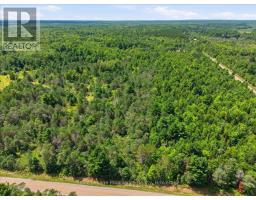
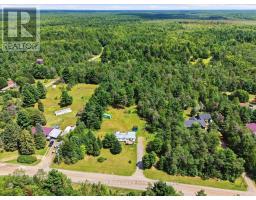
Opportunity awaits on this 2.26 acre property situated on a quiet dead end road! The existing 3 bedroom, 4 pc bathroom with laundry, mobile home is in need of renovations making this an ideal project for the handy buyer, investor or those looking for a property where they can start fresh and build their dream home. The flat, usable lot offers plenty of space and makes future plans that much easier. The property is already serviced by a drilled well and a septic system, installed approximately in 2004. Surrounded by a peaceful rural setting with minimal traffic, this property offers plenty of possibilities. Bring your tools and renovate the existing home or explore the potential to tear down and rebuild, the choice is yours! (id:47351)
Property Details
|
MLS® Number
|
X13667674 |
|
Property Type
|
Single Family |
|
Community Name
|
Addington Highlands |
|
Amenities Near By
|
Golf Nearby, Place Of Worship |
|
Community Features
|
Community Centre, School Bus |
|
Features
|
Wooded Area, Flat Site, Dry |
|
Parking Space Total
|
6 |
|
Structure
|
Deck |
Building
|
Bathroom Total
|
1 |
|
Bedrooms Above Ground
|
3 |
|
Bedrooms Total
|
3 |
|
Age
|
51 To 99 Years |
|
Appliances
|
Dryer, Stove, Washer, Refrigerator |
|
Basement Type
|
None |
|
Construction Style Attachment
|
Detached |
|
Cooling Type
|
Window Air Conditioner |
|
Exterior Finish
|
Vinyl Siding, Wood |
|
Fireplace Present
|
Yes |
|
Fireplace Type
|
Woodstove |
|
Foundation Type
|
Wood/piers |
|
Heating Fuel
|
Electric |
|
Heating Type
|
Baseboard Heaters |
|
Size Interior
|
700 - 1,100 Sqft |
|
Type
|
House |
|
Utility Water
|
Drilled Well |
Parking
Land
|
Acreage
|
Yes |
|
Land Amenities
|
Golf Nearby, Place Of Worship |
|
Sewer
|
Septic System |
|
Size Depth
|
455 Ft ,6 In |
|
Size Frontage
|
213 Ft ,3 In |
|
Size Irregular
|
213.3 X 455.5 Ft |
|
Size Total Text
|
213.3 X 455.5 Ft|2 - 4.99 Acres |
|
Surface Water
|
Lake/pond |
Rooms
| Level |
Type |
Length |
Width |
Dimensions |
|
Main Level |
Foyer |
1.99 m |
4.14 m |
1.99 m x 4.14 m |
|
Main Level |
Kitchen |
4.4 m |
3.02 m |
4.4 m x 3.02 m |
|
Main Level |
Dining Room |
3.27 m |
3.01 m |
3.27 m x 3.01 m |
|
Main Level |
Living Room |
3.37 m |
4.13 m |
3.37 m x 4.13 m |
|
Main Level |
Bathroom |
3.89 m |
3.02 m |
3.89 m x 3.02 m |
|
Main Level |
Family Room |
7.6 m |
3.37 m |
7.6 m x 3.37 m |
|
Main Level |
Primary Bedroom |
3.58 m |
3.35 m |
3.58 m x 3.35 m |
|
Main Level |
Bedroom |
2.85 m |
2.26 m |
2.85 m x 2.26 m |
|
Main Level |
Bedroom |
2.81 m |
2.26 m |
2.81 m x 2.26 m |
Utilities
|
Cable
|
Available |
|
Electricity
|
Installed |
|
Wireless
|
Available |
|
Electricity Connected
|
Connected |
|
Telephone
|
Nearby |
https://www.realtor.ca/real-estate/30147043/27-hartin-road-addington-highlands-addington-highlands