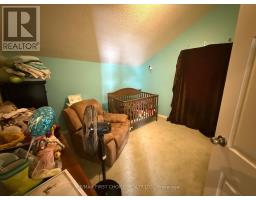
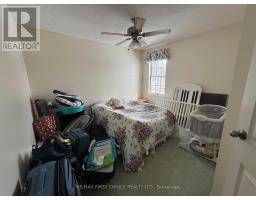
5 Bedroom
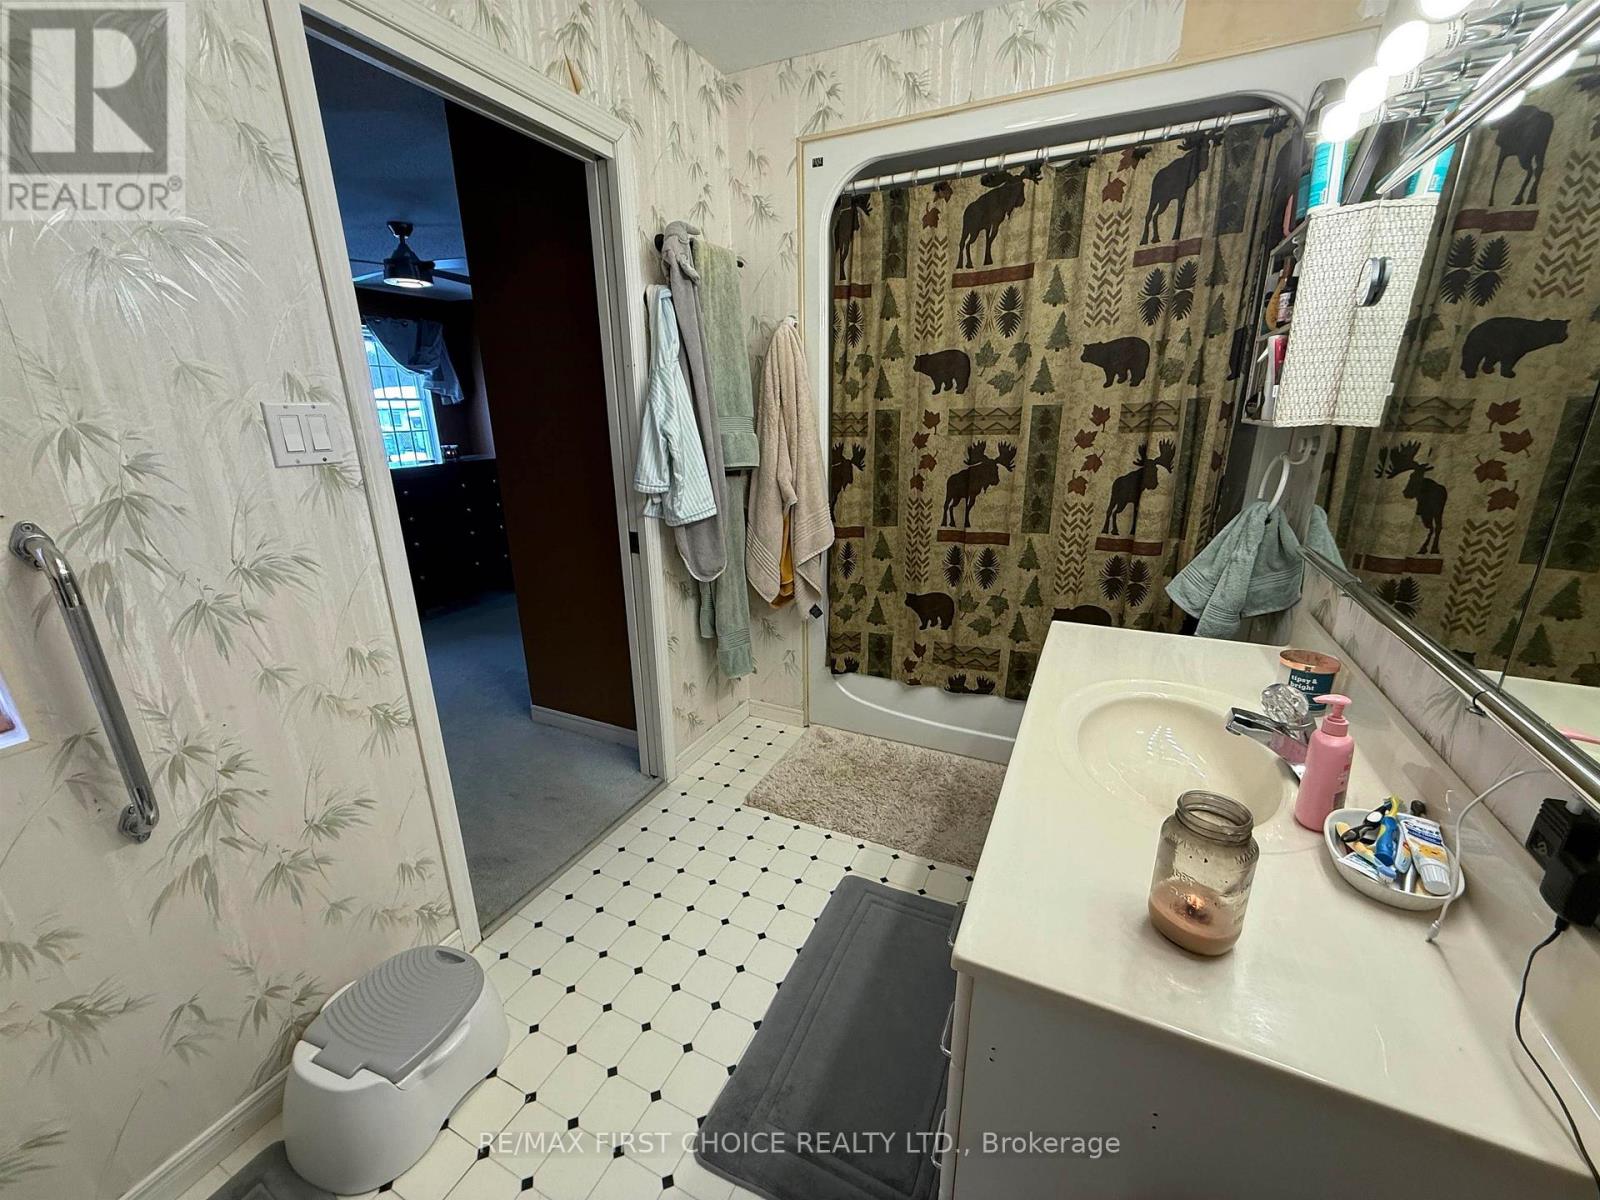
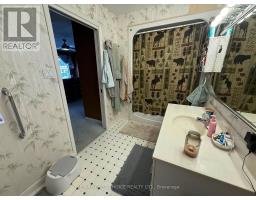
4 Bathroom
Fireplace
Central Air Conditioning
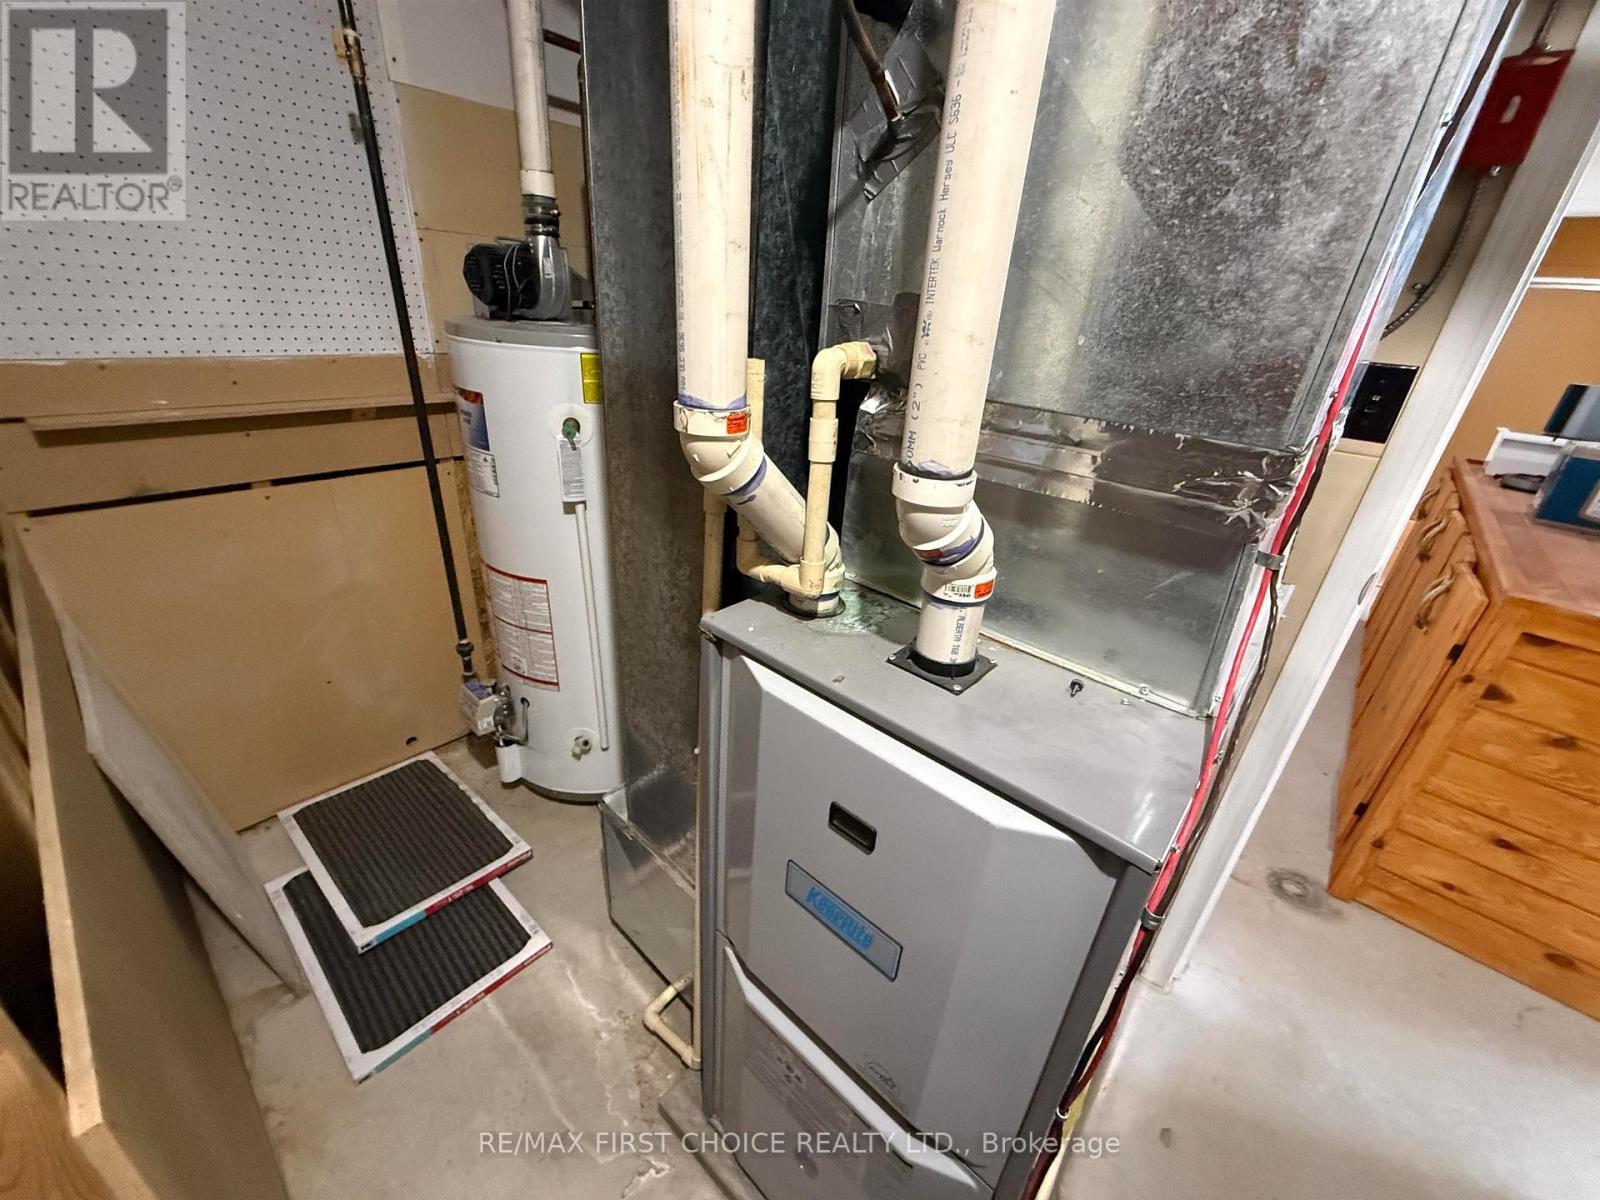
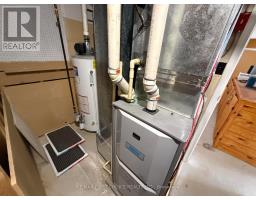
Forced Air
$419,000
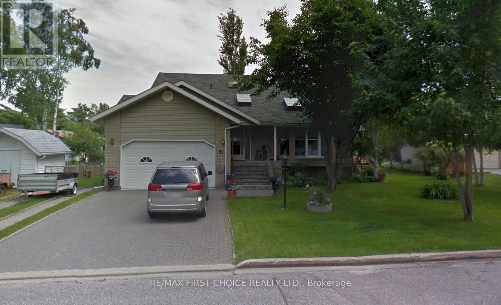
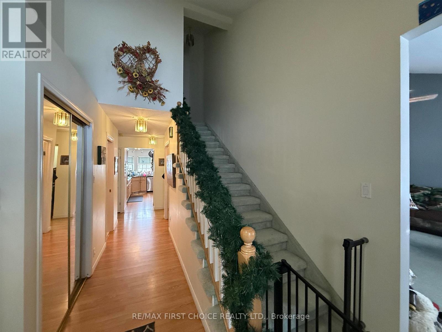
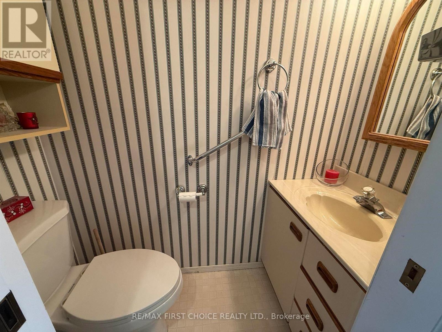
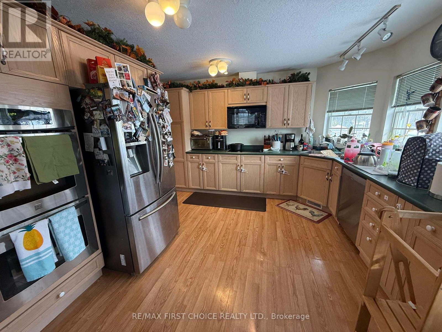
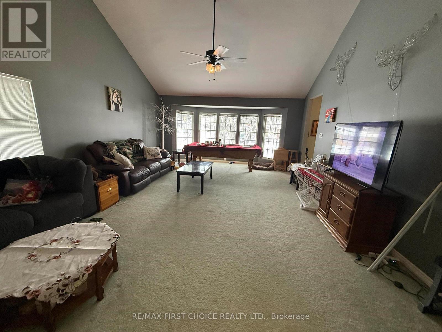
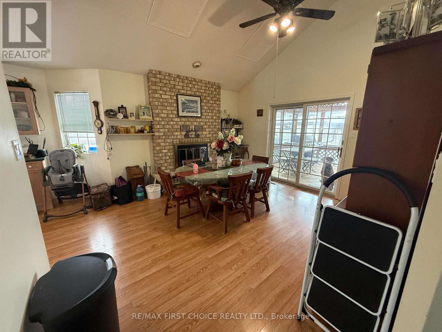
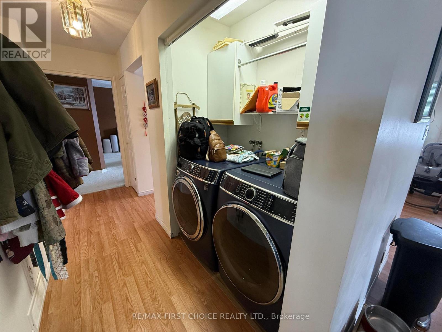
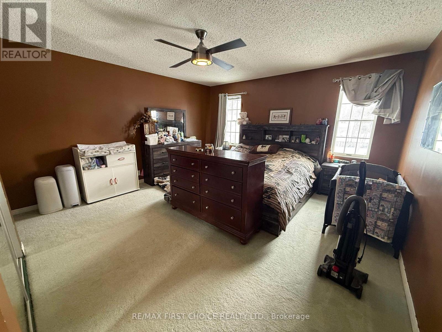
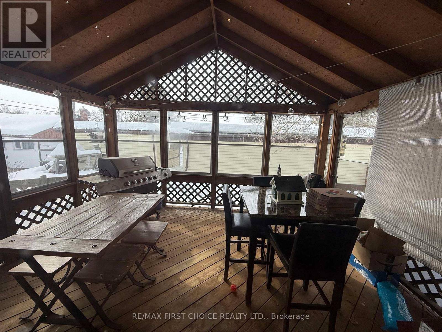
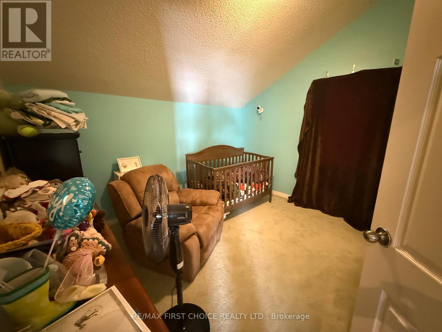
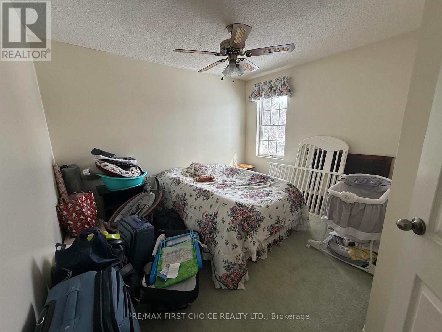
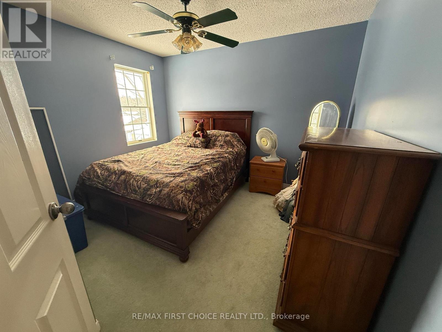
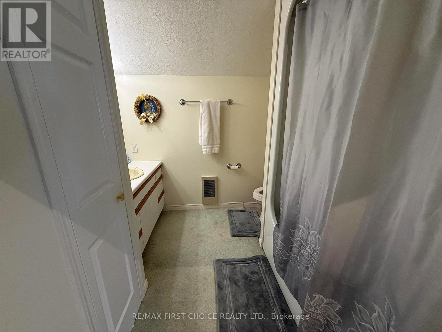
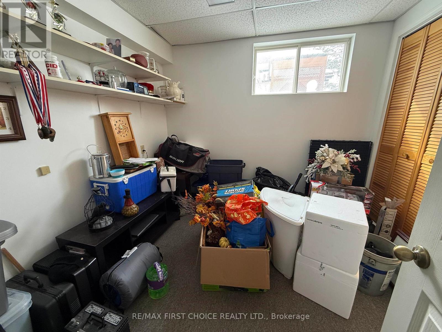
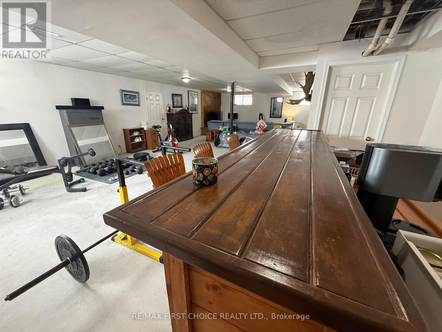
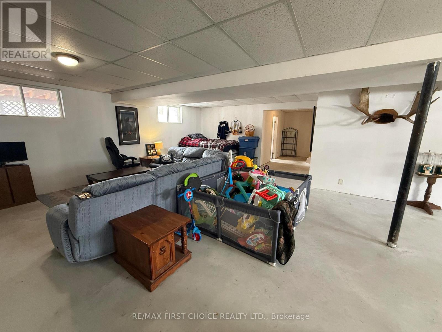
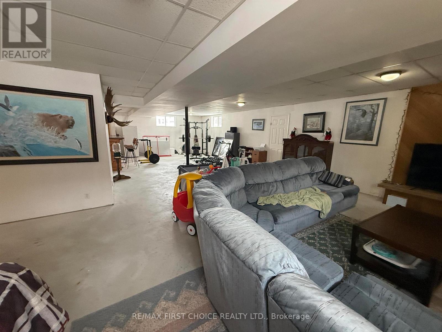
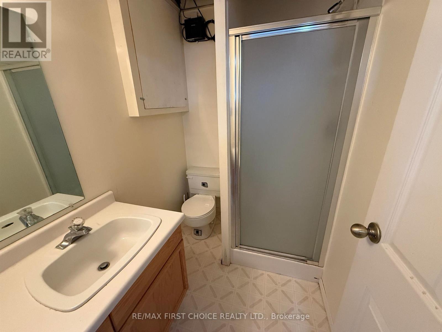
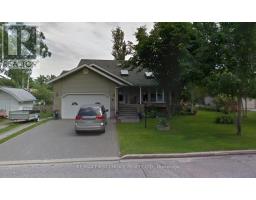
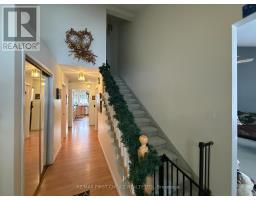
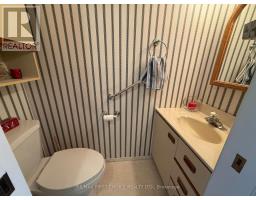
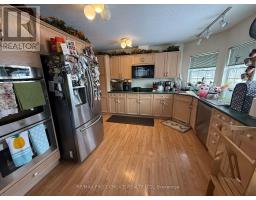
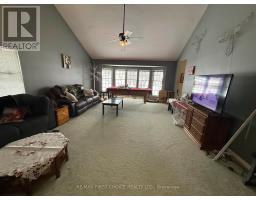
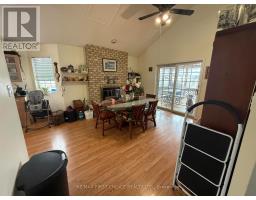
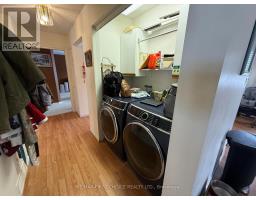
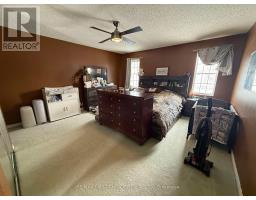
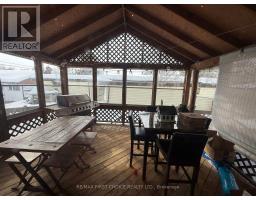
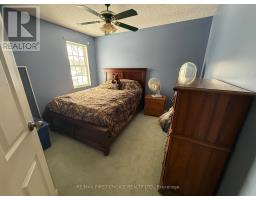
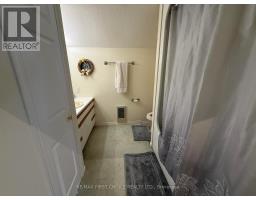
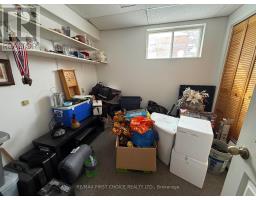
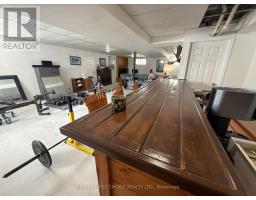
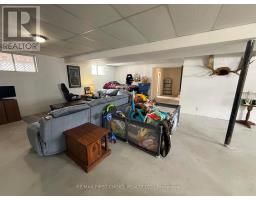
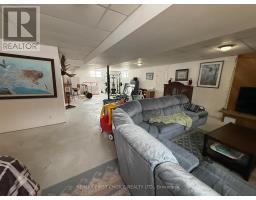
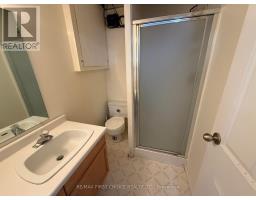
New Listing. One of the nicest homes in the neighbourhood. This 2,146 square foot two storey home boasts a main floor Primary suite with a 4-piece ensuite and plenty of closet space. Large front living room, spacious kitchen and dining room, main floor laundry area and a 2-piece bathroom. On the upper level there is three more bedrooms and a 4-piece bathroom. The lower level consists of a 5th bed or bonus room, a huge recreation room and a 3-piece bathroom as well as ample storage space. The attached two car garage is finished inside. There is a screened in 12’ X 15’ deck off the dining room, and a storage shed in the rear yard. A lot of house for reasonable amount, book a showing today! (id:47351)
Property Details
|
MLS® Number
|
X13244846 |
|
Property Type
|
Single Family |
|
Community Name
|
Milestone |
|
Communication Type
|
High Speed Internet |
|
Structure
|
Deck |
Building
|
Bathroom Total
|
4 |
|
Bedrooms Above Ground
|
4 |
|
Bedrooms Below Ground
|
1 |
|
Bedrooms Total
|
5 |
|
Amenities
|
Fireplace(s) |
|
Appliances
|
Central Vacuum, Cooktop, Microwave, Oven, Refrigerator |
|
Basement Development
|
Partially Finished |
|
Basement Type
|
Full (partially Finished) |
|
Construction Style Attachment
|
Detached |
|
Cooling Type
|
Central Air Conditioning |
|
Exterior Finish
|
Vinyl Siding, Brick |
|
Fireplace Present
|
Yes |
|
Fireplace Total
|
2 |
|
Foundation Type
|
Poured Concrete |
|
Half Bath Total
|
1 |
|
Heating Fuel
|
Natural Gas |
|
Heating Type
|
Forced Air |
|
Stories Total
|
2 |
|
Type
|
House |
|
Utility Water
|
Municipal Water |
Parking
Land
|
Access Type
|
Public Road |
|
Acreage
|
No |
|
Sewer
|
Sanitary Sewer |
|
Size Depth
|
101 Ft ,5 In |
|
Size Frontage
|
81 Ft ,6 In |
|
Size Irregular
|
81.5 X 101.49 Ft |
|
Size Total Text
|
81.5 X 101.49 Ft|under 1/2 Acre |
Rooms
| Level |
Type |
Length |
Width |
Dimensions |
|
Second Level |
Bedroom 2 |
3.45 m |
3.55 m |
3.45 m x 3.55 m |
|
Second Level |
Bedroom 4 |
3.6 m |
3.45 m |
3.6 m x 3.45 m |
|
Second Level |
Other |
|
|
Measurements not available |
|
Second Level |
Bedroom 3 |
3.45 m |
3.55 m |
3.45 m x 3.55 m |
|
Basement |
Recreational, Games Room |
|
|
Measurements not available |
|
Basement |
Bathroom |
|
|
Measurements not available |
|
Basement |
Bedroom 5 |
2.92 m |
2.84 m |
2.92 m x 2.84 m |
|
Main Level |
Bathroom |
|
|
Measurements not available |
|
Main Level |
Living Room |
7.74 m |
5.05 m |
7.74 m x 5.05 m |
|
Main Level |
Dining Room |
4.01 m |
4.34 m |
4.01 m x 4.34 m |
|
Main Level |
Kitchen |
4.26 m |
3.73 m |
4.26 m x 3.73 m |
|
Main Level |
Primary Bedroom |
5.1 m |
4.36 m |
5.1 m x 4.36 m |
|
Main Level |
Other |
|
|
Measurements not available |
Utilities
|
Natural Gas Available
|
Available |
|
Cable
|
Available |
|
Electricity Connected
|
Connected |
|
Telephone
|
Nearby |
https://www.realtor.ca/real-estate/29531213/27-dingwall-parkway-dryden-milestone-milestone