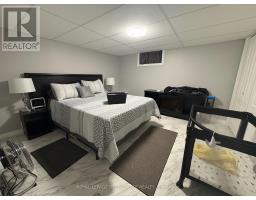
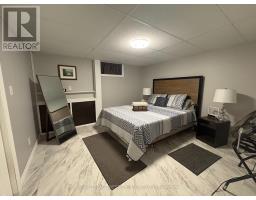
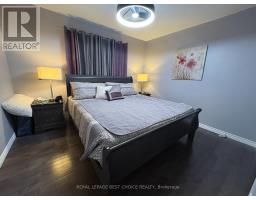
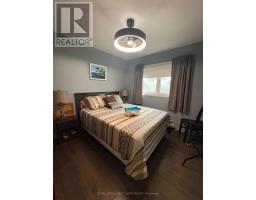
5 Bedroom
2 Bathroom
1,100 - 1,500 sqft
Bungalow
Fireplace
Wall Unit
Radiant Heat
$429,900
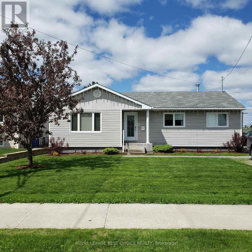
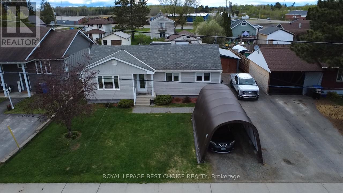
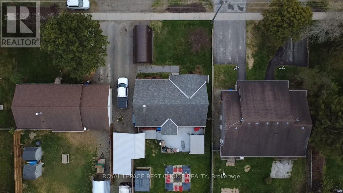
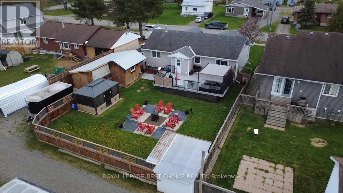
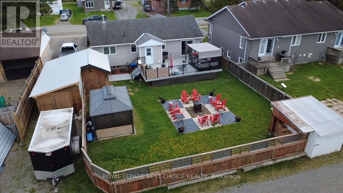
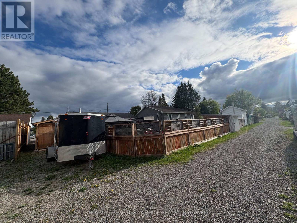
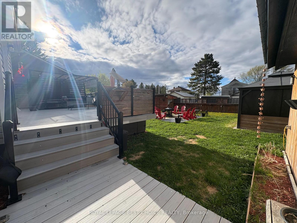
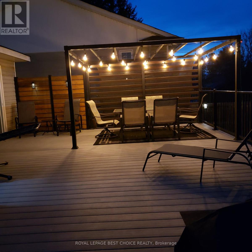
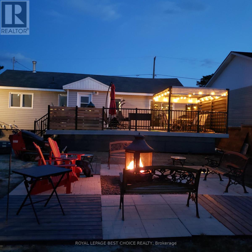
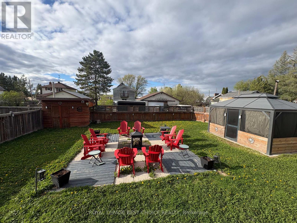
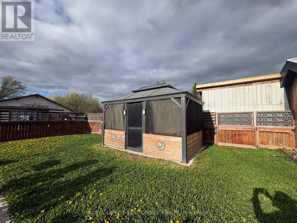
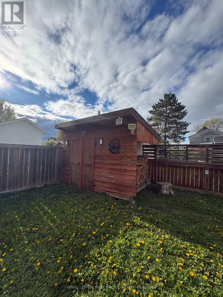
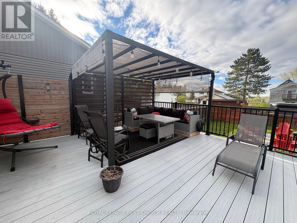
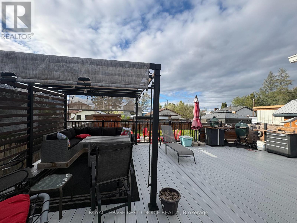
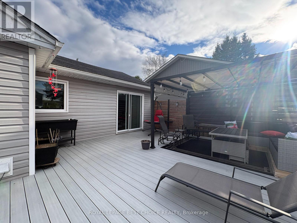
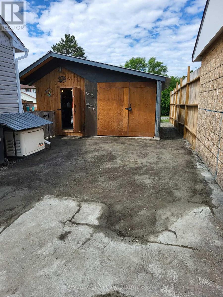
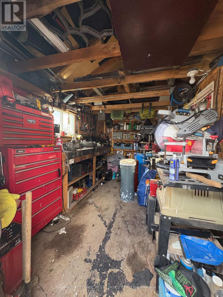
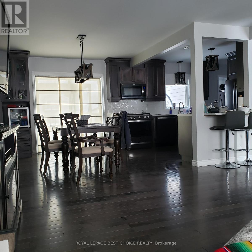
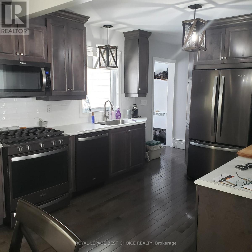
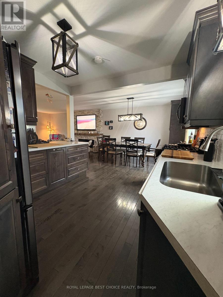
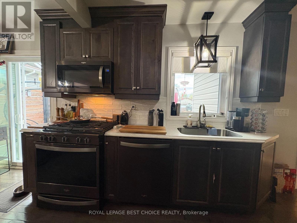
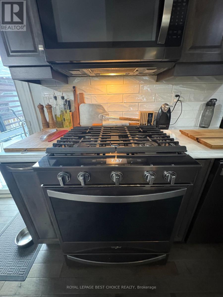
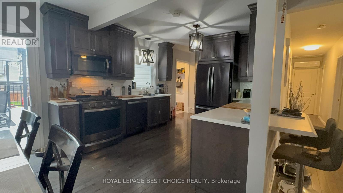
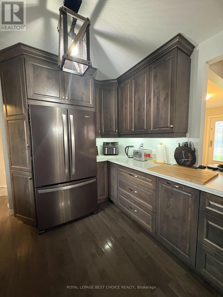
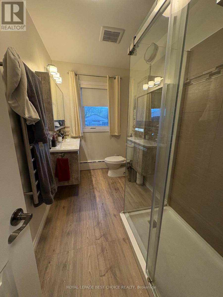
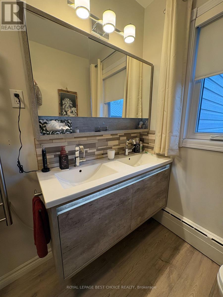
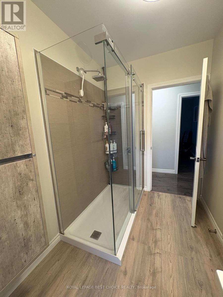
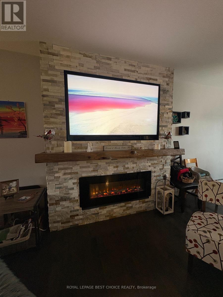
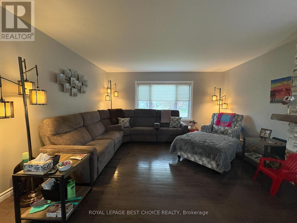
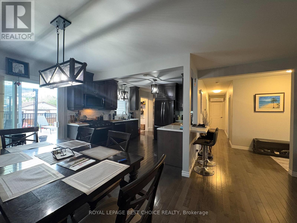
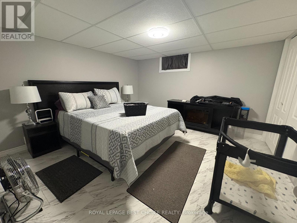
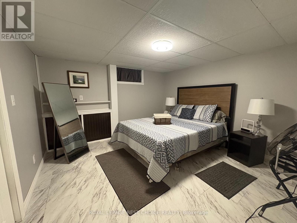
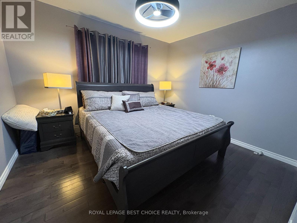
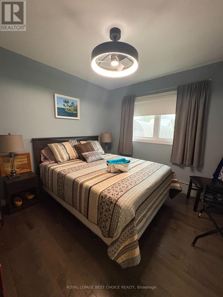
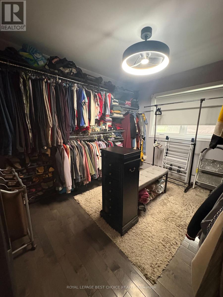
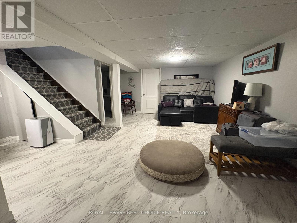
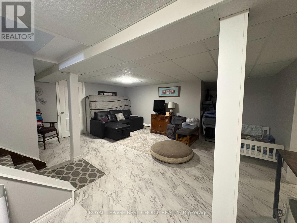
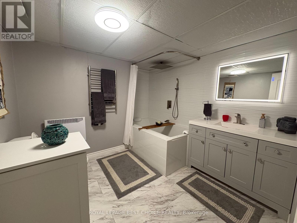
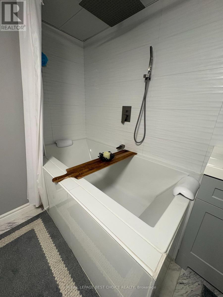
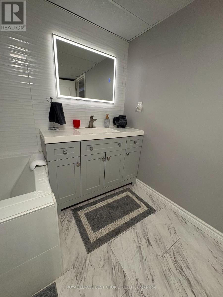
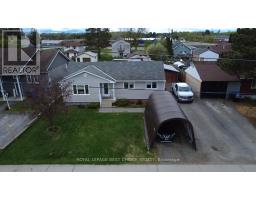
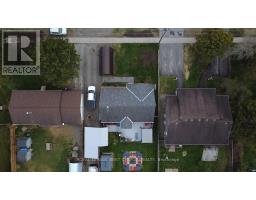
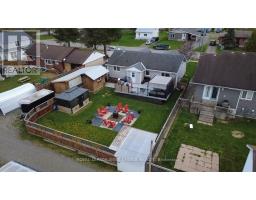
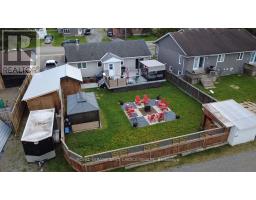
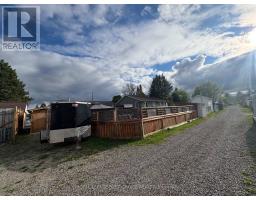
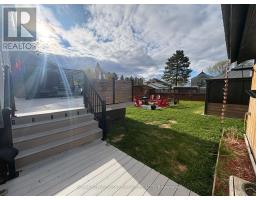
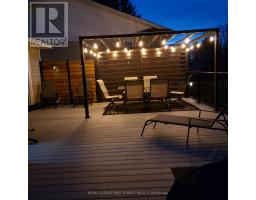
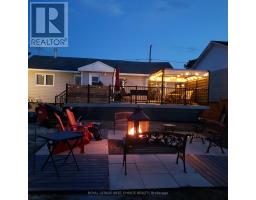
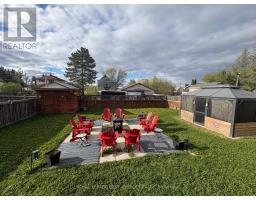
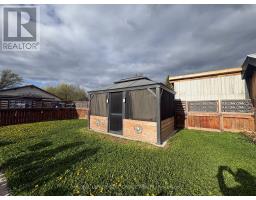
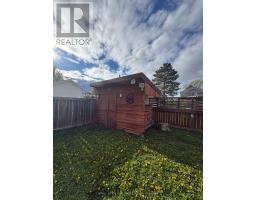
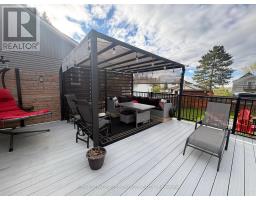
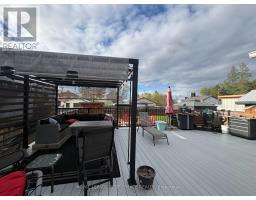
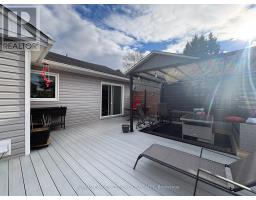
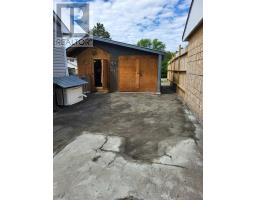
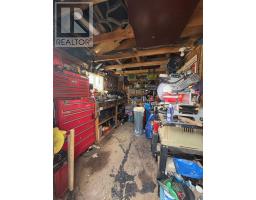
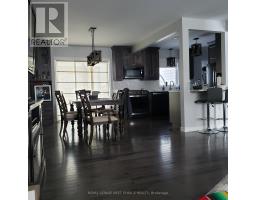
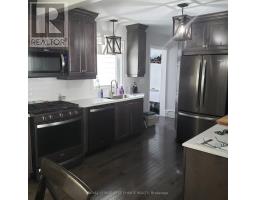
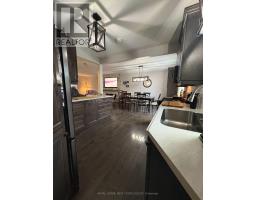
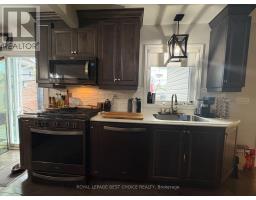
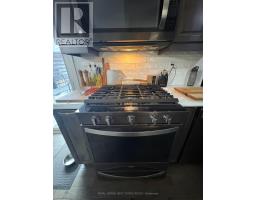
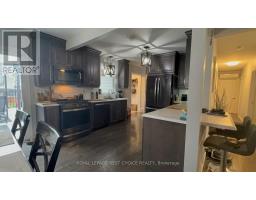
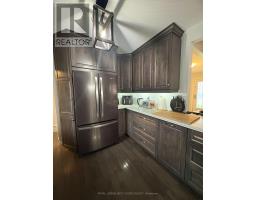
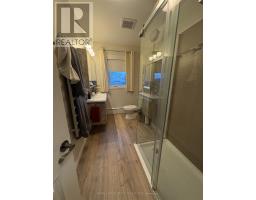
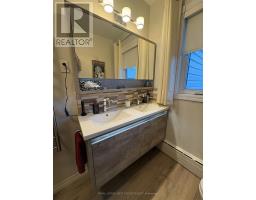
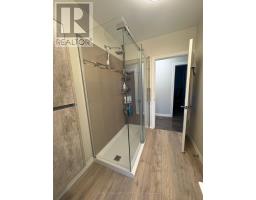
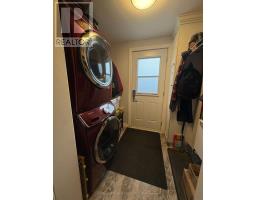
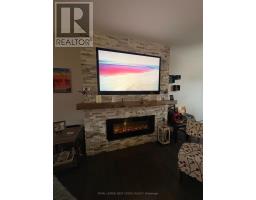
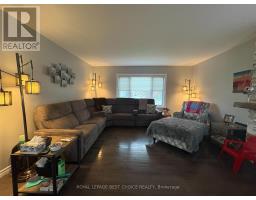
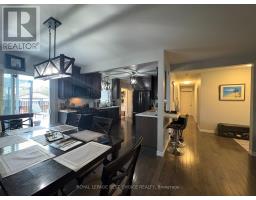
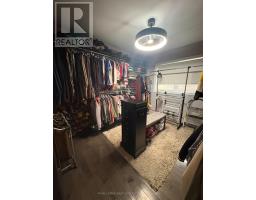
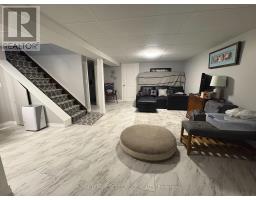
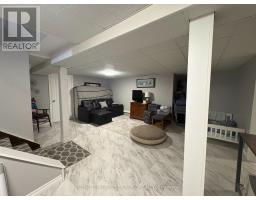
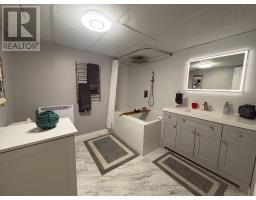
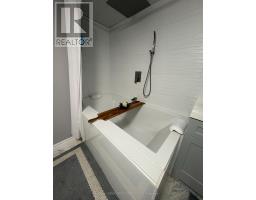
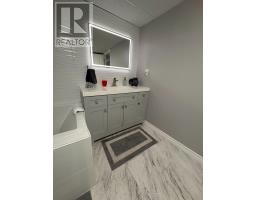
Welcome to this beautifully updated, open concept bungalow that perfectly blends modern luxury with cozy charm. The bright main floor features gleaming hardwood floors and a seamless layout, with a stunning newer custom kitchen that flows effortlessly into the main living space. The inviting living room showcases an elegant electric stone from fireplace with a built in, flush mount TV on a swivel mount for every angle. Down the hall, you will find three spacious bedroom's and a bathroom complete with double sinks, heated towel rack floating cabinetry with accent lighting and a sleek glass shower. The fully finished basement adds incredible versatility to the home, offering a recreation room, two additional spacious bedrooms perfect for guests or a home office, and a second bathroom boating a deep spa like soaker tub made for unwinding. Step outside into your private, fully fenced backyard oasis, meticulously designed for both entertaining and peaceful relaxation. Host summer gatherings on the large composite deck under the shade of a beautiful pergola, or retreat to the screened in gazebo for a bug free evening. As the stars come out, gather around the dedicated firepit area for cozy nights. Complete with a small garage/workshop with doors at both ends and an additional garden shed for all of your storage needs. This property has been meticulously cared for and seen many upgrades and the best quality finishes over the years and is move in ready! (id:47351)
Property Details
|
MLS® Number
|
T13209442 |
|
Property Type
|
Single Family |
|
Community Name
|
Englehart |
|
Equipment Type
|
None |
|
Features
|
Gazebo |
|
Parking Space Total
|
4 |
|
Rental Equipment Type
|
None |
|
Structure
|
Deck, Shed, Workshop |
Building
|
Bathroom Total
|
2 |
|
Bedrooms Above Ground
|
3 |
|
Bedrooms Below Ground
|
2 |
|
Bedrooms Total
|
5 |
|
Age
|
51 To 99 Years |
|
Amenities
|
Fireplace(s) |
|
Appliances
|
Blinds, Dryer, Stove, Washer, Refrigerator |
|
Architectural Style
|
Bungalow |
|
Basement Development
|
Partially Finished |
|
Basement Type
|
Full (partially Finished) |
|
Construction Style Attachment
|
Detached |
|
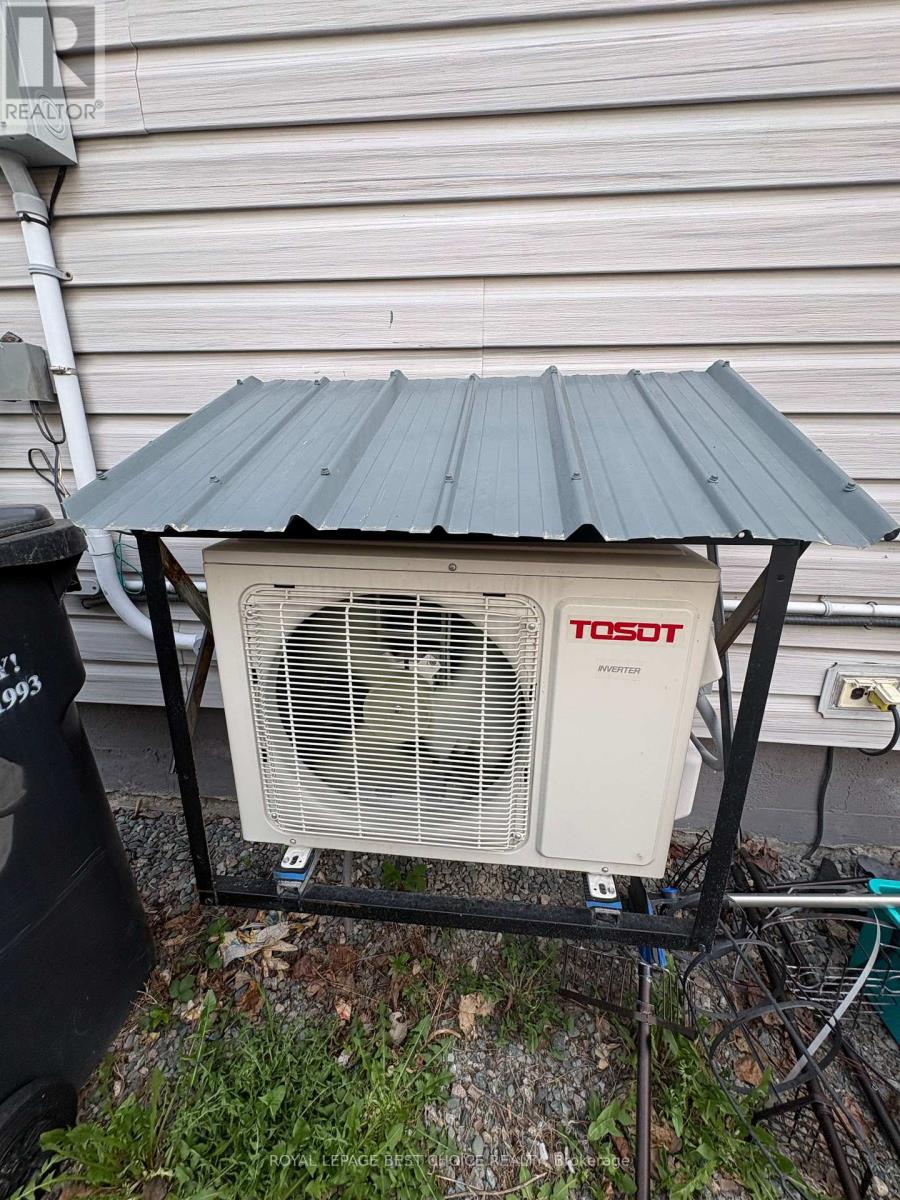
Cooling Type
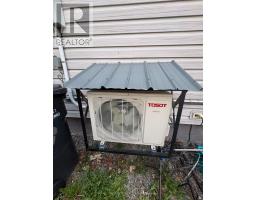
|
Wall Unit |
|
Exterior Finish
|
Vinyl Siding |
|
Fire Protection
|
Smoke Detectors |
|
Fireplace Present
|
Yes |
|
Fireplace Total
|
1 |
|
Foundation Type
|
Poured Concrete |
|
Heating Fuel
|
Electric |
|
Heating Type
|
Radiant Heat |
|
Stories Total
|
1 |
|
Size Interior
|
1,100 - 1,500 Sqft |
|
Type
|
House |
|
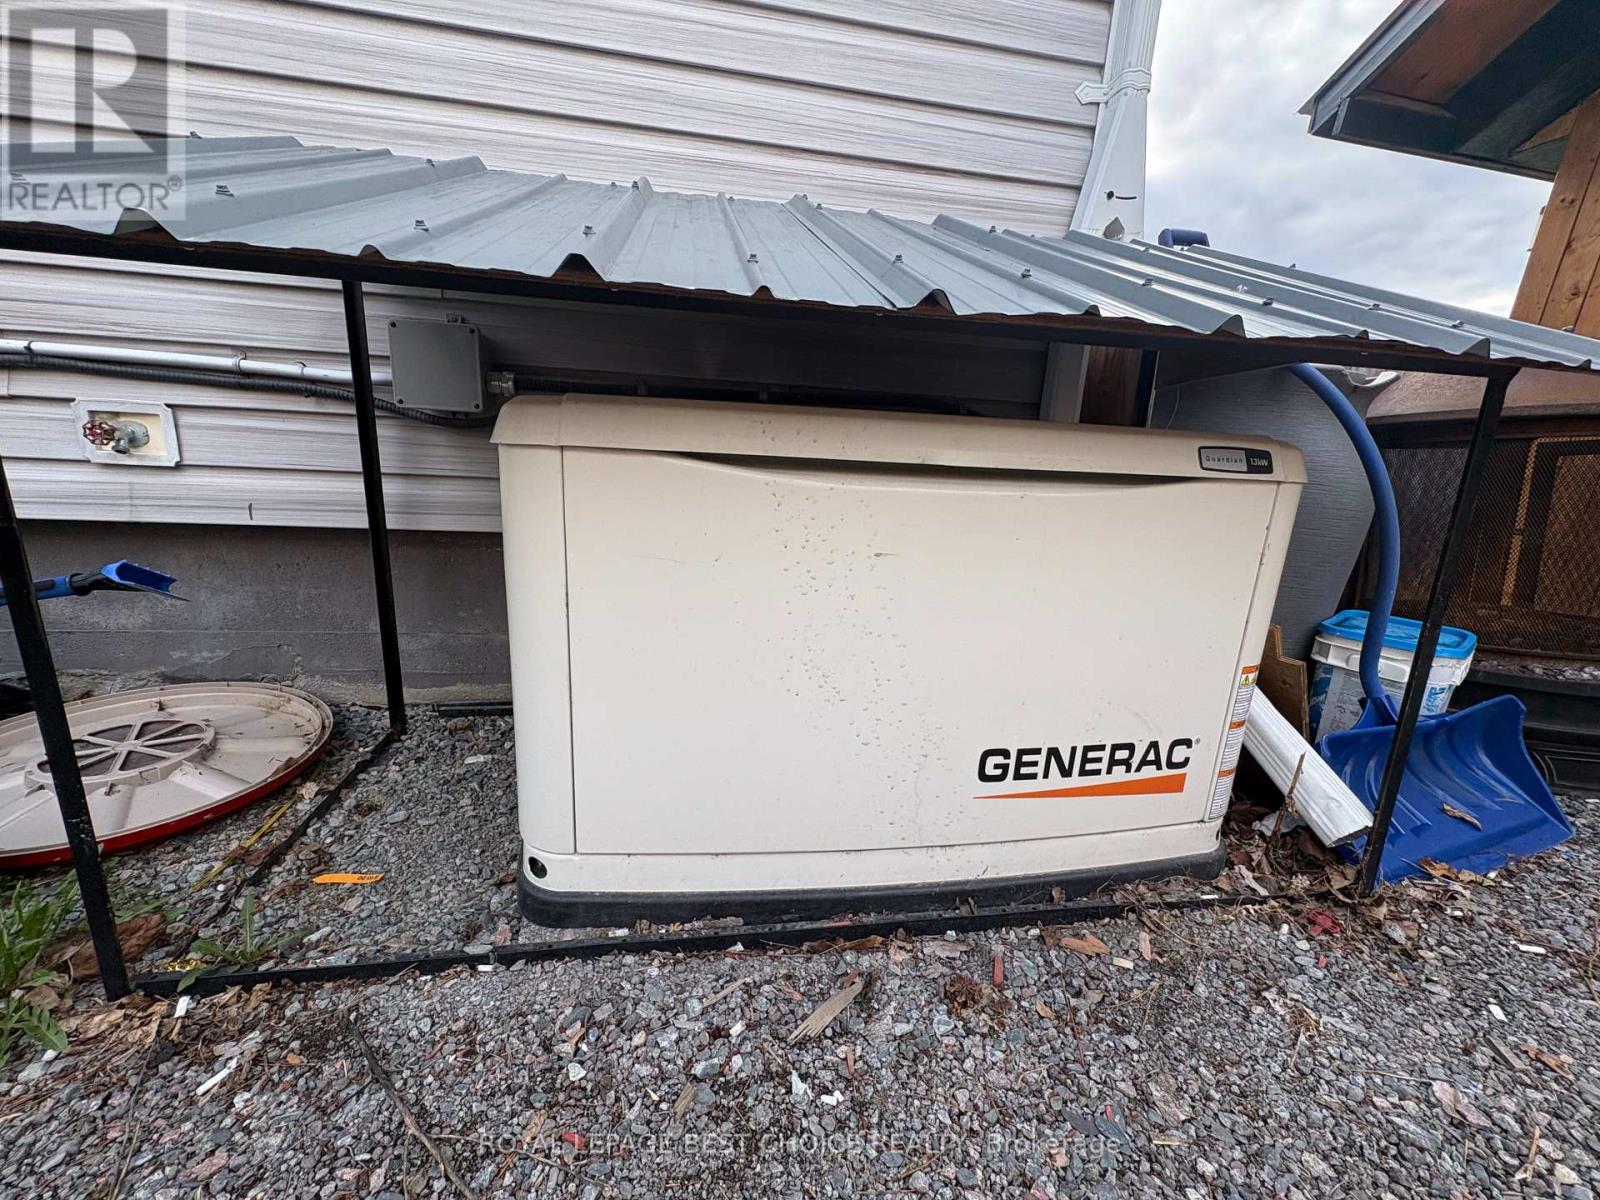
Utility Power
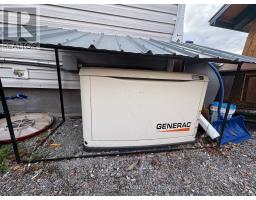
|
Generator |
|
Utility Water
|
Municipal Water |
Parking
Land
|
Acreage
|
No |
|
Fence Type
|
Fully Fenced, Fenced Yard |
|
Sewer
|
Sanitary Sewer |
|
Size Depth
|
132 Ft |
|
Size Frontage
|
66 Ft |
|
Size Irregular
|
66 X 132 Ft |
|
Size Total Text
|
66 X 132 Ft|under 1/2 Acre |
|
Zoning Description
|
R1 |
Rooms
| Level |
Type |
Length |
Width |
Dimensions |
|
Basement |
Bedroom 5 |
3.6 m |
3.7 m |
3.6 m x 3.7 m |
|
Basement |
Other |
1.4 m |
3.5 m |
1.4 m x 3.5 m |
|
Basement |
Utility Room |
6.6 m |
3.3 m |
6.6 m x 3.3 m |
|
Basement |
Recreational, Games Room |
5.6 m |
5.5 m |
5.6 m x 5.5 m |
|
Basement |
Bedroom 4 |
3.6 m |
3.7 m |
3.6 m x 3.7 m |
|
Main Level |
Foyer |
1.5 m |
4.4 m |
1.5 m x 4.4 m |
|
Main Level |
Living Room |
5.5 m |
4.5 m |
5.5 m x 4.5 m |
|
Main Level |
Dining Room |
3.3 m |
3.2 m |
3.3 m x 3.2 m |
|
Main Level |
Kitchen |
3.2 m |
3.1 m |
3.2 m x 3.1 m |
|
Main Level |
Primary Bedroom |
3.2 m |
3.6 m |
3.2 m x 3.6 m |
|
Main Level |
Bedroom 2 |
3.2 m |
3.6 m |
3.2 m x 3.6 m |
|
Main Level |
Bedroom 3 |
3 m |
3.2 m |
3 m x 3.2 m |
|
Main Level |
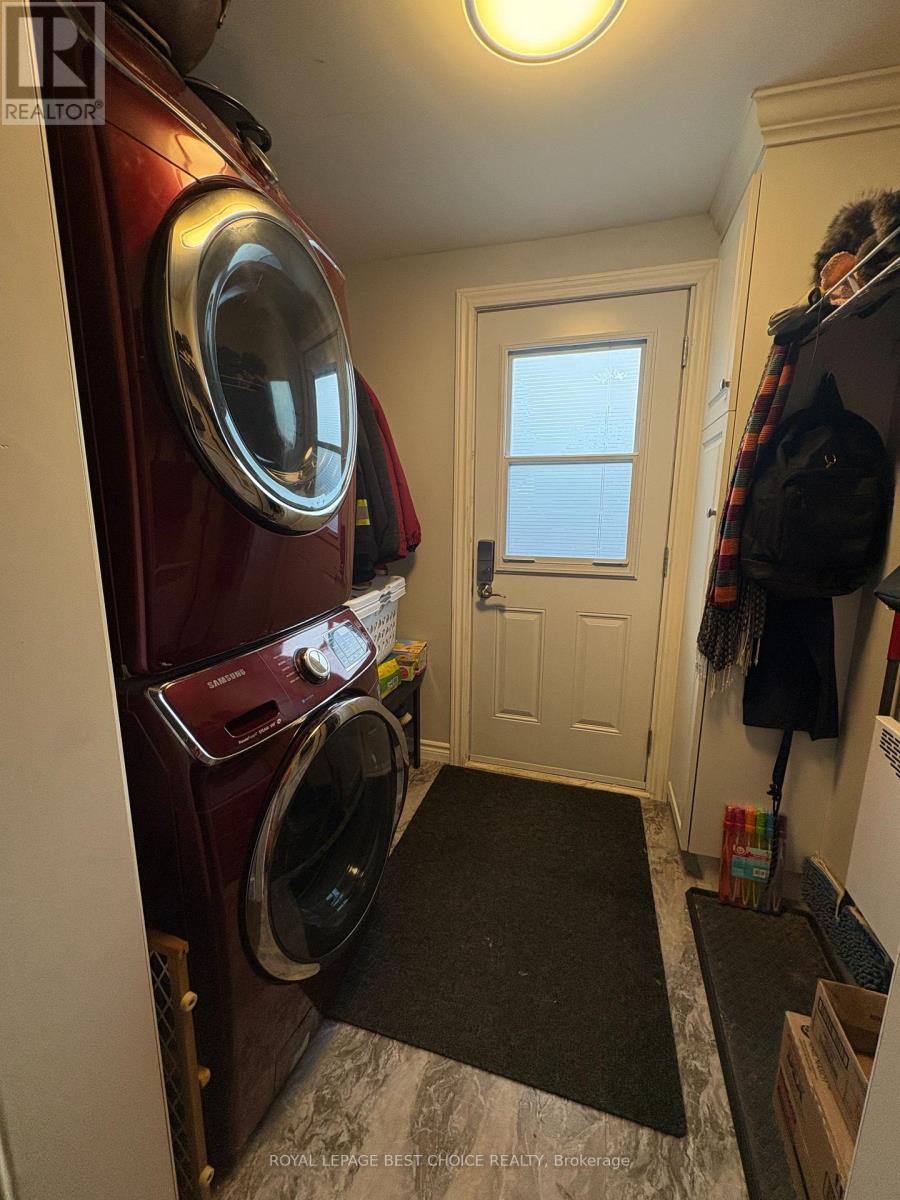
Laundry Room |
2.2 m |
1.7 m |
2.2 m x 1.7 m |
Utilities
|
Electricity
|
Installed |
|
Sewer
|
Installed |
https://www.realtor.ca/real-estate/29818832/27-6th-avenue-englehart-englehart