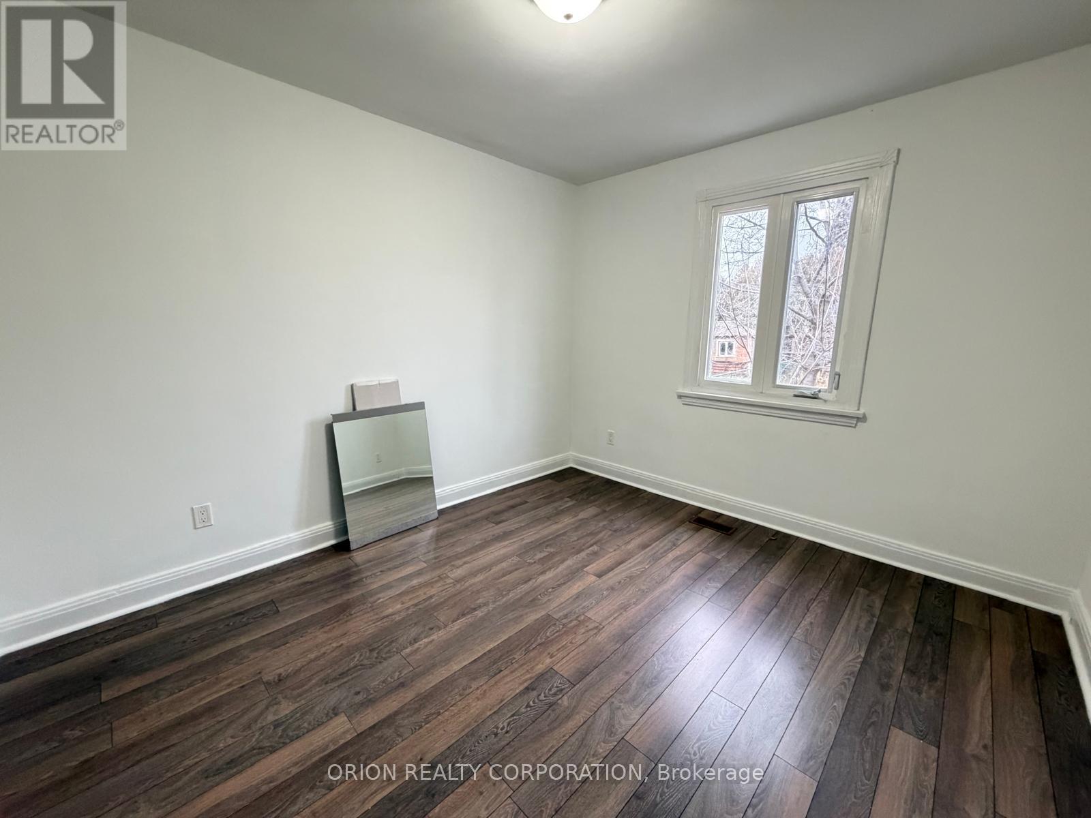
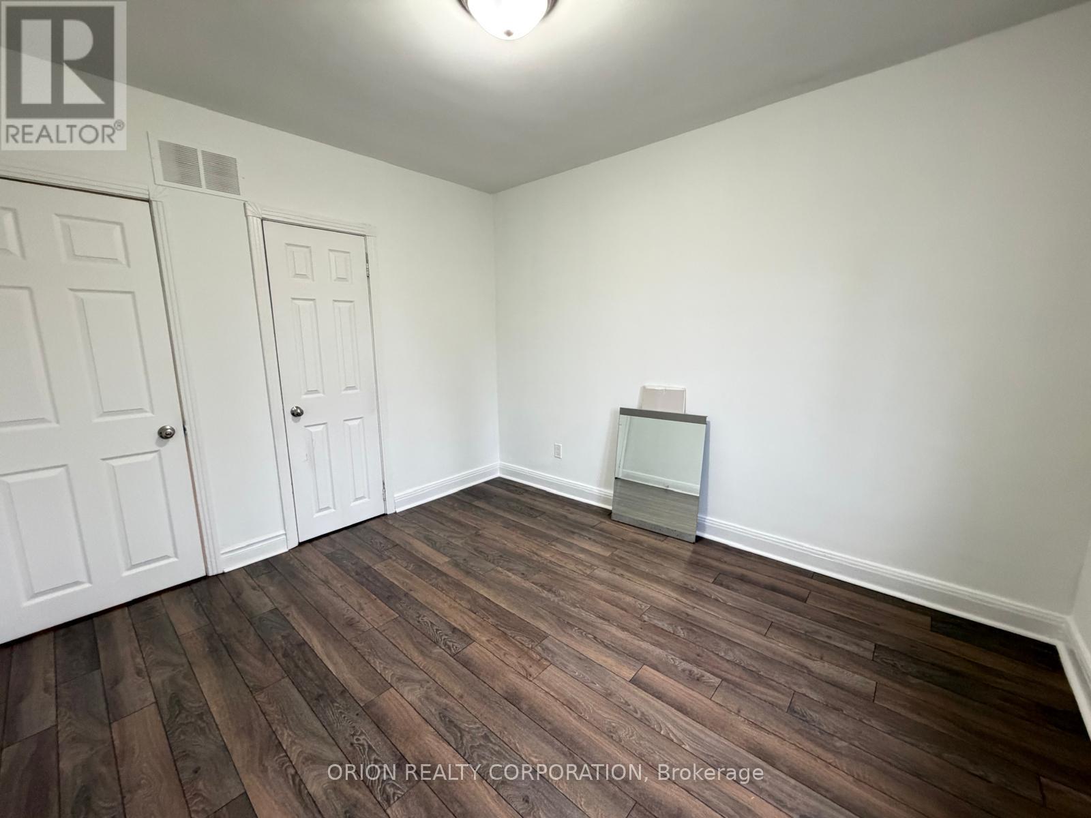
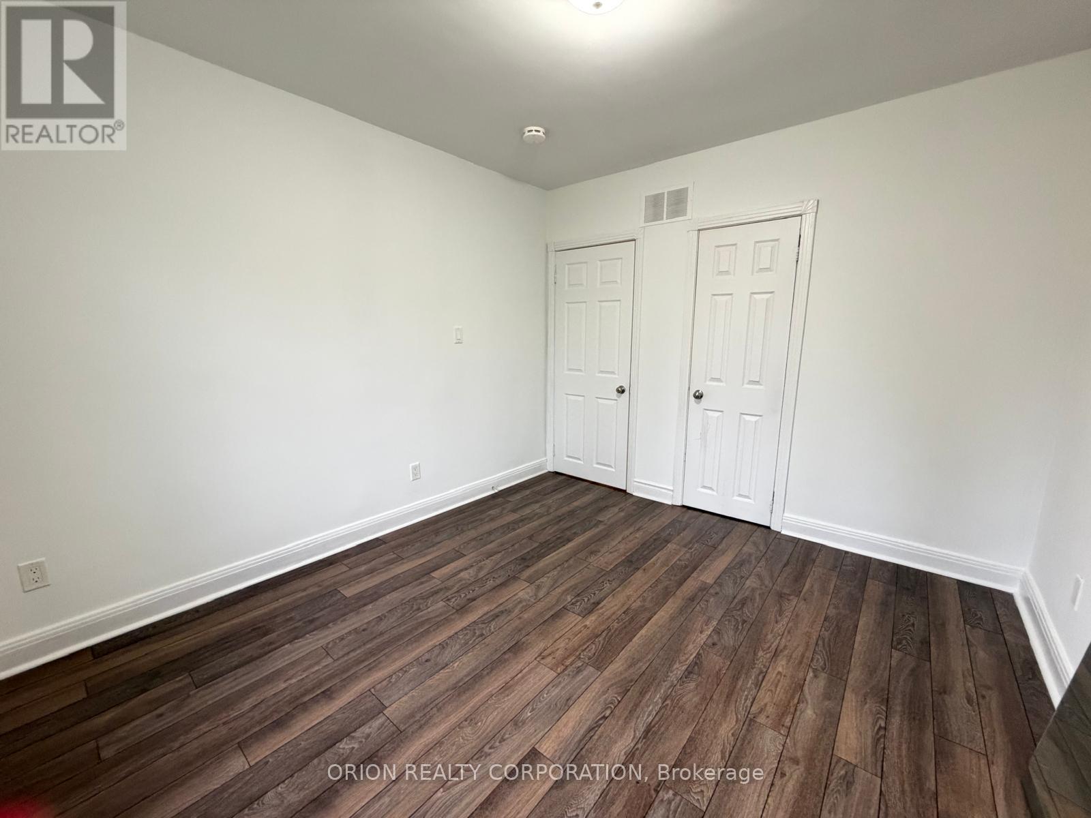
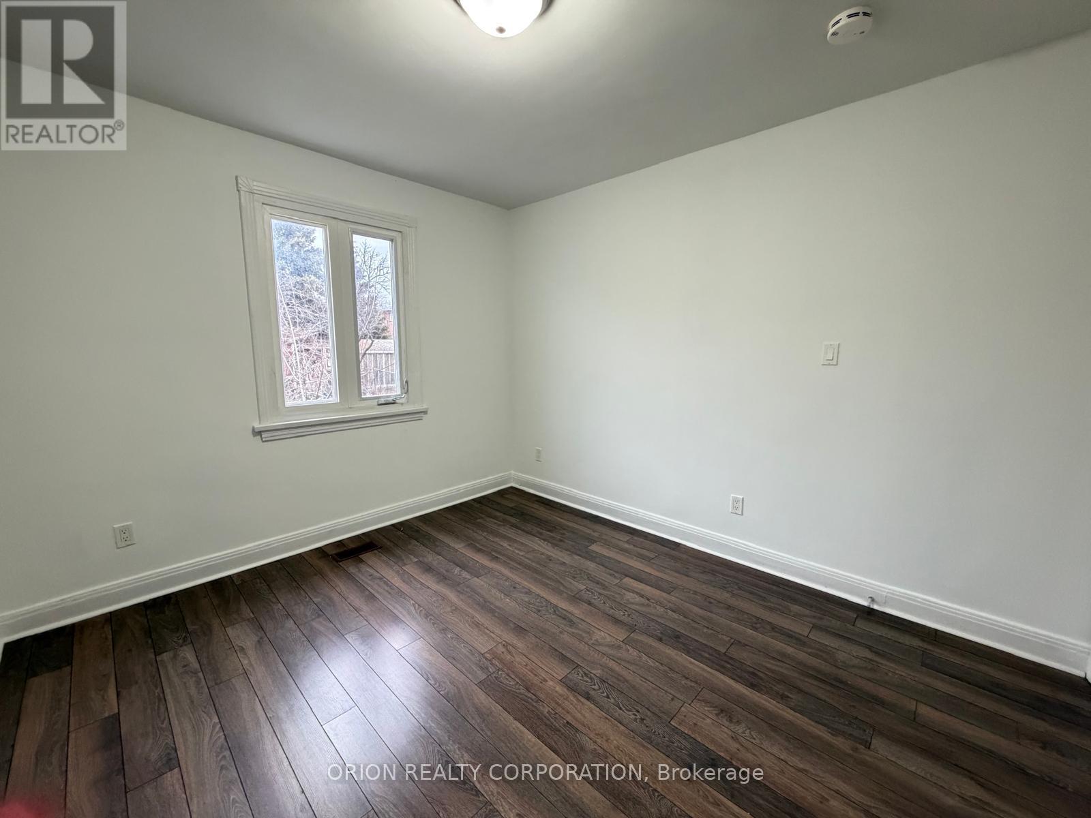
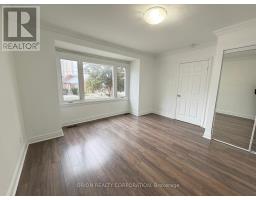
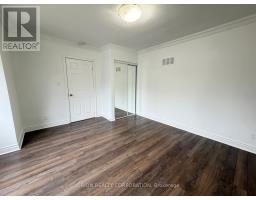
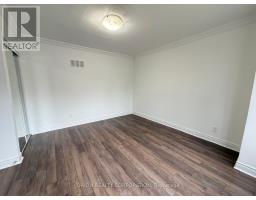
3 Bedroom
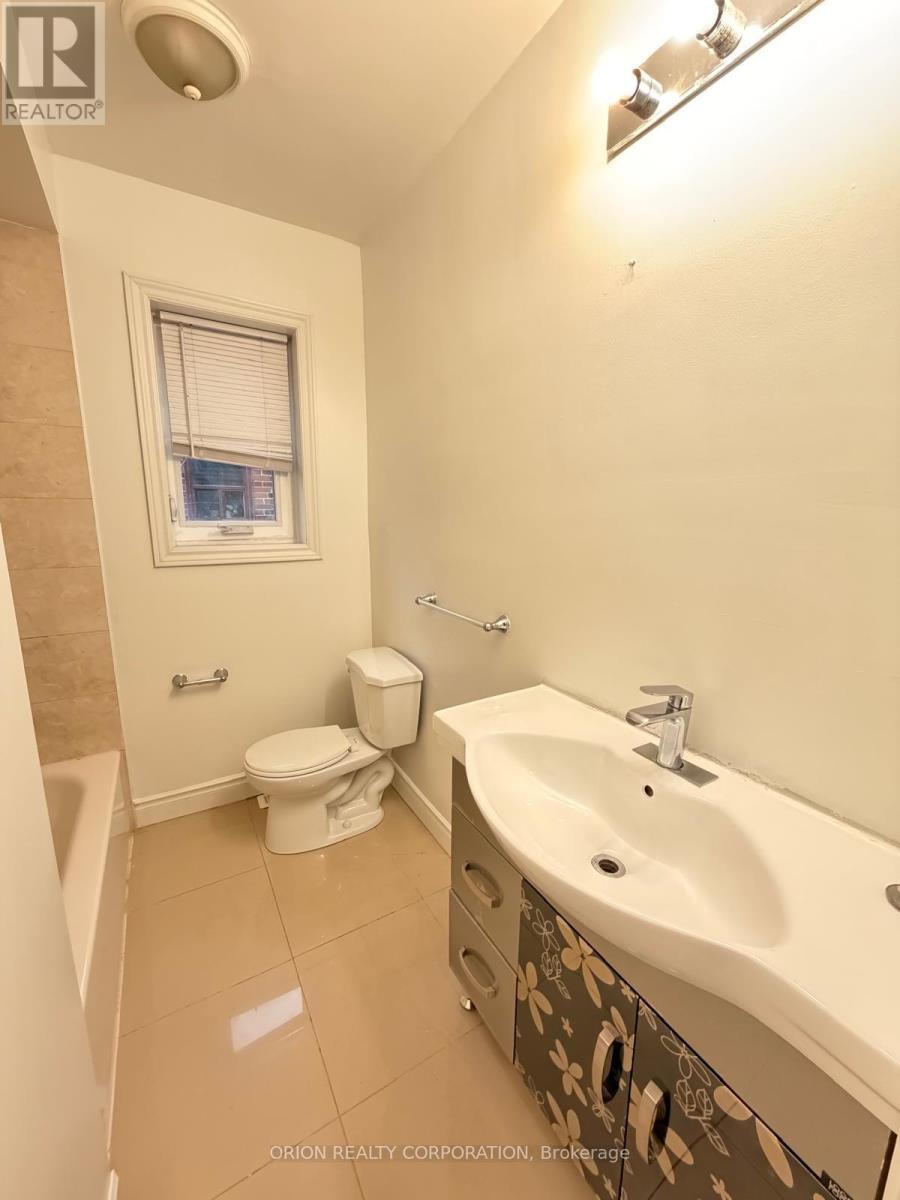
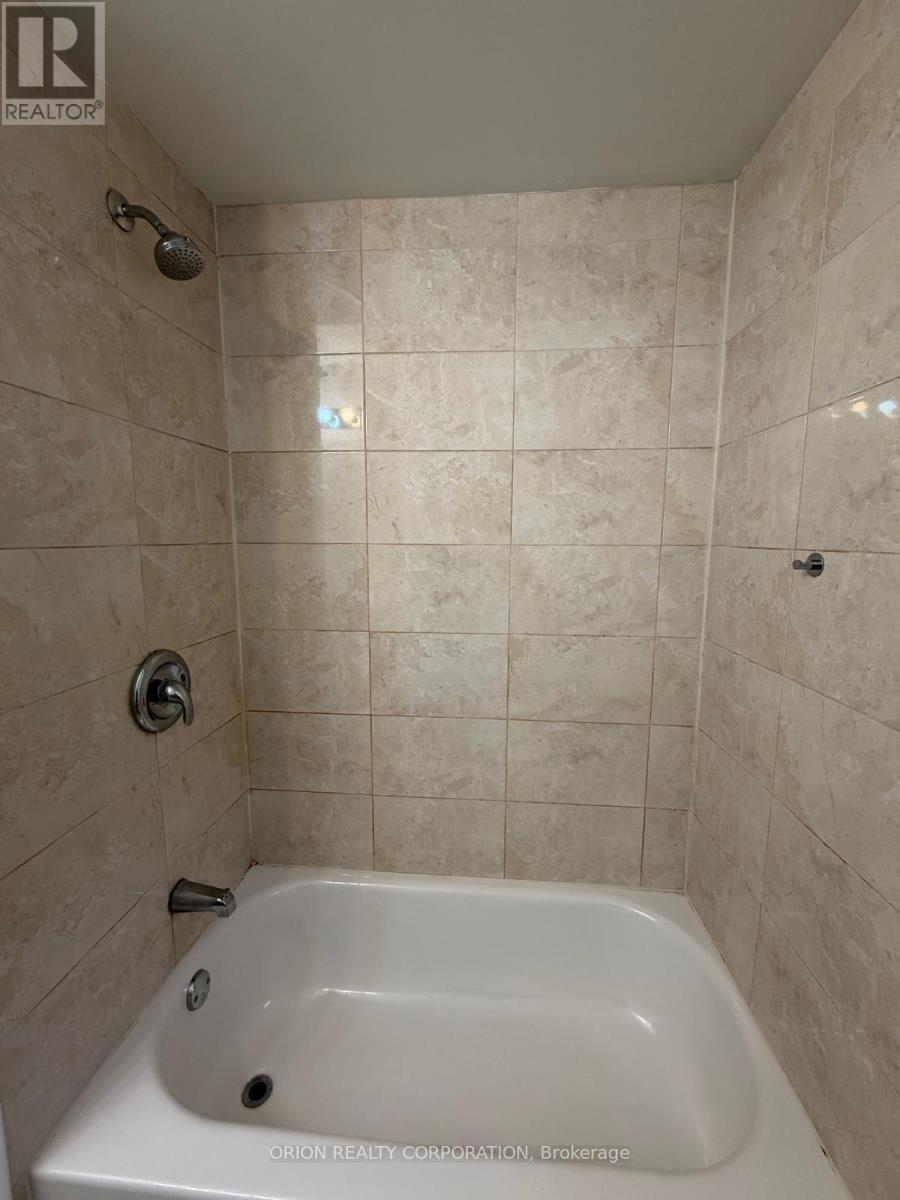
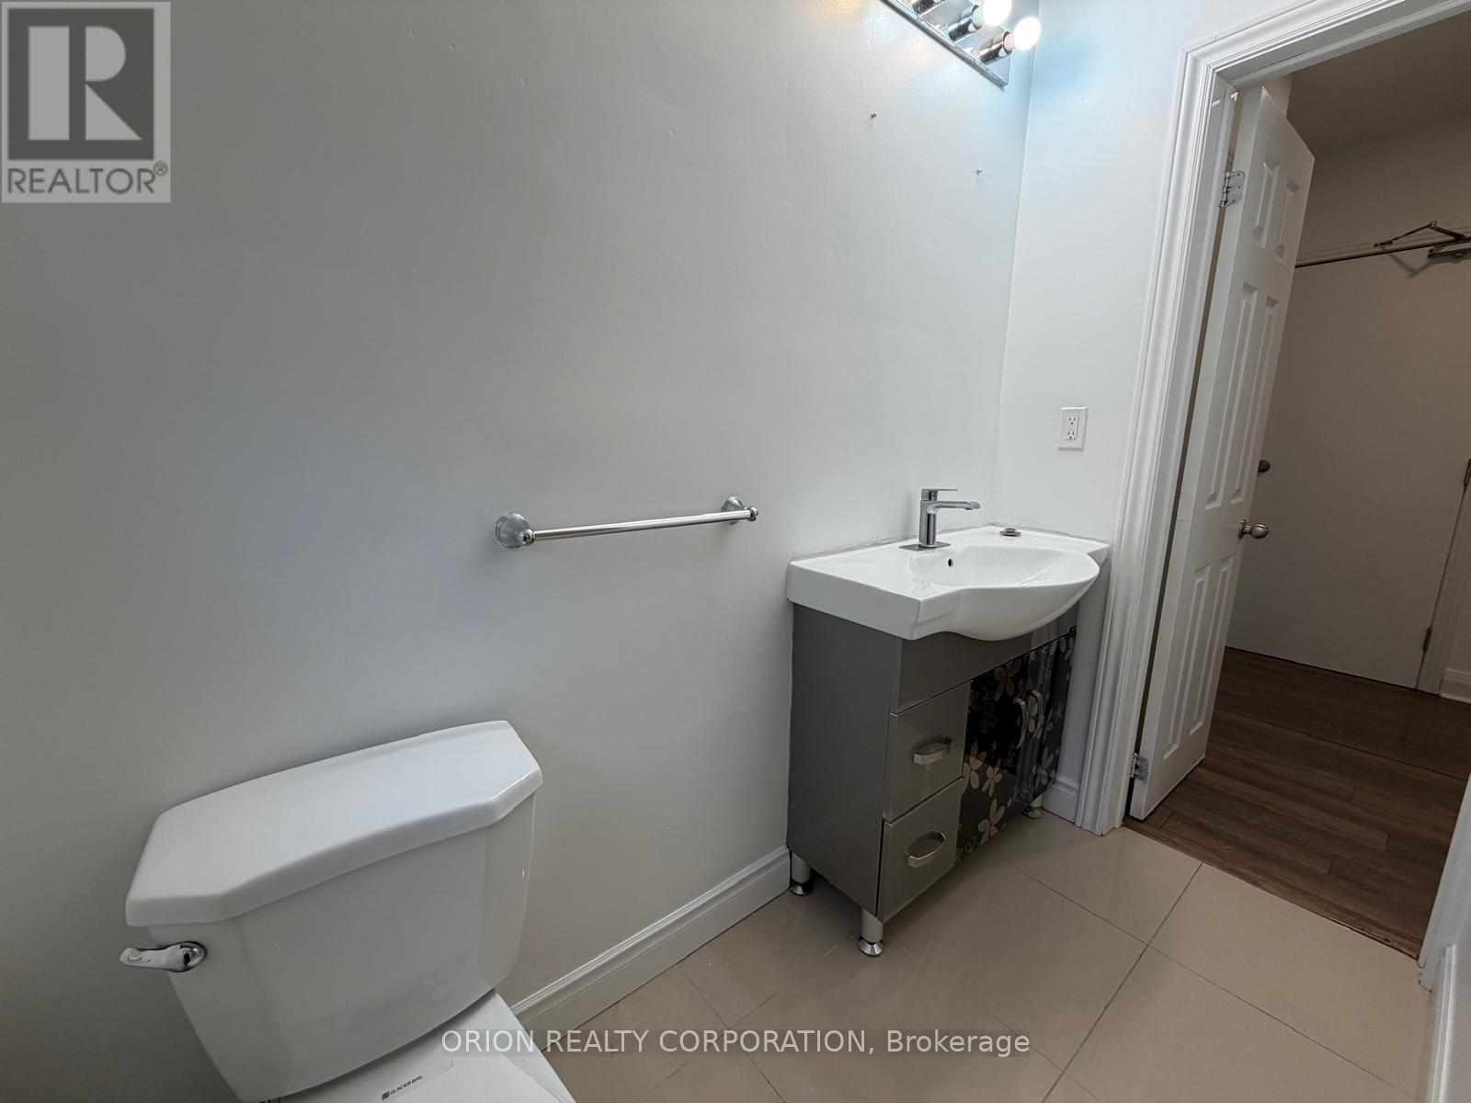
1 Bathroom
700 - 1,100 sqft
Central Air Conditioning
Forced Air
$2,950 Monthly
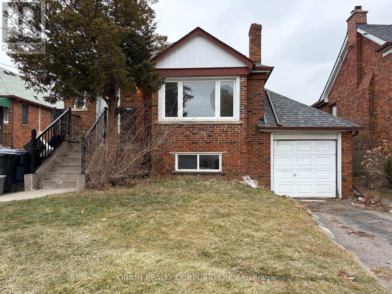
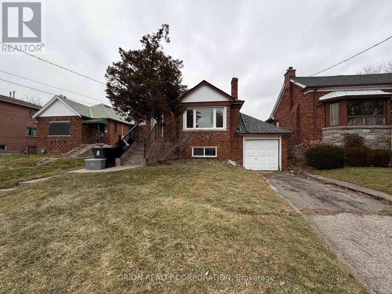
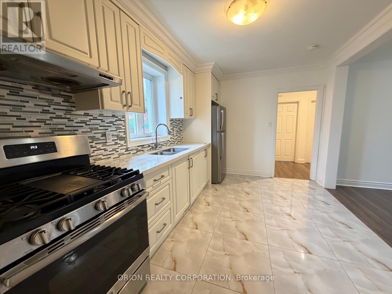
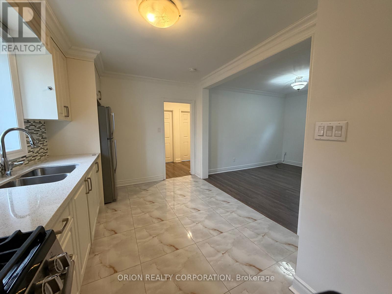
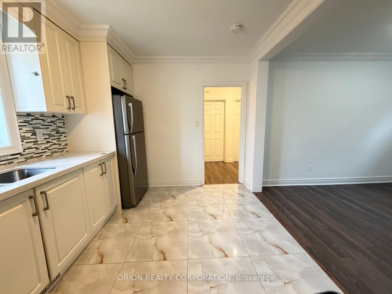
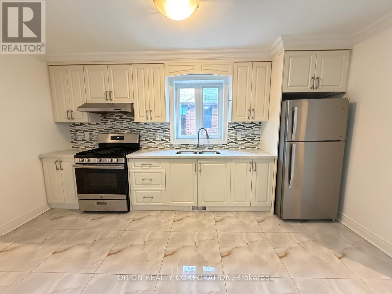
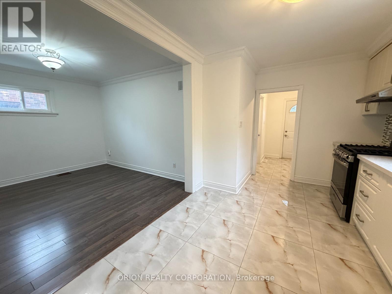
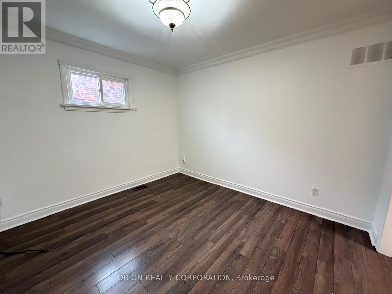
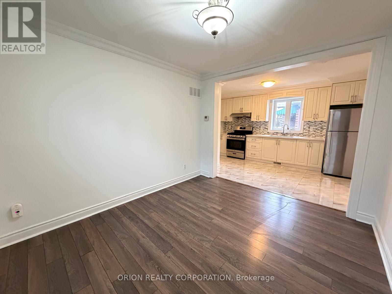
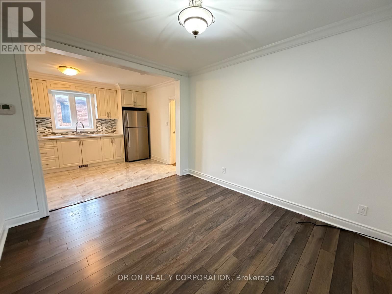
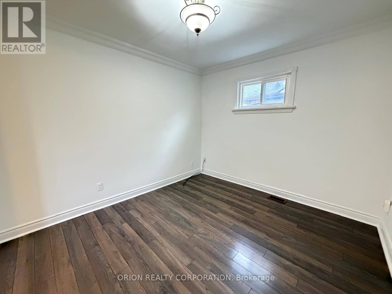
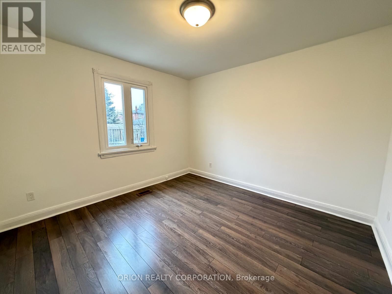
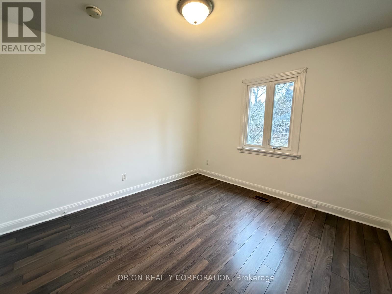
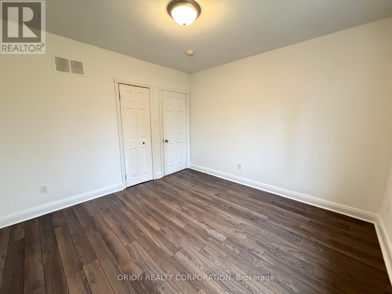
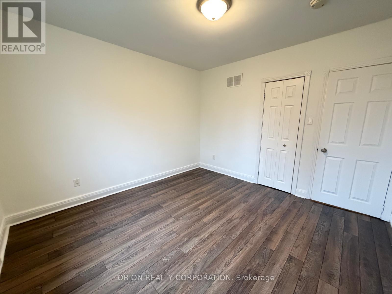
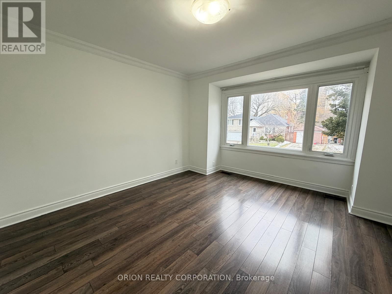
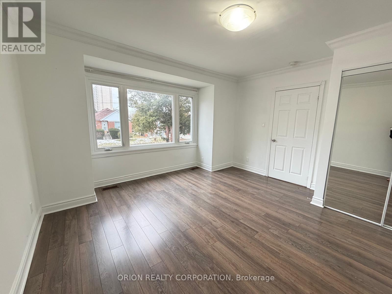
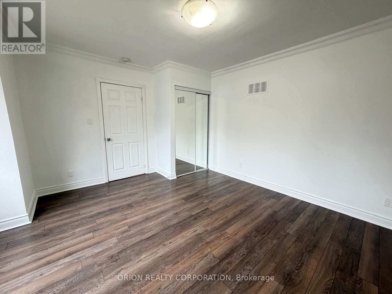
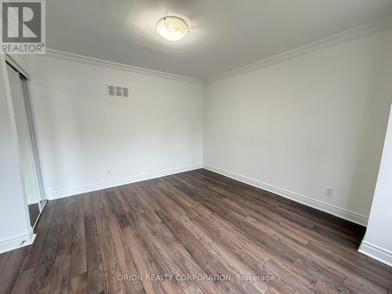
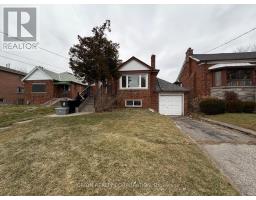
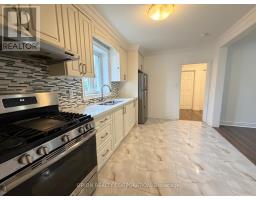
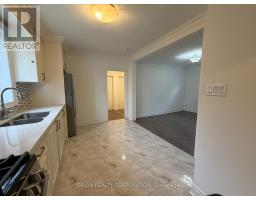
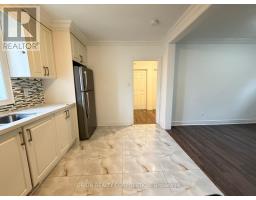

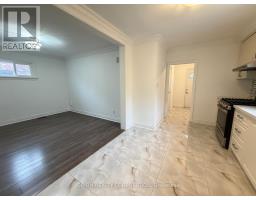
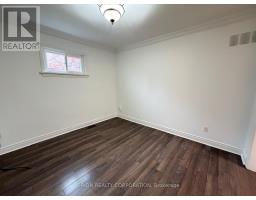
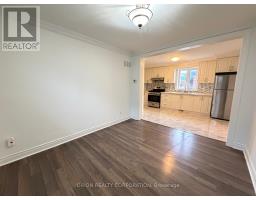
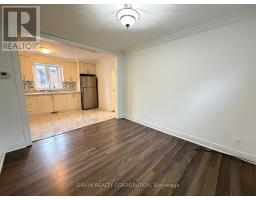
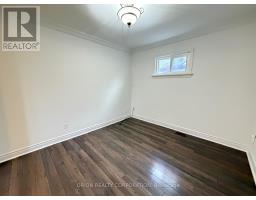
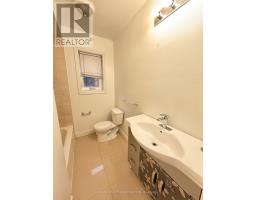
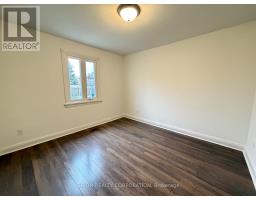
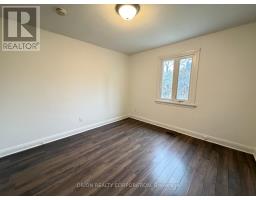
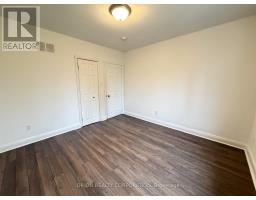
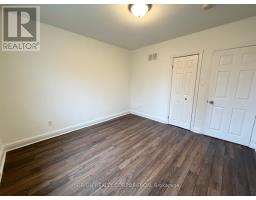
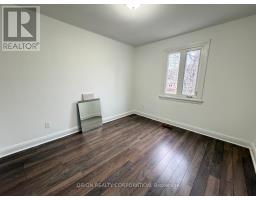
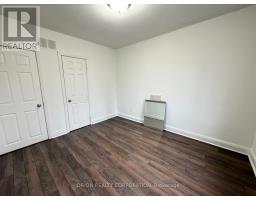
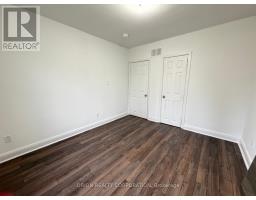
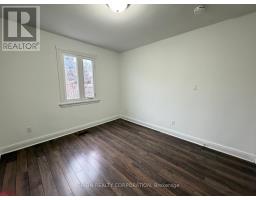
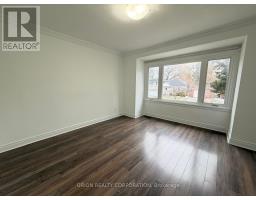
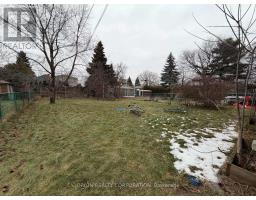
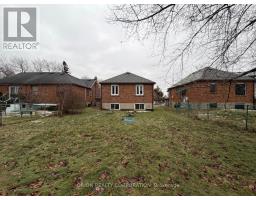
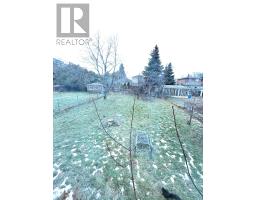
Welcome to this bright and spacious 3-bedroom home, ideally located in the sought-after Marlee Avenue & Viewmount Avenue neighbourhood. This well-maintained residence offers a functional layout with generously sized principal rooms, perfect for families and professionals alike. The spacious living and dining areas provide an inviting space for everyday living and entertaining, while the kitchen offers ample cabinetry. Enjoy the convenience of nearby parks, schools, shopping, restaurants, and public transit, with easy access to Glencairn Subway Station, Yorkdale Shopping Centre, Allen Road, Highway 401, and York University. Situated in a family-friendly community, this home combines comfort, space, and an unbeatable location for convenient city living. (id:47351)
Property Details
|
MLS® Number
|
W13651904 |
|
Property Type
|
Single Family |
|
Community Name
|
Yorkdale-Glen Park |
|
Parking Space Total
|
3 |
Building
|
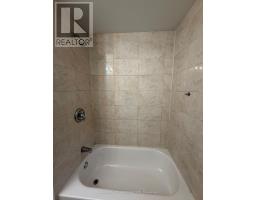
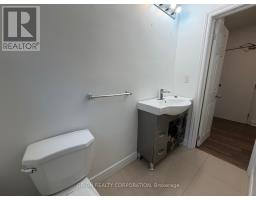
Bathroom Total
|
1 |
|
Bedrooms Above Ground
|
3 |
|
Bedrooms Total
|
3 |
|
Basement Development
|
Other, See Remarks |
|
Basement Type
|
N/a (other, See Remarks) |
|
Construction Style Attachment
|
Detached |
|
Cooling Type
|
Central Air Conditioning |
|
Exterior Finish
|
Brick, Concrete |
|
Heating Fuel
|
Natural Gas |
|
Heating Type
|
Forced Air |
|
Stories Total
|
2 |
|
Size Interior
|
700 - 1,100 Sqft |
|
Type
|
House |
|
Utility Water
|
Municipal Water |
Parking
Land
|
Acreage
|
No |
|
Sewer
|
Sanitary Sewer |
|
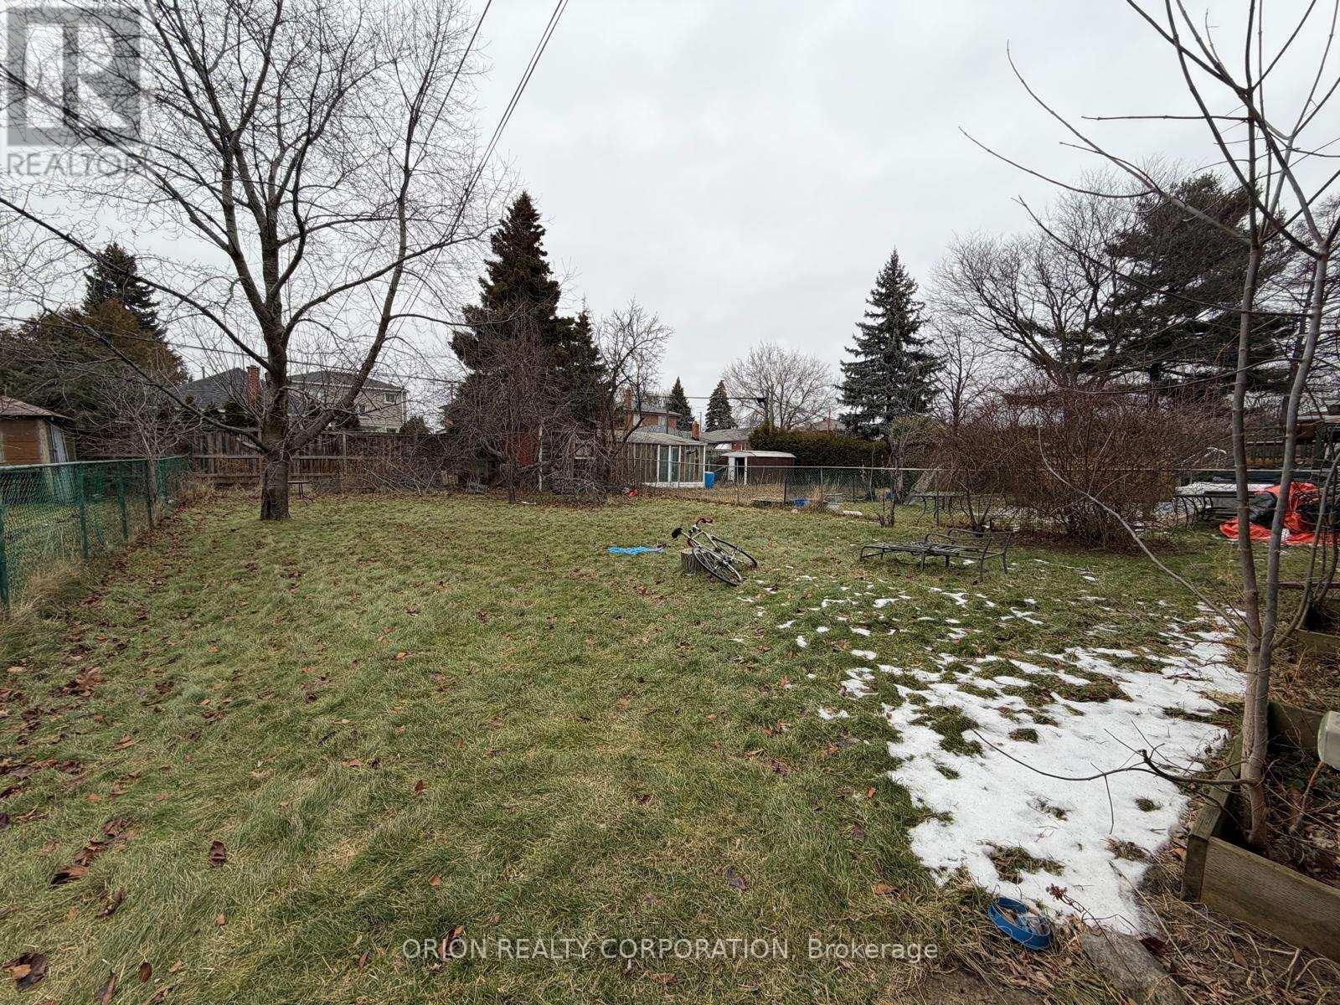
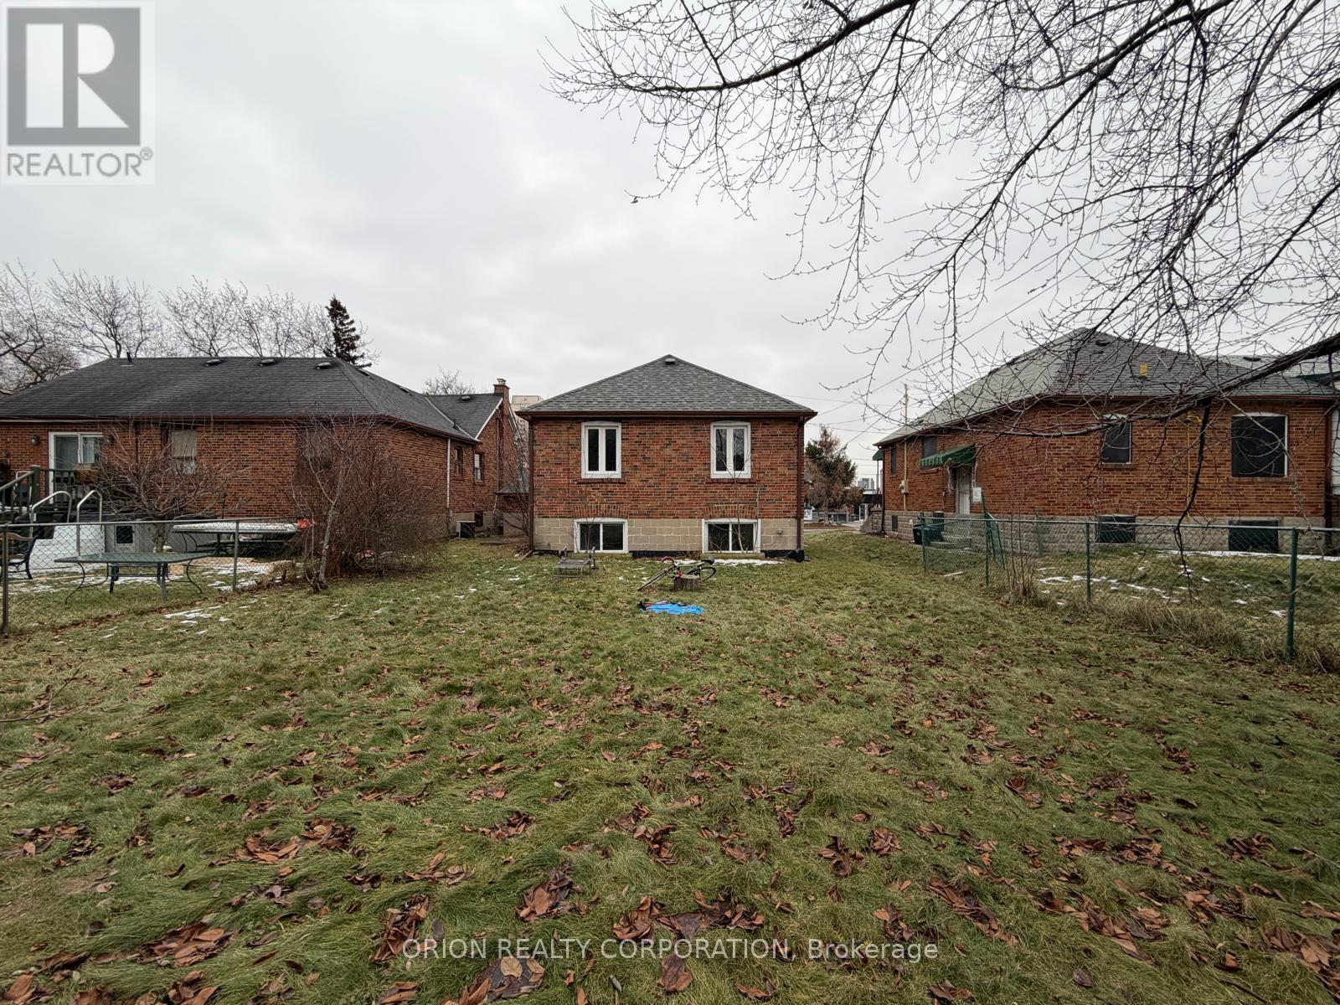
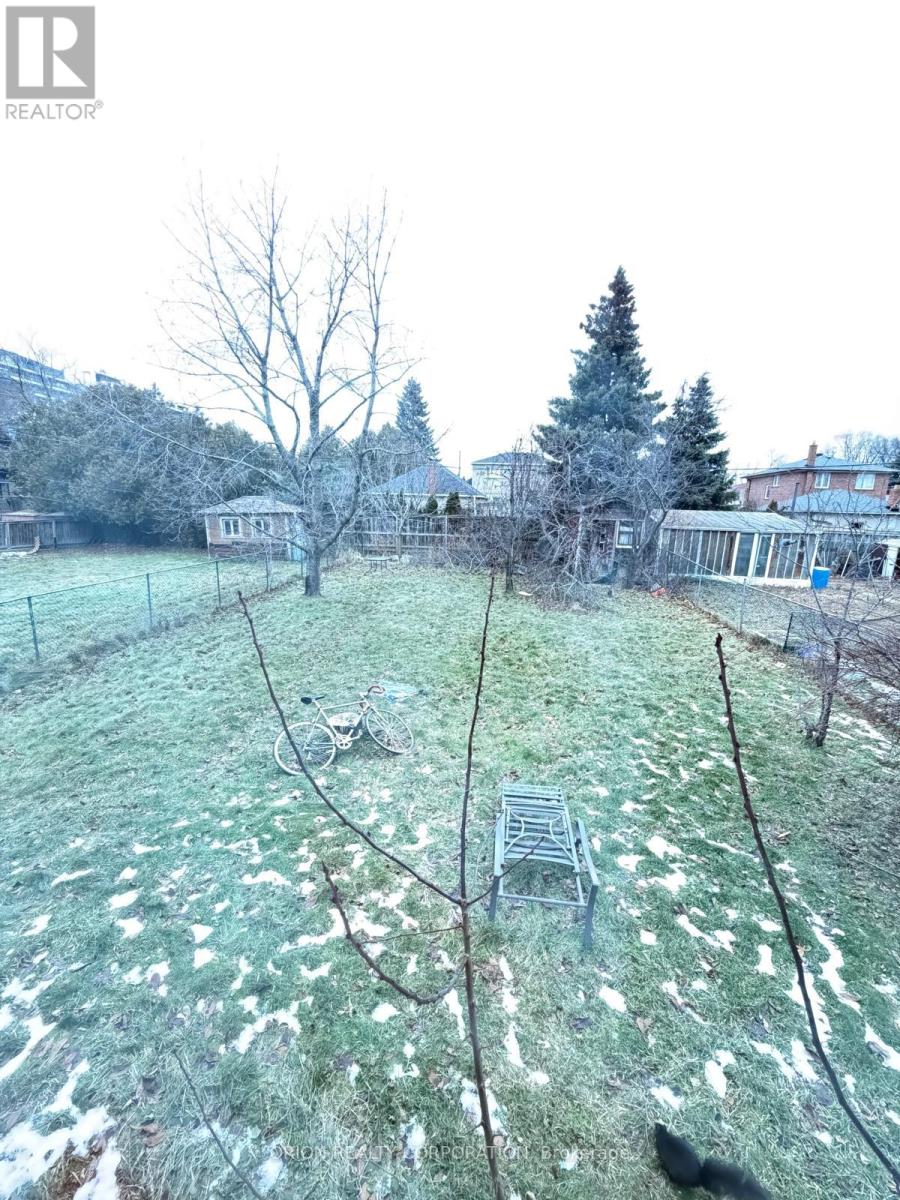
Size Depth
|
140 Ft |
|
Size Frontage
|
42 Ft |
|
Size Irregular
|
42 X 140 Ft |
|
Size Total Text
|
42 X 140 Ft |
Rooms
| Level |
Type |
Length |
Width |
Dimensions |
|
Main Level |
Kitchen |
2.85 m |
4.47 m |
2.85 m x 4.47 m |
|
Main Level |
Living Room |
3.44 m |
3.08 m |
3.44 m x 3.08 m |
|
Main Level |
Dining Room |
3.44 m |
3.08 m |
3.44 m x 3.08 m |
|
Main Level |
Primary Bedroom |
4.17 m |
4.13 m |
4.17 m x 4.13 m |
|
Main Level |
Bedroom 2 |
3.5 m |
3.1 m |
3.5 m x 3.1 m |
|
Main Level |
Bedroom 3 |
3.5 m |
3.42 m |
3.5 m x 3.42 m |
https://www.realtor.ca/real-estate/30129979/266-viewmount-avenue-toronto-yorkdale-glen-park-yorkdale-glen-park