266 Powell Road Brantford, Ontario N3T 0J6
$2,500 Monthly
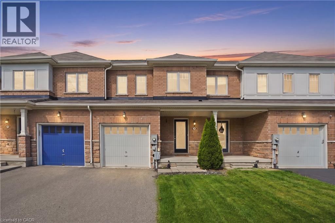
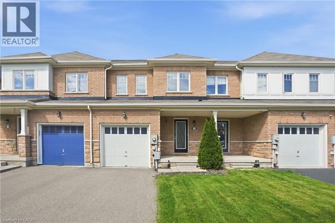
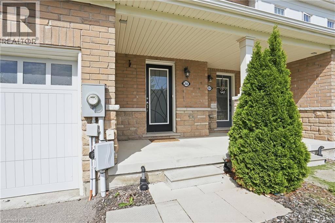
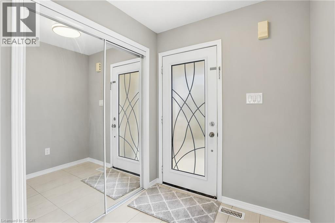
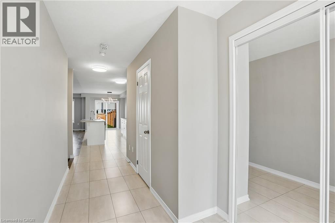
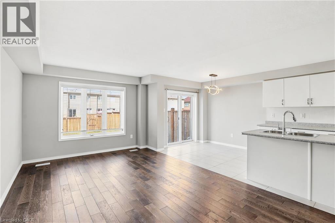
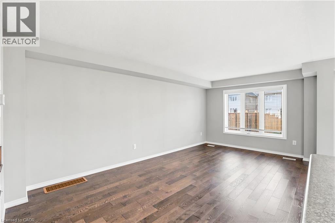
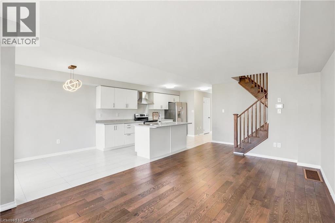
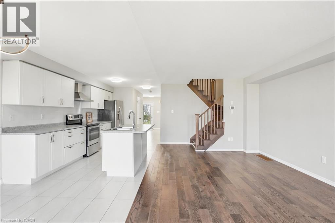
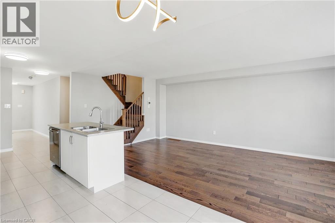
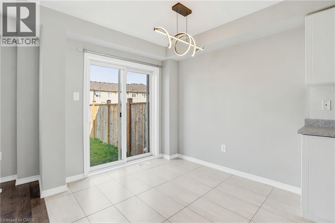
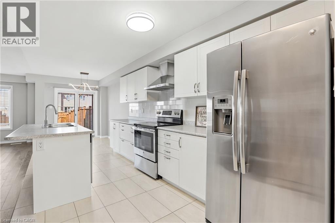
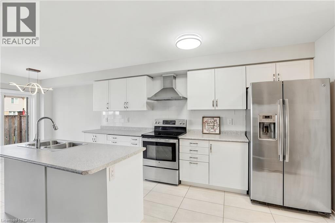
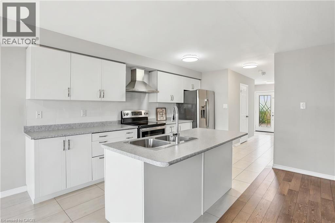
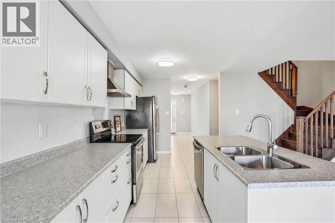
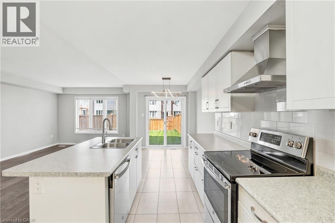
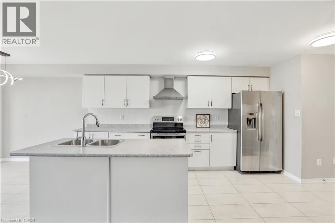
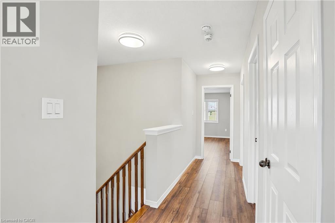
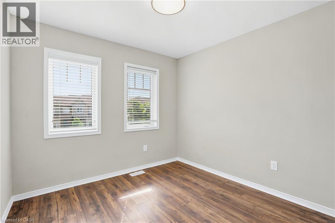
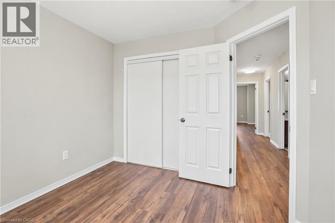
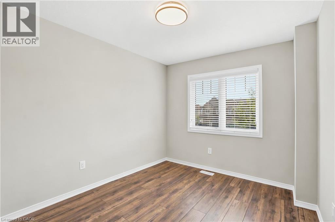
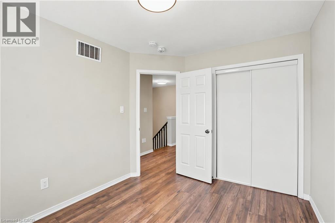
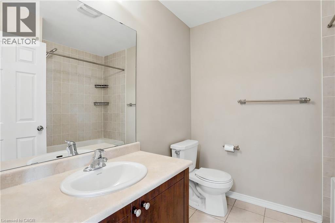
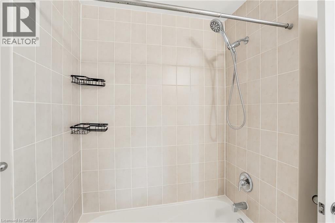
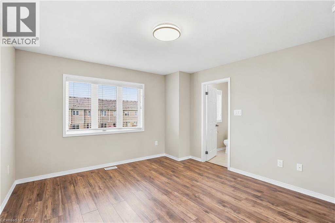
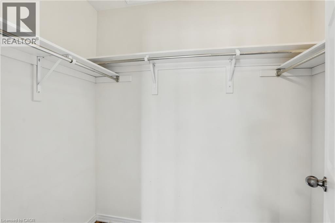
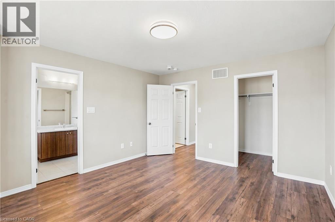
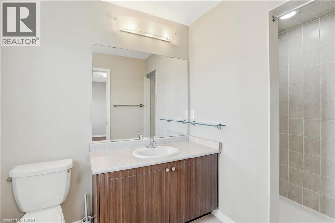
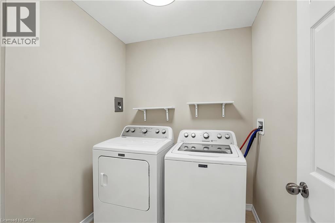
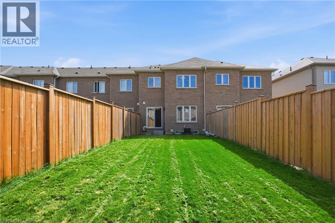
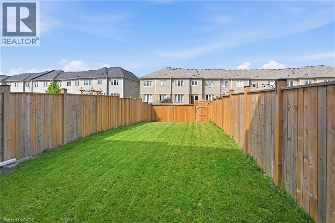
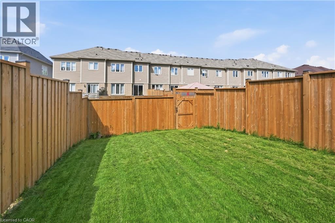
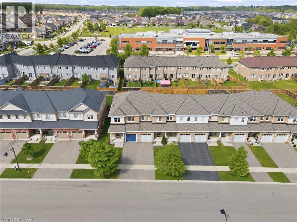
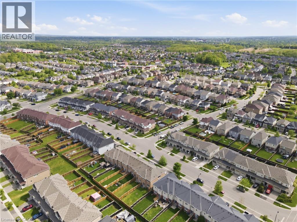
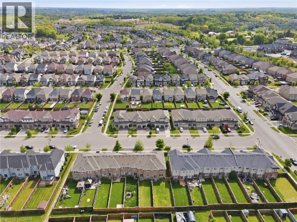
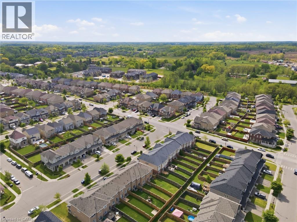
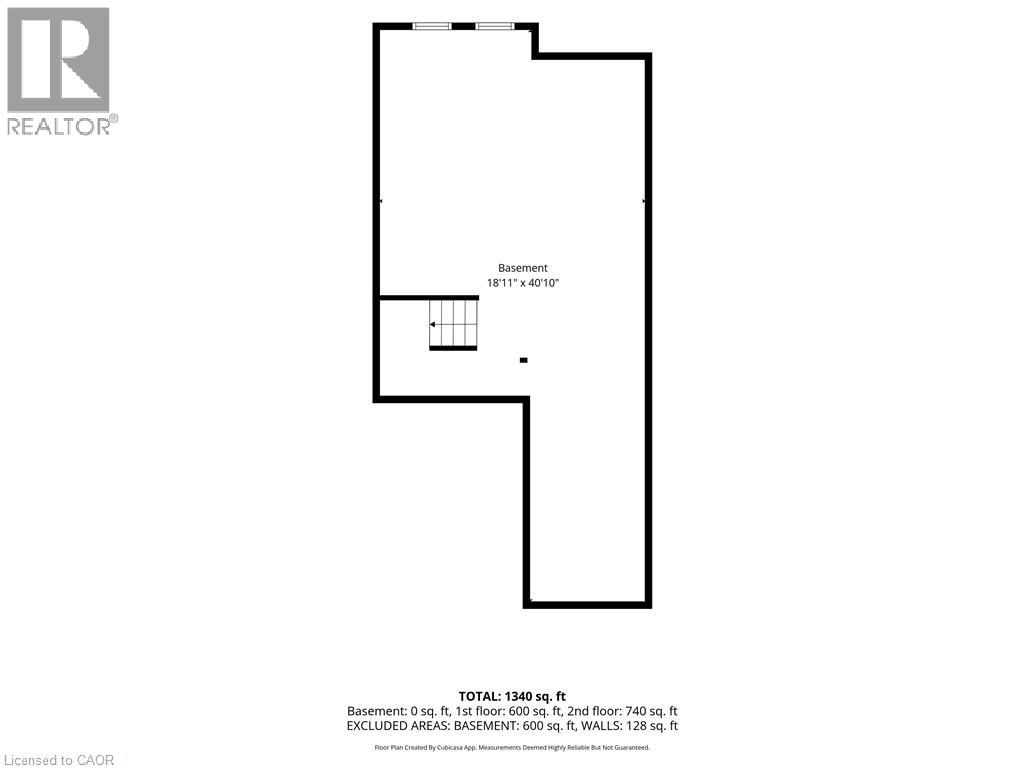
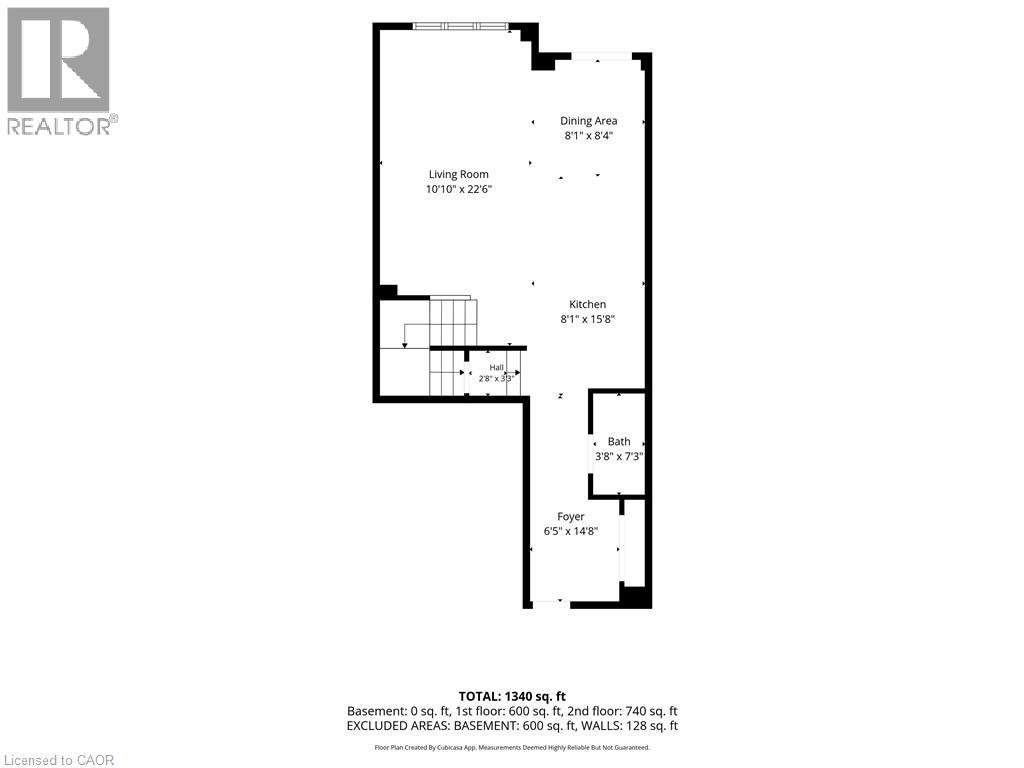
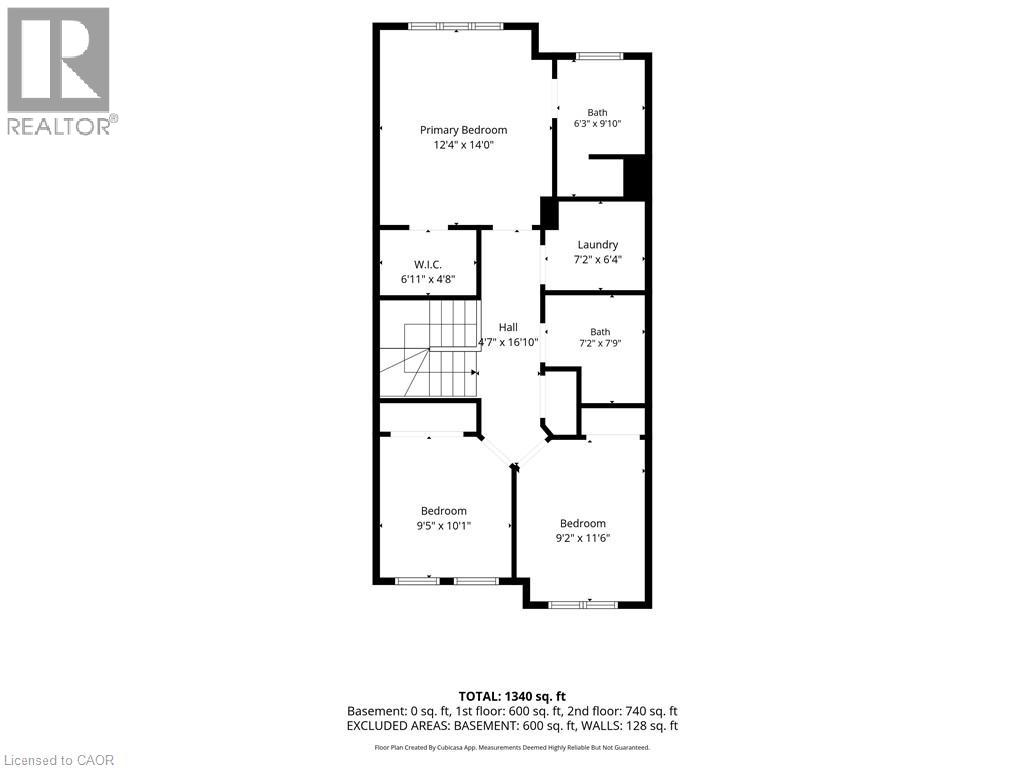
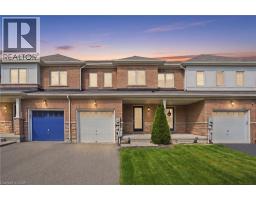
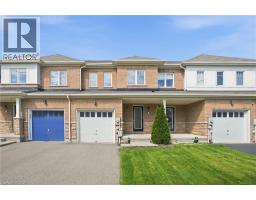
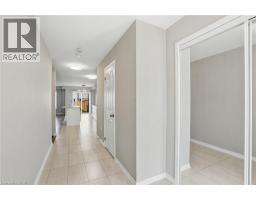
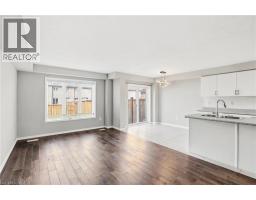
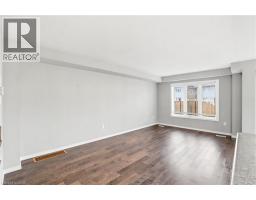
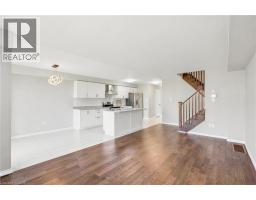
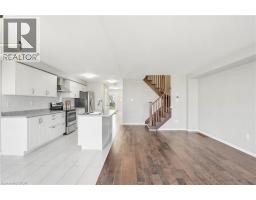
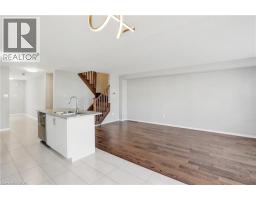
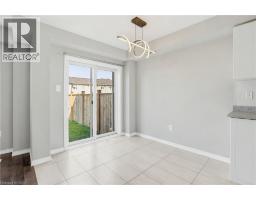
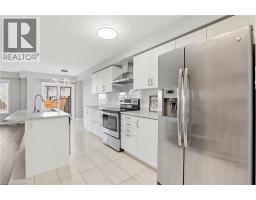
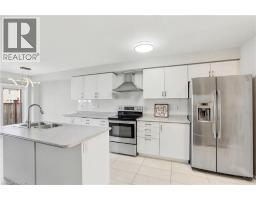
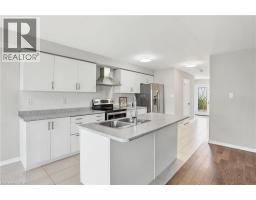
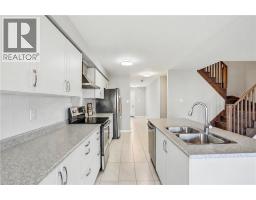
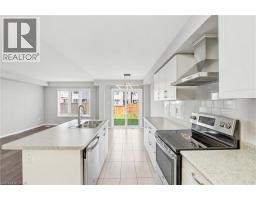
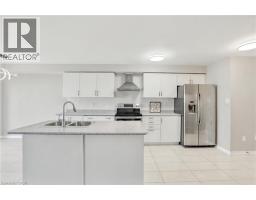
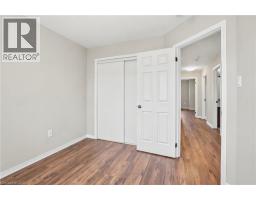
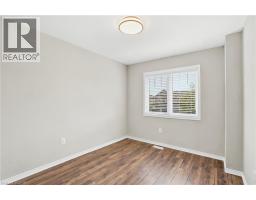
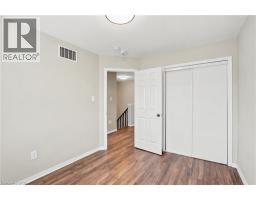
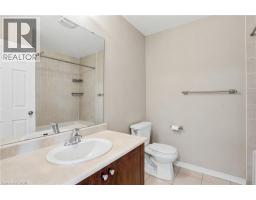
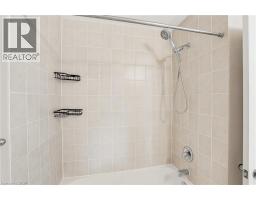
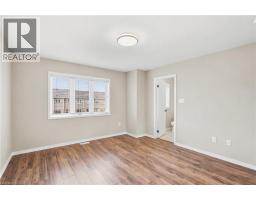
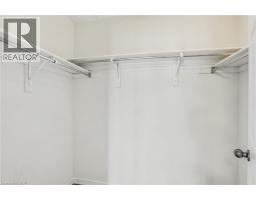
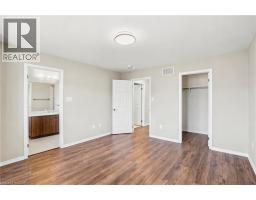
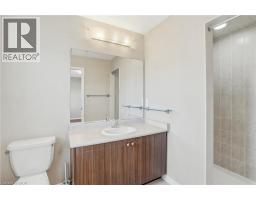
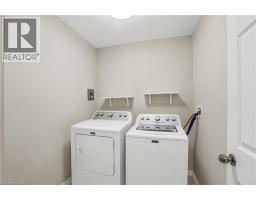
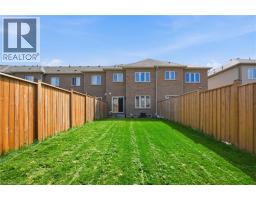
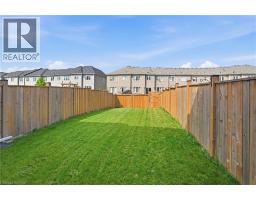
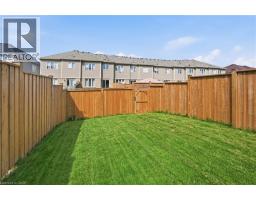
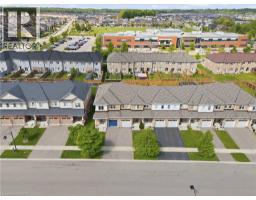
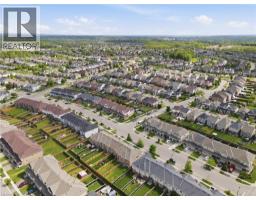
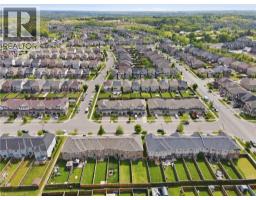
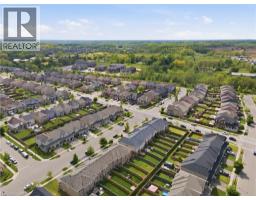
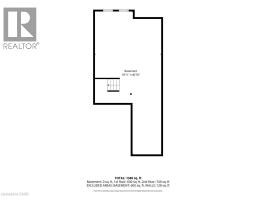
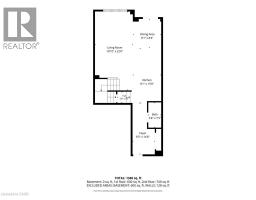
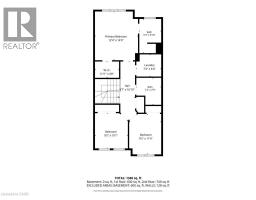
Immaculate and extensively upgraded, this 3-bedroom, 2.5-bath townhome is located in the highly sought-after West Brant community. Featuring a functional open-concept layout and approximately 1,504 sq. ft. of thoughtfully designed living space, this home is freshly painted and showcases new flooring, modern light fixtures, and neutral décor throughout. The spacious kitchen offers a large island, stainless steel appliances, extended cabinetry, and ample counter space, with a walk-out to a deep, private backyard perfect for outdoor entertaining and extended living space. Upgraded hardwood stairs lead to the second level, which features convenient upper-floor laundry and three generously sized bedrooms with new plank flooring. The primary retreat includes a walk-in closet and a private 3-piece ensuite. The lower level provides abundant storage space. Ideally situated just steps from top-rated Walter Gretzky and St. Basil elementary schools, and close to parks, shopping, amenities, and major highway access. Stylish and practical, this home checks all the boxes for families seeking the perfect combination of upgrades, space, and location. Immediate occupancy available. Tenant responsible for hydro, water, gas, hot water tank rental and internet. No smoking and no pets preferred. Ideally seeking a minimum 1-year lease with AAA+ tenants. (id:47351)
Property Details
| MLS® Number | 40833910 |
| Property Type | Single Family |
| Amenities Near By | Park |
| Equipment Type | Water Heater |
| Parking Space Total | 2 |
| Rental Equipment Type | Water Heater |
Building
| Bathroom Total | 3 |
| Bedrooms Above Ground | 3 |
| Bedrooms Total | 3 |
| Appliances | Dishwasher, Dryer, Refrigerator, Stove, Washer, Window Coverings |
| Architectural Style | 2 Level |
| Basement Development | Unfinished |
| Basement Type | Full (unfinished) |
| Constructed Date | 2016 |
| Construction Style Attachment | Attached |
| Cooling Type | Central Air Conditioning |
| Exterior Finish | Brick Veneer |
| Half Bath Total | 1 |
| Heating Fuel | Natural Gas |
| Heating Type | Forced Air |
| Stories Total | 2 |
| Size Interior | 1,504 Sqft |
| Type | Row / Townhouse |
| Utility Water | Municipal Water |
Parking
| Attached Garage |
Land
| Access Type | Highway Access |
| Acreage | No |
| Land Amenities | Park |
| Sewer | Municipal Sewage System |
| Size Depth | 123 Ft |
| Size Frontage | 20 Ft |
| Size Total Text | Under 1/2 Acre |
| Zoning Description | R1 |
Rooms
| Level | Type | Length | Width | Dimensions |
|---|---|---|---|---|
| Second Level | 3pc Bathroom | Measurements not available | ||
| Second Level | 4pc Bathroom | Measurements not available | ||
| Second Level | Laundry Room | Measurements not available | ||
| Second Level | Bedroom | 9'8'' x 10'6'' | ||
| Second Level | Bedroom | 9'0'' x 13'0'' | ||
| Second Level | Primary Bedroom | 14'5'' x 12'4'' | ||
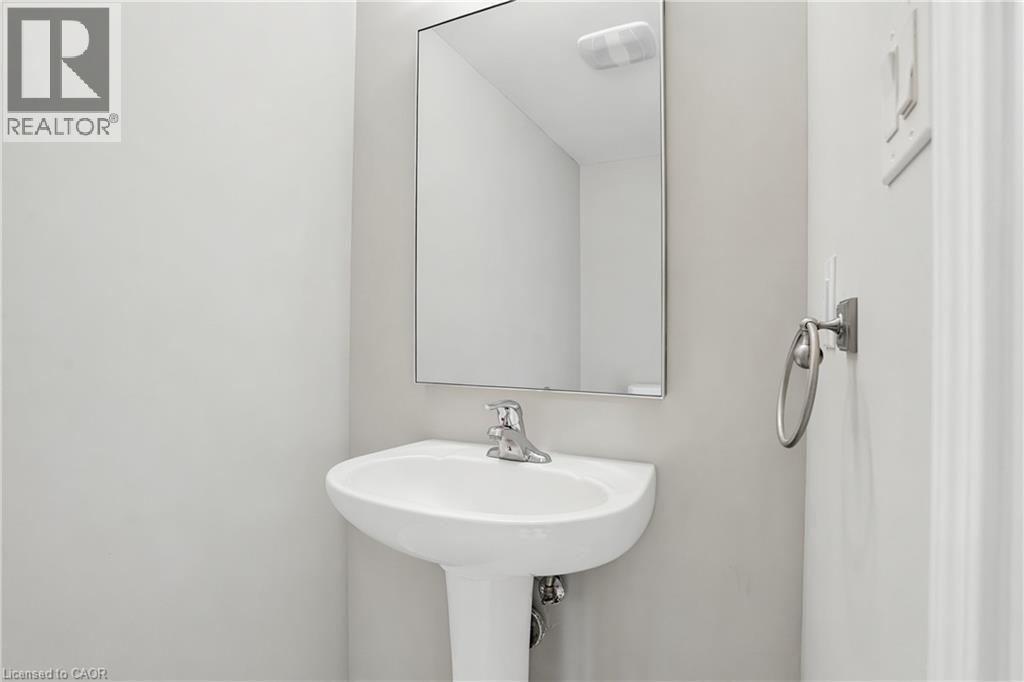
| Main Level | 2pc Bathroom | '' | ||
| Main Level | Living Room | 19'5'' x 11'0'' | ||
| Main Level | Dining Room | 8'0'' x 10'6'' | ||
| Main Level | Kitchen | 19'5'' x 11'5'' |
https://www.realtor.ca/real-estate/29817869/266-powell-road-brantford

The trademarks REALTOR®, REALTORS®, and the REALTOR® logo are controlled by The Canadian Real Estate Association (CREA) and identify real estate professionals who are members of CREA. The trademarks MLS®, Multiple Listing Service® and the associated logos are owned by The Canadian Real Estate Association (CREA) and identify the quality of services provided by real estate professionals who are members of CREA. The trademark DDF® is owned by The Canadian Real Estate Association (CREA) and identifies CREA's Data Distribution Facility (DDF®)
May 28 2026 03:50:49
REALTORS® Association of Hamilton-Burlington