4 Bedroom
2 Bathroom
1,100 - 1,500 sqft
Bungalow
Fireplace
Baseboard Heaters, Heat Pump
$639,000
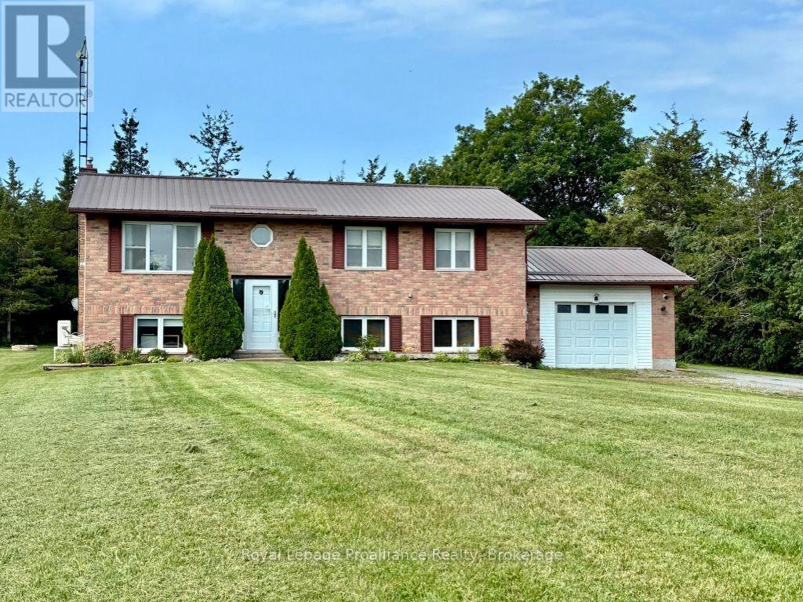
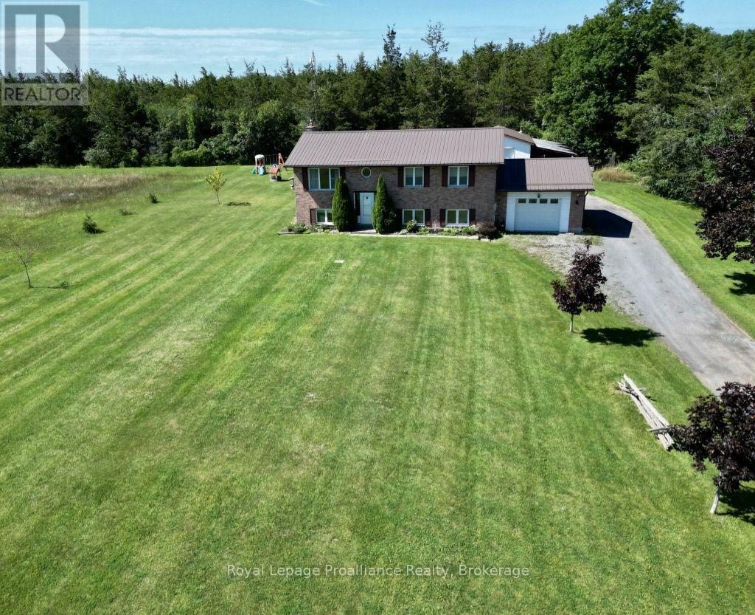
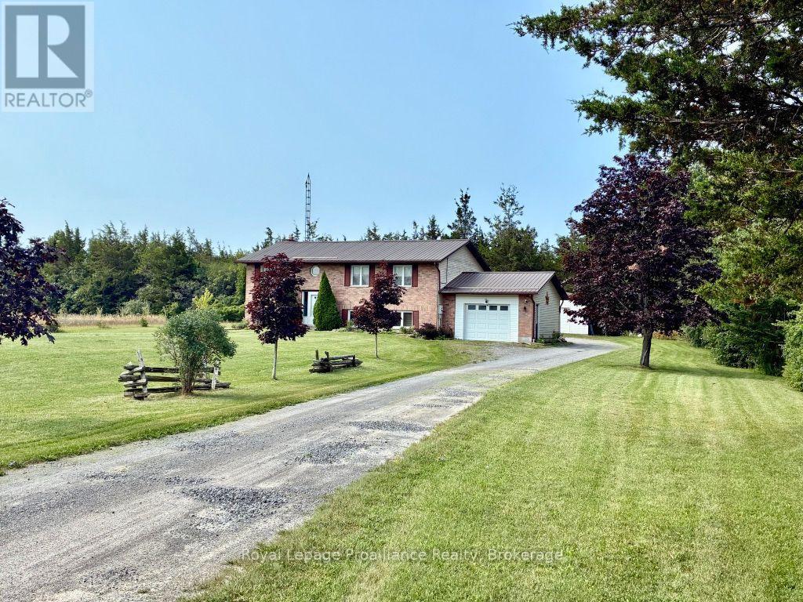
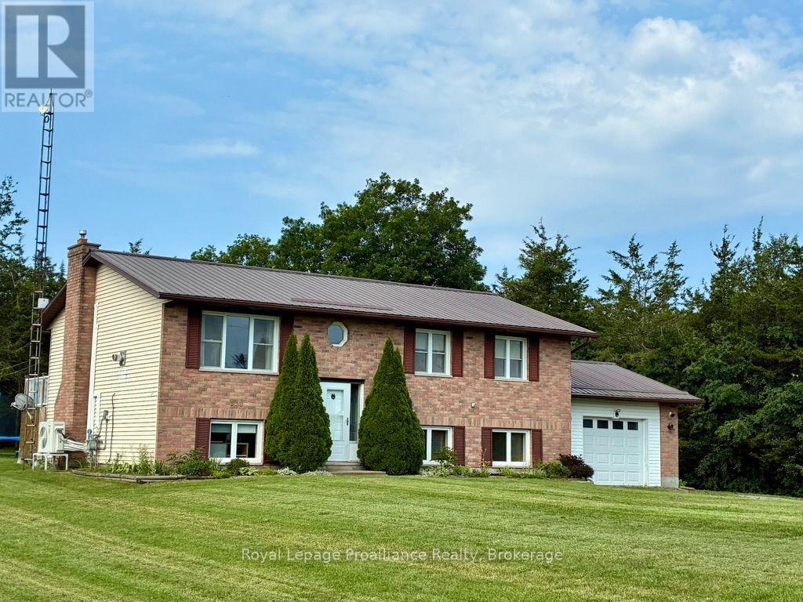
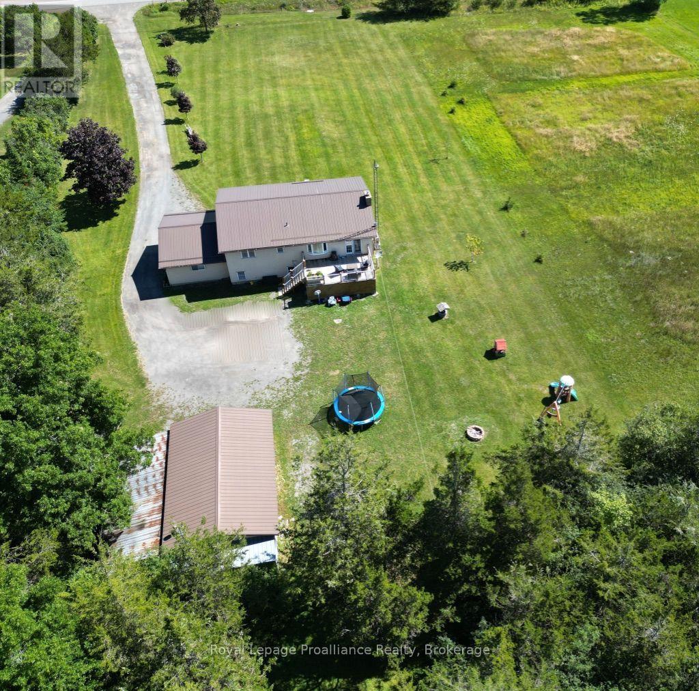
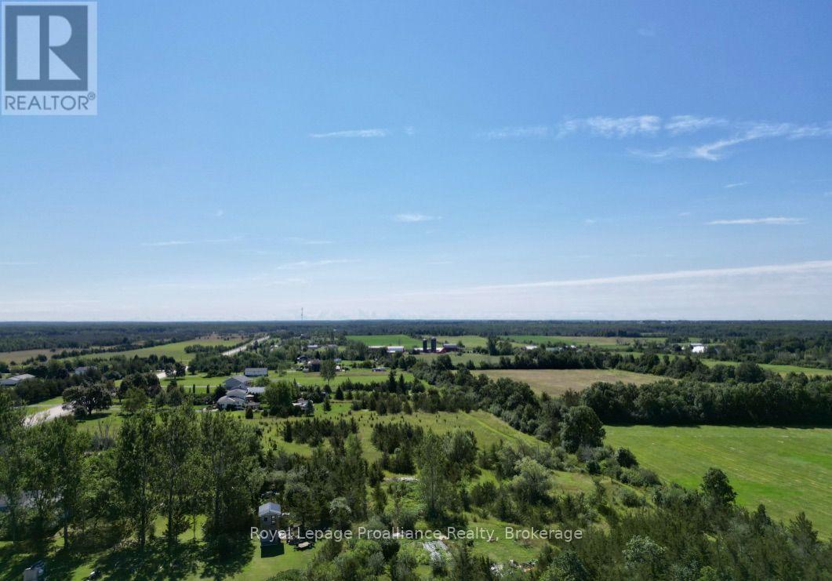
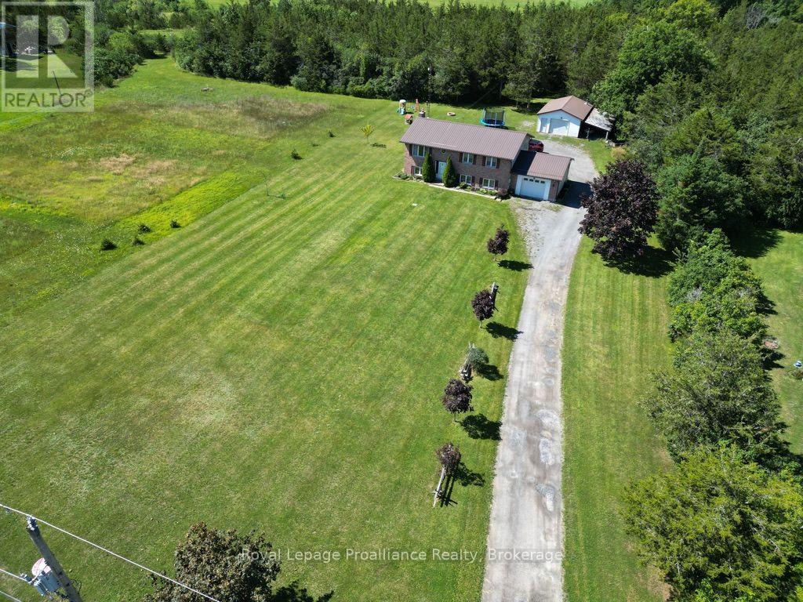
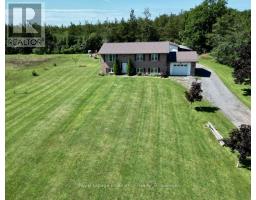
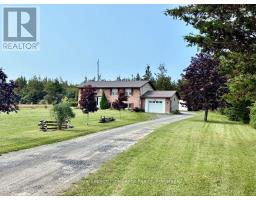
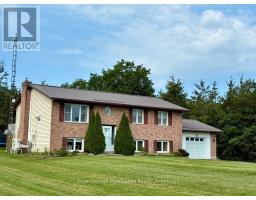
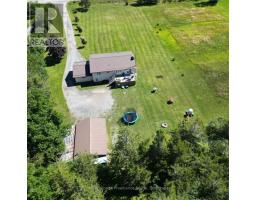
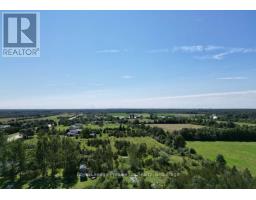
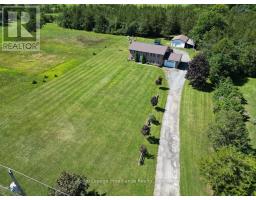
Step into peaceful country living with this well maintained 3 plus 1-bedroom bungalow, perfectly blending privacy and nature. Nicely set back on a spacious 1.7-acre lot, this warm and inviting home offers a terrific County location, never sacrificing the convenience of in-town amenities. The main level is bright, open, and airy with rich hardwood, walk-out to a rear deck and a cozy gas fireplace to warm those cool days. The lower level provides a great escape and is complete with a large family room, additional fireplace, and extra bedroom and bath. An attached single garage has convenient access to the lower level, and a detached single garage with carport might just double as your own workshop or "mancave". Many upgrades, affordability, and everything the County can offer makes this one a good choice. (id:47351)
Property Details
|
MLS® Number
|
X13687416 |
|
Property Type
|
Single Family |
|
Community Name
|
Sophiasburg Ward |
|
Features
|
Wooded Area, Open Space, Flat Site, Dry |
|
Parking Space Total
|
13 |
Building
|
Bathroom Total
|
2 |
|
Bedrooms Above Ground
|
3 |
|
Bedrooms Below Ground
|
1 |
|
Bedrooms Total
|
4 |
|
Age
|
31 To 50 Years |
|
Amenities
|
Fireplace(s) |
|
Appliances
|
Dishwasher, Dryer, Stove, Washer, Refrigerator |
|
Architectural Style
|
Bungalow |
|
Basement Development
|
Finished |
|
Basement Type
|
N/a (finished) |
|
Construction Style Attachment
|
Detached |
|
Exterior Finish
|
Brick, Vinyl Siding |
|
Fireplace Present
|
Yes |
|
Foundation Type
|
Block |
|
Heating Fuel
|
Electric |
|
Heating Type
|
Baseboard Heaters, Heat Pump |
|
Stories Total
|
1 |
|
Size Interior
|
1,100 - 1,500 Sqft |
|
Type
|
House |
|
Utility Water
|
Drilled Well |
Parking
Land
|
Acreage
|
No |
|
Sewer
|
Septic System |
|
Size Depth
|
501 Ft |
|
Size Frontage
|
150 Ft |
|
Size Irregular
|
150 X 501 Ft |
|
Size Total Text
|
150 X 501 Ft |
|
Zoning Description
|
Residential |
Rooms
| Level |
Type |
Length |
Width |
Dimensions |
|
Lower Level |
Family Room |
8.05 m |
4.44 m |
8.05 m x 4.44 m |
|
Lower Level |
Laundry Room |
2.74 m |
1.72 m |
2.74 m x 1.72 m |
|
Lower Level |
Bedroom 4 |
5.84 m |
3.91 m |
5.84 m x 3.91 m |
|
Main Level |
Living Room |
4.62 m |
4.41 m |
4.62 m x 4.41 m |
|
Main Level |
Kitchen |
3.91 m |
3.53 m |
3.91 m x 3.53 m |
|
Main Level |
Dining Room |
3.88 m |
2.99 m |
3.88 m x 2.99 m |
|
Main Level |
Primary Bedroom |
3.65 m |
3.53 m |
3.65 m x 3.53 m |
|
Main Level |
Bedroom 2 |
3.04 m |
2.94 m |
3.04 m x 2.94 m |
|
Main Level |
Bedroom 3 |
3.3 m |
3.02 m |
3.3 m x 3.02 m |
Utilities
|
Cable
|
Installed |
|
Electricity
|
Installed |
https://www.realtor.ca/real-estate/30168566/2631-62-highway-prince-edward-county-sophiasburg-ward-sophiasburg-ward