6 Bedroom
2 Bathroom
700 - 1,100 sqft
Bungalow
Central Air Conditioning
Forced Air
$5,500 Monthly
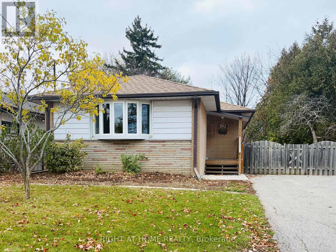
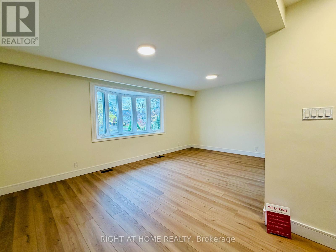
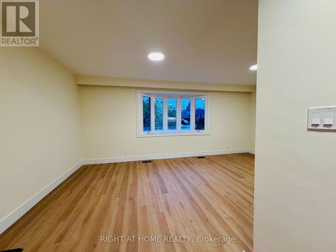
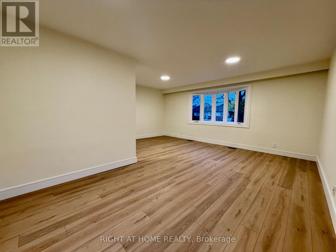
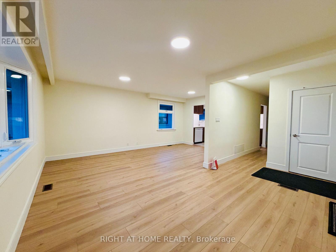
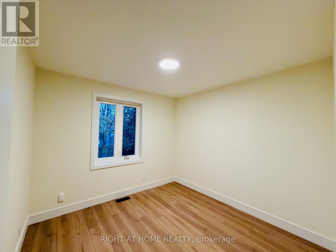
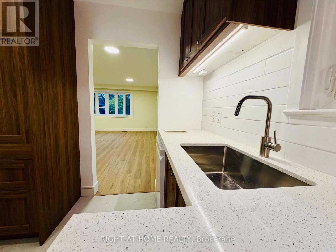
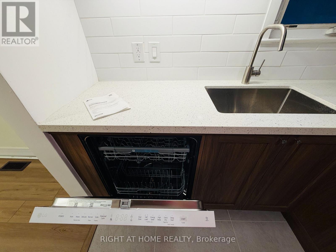
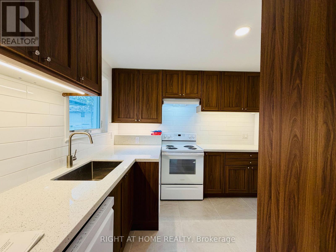
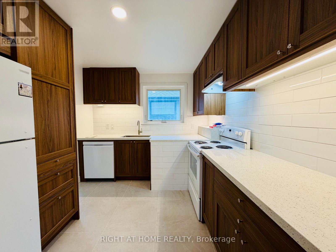
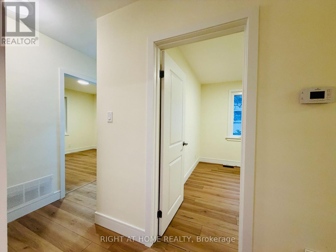
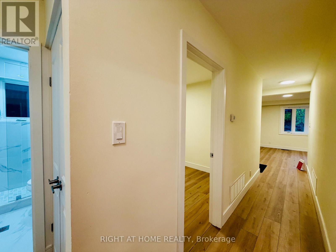
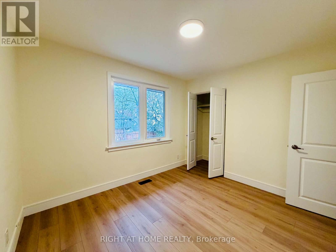
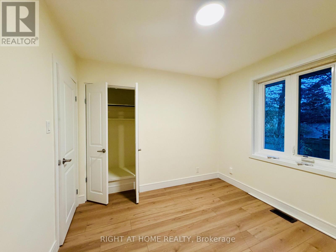
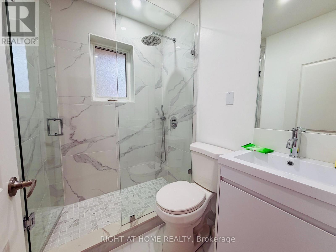
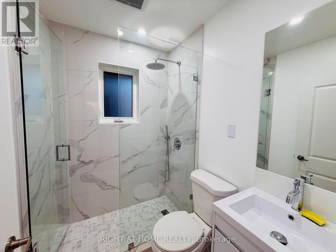
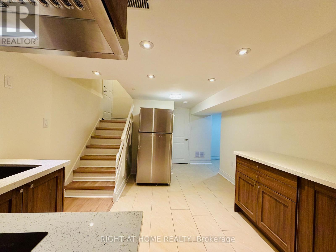
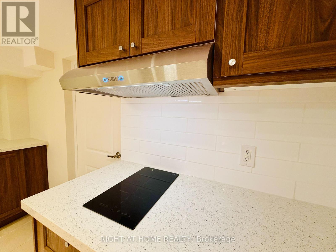
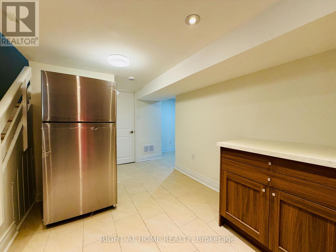
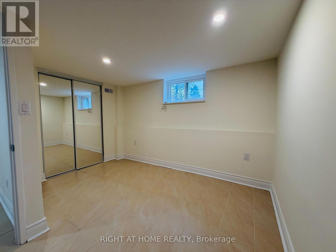
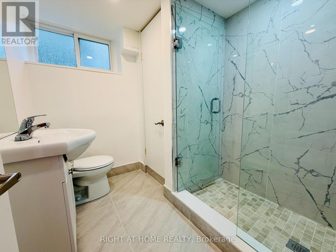
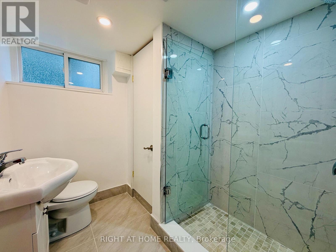
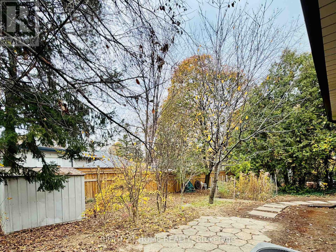
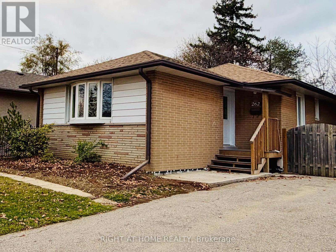
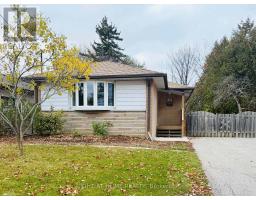
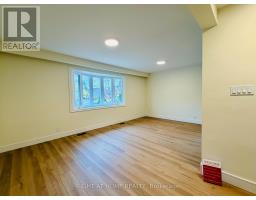
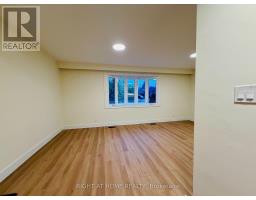
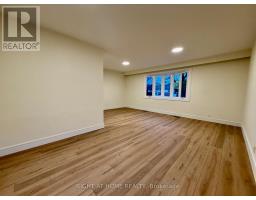
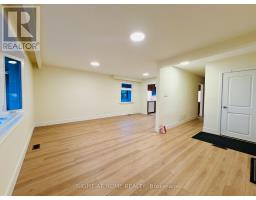
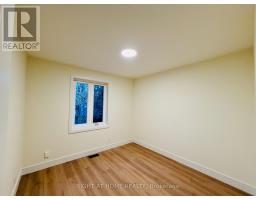
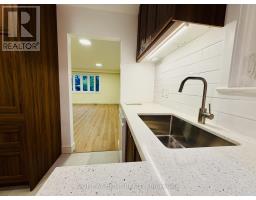
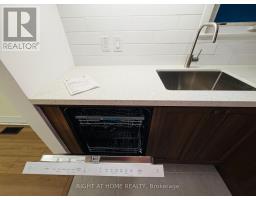
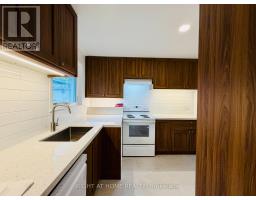
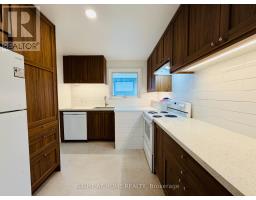
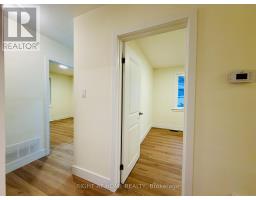
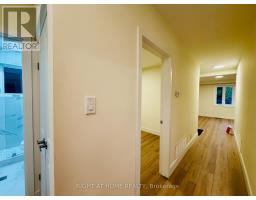
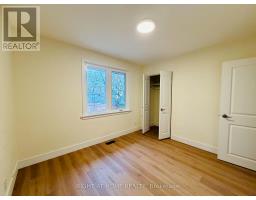
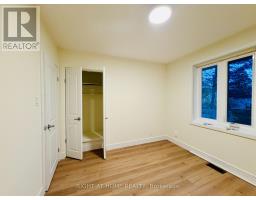
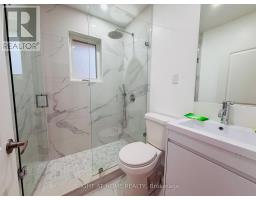
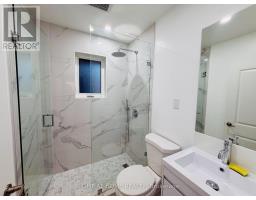
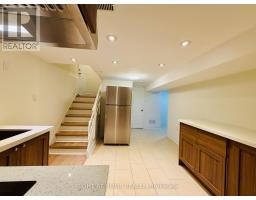
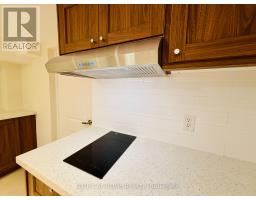
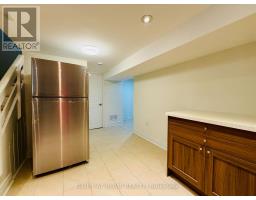
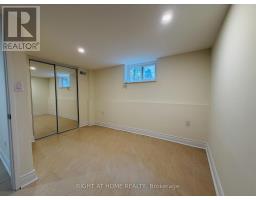
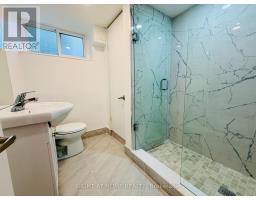
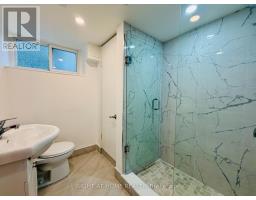
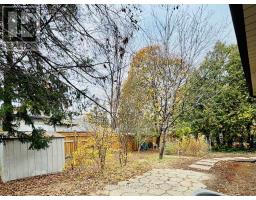
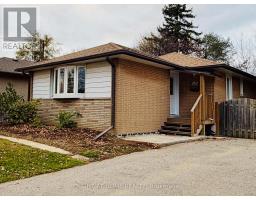
Fully renovated, waterproofed spacious family home in the heart of Kingsview Village-The Westway! Boasting extended renovations, this spacious residence offers 3 main floor bedrooms plus 3 additional bedrooms in the finished basement-each with their own windows - perfect for larger or extended families. Enjoy the comfort of modern, newly updated bathrooms and no carpet throughout for easy maintenance and a contemporary feel. With 2 stylish kitchens and a laundry room located in the lower level, the finished basement also features a separate entrance, providing added privacy and flexibility for in-law/nanny suites or multi-generational living. The double driveway accommodates up to 6 parking spaces-ideal for families with multiple vehicles. Tenant is responsible for all utilities. Located close to transit, schools, shopping and parks. Move-in ready with immediate occupancy available-this upgraded home has all the space and features your family needs! (id:67892)
Property Details
|
MLS® Number
|
W14165600 |
|
Property Type
|
Single Family |
|
Community Name
|
Kingsview Village-The Westway |
|
Amenities Near By
|
Place Of Worship, Public Transit, Schools |
|
Features
|
Carpet Free, Sump Pump |
|
Parking Space Total
|
6 |
|
Structure
|
Porch |
Building
|
Bathroom Total
|
2 |
|
Bedrooms Above Ground
|
3 |
|
Bedrooms Below Ground
|
3 |
|
Bedrooms Total
|
6 |
|
Appliances
|
Water Heater |
|
Architectural Style
|
Bungalow |
|
Basement Development
|
Finished |
|
Basement Features
|
Separate Entrance |
|
Basement Type
|
N/a (finished), N/a |
|
Construction Style Attachment
|
Detached |
|
Cooling Type
|
Central Air Conditioning |
|
Exterior Finish
|
Brick |
|
Flooring Type
|
Laminate, Ceramic, Tile |
|
Foundation Type
|
Concrete |
|
Heating Fuel
|
Natural Gas |
|
Heating Type
|
Forced Air |
|
Stories Total
|
1 |
|
Size Interior
|
700 - 1,100 Sqft |
|
Type
|
House |
|
Utility Water
|
Municipal Water |
Parking
Land
|
Acreage
|
No |
|
Land Amenities
|
Place Of Worship, Public Transit, Schools |
|
Sewer
|
Sanitary Sewer |
|
Size Depth
|
115 Ft |
|
Size Frontage
|
50 Ft |
|
Size Irregular
|
50 X 115 Ft |
|
Size Total Text
|
50 X 115 Ft |
Rooms
| Level |
Type |
Length |
Width |
Dimensions |
|
Basement |
Bedroom |
3.68 m |
2.46 m |
3.68 m x 2.46 m |
|
Basement |
Laundry Room |
3.44 m |
3.44 m |
3.44 m x 3.44 m |
|
Basement |
Kitchen |
3.94 m |
3.44 m |
3.94 m x 3.44 m |
|
Basement |
Bedroom |
5.46 m |
4.49 m |
5.46 m x 4.49 m |
|
Basement |
Bedroom |
3.55 m |
3.26 m |
3.55 m x 3.26 m |
|
Main Level |
Living Room |
5.68 m |
3.54 m |
5.68 m x 3.54 m |
|
Main Level |
Dining Room |
2.34 m |
3.11 m |
2.34 m x 3.11 m |
|
Main Level |
Kitchen |
3.07 m |
2.9 m |
3.07 m x 2.9 m |
|
Main Level |
Foyer |
2.44 m |
1.22 m |
2.44 m x 1.22 m |
|
Main Level |
Primary Bedroom |
3.33 m |
3.04 m |
3.33 m x 3.04 m |
|
Main Level |
Bedroom 2 |
3.03 m |
2.97 m |
3.03 m x 2.97 m |
|
Main Level |
Bedroom 3 |
3.08 m |
2.52 m |
3.08 m x 2.52 m |
https://www.realtor.ca/real-estate/30497462/262-the-westway-way-toronto-kingsview-village-the-westway-kingsview-village-the-westway