2 Bedroom
2 Bathroom
700 - 799 sqft
Multi-Level
Indoor Pool
Central Air Conditioning
Forced Air
$3,200 Monthly
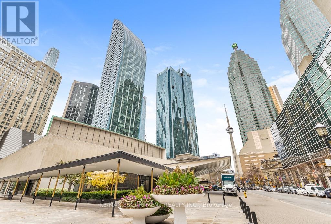
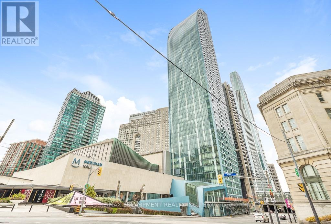
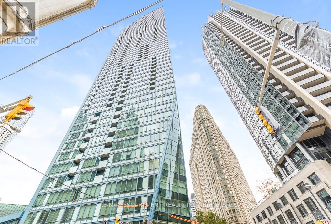
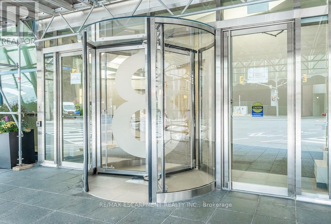
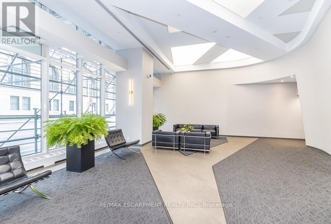
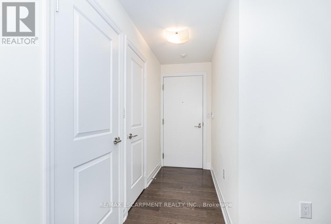
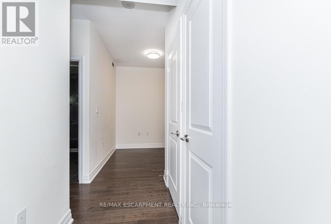
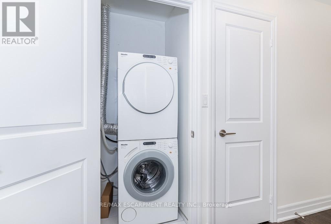
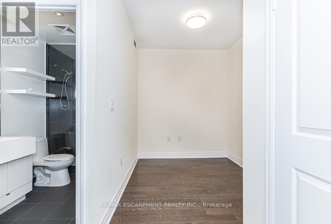
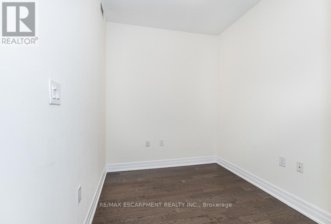
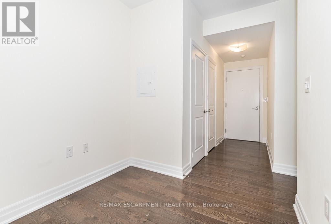
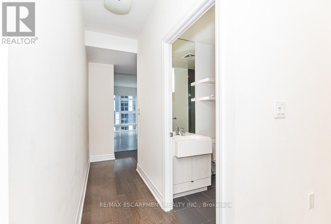
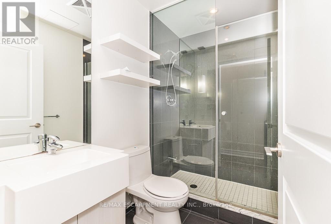
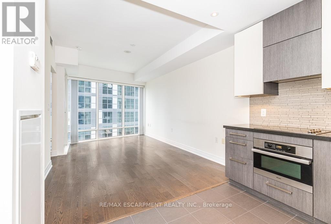
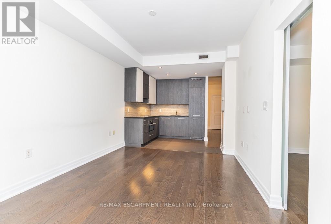
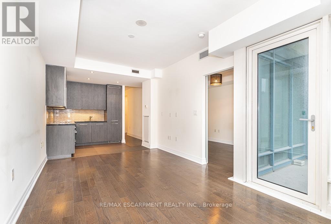
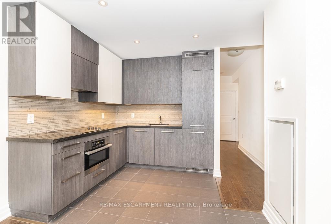
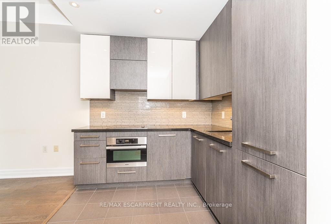
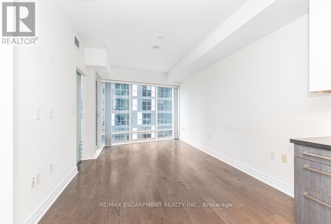
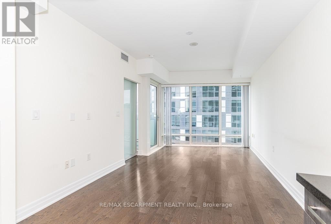
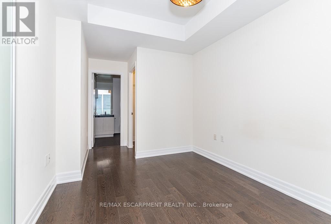
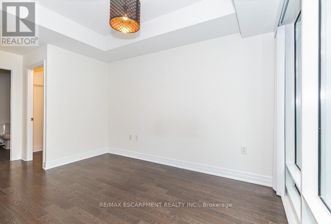
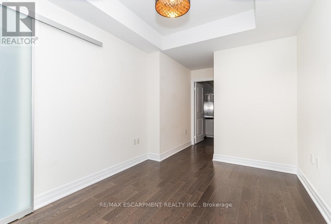
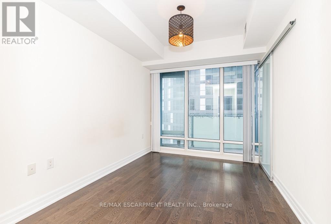
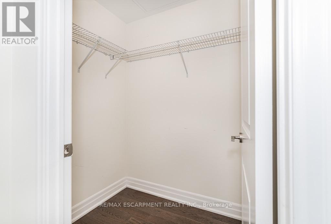
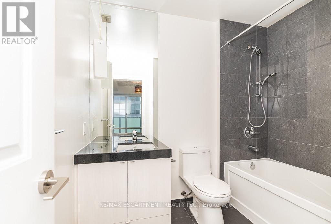
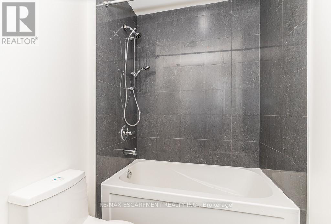
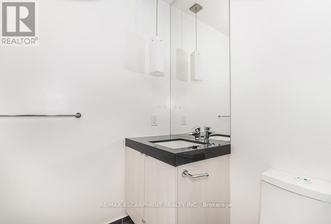
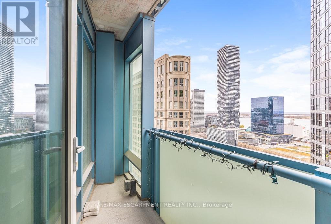
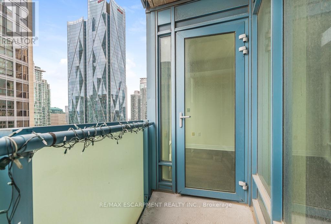
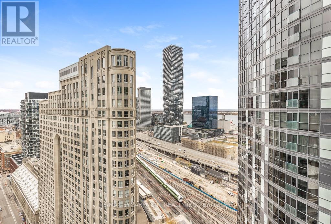
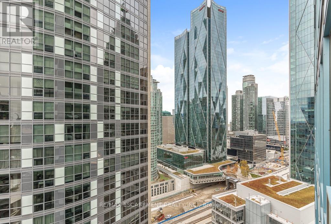
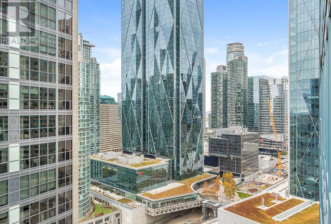
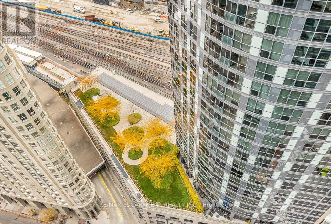
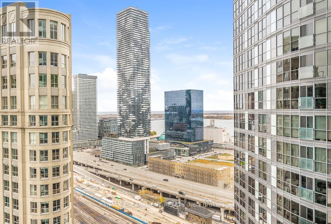
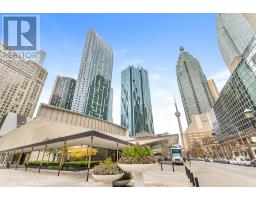
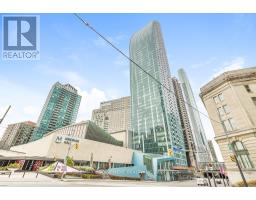
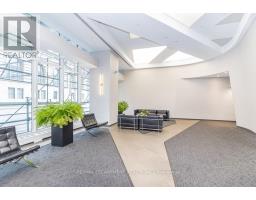
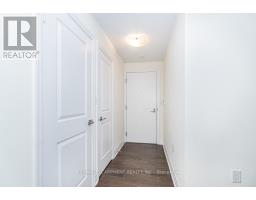
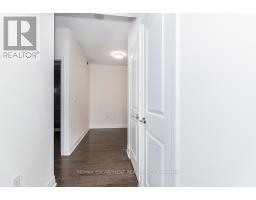
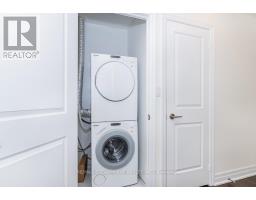
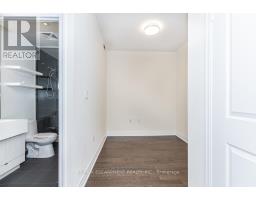
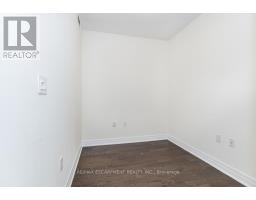
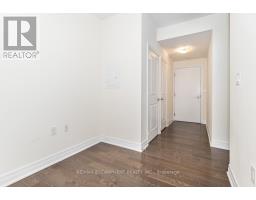
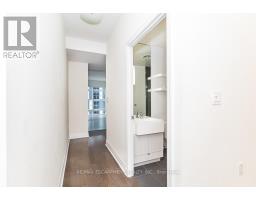
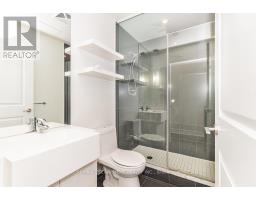
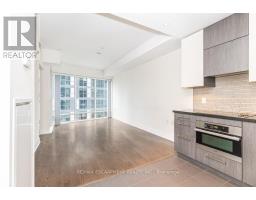
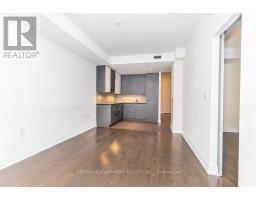
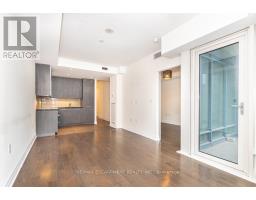
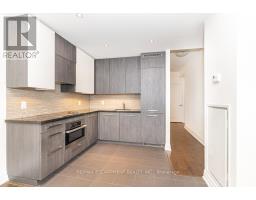
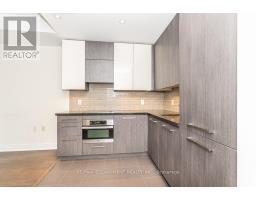
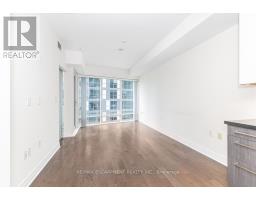
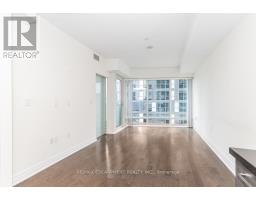
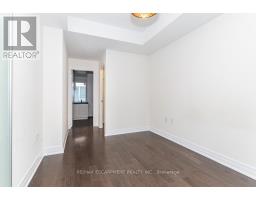
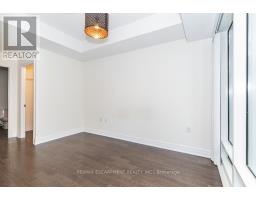
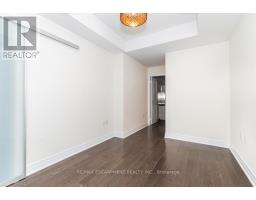
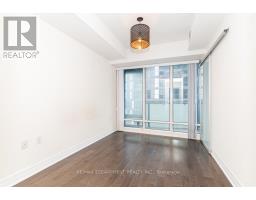
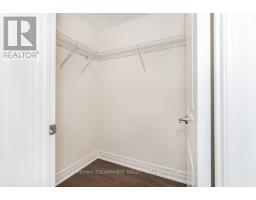
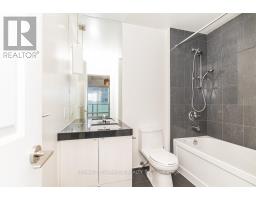
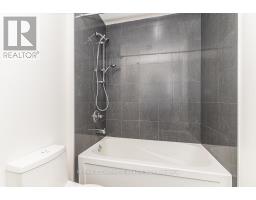
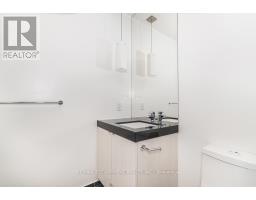
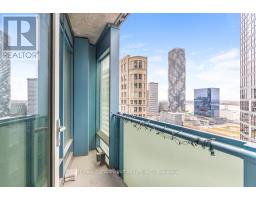
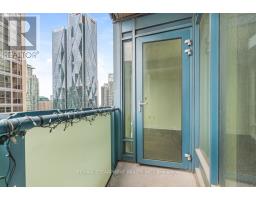
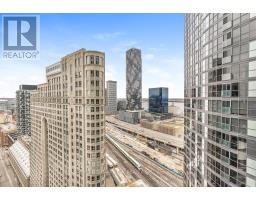
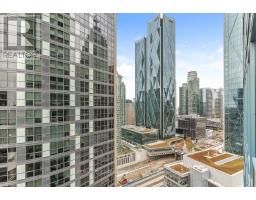
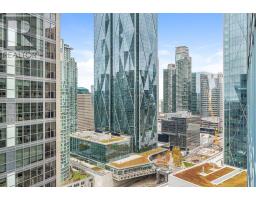
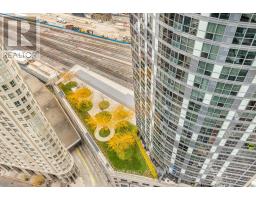
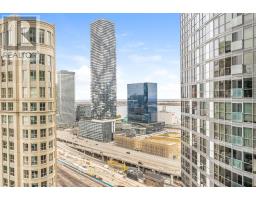
Spacious 1 Bedroom + Den (Easily Convertible To A 2nd Bedroom), Offering 747 Sq. Ft. Of Well-Designed Living Space With 2 Full Bathrooms. Features A Modern Kitchen With Premium Miele Appliances, Hardwood Flooring Throughout (Except Kitchen And Bathrooms), And A Functional Layout. Prime Yonge & Front Location In The Heart Of Downtown Toronto, Just Steps To Union Station, St. Lawrence Market, Entertainment, Shopping, Restaurants, Financial District And All Major Amenities. Enjoy Luxury Building Amenities, Including State-Of-The-Art Recreational Facilities And 24-Hour Concierge Service. An Excellent Opportunity To Enjoy Convenient Downtown Living (id:67892)
Property Details
|
MLS® Number
|
C14170804 |
|
Property Type
|
Single Family |
|
Community Name
|
Waterfront Communities C8 |
|
Amenities Near By
|
Public Transit |
|
Community Features
|
Pets Allowed With Restrictions, Community Centre |
|
Features
|
Irregular Lot Size, Elevator, Balcony, Carpet Free, In Suite Laundry |
|
Parking Space Total
|
1 |
|
Pool Type
|
Indoor Pool |
|
View Type
|
View |
Building
|
Bathroom Total
|
2 |
|
Bedrooms Above Ground
|
1 |
|
Bedrooms Below Ground
|
1 |
|
Bedrooms Total
|
2 |
|
Age
|
11 To 15 Years |
|
Amenities
|
Security/concierge, Exercise Centre |
|
Architectural Style
|
Multi-level |
|
Basement Type
|
None |
|
Cooling Type
|
Central Air Conditioning |
|
Exterior Finish
|
Brick, Concrete |
|
Foundation Type
|
Concrete |
|
Heating Fuel
|
Natural Gas |
|
Heating Type
|
Forced Air |
|
Size Interior
|
700 - 799 Sqft |
|
Type
|
Apartment |
Parking
Land
|
Acreage
|
No |
|
Land Amenities
|
Public Transit |
Rooms
| Level |
Type |
Length |
Width |
Dimensions |
|
Flat |
Bedroom |
2.57 m |
2.26 m |
2.57 m x 2.26 m |
|
Flat |
Kitchen |
2.44 m |
2.31 m |
2.44 m x 2.31 m |
|
Flat |
Bathroom |
3.78 m |
2.67 m |
3.78 m x 2.67 m |
|
Flat |
Primary Bedroom |
3.78 m |
2.67 m |
3.78 m x 2.67 m |
https://www.realtor.ca/real-estate/30502919/2612-8-the-esplanade-street-toronto-waterfront-communities-waterfront-communities-c8