2 Bedroom
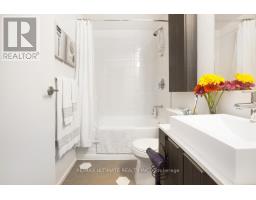
1 Bathroom
500 - 599 sqft
Central Air Conditioning
Heat Pump
$2,350 Monthly
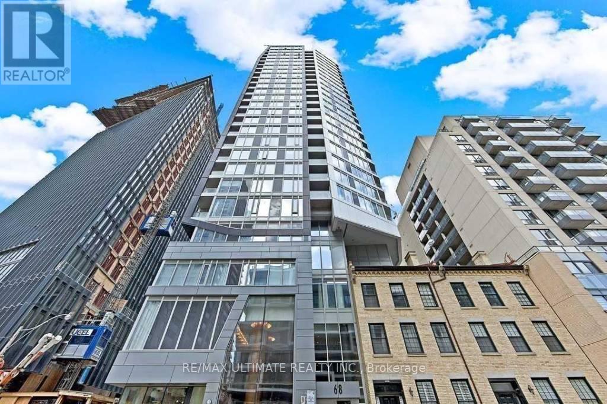
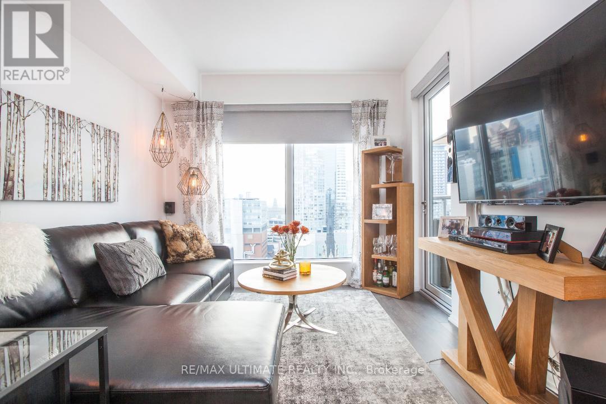
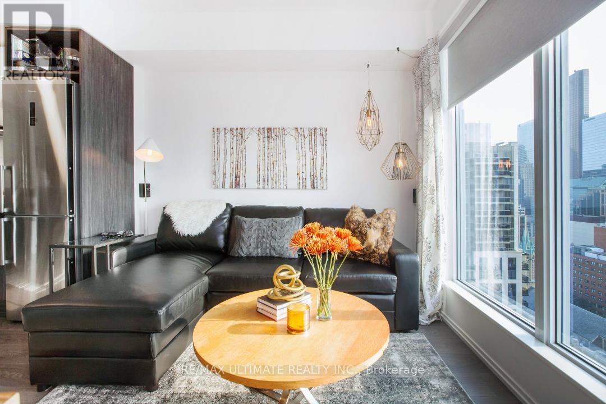
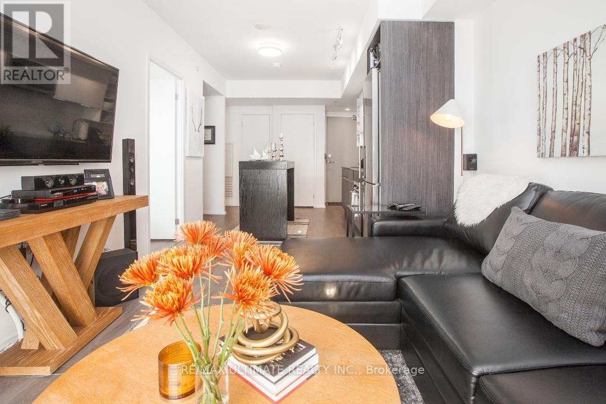
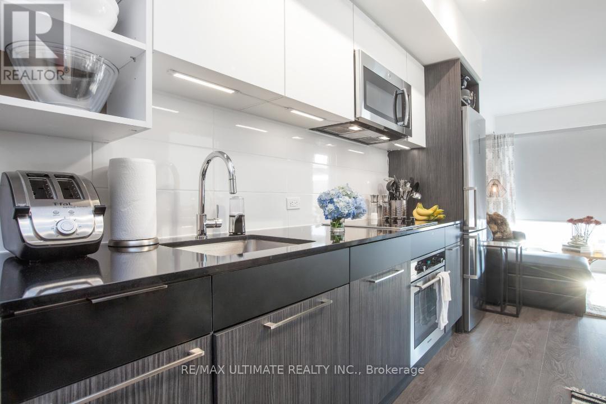
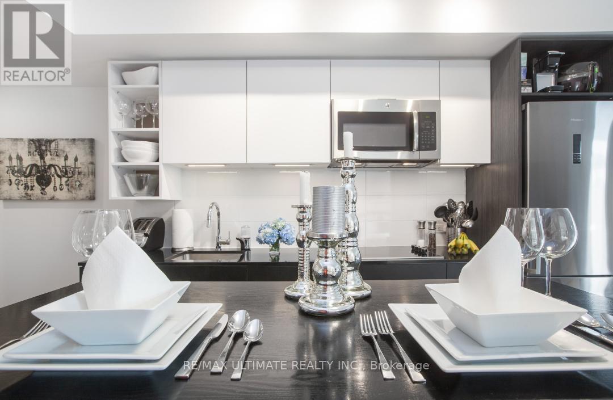
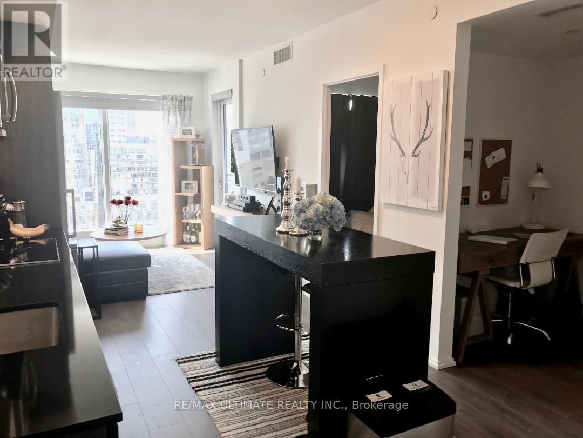
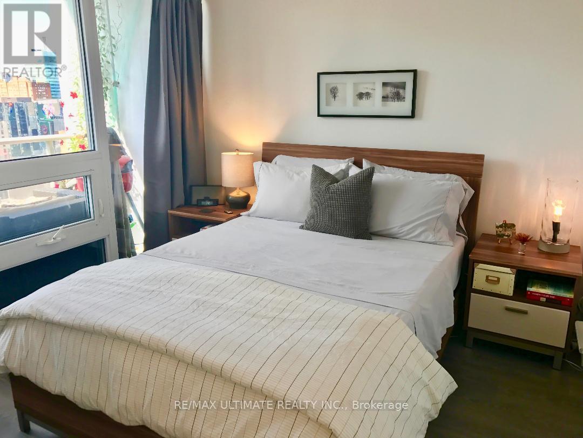
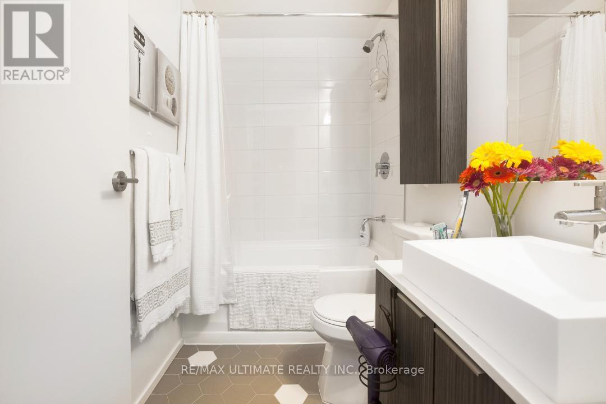
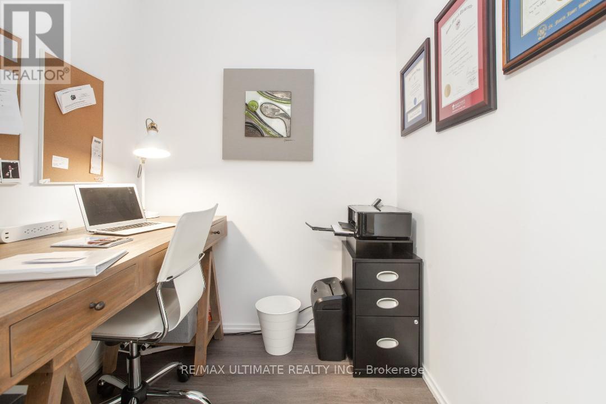
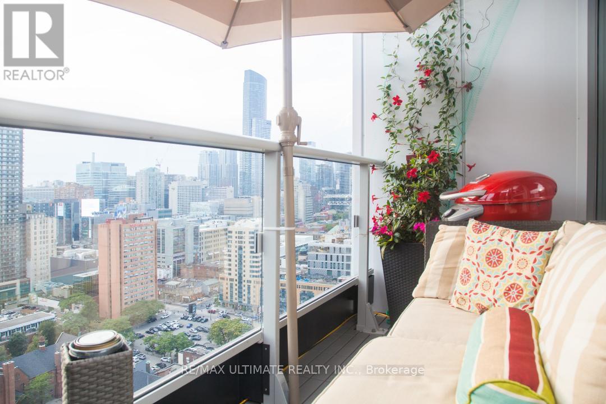
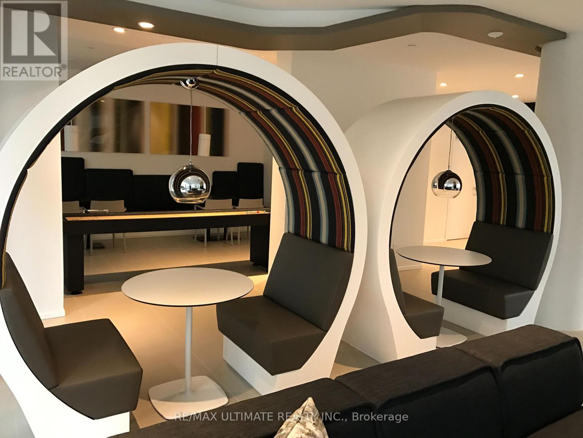
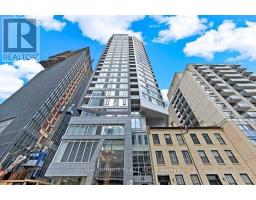
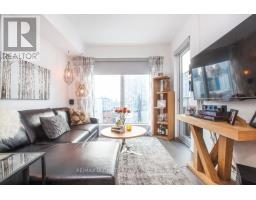
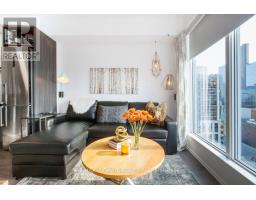
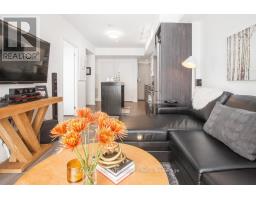
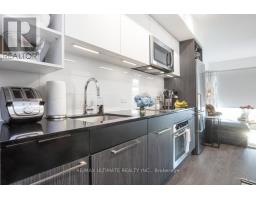
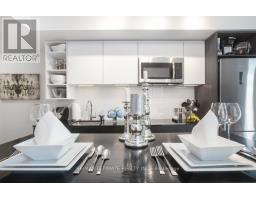
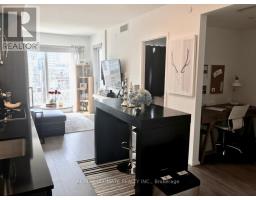
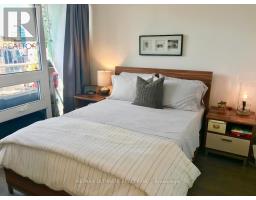
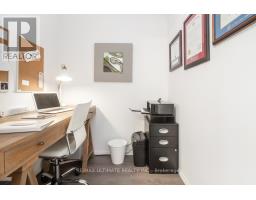
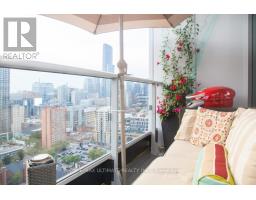
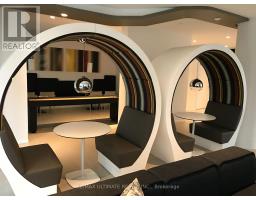
An exceptional rental offering awaits in this spacious 1 bed + den, 1 bath suite with parking and a locker at Core Condos, available October 1. This meticulously maintained unit features a smart, open-concept layout with laminate flooring throughout, providing a bright and airy feel. Building amenities include a 24-hour concierge and security, a state-of-the-art fitness centre, an open-concept lounge, a party room, a rooftop terrace, and guest suites. Situated in the heart of downtown Toronto, this prime location is just steps from No Frills, the subway, PATH system, Toronto Metropolitan University, St. Michael's Hospital, Sankofa Square, and the Eaton Centre. (id:47351)
Property Details
|
MLS® Number
|
C13696010 |
|
Property Type
|
Single Family |
|
Community Name
|
Church-Yonge Corridor |
|
Amenities Near By
|
Hospital, Place Of Worship, Public Transit, Schools |
|
Community Features
|
Pets Allowed With Restrictions, Community Centre |
|
Features
|
Balcony |
|
Parking Space Total
|
1 |
|
View Type
|
View |
Building
|
Bathroom Total
|
1 |
|
Bedrooms Above Ground
|
1 |
|
Bedrooms Below Ground
|
1 |
|
Bedrooms Total
|
2 |
|
Amenities
|
Security/concierge, Exercise Centre, Party Room, Storage - Locker |
|
Appliances
|
Dishwasher, Dryer, Microwave, Hood Fan, Stove, Washer, Refrigerator |
|
Basement Type
|
None |
|
Cooling Type
|
Central Air Conditioning |
|
Exterior Finish
|
Concrete |
|
Flooring Type
|
Laminate |
|
Heating Fuel
|
Natural Gas |
|
Heating Type
|
Heat Pump |
|
Size Interior
|
500 - 599 Sqft |
|
Type
|
Apartment |
Parking
Land
|
Acreage
|
No |
|
Land Amenities
|
Hospital, Place Of Worship, Public Transit, Schools |
Rooms
| Level |
Type |
Length |
Width |
Dimensions |
|
Flat |
Living Room |
6.4008 m |
3.048 m |
6.4008 m x 3.048 m |
|
Flat |
Dining Room |
6.4008 m |
3.048 m |
6.4008 m x 3.048 m |
|
Flat |
Kitchen |
6.4008 m |
3.048 m |
6.4008 m x 3.048 m |
|
Flat |
Bedroom |
3.05 m |
2.97 m |
3.05 m x 2.97 m |
|
Flat |
Den |
1.7526 m |
1.5748 m |
1.7526 m x 1.5748 m |
https://www.realtor.ca/real-estate/30178325/2606-68-shuter-street-toronto-church-yonge-corridor-church-yonge-corridor