2 Bedroom
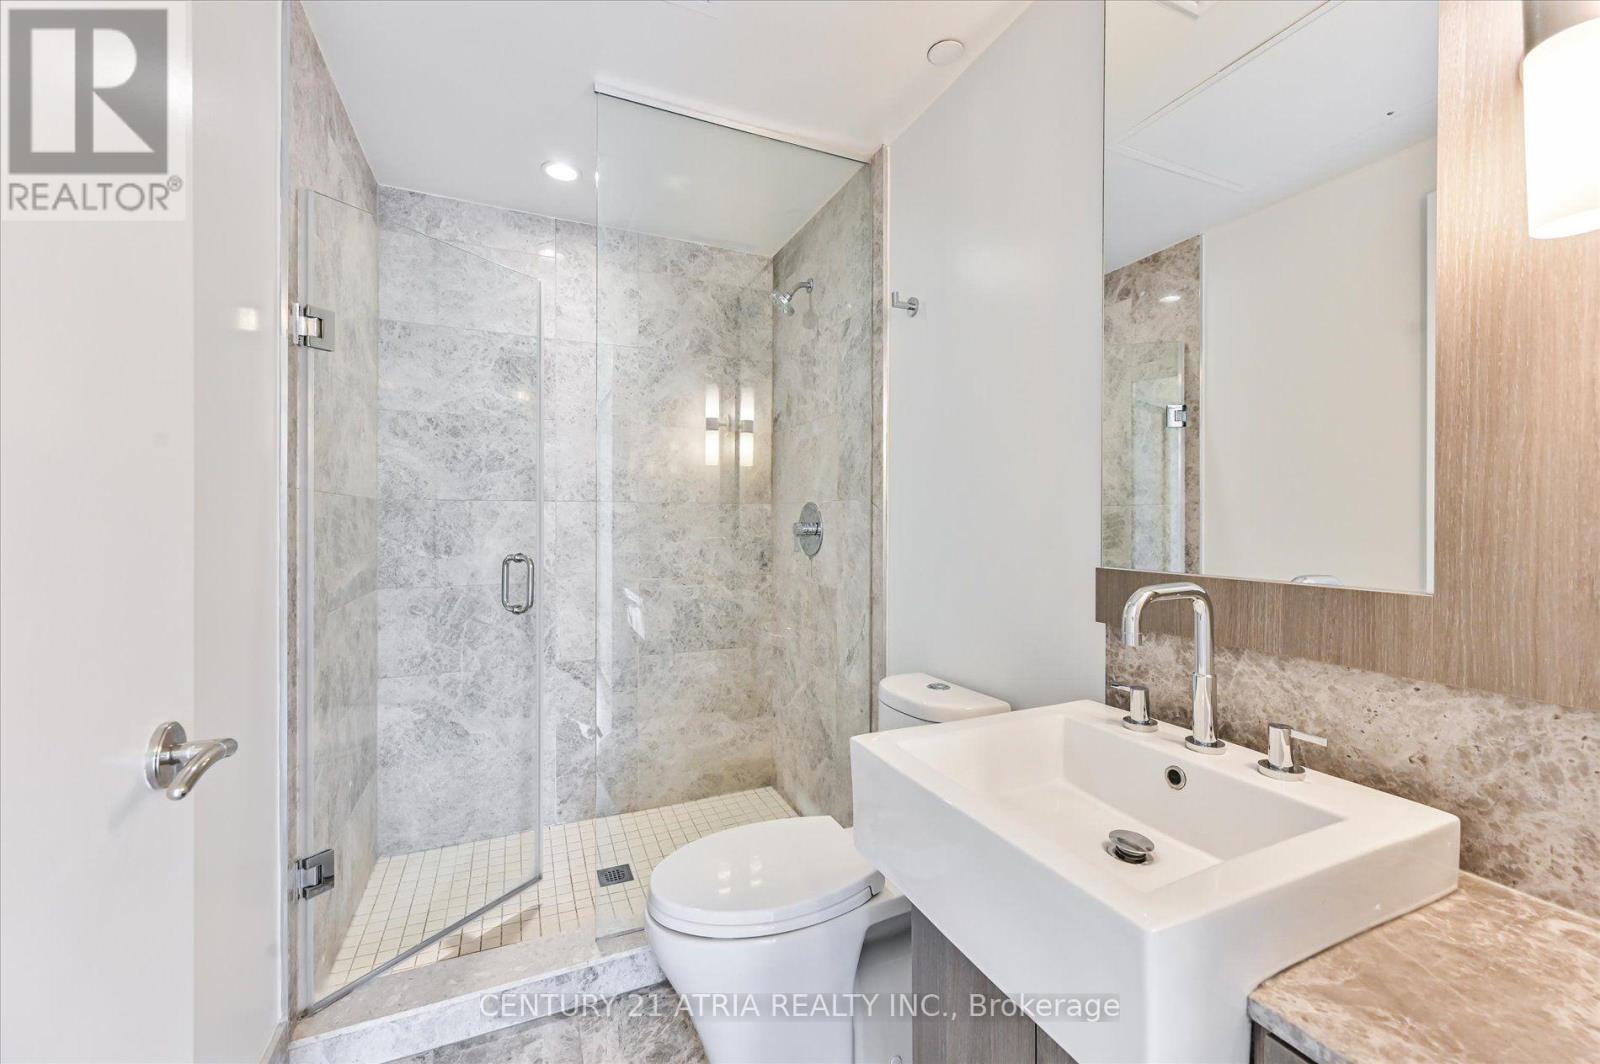
2 Bathroom
800 - 899 sqft
Central Air Conditioning
Forced Air
$3,700 Monthly
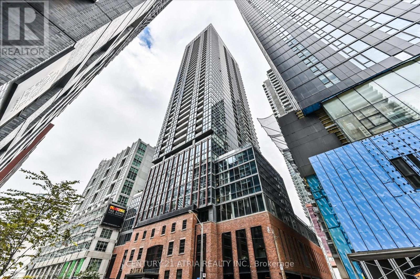
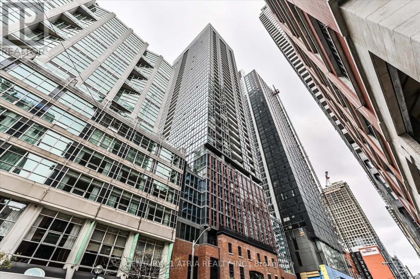
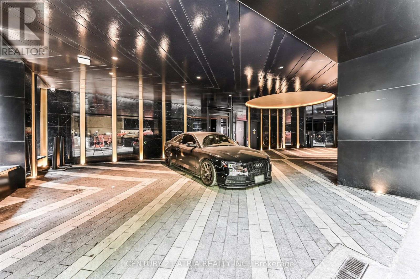
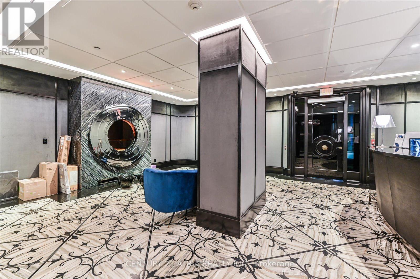
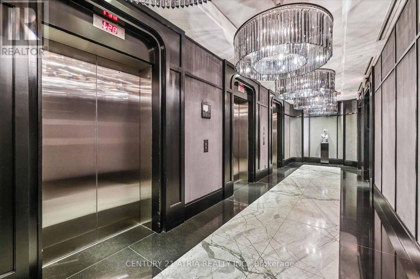
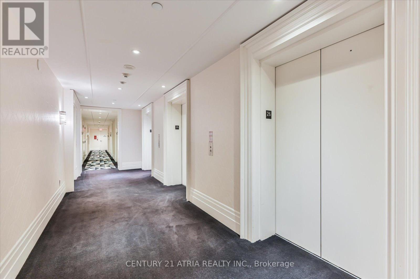
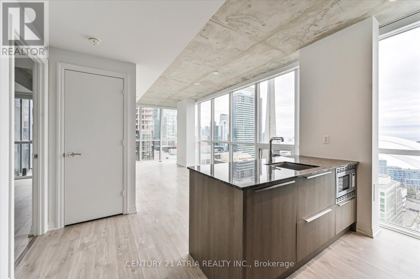
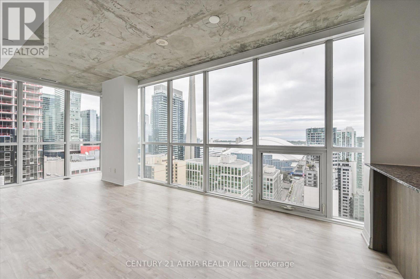
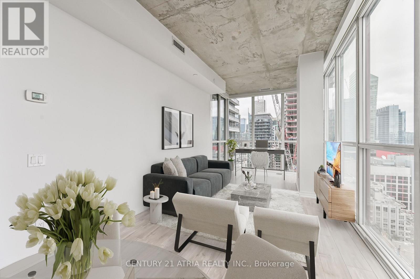
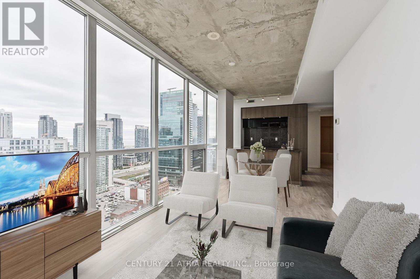
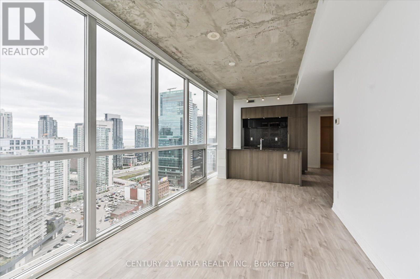
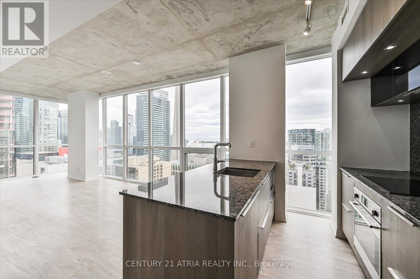

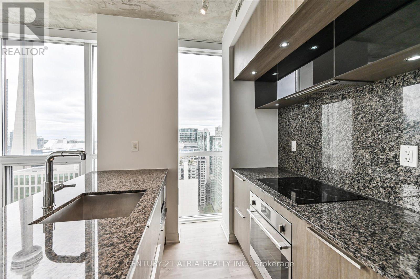
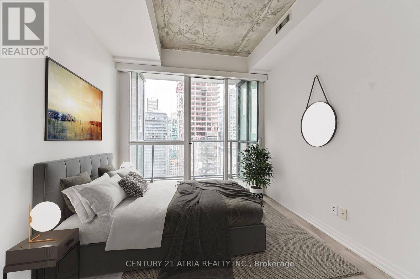
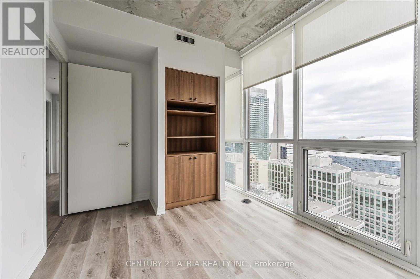
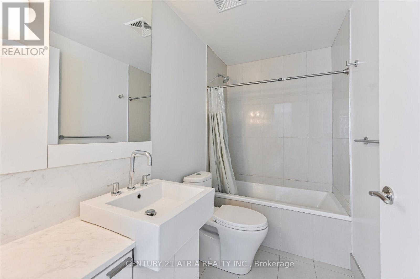
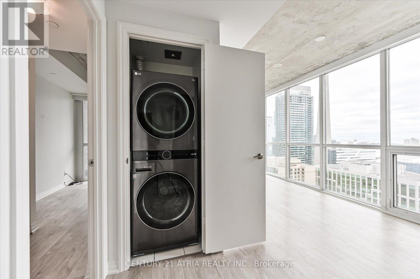
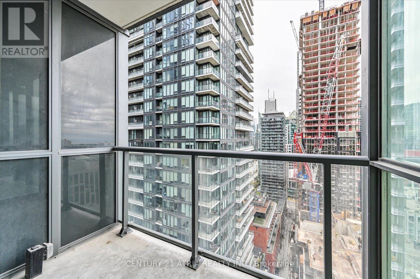
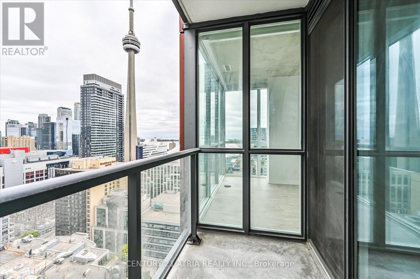
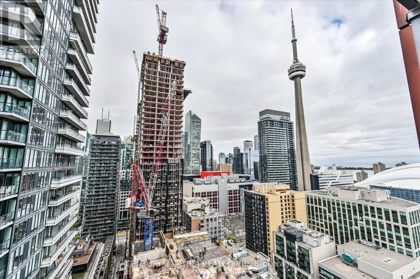
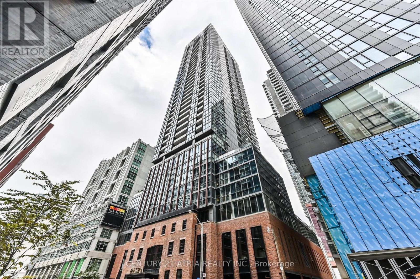
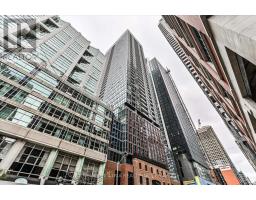
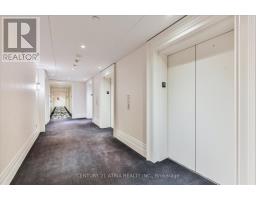
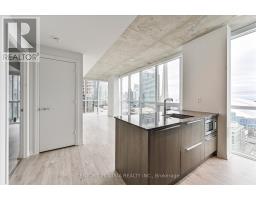
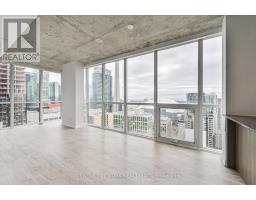
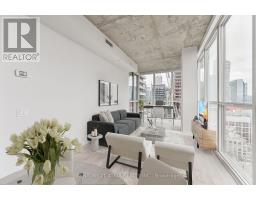
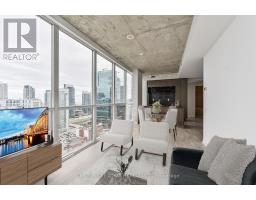
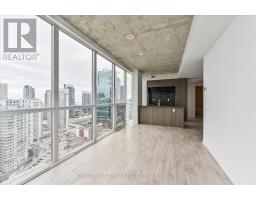
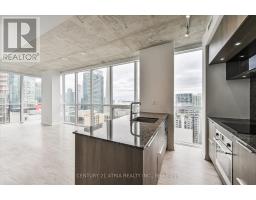
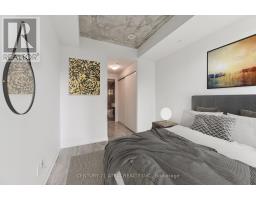
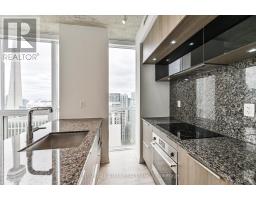
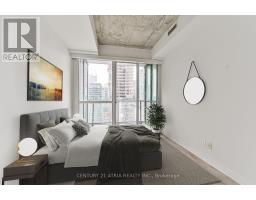
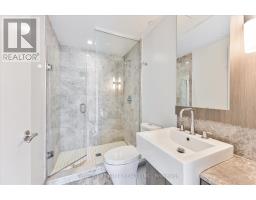
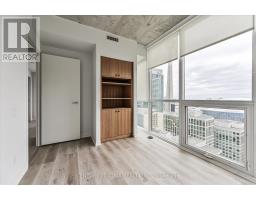
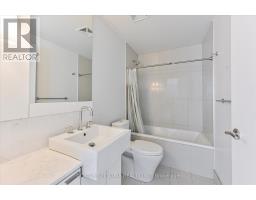
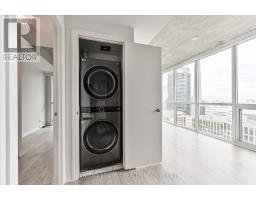
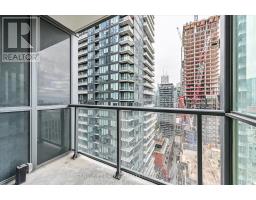
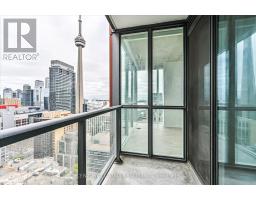
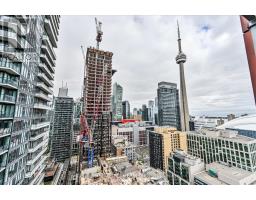
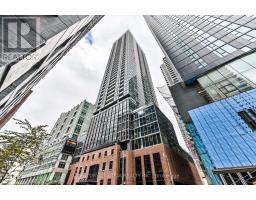
Glamorous and seductive, this two bedroom two bathroom corner residence offers a breathtaking view of the Toronto skyline. Floor to ceiling windows with 9' industrial concrete ceilings throughout. Recently completely renovated with brand new flooringand conveniently located right above Toronto's entertainment district providing a unique medley of the best in design, art, food,music and culture. Luxury amenities include rooftop lounge, 24 hour concierge and infinity pool. Gym, restaurants, cafe, and room service from Bisha Hotel available directly at additional costs. (id:47351)
Property Details
|
MLS® Number
|
C13645430 |
|
Property Type
|
Single Family |
|
Community Name
|
Waterfront Communities C1 |
|
Amenities Near By
|
Hospital, Park, Public Transit |
|
Community Features
|
Pets Allowed With Restrictions, Community Centre |
|
Features
|
Balcony, Carpet Free |
|
Parking Space Total
|
1 |
Building
|
Bathroom Total
|
2 |
|
Bedrooms Above Ground
|
2 |
|
Bedrooms Total
|
2 |
|
Amenities
|
Security/concierge |
|
Appliances
|
Blinds, Dishwasher, Dryer, Hood Fan, Microwave, Stove, Washer, Refrigerator |
|
Basement Type
|
None |
|
Cooling Type
|
Central Air Conditioning |
|
Exterior Finish
|
Concrete |
|
Fire Protection
|
Alarm System, Security Guard, Security System |
|
Flooring Type
|
Hardwood |
|
Heating Fuel
|
Natural Gas |
|
Heating Type
|
Forced Air |
|
Size Interior
|
800 - 899 Sqft |
|
Type
|
Apartment |
Parking
Land
|
Acreage
|
No |
|
Land Amenities
|
Hospital, Park, Public Transit |
Rooms
| Level |
Type |
Length |
Width |
Dimensions |
|
Main Level |
Kitchen |
3.55 m |
3.99 m |
3.55 m x 3.99 m |
|
Main Level |
Living Room |
6.98 m |
2.88 m |
6.98 m x 2.88 m |
|
Main Level |
Dining Room |
6.98 m |
2.88 m |
6.98 m x 2.88 m |
|
Main Level |
Primary Bedroom |
5.09 m |
2.79 m |
5.09 m x 2.79 m |
|
Main Level |
Bedroom 2 |
3.7 m |
2.78 m |
3.7 m x 2.78 m |
https://www.realtor.ca/real-estate/30122748/2605-88-blue-jays-way-toronto-waterfront-communities-waterfront-communities-c1