2 Bedroom
1 Bathroom
500 - 599 sqft
Central Air Conditioning
Forced Air
$2,250 Monthly
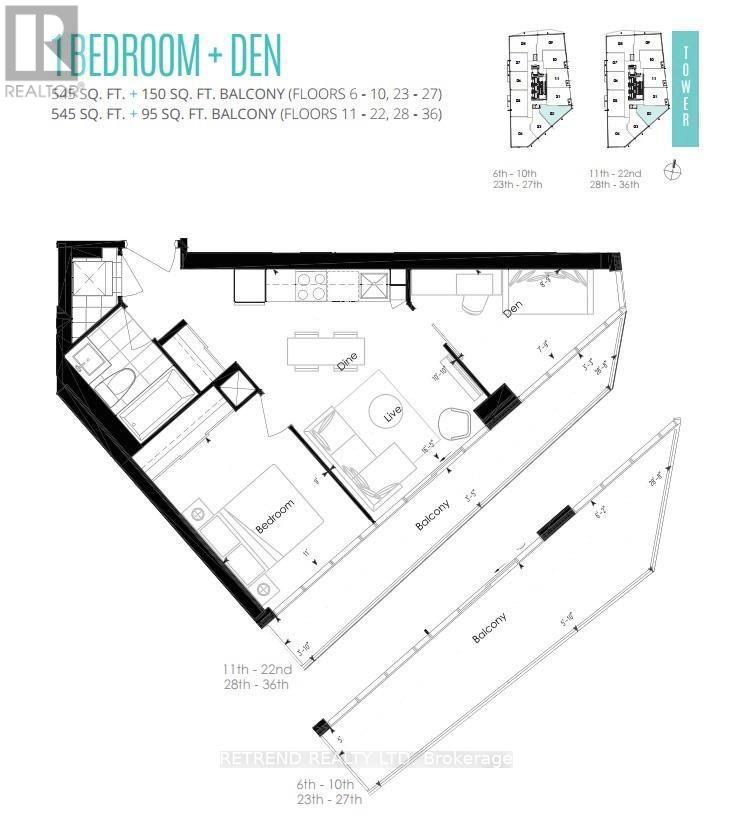
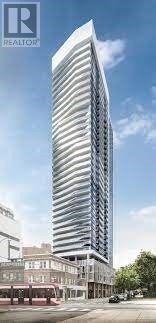
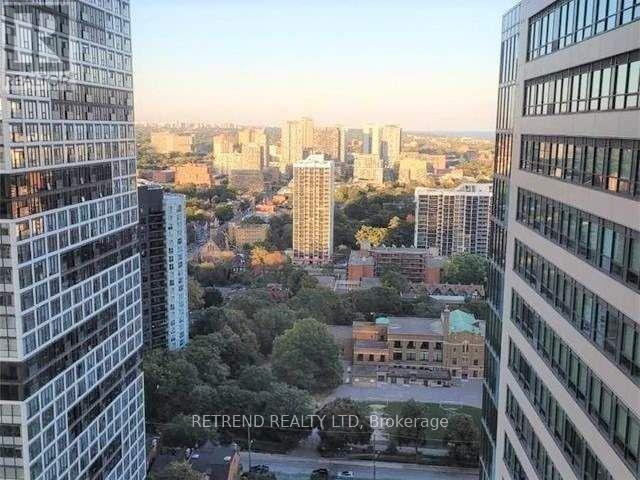
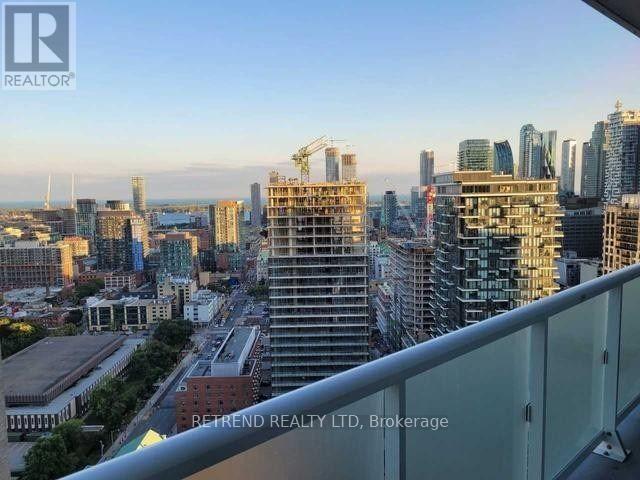
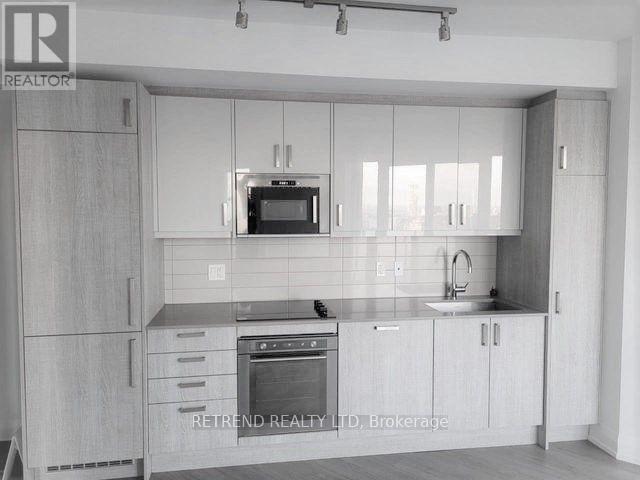
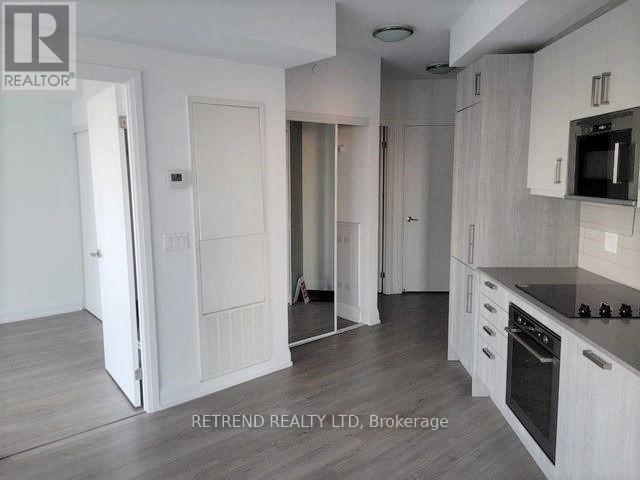
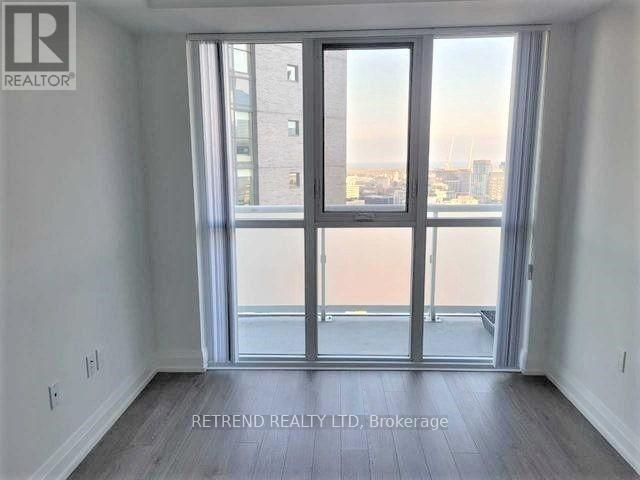
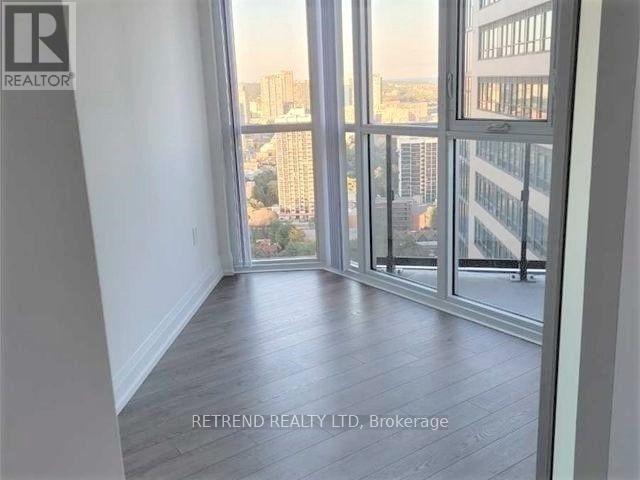
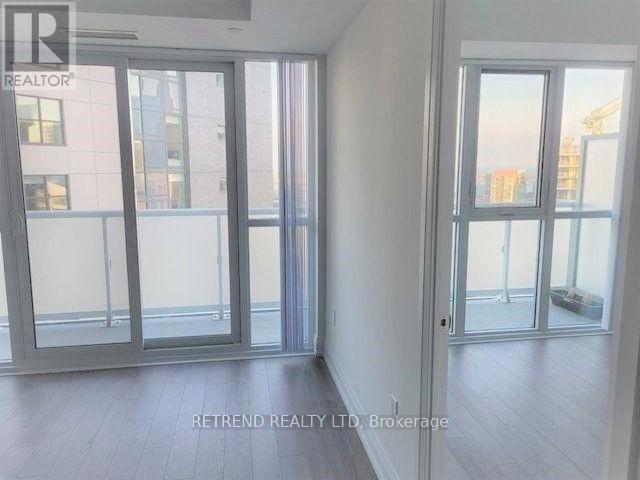
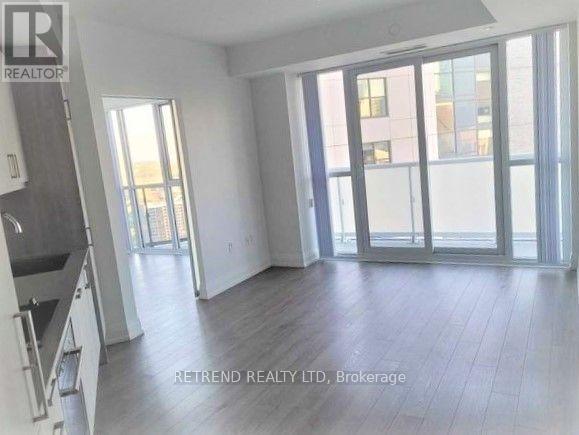
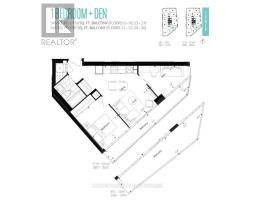
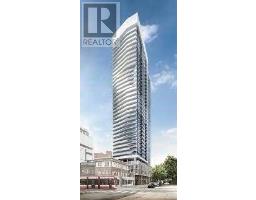
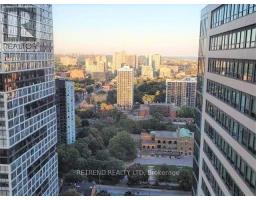
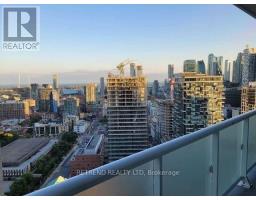
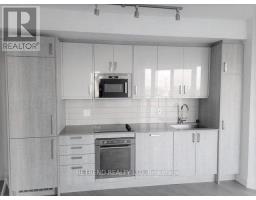
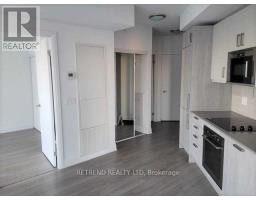
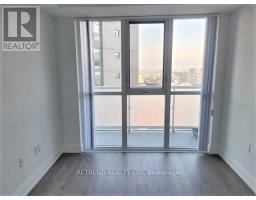
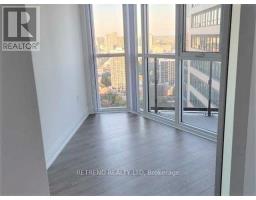
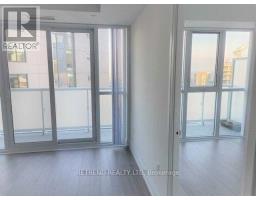
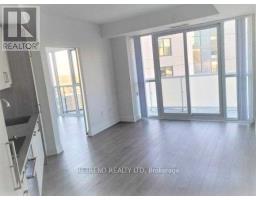
Max Condo In The Heart Of Down Town! Bright, Spacious & Modern 1 Bedroom+ Den W/Sliding Door (Can Be Used As A 2 Bedroom), 9Ft Ceiling, Laminate Floor, Modern Open Concept Kitchen & Living Space. Large Balcony W/Stunning South View, Perfect For Students And/Or Young Professionals. Steps To Metropolitan University, George Brown College, Eaton Centre, Dundas Square. (id:47351)
Property Details
|
MLS® Number
|
C13644086 |
|
Property Type
|
Single Family |
|
Community Name
|
Church-Yonge Corridor |
|
Community Features
|
Pets Allowed With Restrictions |
|
Features
|
Balcony, Carpet Free |
Building
|
Bathroom Total
|
1 |
|
Bedrooms Above Ground
|
1 |
|
Bedrooms Below Ground
|
1 |
|
Bedrooms Total
|
2 |
|
Age
|
0 To 5 Years |
|
Appliances
|
Dishwasher, Dryer, Microwave, Range, Washer, Window Coverings, Refrigerator |
|
Basement Type
|
None |
|
Cooling Type
|
Central Air Conditioning |
|
Exterior Finish
|
Concrete |
|
Flooring Type
|
Laminate |
|
Heating Fuel
|
Natural Gas |
|
Heating Type
|
Forced Air |
|
Size Interior
|
500 - 599 Sqft |
|
Type
|
Apartment |
Parking
Land
Rooms
| Level |
Type |
Length |
Width |
Dimensions |
|
Flat |
Dining Room |
3.08 m |
4.72 m |
3.08 m x 4.72 m |
|
Flat |
Den |
2.41 m |
2.71 m |
2.41 m x 2.71 m |
|
Flat |
Primary Bedroom |
3.35 m |
2.74 m |
3.35 m x 2.74 m |
|
Flat |
Living Room |
3.08 m |
4.72 m |
3.08 m x 4.72 m |
|
Flat |
Kitchen |
3.08 m |
4.72 m |
3.08 m x 4.72 m |
https://www.realtor.ca/real-estate/30121207/2602-77-mutual-street-toronto-church-yonge-corridor-church-yonge-corridor