1 Bedroom
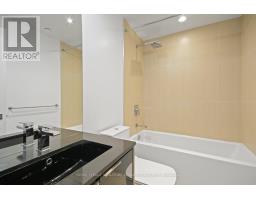
1 Bathroom
500 - 599 sqft
Central Air Conditioning
Forced Air
$2,400 Monthly
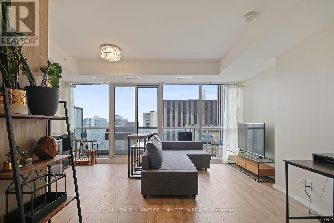
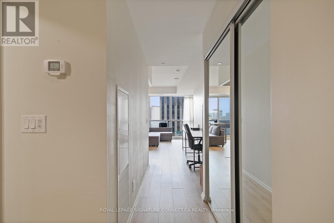
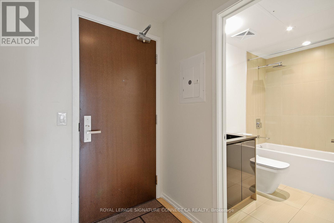
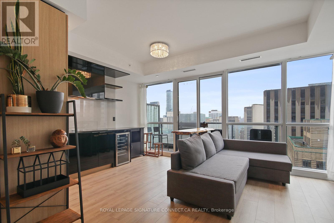
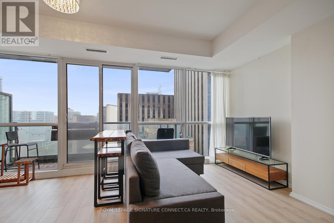
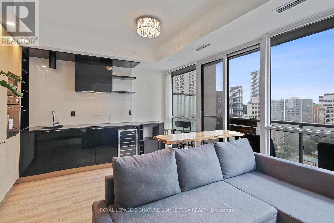
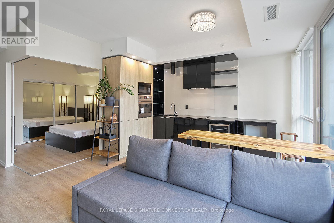
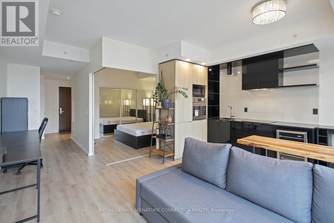
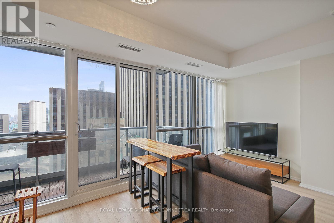
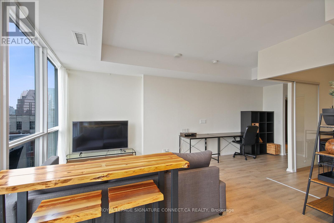
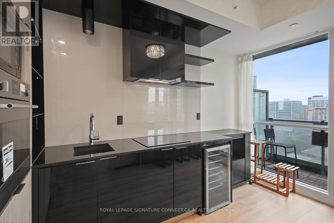
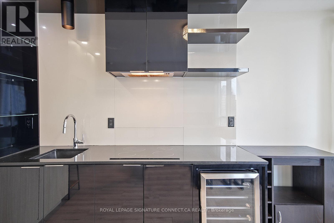
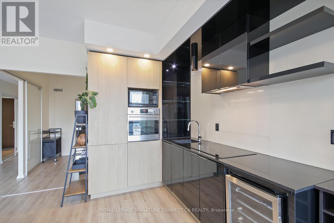
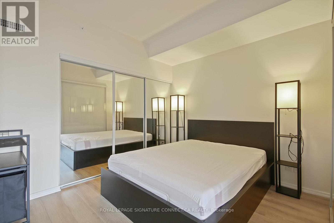
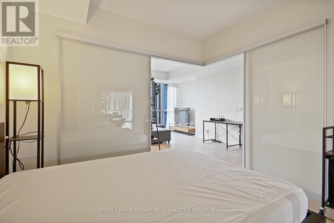
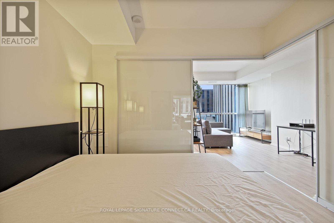
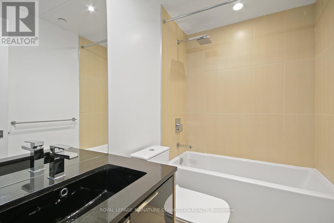
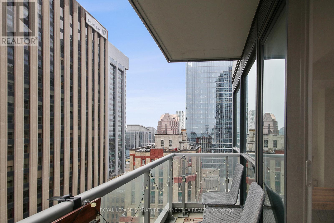
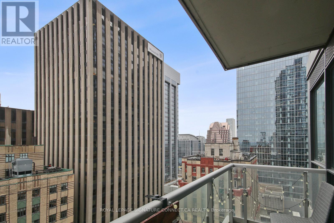
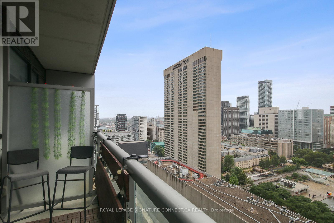
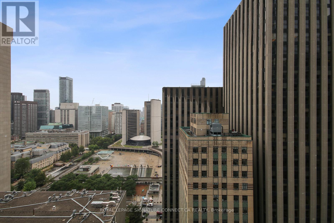
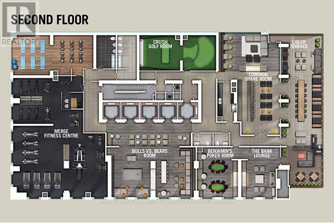
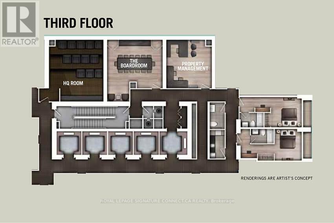
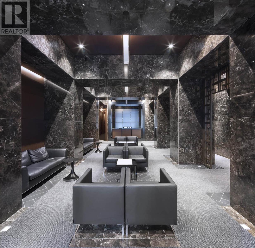
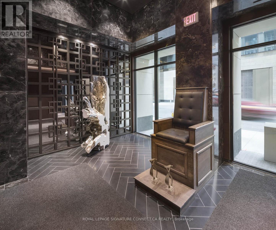
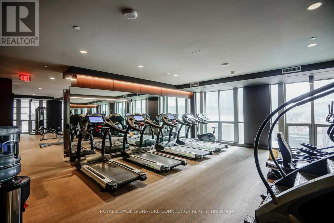
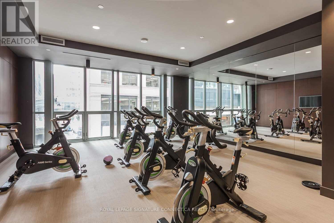
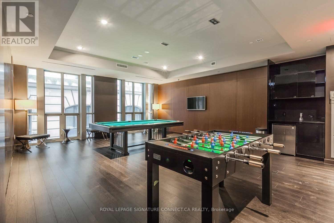
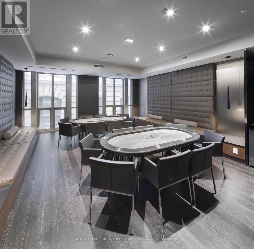
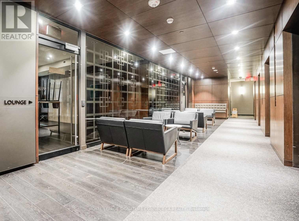
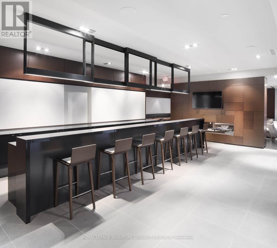
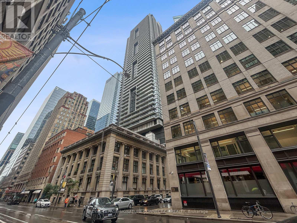
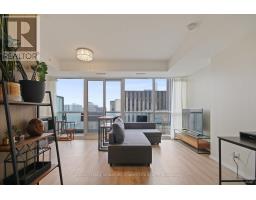
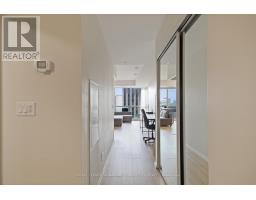
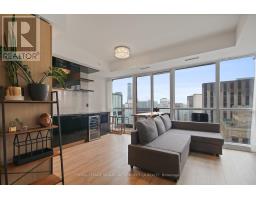
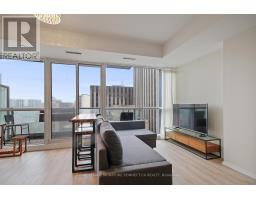
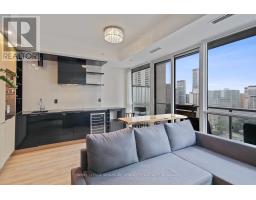
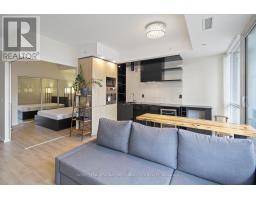
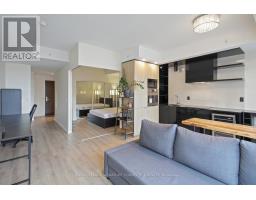
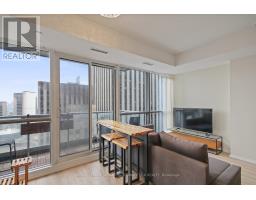
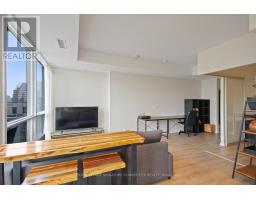
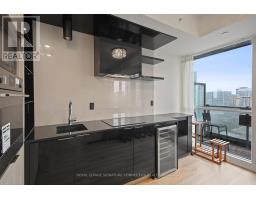
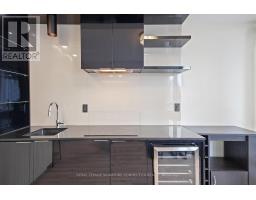
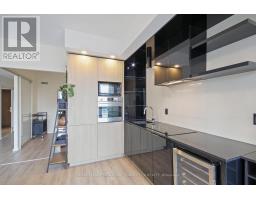
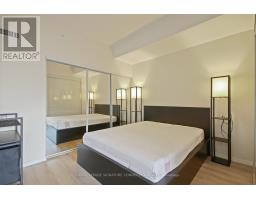
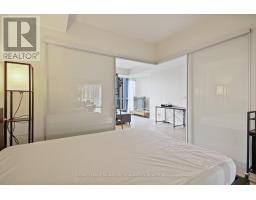
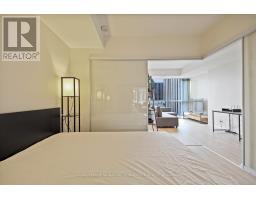
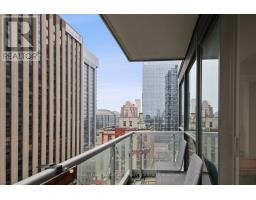
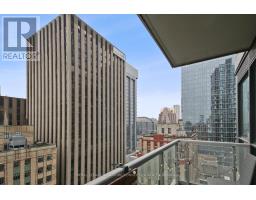
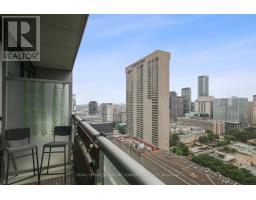
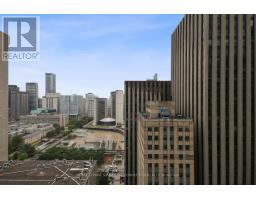
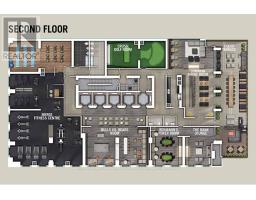
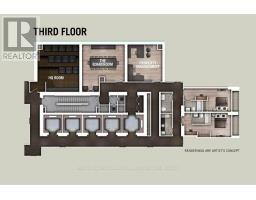
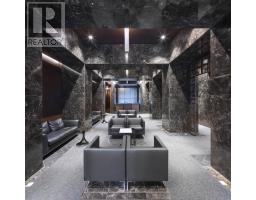
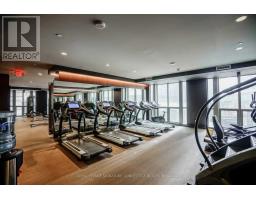
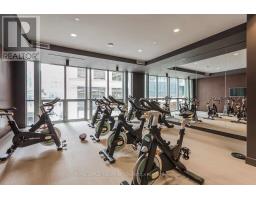
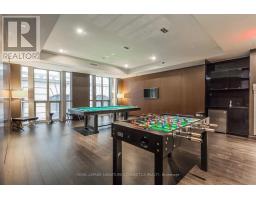
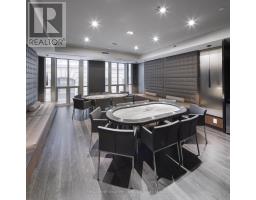
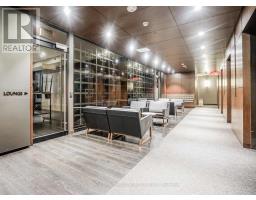
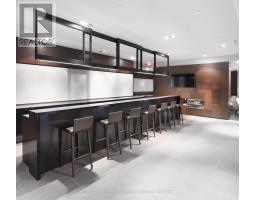
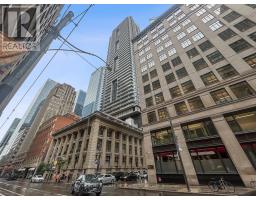
FULLY FURNISHED and completely dialed-in, this 1-bedroom + study at INDX Condos is proof that you don't have to sacrifice personality for a Financial District address. While most downtown layouts feel like shoeboxes with delusions of grandeur, this space actually lives like it's been lying about its size. Soaring 9-foot ceilings and floor-to-ceiling windows flood the interior with natural light, framing an incredible, unobstructed north view of City Hall. The flow is effortless: a proper living area, a bedroom that feels like a retreat, and a dedicated study-meaning your work setup and your dinner can finally stop sharing custody of the same table. The designer kitchen is actively showing off, too, featuring premium integrated appliances, granite counters, and a built-in wine fridge ready for the weekend. No heavy lifting, no furniture shopping-just move right in. When you do venture out, INDX checks the remaining boxes with a 24-hour concierge, fitness centre, and a sleek outdoor terrace lounge. Location-wise, it's a lifestyle cheat code: you're right in the Bay Street Corridor, steps to the subway, the PATH system, the Eaton Centre, and the city's top dining. Turn-key luxury. Unobstructed views. Consider the search officially over. (id:47351)
Property Details
|
MLS® Number
|
C13561264 |
|
Property Type
|
Single Family |
|
Community Name
|
Bay Street Corridor |
|
Community Features
|
Pets Allowed With Restrictions |
|
Features
|
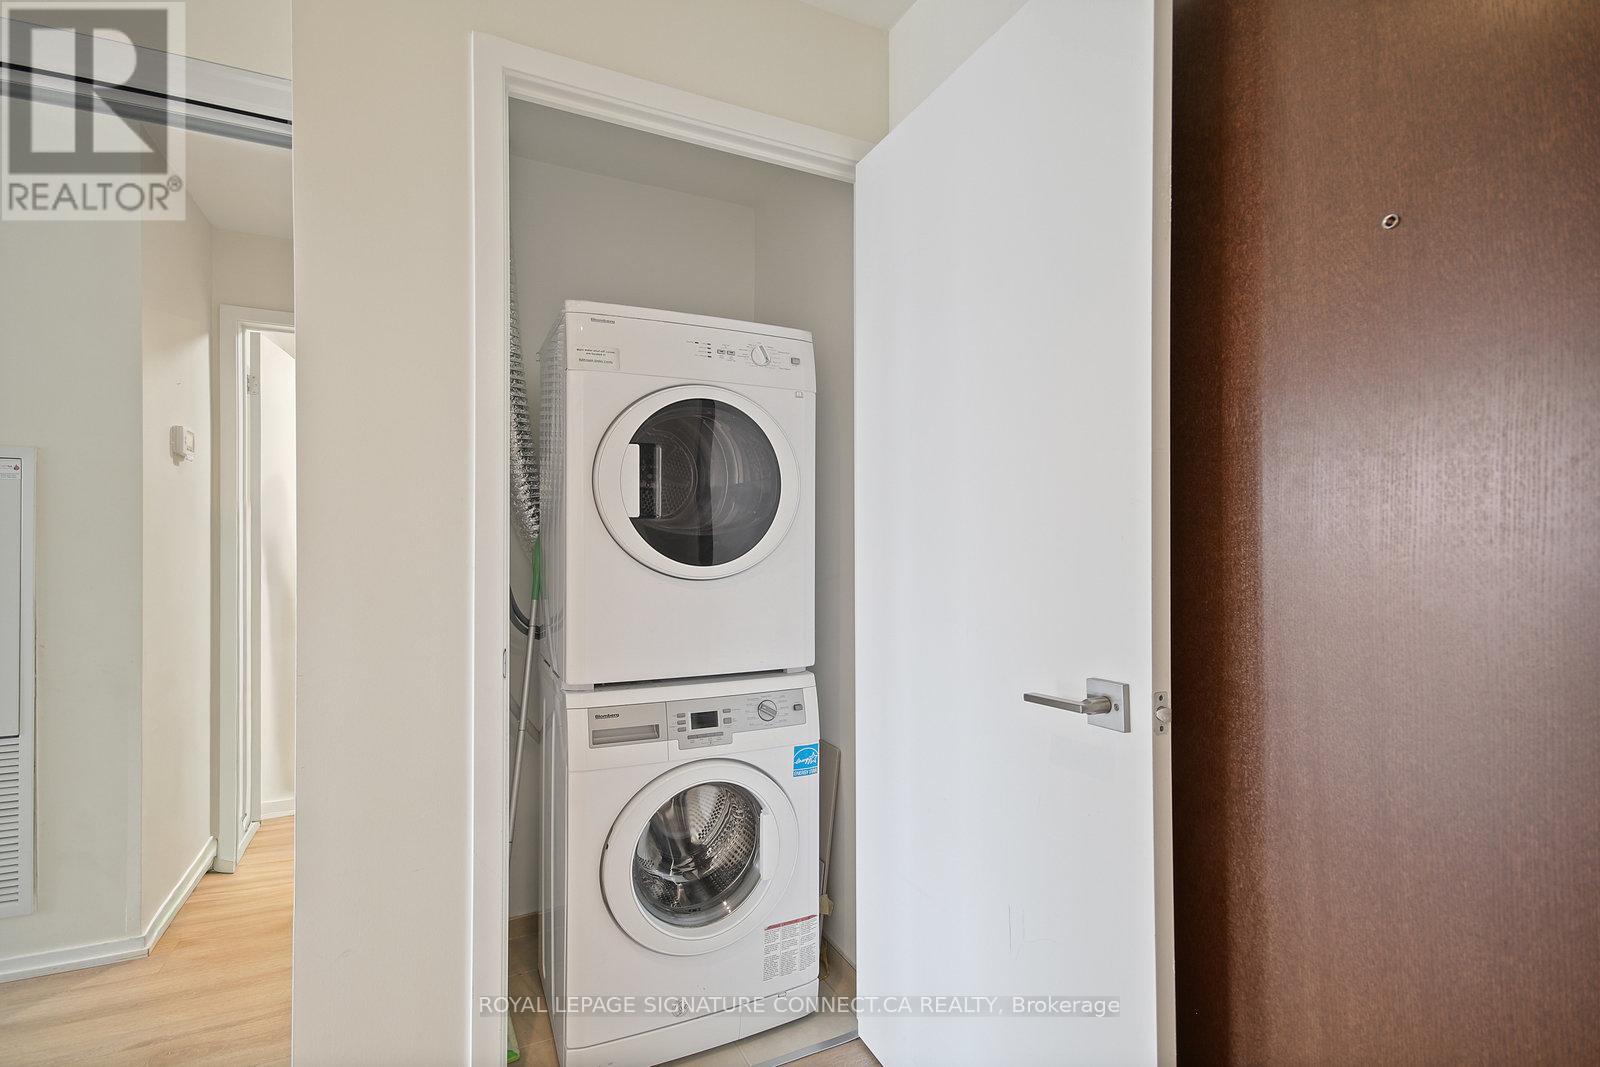
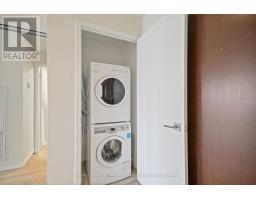
Balcony, Carpet Free, In Suite Laundry |
Building
|
Bathroom Total
|
1 |
|
Bedrooms Above Ground
|
1 |
|
Bedrooms Total
|
1 |
|
Amenities
|
Security/concierge, Exercise Centre, Recreation Centre, Party Room |
|
Appliances
|
Oven - Built-in, Furniture |
|
Basement Type
|
None |
|
Cooling Type
|
Central Air Conditioning |
|
Exterior Finish
|
Concrete |
|
Heating Fuel
|
Natural Gas |
|
Heating Type
|
Forced Air |
|
Size Interior
|
500 - 599 Sqft |
|
Type
|
Apartment |
Parking
Land
Rooms
| Level |
Type |
Length |
Width |
Dimensions |
|
Flat |
Living Room |
4.87 m |
3.93 m |
4.87 m x 3.93 m |
|
Flat |
Dining Room |
4.87 m |
3.93 m |
4.87 m x 3.93 m |
|
Flat |
Kitchen |
4.87 m |
3.93 m |
4.87 m x 3.93 m |
|
Flat |
Primary Bedroom |
3.13 m |
2.92 m |
3.13 m x 2.92 m |
|
Flat |
Study |
2.52 m |
1.79 m |
2.52 m x 1.79 m |
https://www.realtor.ca/real-estate/30030563/2602-70-temperance-street-toronto-bay-street-corridor-bay-street-corridor